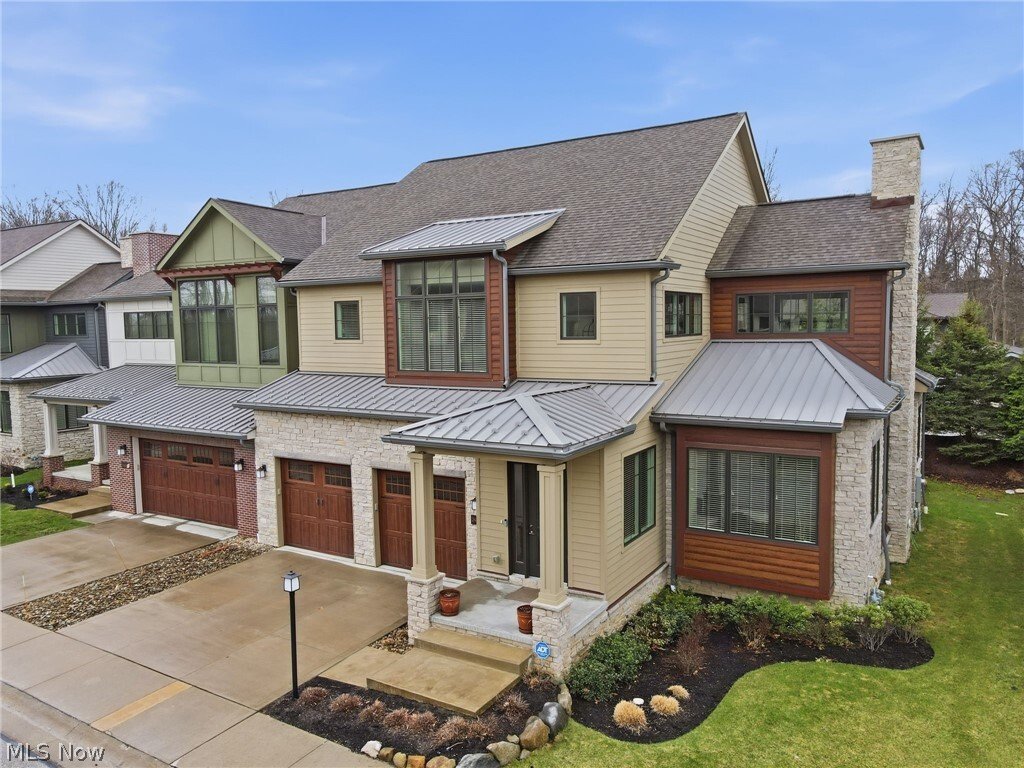
$925,000
Reihenhaus In Pepper Pike
- 3 Schlafz.
- 5 Bäder
- 4,404 Sqft
- 3,538 Sqft lot
- Aktualisiert: September 28
- Quelle: MLS Now MLS#5195213
Über die Immobilie
Beschreibung wurde automatisch übersetzt.
Die Beschreibung wird in der Originalsprache angezeigt.

Welcome to 2440 Edgewood Trace, the only unit available in elegant Edgewood Trace. An exceptional, custom-designed Birch model with over 4,000 square feet of finished living space, a finished lower-level Rec Room and full bathroom. Large high-end kitchen with Bosch appliances is a chef’s delight with custom cabinetry and a 7’ by 4’ island. First floor 9’ by 5’ laundry with wall and cabinet storage
Welcome to 2440 Edgewood Trace, the only unit available in elegant Edgewood Trace. An exceptional, custom-designed Birch model with over 4,000 square feet of finished living space, a finished lower-level Rec Room and full bathroom. Large high-end kitchen with Bosch appliances is a chef’s delight with custom cabinetry and a 7’ by 4’ island. First floor 9’ by 5’ laundry with wall and cabinet storage and built in sink.
Options for primary suite on the first or second floors, both with ensuites and walk-in closets. Or utilize the spacious second floor bedroom as a den/study/personal library.
Enjoy the grand great room with 20’ ceilings allowing natural light to illuminate the open floor plan that seamlessly connects the living, dining and kitchen area - perfect for everyday living and entertaining.
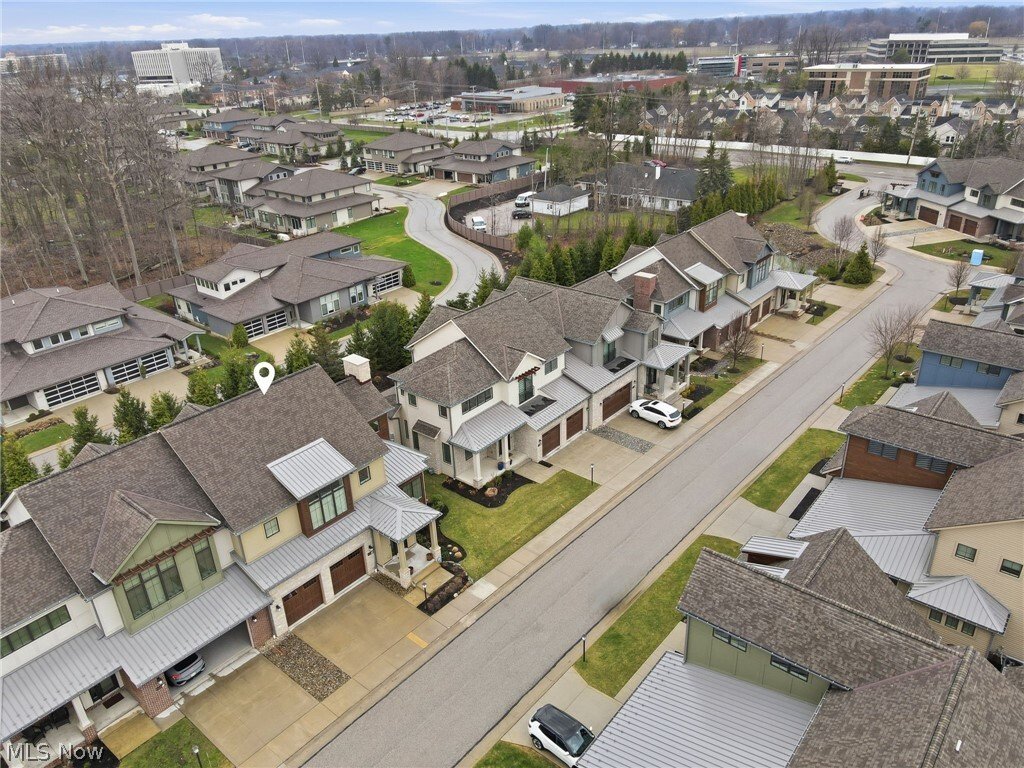
Located in an exclusive gated Pepper Pike community just minutes from Legacy Village, Eton and Pinecrest.
Highly sought after Orange school district, close to the Chagrin Metro Parks and Pepper Pike dedicated walking trails.
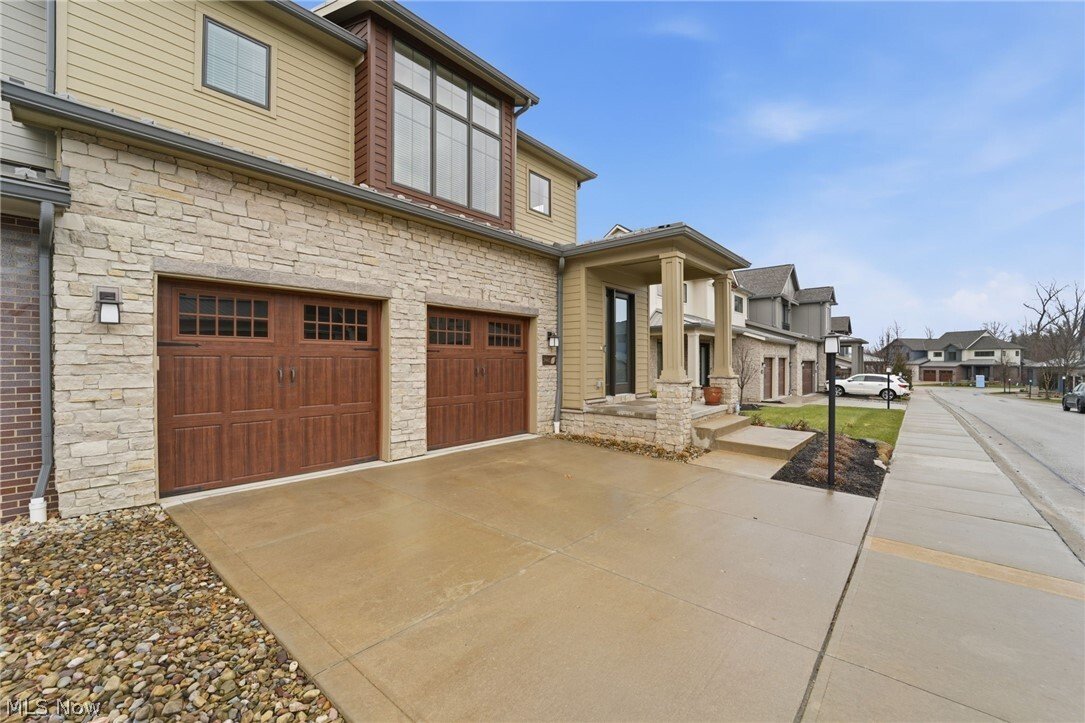
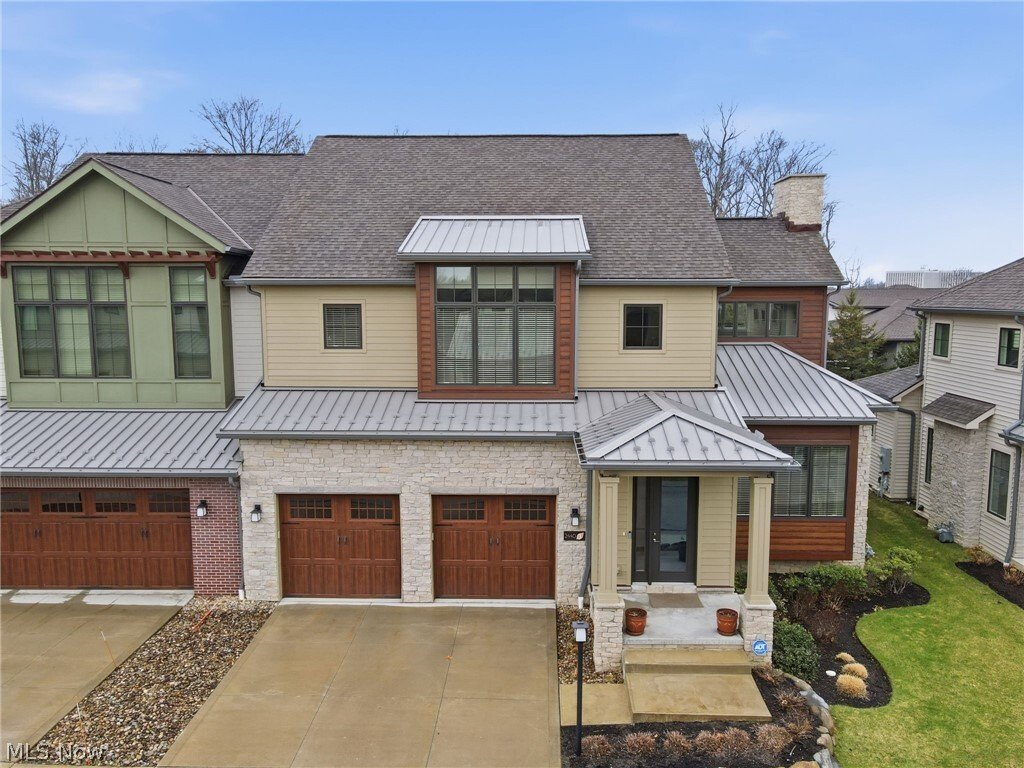
Premium lot with backyard privacy, Trex deck, gas grill hookup, stone and cement board exterior, Pella windows and metal roof accents. Maintenance free living year-round.
Features:
10’ ceilings, 8’ high solid core doors, 36” wide doorways
All bedrooms have ensuite bathrooms, powder room on first level
First floor bedroom features a 10’ by 6’ walk in closet, separate water closet and heated bathroom flooring system. Suitable as a primary, guest or in-law suite.
Kohler plumbing fixtures throughout the home.
Large loft area with wood flooring overlooking the great room.
Large storage/utility room utility sink.
Ample sized garage with floor coating system, Gladiator Brand Wall Cabinet and Geartrack systems. Liftmaster Garage door openers and My Q Smart Home remote system, insulated garage doors.
This home combines elegance, comfort and prime location in one of Northeast Ohio’s most prestigious communities.
Options for primary suite on the first or second floors, both with ensuites and walk-in closets. Or utilize the spacious second floor bedroom as a den/study/personal library.
Enjoy the grand great room with 20’ ceilings allowing natural light to illuminate the open floor plan that seamlessly connects the living, dining and kitchen area - perfect for everyday living and entertaining.
Located in an exclusive gated Pepper Pike community just minutes from Legacy Village, Eton and Pinecrest.
Highly sought after Orange school district, close to the Chagrin Metro Parks and Pepper Pike dedicated walking trails.
Premium lot with backyard privacy, Trex deck, gas grill hookup, stone and cement board exterior, Pella windows and metal roof accents. Maintenance free living year-round.
Features:
10’ ceilings, 8’ high solid core doors, 36” wide doorways
All bedrooms have ensuite bathrooms, powder room on first level
First floor bedroom features a 10’ by 6’ walk in closet, separate water closet and heated bathroom flooring system. Suitable as a primary, guest or in-law suite.
Kohler plumbing fixtures throughout the home.
Large loft area with wood flooring overlooking the great room.
Large storage/utility room utility sink.
Ample sized garage with floor coating system, Gladiator Brand Wall Cabinet and Geartrack systems. Liftmaster Garage door openers and My Q Smart Home remote system, insulated garage doors.
This home combines elegance, comfort and prime location in one of Northeast Ohio’s most prestigious communities.
-
Art der Immobilie
Stadthaus
-
Etagen
3
-
Baujahr
2018
-
Preis/Quadratfuß
$210
Funktionen
- Garten
- Garage
- Begehbarer Kleiderschrank
- Fitnessstudio
- Tennisplatz
- Spielplatz
- Bibliothek
- Tor
- Parkplatz
Funktionen
Lot
Innenbereich
- Hohe Decke
- Kücheninsel
- Waschtrockner
- Bar
- Waschküche
- Bibliothek
- Begehbarer Kleiderschrank
- Fitnessstudio
Outdoor
- Parkplatz
- Garage
- Spielplatz
- Tennisplatz
- Tor
- Garten
Erkunden Sie die Gegend
2440 Edgewood Trace, Pepper Pike, Ohio, Vereinigte Staaten
Auf Google Maps anzeigen
Preis pro sqft
Niedrig
Hoch
Vor 8 Monaten beigetreten
Sie haben sich nach diesem Objekt erkundigt
Der Agent wird sich in Kürze mit Ihnen in Verbindung setzen
Gelistet von
2
Angebote
2026
Beigetreten
Besichtigung mit the agent buchen
Wählen Sie ein Datum und ob Sie eine virtuelle oder persönliche Besichtigung mit dem Makler wünschen.
Bevorzugtes Datum
Art der Tour
Zuletzt aktualisiert
September 28
Erstmalig gelistet
März 28
Angebotsreferenz
5195213
Angebotsstatus
The data relating to real estate for sale on this website comes in part from the Internet Data Exchange program of MLS Now. Real estate listings are marked with the Internet Data Exchange logo and detailed information about them includes the name of the listing broker(s). Information Deemed Reliable But Not Guaranteed.
Ähnliche Immobilien in der Nähe
Neue Angebote in Pepper Pike



Entdecken Sie mehr Häuser zum Verkauf
Pepper Pike, OH, Vereinigte Staaten Immobilienarten
Pepper Pike, OH, Vereinigte Staaten beliebte Suchanfragen
- Immobilien mit Pool in Pepper Pike, OH, Vereinigte Staaten
- Immobilien mit Balkon in Pepper Pike, OH, Vereinigte Staaten
- Immobilien mit Tennisplatz in Pepper Pike, OH, Vereinigte Staaten
- Immobilien mit Offene Küche in Pepper Pike, OH, Vereinigte Staaten
- Immobilien mit Kino in Pepper Pike, OH, Vereinigte Staaten
- Immobilien mit Hubschrauberlandeplatz in Pepper Pike, OH, Vereinigte Staaten
- Gesicherte Wohnanlage Immobilien in Pepper Pike, OH, Vereinigte Staaten
- Immobilien mit Dampfsauna in Pepper Pike, OH, Vereinigte Staaten
- Immobilien mit Wasserblick in Pepper Pike, OH, Vereinigte Staaten
- Duplex Immobilien in Pepper Pike, OH, Vereinigte Staaten
Verwandte Leitfäden & Geschichten
Das Vertrauen der führenden Makler der Welt
Die Makler hinter den außergewöhnlichsten Immobilien der Welt inserieren bei JamesEdition.
- Angebote von Sotheby's, Christie's, BARNES und Engel & Völkers
- Jedes Angebot wird vor der Veröffentlichung geprüft
- Verbinden Sie sich direkt mit verifizierten Maklern
Indem Sie fortfahren, akzeptieren Sie unsere Nutzungsbedingungen und Datenschutzrichtlinie.
brokerages we
partnered with
partnered with