$1,068,356
Priory Copse, Peppard Common
- 4 Schlafz.
- 2 Bäder
- Aktualisiert: Gestern
Über die Immobilie
Beschreibung wurde automatisch übersetzt.
Die Beschreibung wird in der Originalsprache angezeigt.
Viewing highly recommended. A striking split-level mid-century modern home presented in good condition throughout, situated in a desirable cul-de-sac within Peppard Primary School catchment. Featuring a fabulous kitchen breakfast room with bi-folding doors to outside, 4 double bedrooms, 2 bathrooms, open-plan living, multiple reception rooms, a terraced deck leading down to an enclosed rear lawned
Viewing highly recommended. A striking split-level mid-century modern home presented in good condition throughout, situated in a desirable cul-de-sac within Peppard Primary School catchment. Featuring a fabulous kitchen breakfast room with bi-folding doors to outside, 4 double bedrooms, 2 bathrooms, open-plan living, multiple reception rooms, a terraced deck leading down to an enclosed rear lawned garden, fringed by trees. Off-road parking for 2 cars. Landscaped front garden.
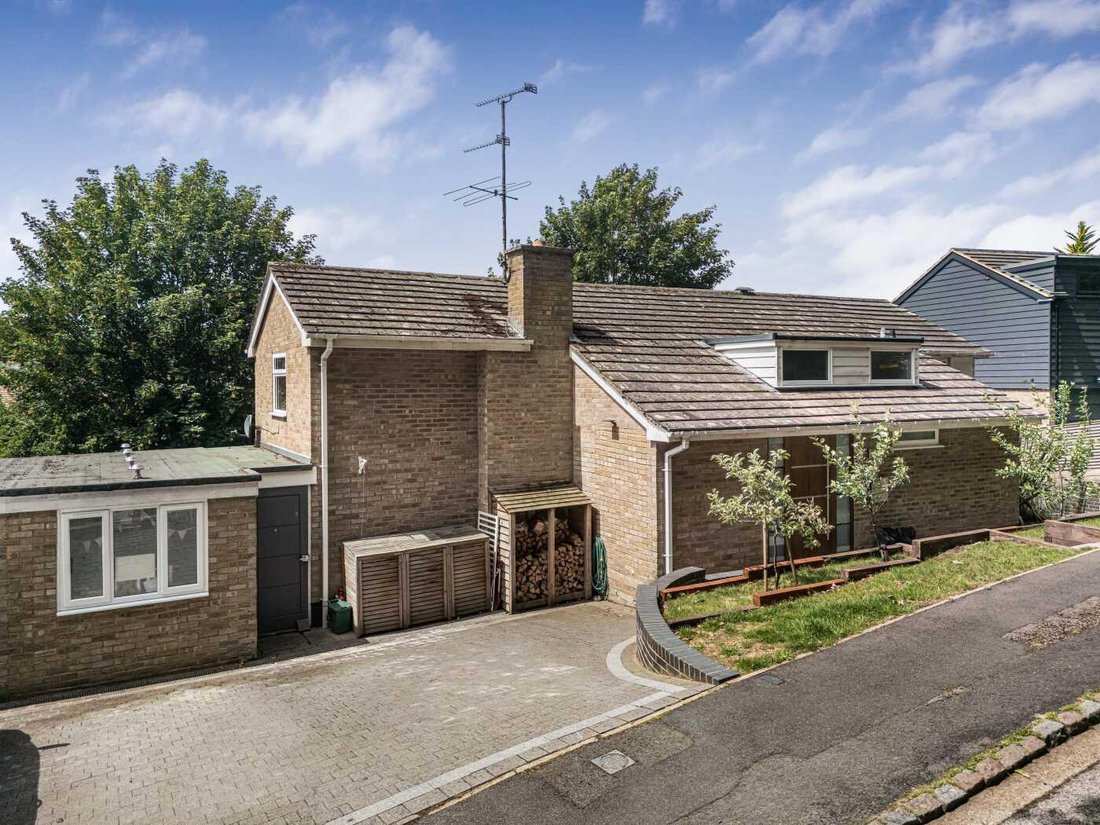
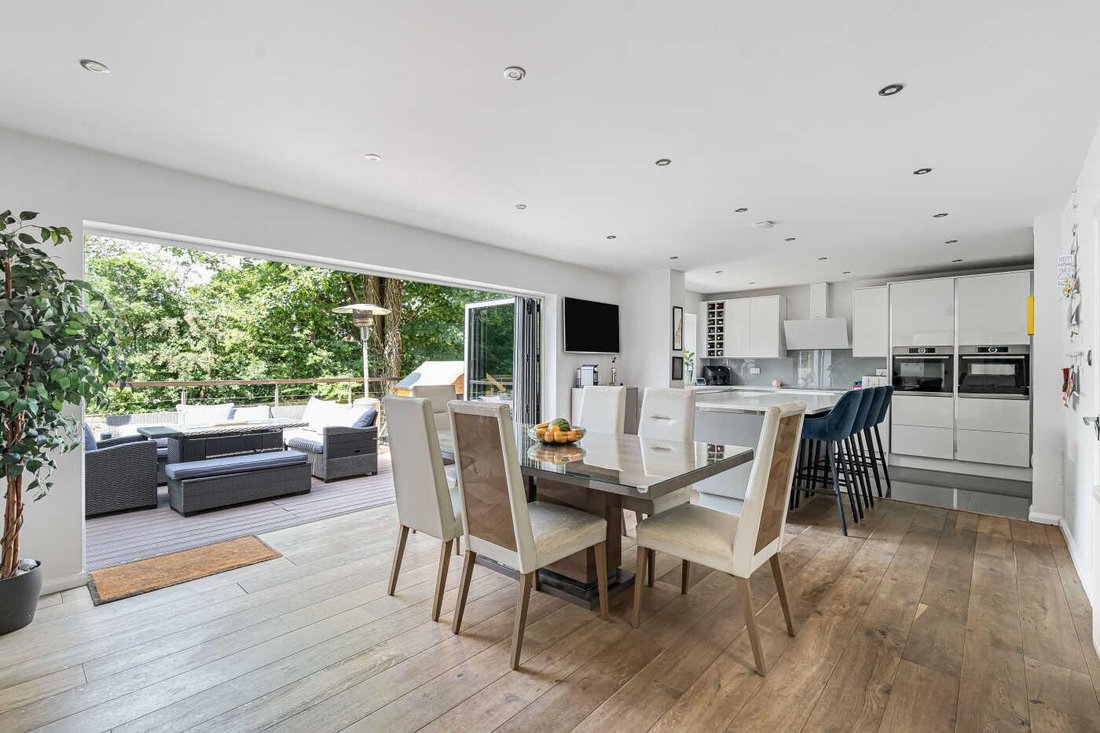
ACCOMMODATIONThis mid-century modern home was originally built in the 1970s and has been opened-up and refurbished to make a generous contemporary family home on 4 levels, in a residential cul-de-sac. A landscaped terraced front garden has paved steps down to the composite front door, which leads into the ground floor entrance hall. A cloakroom has a wash hand basin and w.c., and a laundry room is accessed via concertina doors and has space for a washing machine, tumble dryer, and a sink. Stairs lead down to a generous open-plan kitchen / dining room with bifold doors leading out to the raised deck. There is space for a large rectangular dining table. The two-tone kitchen features white and grey gloss wall and base units, a large island with quartz composite worktop, breakfast bar and storage beneath. Integrated appliances include a fan oven, a combination microwave / convection oven, a 5-ring induction hob with extractor hood over, a dishwasher, and there is space for a fridge-freezer. A walk-in cupboard has useful storage space.
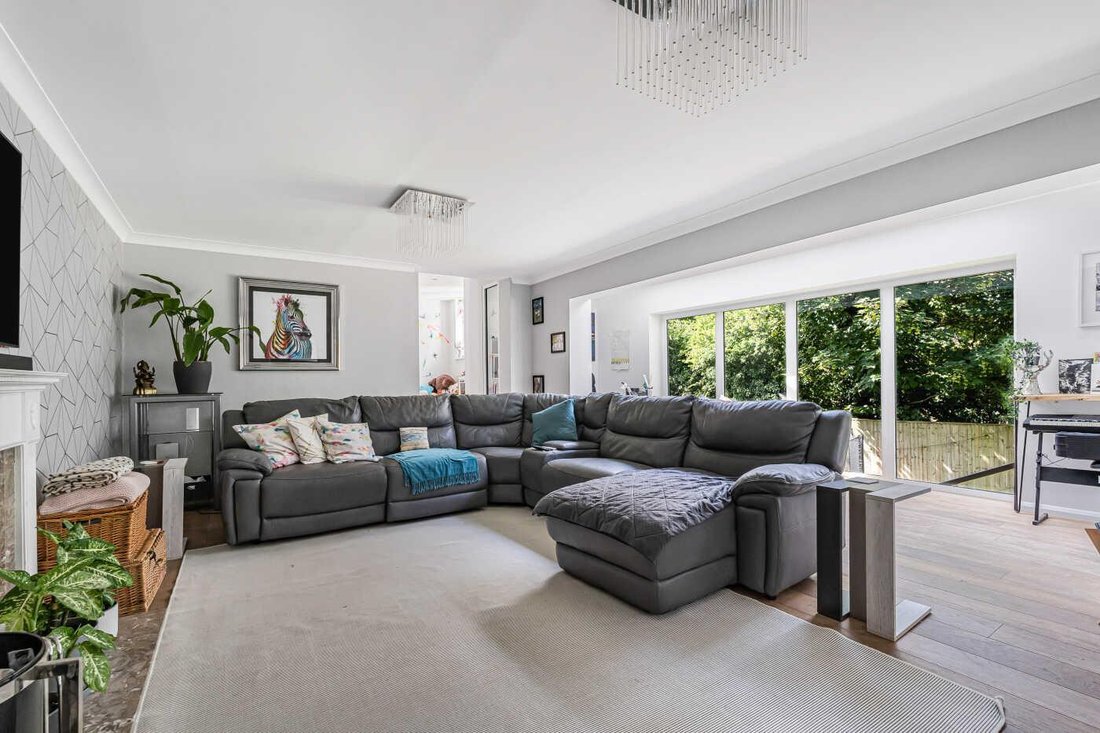
From the dining area sliding doors open into the sitting room which has oak flooring, a large full-width picture window and a glazed door to the rear. There is a fireplace with an ’Adam’ style surround and marble slips. Within the window recess, there is a study area with space for desk.
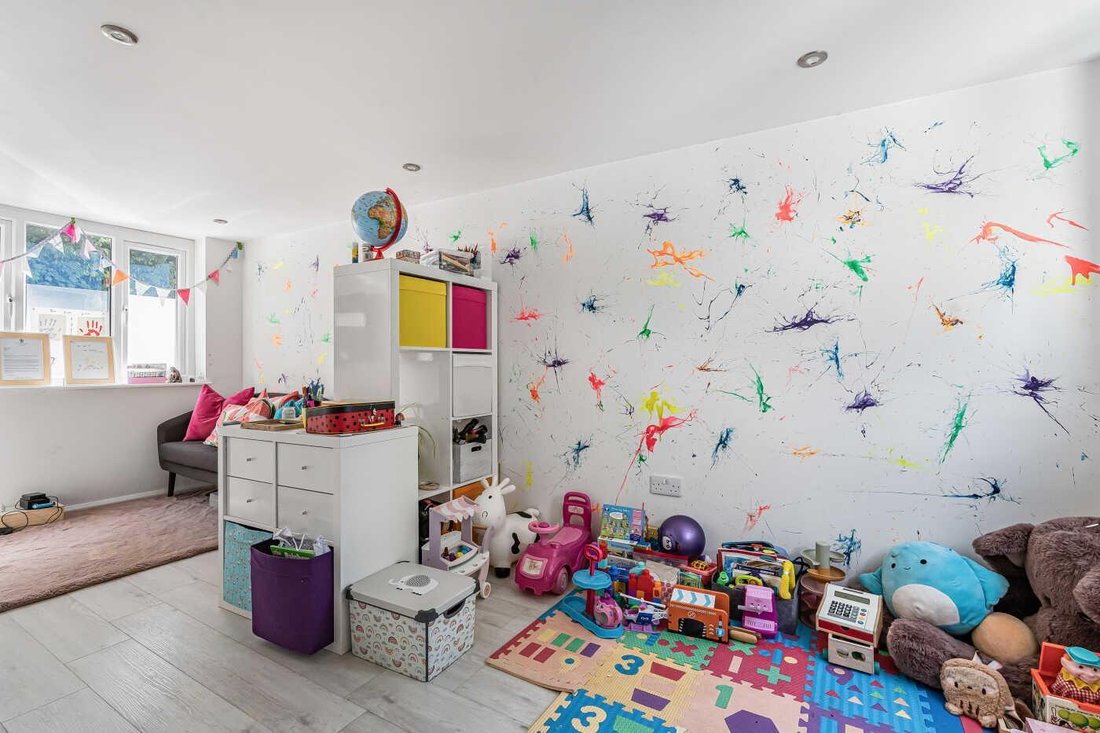
To the far end of the sitting room there are steps up to the family room/playroom, with windows on dual aspects. From the entrance hall, the family bathroom has a bath with shower over, a wash hand basin and a w.c.
Up to the first floor. The principal double bedroom has rear garden views and an en suite shower room, wash hand basin and w.c.. Bedroom 4 is a larger double with windows on two aspects and eaves storage. Bedrooms 2 and 3 are double bedrooms with garden views. There is further generous eaves storage, accessible from the first-floor landing.
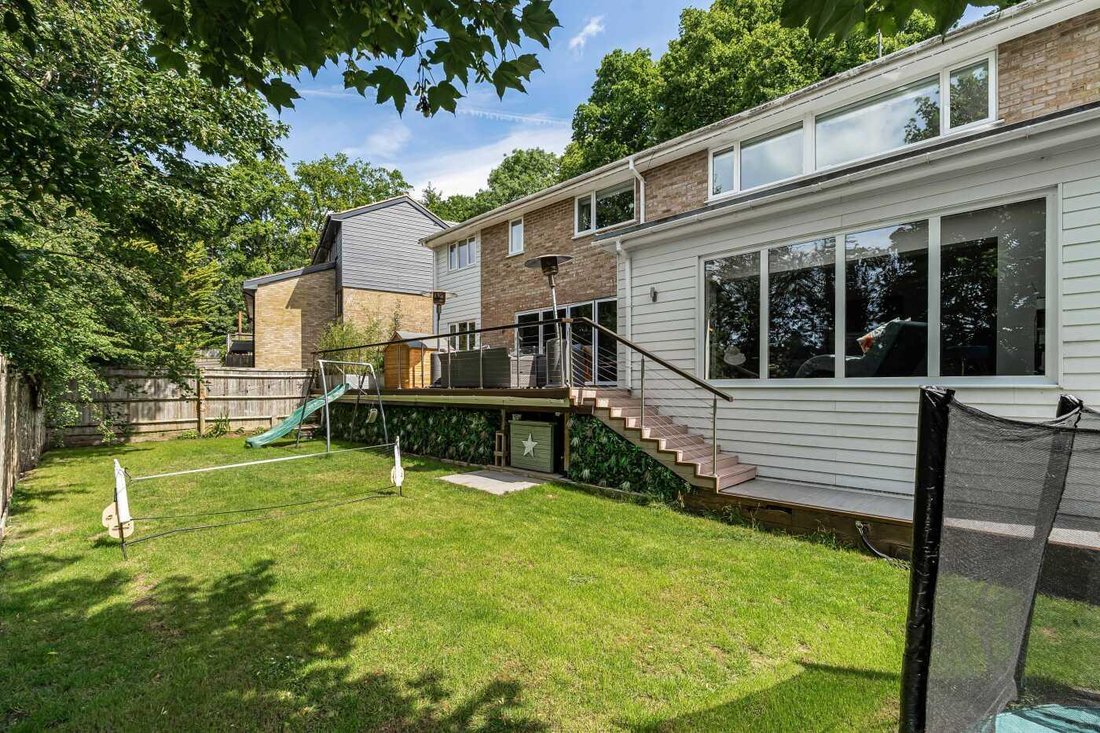
OUTSIDEFrom the kitchen / dining room a set of bifold doors lead out to the deck, which makes a sociable transition to the rear garden. The deck is a raised composite with a railing, and has ample space for both barbecue facilities, dining and seating. Steps lead down to the lawned enclosed garden, with an inset trampoline. Useful storage is available beneath the decking. At the far end of the house, there is a TV / games room with reduced head height, which would prove an absolutely thrilling play-space for youngsters. A pathway leads through a pedestrian gate to the front garden where landscaped terracing includes fruit trees and tasteful planting. There are two parking spaces on the block-paved driveway. Note: the neighbour owns the garage and parking space immediately next to the property, making this link-detached. Further guest parking is available further down Priory Copse.
ACCOMMODATIONThis mid-century modern home was originally built in the 1970s and has been opened-up and refurbished to make a generous contemporary family home on 4 levels, in a residential cul-de-sac. A landscaped terraced front garden has paved steps down to the composite front door, which leads into the ground floor entrance hall. A cloakroom has a wash hand basin and w.c., and a laundry room is accessed via concertina doors and has space for a washing machine, tumble dryer, and a sink. Stairs lead down to a generous open-plan kitchen / dining room with bifold doors leading out to the raised deck. There is space for a large rectangular dining table. The two-tone kitchen features white and grey gloss wall and base units, a large island with quartz composite worktop, breakfast bar and storage beneath. Integrated appliances include a fan oven, a combination microwave / convection oven, a 5-ring induction hob with extractor hood over, a dishwasher, and there is space for a fridge-freezer. A walk-in cupboard has useful storage space.
From the dining area sliding doors open into the sitting room which has oak flooring, a large full-width picture window and a glazed door to the rear. There is a fireplace with an ’Adam’ style surround and marble slips. Within the window recess, there is a study area with space for desk.
To the far end of the sitting room there are steps up to the family room/playroom, with windows on dual aspects. From the entrance hall, the family bathroom has a bath with shower over, a wash hand basin and a w.c.
Up to the first floor. The principal double bedroom has rear garden views and an en suite shower room, wash hand basin and w.c.. Bedroom 4 is a larger double with windows on two aspects and eaves storage. Bedrooms 2 and 3 are double bedrooms with garden views. There is further generous eaves storage, accessible from the first-floor landing.
OUTSIDEFrom the kitchen / dining room a set of bifold doors lead out to the deck, which makes a sociable transition to the rear garden. The deck is a raised composite with a railing, and has ample space for both barbecue facilities, dining and seating. Steps lead down to the lawned enclosed garden, with an inset trampoline. Useful storage is available beneath the decking. At the far end of the house, there is a TV / games room with reduced head height, which would prove an absolutely thrilling play-space for youngsters. A pathway leads through a pedestrian gate to the front garden where landscaped terracing includes fruit trees and tasteful planting. There are two parking spaces on the block-paved driveway. Note: the neighbour owns the garage and parking space immediately next to the property, making this link-detached. Further guest parking is available further down Priory Copse.
-
Art der Immobilie
Haus
Funktionen
Erkunden Sie die Gegend
Priory Copse, Peppard Common, Rotherfield Peppard, England
Auf Google Maps anzeigen
Preis pro sqft
Niedrig
Hoch
Vor 1 Monat beigetreten
Sie haben sich nach diesem Objekt erkundigt
Der Agent wird sich in Kürze mit Ihnen in Verbindung setzen
Gelistet von
17
Angebote
2026
Beigetreten
Besichtigung mit the agent buchen
Wählen Sie ein Datum und ob Sie eine virtuelle oder persönliche Besichtigung mit dem Makler wünschen.
Bevorzugtes Datum
Art der Tour
Zuletzt aktualisiert
Gestern
Erstmalig gelistet
November 10
Angebotsreferenz
10227
Das Vertrauen der führenden Makler der Welt
Die Makler hinter den außergewöhnlichsten Immobilien der Welt inserieren bei JamesEdition.
- Angebote von Sotheby's, Christie's, BARNES und Engel & Völkers
- Jedes Angebot wird vor der Veröffentlichung geprüft
- Verbinden Sie sich direkt mit verifizierten Maklern
Indem Sie fortfahren, akzeptieren Sie unsere Nutzungsbedingungen und Datenschutzrichtlinie.