$1,000,000
Freistehendes Einfamilienhaus Mit 3 Schlafzimmern
- 3 Schlafz.
- 3 Bäder
- 2,450 Sqft
- Aktualisiert: August 27
- MLS#12661095
Über die Immobilie
Beschreibung wurde automatisch übersetzt.
Die Beschreibung wird in der Originalsprache angezeigt.
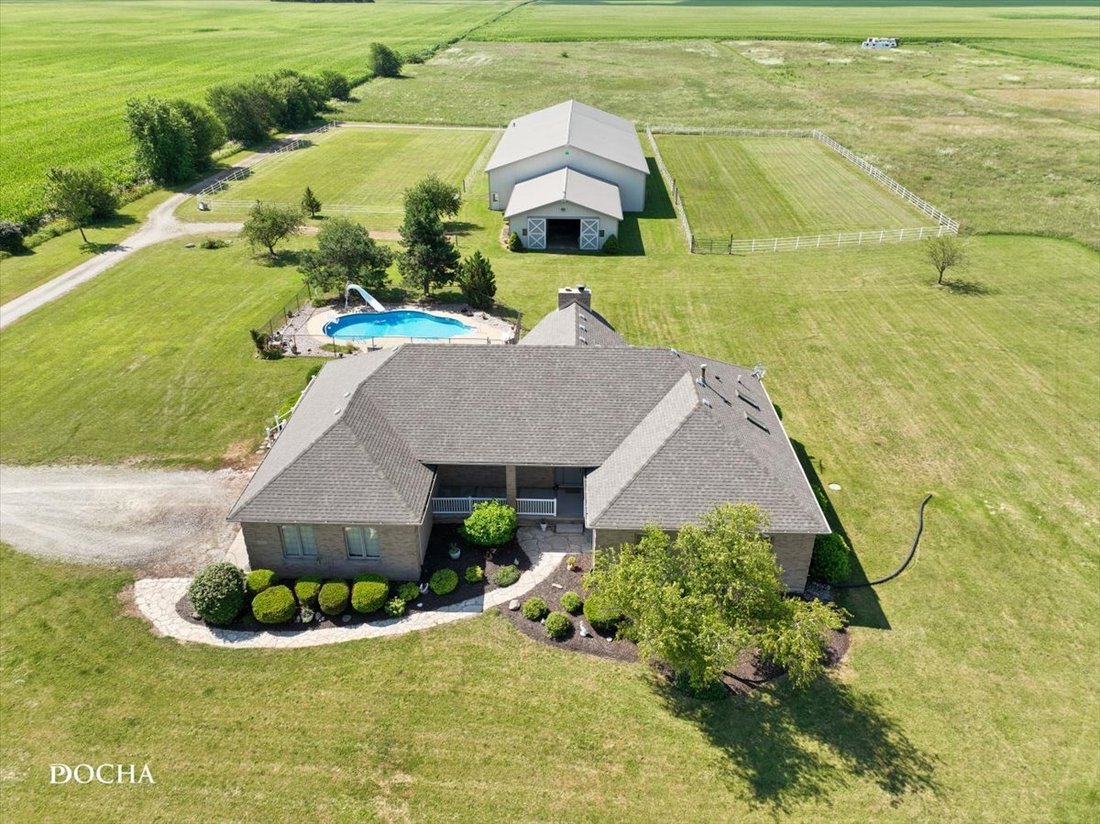
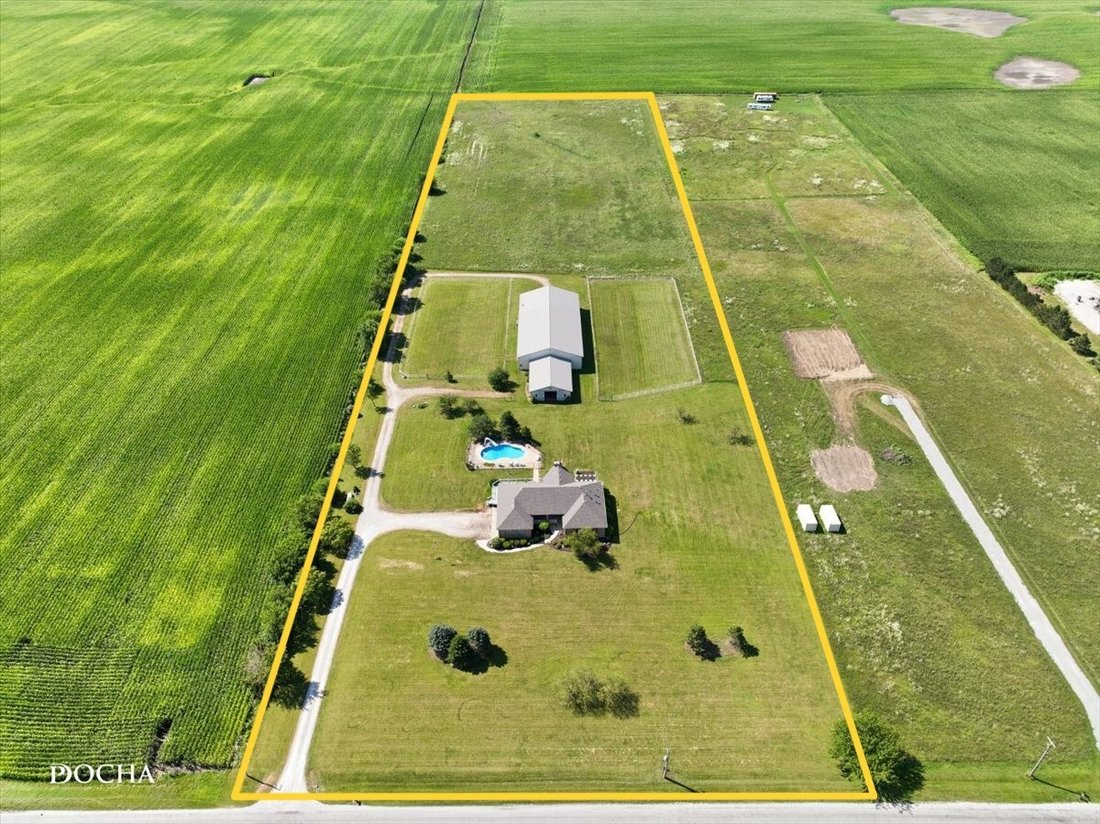
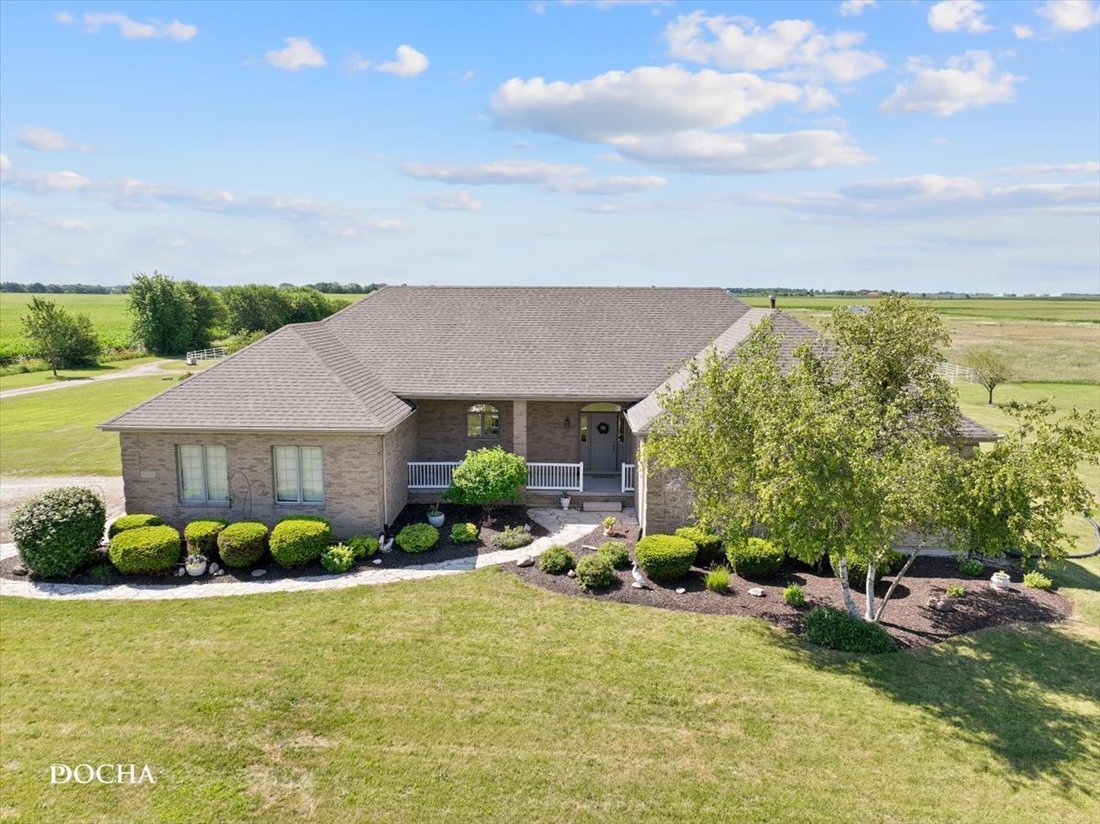
10 ACRE EQUESTRIAN ESTATE - CUSTOM ALL BRICK RANCH, IN-GROUND POOL, HORSE BARN, INDOOR ARENA AND MACHINE SHOP, ZONED A-1 * This property is well suited for horse owners, contractors, farmers, or small business owners. Built in 2001 with 2x6 construction by the original owner, the property includes a 2,450 square foot ranch home, horse barn, 60x80 indoor arena, 40x60 insulated shop, heated in-groun
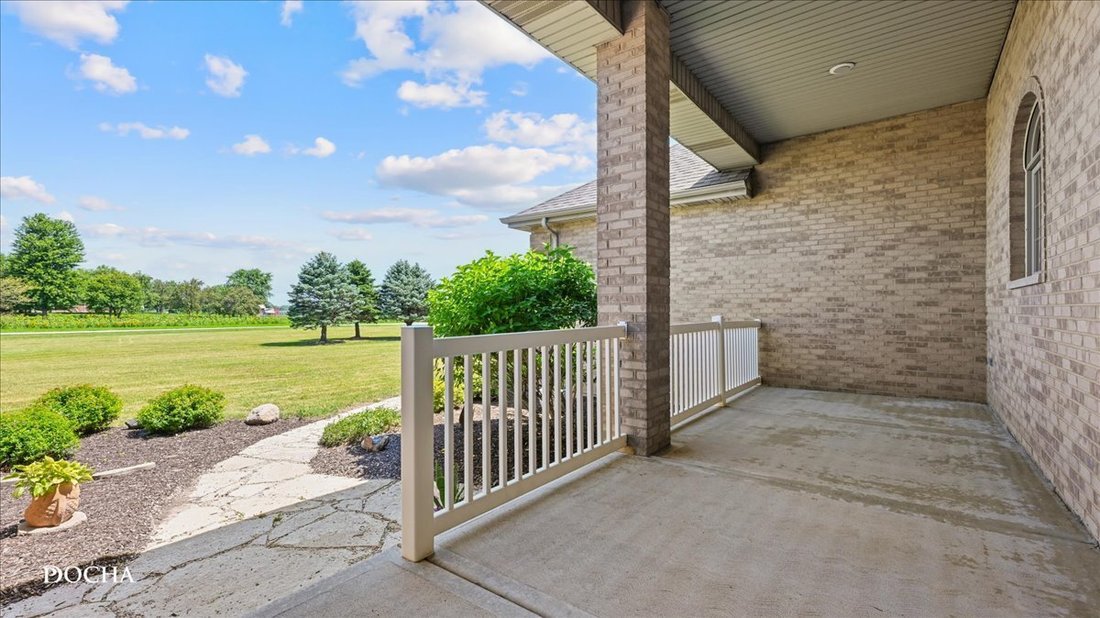
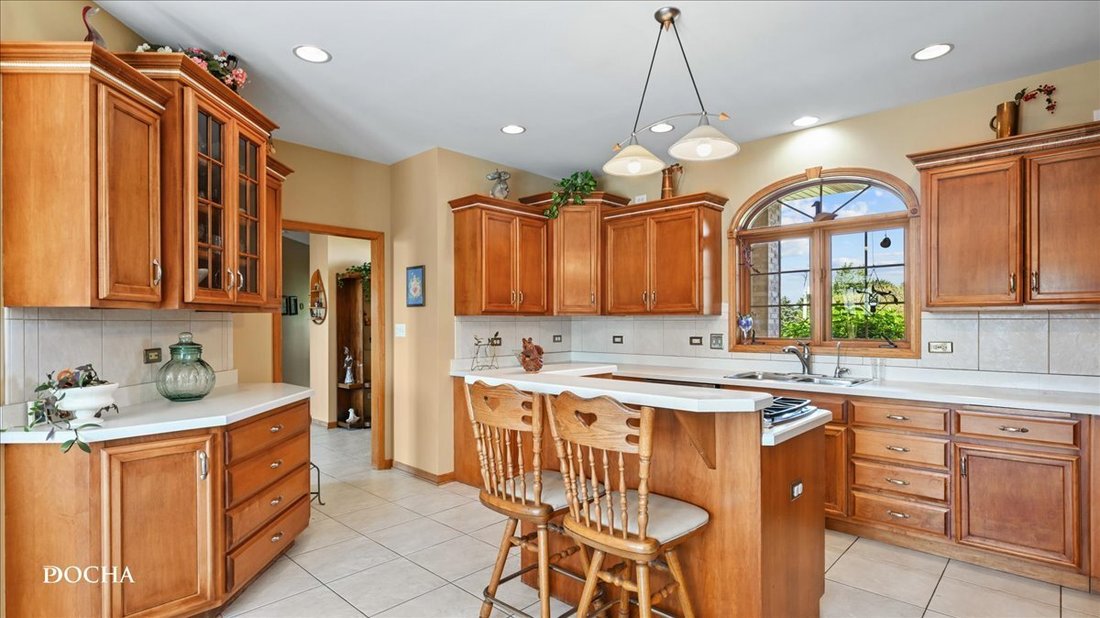
10 ACRE EQUESTRIAN ESTATE - CUSTOM ALL BRICK RANCH, IN-GROUND POOL, HORSE BARN, INDOOR ARENA AND MACHINE SHOP, ZONED A-1 * This property is well suited for horse owners, contractors, farmers, or small business owners. Built in 2001 with 2x6 construction by the original owner, the property includes a 2,450 square foot ranch home, horse barn, 60x80 indoor arena, 40x60 insulated shop, heated in-ground pool, fenced pastures, and approximately five acres currently in hay production. The home features 3 bedrooms and 3 full baths, including a spacious first floor primary suite with views of the horse pasture. Originally designed as a four-bedroom home, the two additional bedrooms are generously sized and each includes a walk-in closet and ceiling fan. The vaulted great room offers soaring windows and a brick fireplace, while the open kitchen features maple cabinetry, an island cooktop, KitchenAid stainless steel appliances, Italian porcelain tile flooring, reverse osmosis faucet, and an adjoining breakfast area with access to the maintenance-free deck and pool. The first floor laundry and mudroom includes oak cabinetry, utility sink, washer and dryer, and provides convenient access to the house, attached garage, and basement. The full basement offers 9-foot ceilings, plumbing for a future bathroom, a storm room beneath the stairs, central vacuum, battery backup sump pump, and automatic standby generator. It provides an excellent opportunity to create additional living space or related living. Recent improvements in 2026 include a new roof, multiple window replacements and repairs, and a new humidifier. The attached three-car garage is wired for heat, features two 8-foot overhead doors, and includes a 30-amp RV hookup. Outdoor amenities include a heated 21x36 in-ground pool with slide and surrounding fence, along with a maintenance-free deck that wraps around the side of the home and was replaced approximately three years ago. The equestrian improvements include a four-stall horse barn with 10x12 matted stalls, tack area, and ground-level hay storage. The attached 60x80 indoor arena provides year-round riding space and offers the flexibility for future expansion as your operation grows. The land includes two fenced pastures measuring approximately 100x200 each, expansive front and rear yards, and approximately five acres currently producing hay. The layout provides room for additional pasture development, outdoor riding facilities, or other agricultural uses. The 40x60 insulated and heated machine shop, built in 2007, is designed for serious work. Features include 220-volt three-phase electric service, an 8-inch concrete floor, corn-burning furnace, separate electric meter, overhead door, two service doors, and a second electrical pole serving the building. Whether you need space for equipment, farming operations, a commercial workshop, or a growing business, this building is ready to accommodate a variety of uses. Located in unincorporated Will County within the Peotone School District, the property offers convenient access to major highways, shopping, and commuter routes while maintaining the privacy and flexibility of rural living. Lines drawn on photos are estimated and do not replace a survey.
-
Art der Immobilie
Haus
-
Baujahr
2001
-
Preis/Quadratfuß
$408
Funktionen
- Garage
- Begehbarer Kleiderschrank
- Garten
- Kamin
- Pferdesport
- Terrasse
- Offene Küche
- Pool
- 2D Grundriss
Funktionen
Lot
- Privatsphäre
- Pferdesport
Innenbereich
- Hohe Decke
- Kamin
- Kücheninsel
- Gasherd
- Waschtrockner
- Bar
- Waschküche
- Offene Küche
- Keller
- Begehbarer Kleiderschrank
Outdoor
- Terrasse
- Pool
- Garage
- Garten
Erkunden Sie die Gegend
9201 W Offner Road, Peotone, IL 60468, Illinois, Vereinigte Staaten
Auf Google Maps anzeigen
Preis pro sqft
Niedrig
Hoch
Vor 3 Jahren beigetreten
Sie haben sich nach diesem Objekt erkundigt
Der Agent wird sich in Kürze mit Ihnen in Verbindung setzen
Gelistet von
11
Angebote
2024
Beigetreten
Besichtigung mit Amy Rogus buchen
Wählen Sie ein Datum und ob Sie eine virtuelle oder persönliche Besichtigung mit dem Makler wünschen.
Bevorzugtes Datum
Art der Tour

CENTURY 21 Integra
1960 Springbrook Square Dr, Unit 100, 60564, Naperville, Illinois, United States
Agenturprofil anzeigen
Zuletzt aktualisiert
August 27
Erstmalig gelistet
August 20
Angebotsreferenz
DA7A5430-07DD-49DD-9E8D-2DE8924E8543
Ähnliche Immobilien in der Nähe
Neue Angebote in Peotone


Entdecken Sie mehr Häuser zum Verkauf
Green Garden Township, IL, Vereinigte Staaten Immobilienarten
Green Garden Township, IL, Vereinigte Staaten beliebte Suchanfragen
- Immobilien mit Offene Küche in Green Garden Township, IL, Vereinigte Staaten
- Immobilien mit Balkon in Green Garden Township, IL, Vereinigte Staaten
- Neubauten Immobilien in Green Garden Township, IL, Vereinigte Staaten
- Renoviert Immobilien in Green Garden Township, IL, Vereinigte Staaten
- Immobilien mit Terrasse in Green Garden Township, IL, Vereinigte Staaten
- Immobilien mit Wasserblick in Green Garden Township, IL, Vereinigte Staaten
- Immobilien mit Fitnessstudio in Green Garden Township, IL, Vereinigte Staaten
- Immobilien mit Privatflughafen in Green Garden Township, IL, Vereinigte Staaten
- Gesicherte Wohnanlage Immobilien in Green Garden Township, IL, Vereinigte Staaten
- Anlageimmobilie Immobilien in Green Garden Township, IL, Vereinigte Staaten
- Immobilien mit Seeblick in Green Garden Township, IL, Vereinigte Staaten
- Immobilien mit Aufzug in Green Garden Township, IL, Vereinigte Staaten
- Immobilien mit Sauna in Green Garden Township, IL, Vereinigte Staaten
- Moderne Immobilien in Green Garden Township, IL, Vereinigte Staaten
- am Wasser Immobilien in Green Garden Township, IL, Vereinigte Staaten
- Immobilien mit Kino in Green Garden Township, IL, Vereinigte Staaten
Verwandte Leitfäden & Geschichten
Das Vertrauen der führenden Makler der Welt
Die Makler hinter den außergewöhnlichsten Immobilien der Welt inserieren bei JamesEdition.
- Angebote von Sotheby's, Christie's, BARNES und Engel & Völkers
- Jedes Angebot wird vor der Veröffentlichung geprüft
- Verbinden Sie sich direkt mit verifizierten Maklern
Indem Sie fortfahren, akzeptieren Sie unsere Nutzungsbedingungen und Datenschutzrichtlinie.
brokerages we
partnered with
partnered with