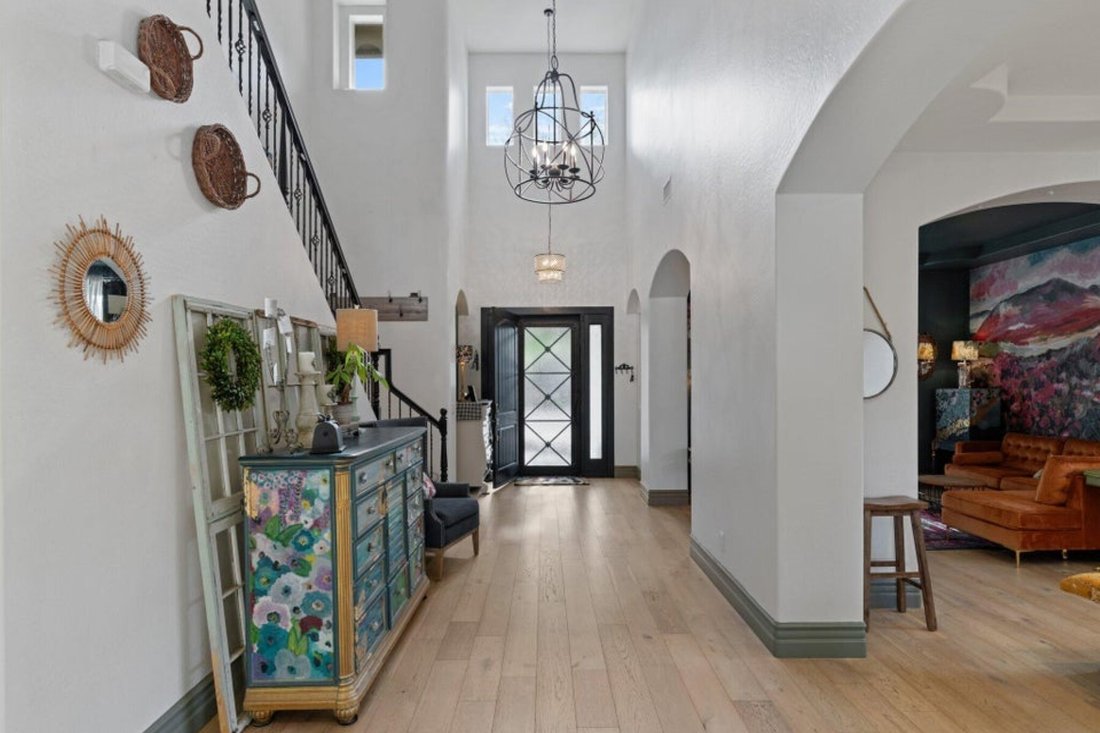
26771 N 92. Fahrt ¦ Peoria, Az
- 5 Schlafz.
- 3 Bäder
- 4,863 Sqft
- 18,296 Sqft lot
- MLS#7019777
Über die Immobilie
*4,863-square-foot floor plan
Generous space for everyday living, entertaining, working from home and hosting extended family.
*Five bedrooms and three full bathrooms
Flexible accommodations support family, guests and multigenerational living.
*Formal and casual gathering spaces
The home transitions easily from relaxed daily living to holidays and larger celebrations.
*Main-level bedroom
Provides convenient accommodations for guests or a private office or fitness space.
*Full main-level bathroom with exterior pool access
Allows convenient access from the patio and pool without walking through the main living areas.
*Expansive upstairs loft and additional flex areas
Provides space for media, recreation, studying, hobbies or working from home.
*Private primary suite
Offers separation from the secondary bedrooms and includes a pool-view sitting area, dual large closets, soaking tub and walk-in shower.
*Additional downstairs bedroom and powder-room potential
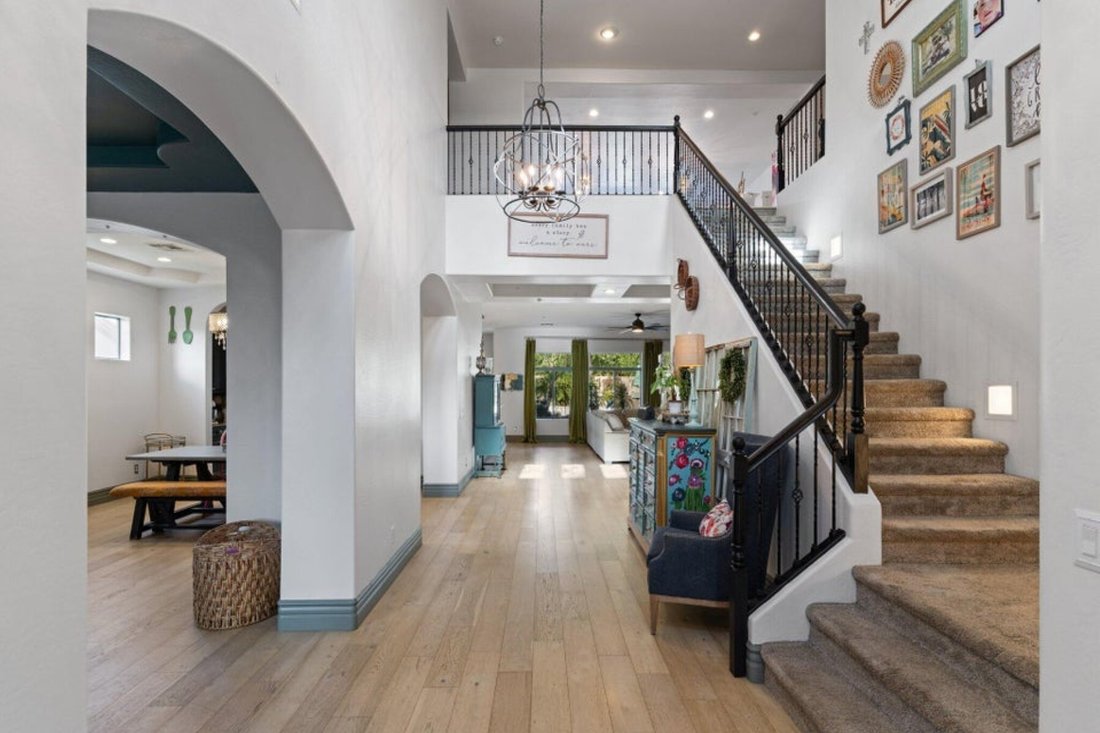
A large nook offers potential for conversion into a substantial bedroom closet, while the under-stair storage area could potentially be converted into a powder room, further enhancing the functionality of the main level.
KITCHEN & INTERIOR FINISHES
*Six-burner gas range, convection oven and microwave
Provide substantial cooking capacity and flexibility.
*Oversized granite island
Creates generous space for meal preparation, serving and gathering.
*Walk-in pantry and abundant cabinetry
Offer substantial organized storage.
*Open connection to the family room and breakfast area
Keeps everyday living and entertaining naturally connected.
*European white oak flooring throughout most of the home
Adds warmth, continuity and an updated finish.
*Fresh interior paint and updated lighting
Create a brighter, more neutral presentation.
PRIVATE OUTDOOR LIVING
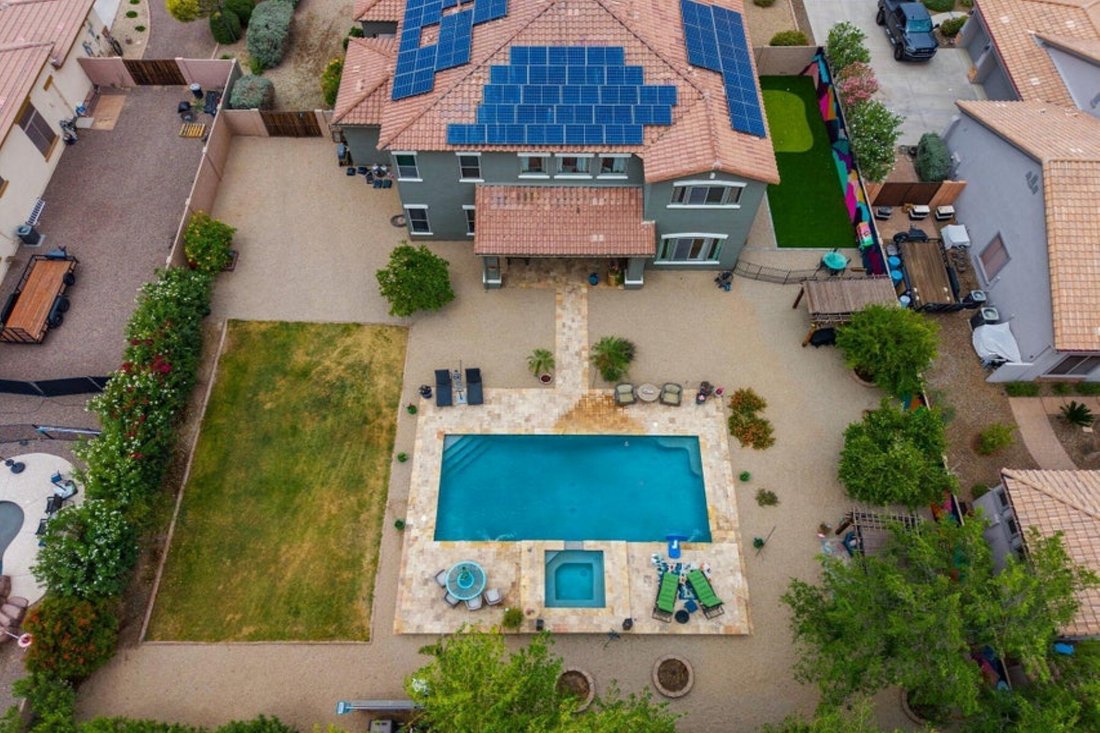
*Large 0.42-acre lot with designated area for casita, ADU or RV garage
Provides meaningful outdoor space and flexibility rarely found in similarly sized homes.
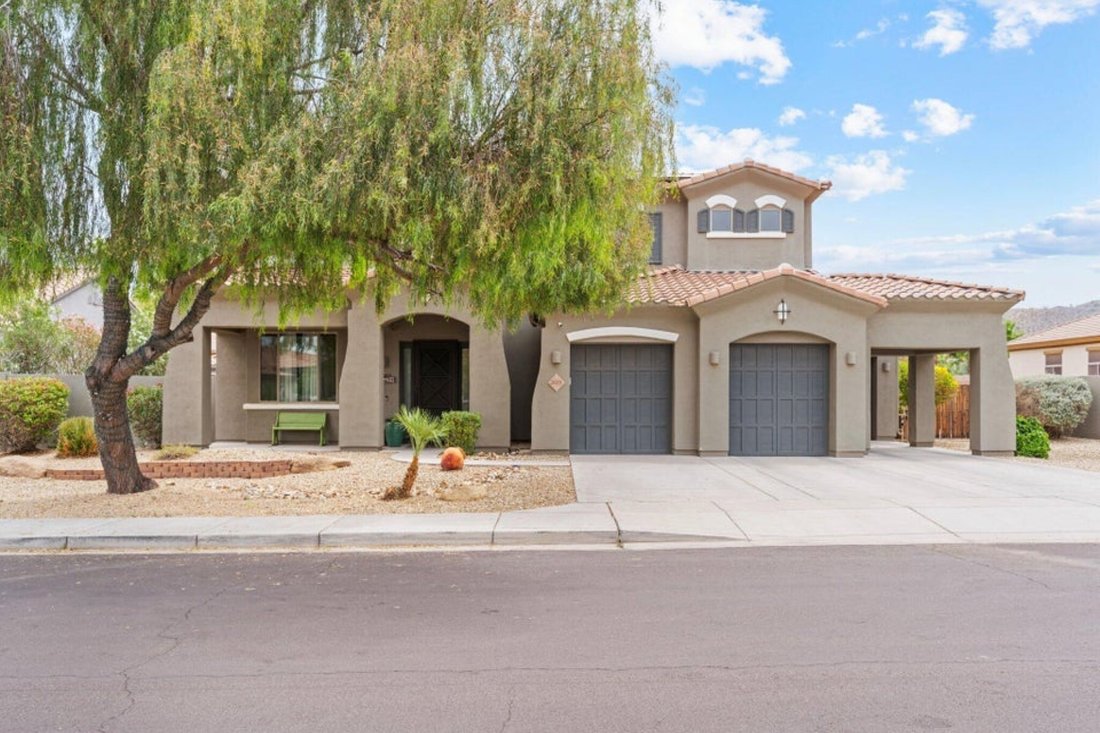
*Surrounded by single-level residences
Enhances backyard privacy by eliminating neighboring second-story views into the yard.
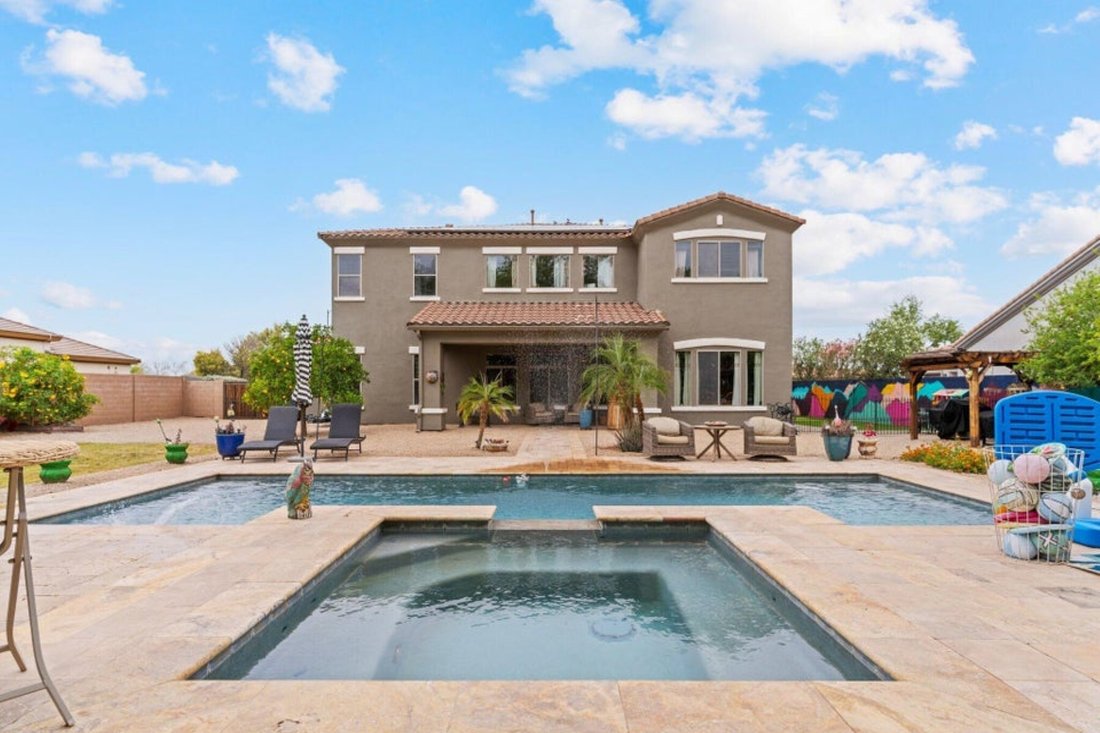
*Heated pool and spa
Create a resort-style setting for recreation, relaxation and entertaining.
*Recent pool improvements
Include an acid wash and refill, new control module and replacement of components within the in-floor cleaning system.
*Two shaded pergolas
Provide distinct outdoor destinations for dining, lounging and gathering.
*Expansive patio areas
Extend the home’s usable living and entertaining space outdoors.
*Fenced turf section with putting green installed in 2024
Creates a dedicated, low-maintenance recreational area within the larger landscaped backyard.
*Mature landscaping
Creates shade, separation and an established private setting.
FUTURE FLEXIBILITY
*Designated exterior expansion area
Offers potential for a future casita, ADU, workshop or detached RV garage
-
Art der Immobilie
Haus
-
Baujahr
2007
-
Preis/Quadratfuß
$225
Funktionen
- Begehbarer Kleiderschrank
- Garage
- Pool
- Garten
- Bibliothek
- Fitnessstudio
- Terrasse
- Whirlpool
- Keller
Lot
- Privatsphäre
Innenbereich
- Office
- Klimaanlage
- Whirlpool
- Waschtrockner
- Bar
- Waschküche
- Bibliothek
- Keller
- Begehbarer Kleiderschrank
- Fitnessstudio
Outdoor
- Terrasse
- Parkplatz
- Pool
- Garage
- Tor
- Pergola
- Garten
Erkunden Sie die Gegend
Der Agent wird sich in Kürze mit Ihnen in Verbindung setzen
Gelistet von
Besichtigung mit Brad Kimmelman buchen
Wählen Sie ein Datum und ob Sie eine virtuelle oder persönliche Besichtigung mit dem Makler wünschen.

Russ Lyon Sotheby’s International Realty Camelback Tower: Your Gateway to Luxury Real Estate in Scottsdale
Russ Lyon Sotheby’s International Realty Camelback Tower: Your Gateway to Luxury Real Estate in Scottsdale
Boasting an ultra-swank location inside downtown Scottsdale’s famed Waterfront development, Russ Lyon Sotheby’s International Realty is enormously influential in the world of luxury real estate. Our vibrant office, nestled among chic dining, shopping, and high-rise living, is close to the upscale areas we primarily serve: Arcadia, Biltmore, Mesa, North Central Phoenix, Paradise Valley, and Scottsdale.
Unmatched Partnership and Marketing Resources
The powerhouse partnership between invitation-only Russ Lyon and Sotheby’s International Realty provides sophisticated international marketing resources to Russ Lyon Sotheby’s International Realty’s extraordinarily successful agents and their clients, whether buyers or sellers. Representing some of the best in the industry, our visionary team knows precisely how to leverage the company’s extensive dossier of innovative marketing programs, including:
Customized videos
Internally published magazines
Exceptional Service and Financial Rewards
Our energetic team of sophisticated Realtors packs a dynamic one-two punch of results-oriented drive and targeted marketing tools into every listing. This ensures our clients receive a consummate level of service.
Why Choose Russ Lyon Sotheby’s International Realty Camelback Tower?
• Prime location in Scottsdale’s Waterfront development
• Expertise in luxury real estate across Scottsdale, Arcadia, Biltmore, Mesa, North Central Phoenix, and Paradise Valley
• Access to exclusive marketing resources through the Sotheby’s partnership
• A dedicated team committed to achieving the best results for our clients
Experience the pinnacle of luxury real estate with Russ Lyon Sotheby’s International Realty. Contact us today to find your dream home or to list your property with the best in the industry.
Ähnliche Immobilien in der Nähe
Neue Angebote in Peoria



Entdecken Sie mehr Häuser zum Verkauf
Peoria, AZ, Vereinigte Staaten Immobilienarten
Peoria, AZ, Vereinigte Staaten beliebte Suchanfragen
- Immobilien mit Offene Küche in Peoria, AZ, Vereinigte Staaten
- Neubauten Immobilien in Peoria, AZ, Vereinigte Staaten
- Immobilien mit Pool in Peoria, AZ, Vereinigte Staaten
- Pferdesport Immobilien in Peoria, AZ, Vereinigte Staaten
- Gesicherte Wohnanlage Immobilien in Peoria, AZ, Vereinigte Staaten
- Immobilien mit Kino in Peoria, AZ, Vereinigte Staaten
Verwandte Leitfäden & Geschichten
Das Vertrauen der führenden Makler der Welt
Die Makler hinter den außergewöhnlichsten Immobilien der Welt inserieren bei JamesEdition.
- Angebote von Sotheby's, Christie's, BARNES und Engel & Völkers
- Jedes Angebot wird vor der Veröffentlichung geprüft
- Verbinden Sie sich direkt mit verifizierten Maklern
Indem Sie fortfahren, akzeptieren Sie unsere Nutzungsbedingungen und Datenschutzrichtlinie.
partnered with