$3,022,052
Wohnhaus Penticton
- 4 Schlafz.
- 4 Bäder
- 4,262 Sqft
- 11,326 Sqft lot
- Aktualisiert: November 7
Über die Immobilie
Beschreibung wurde automatisch übersetzt.
Die Beschreibung wird in der Originalsprache angezeigt.
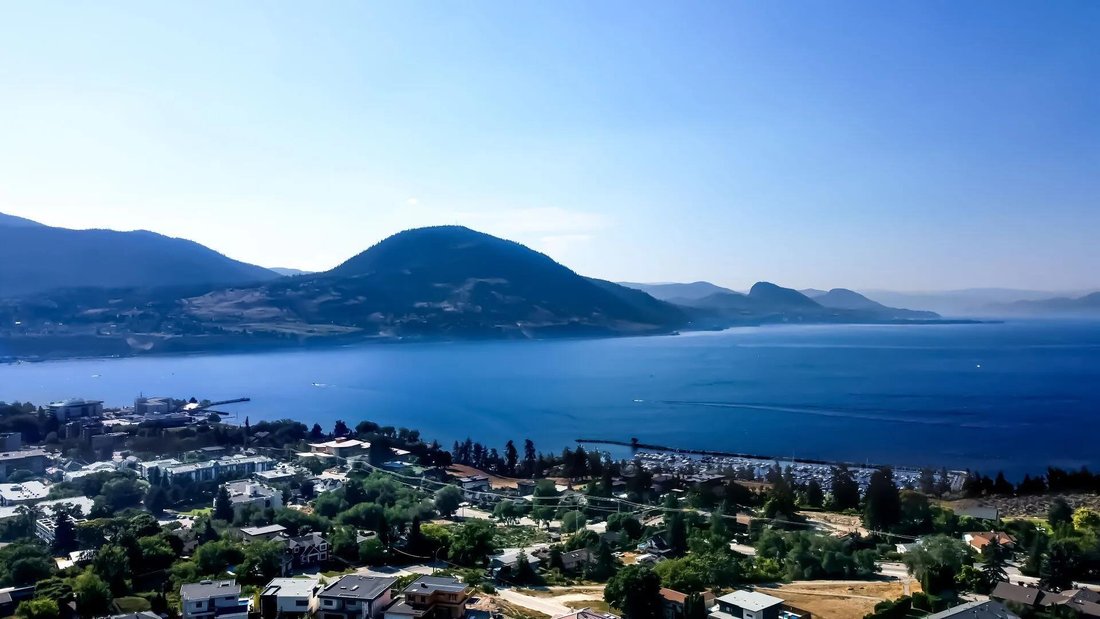
Under construction at Grandview Terraces, this architecturally significant residence by Agave Homes is taking shape within one of Penticton’s most quietly distinctive hillside settings, steps from the KVR Trail and minutes from downtown, Okanagan Lake, and the marina. With the first residence in this limited collection now complete, the architectural vision behind Grandview Terraces is beginning t
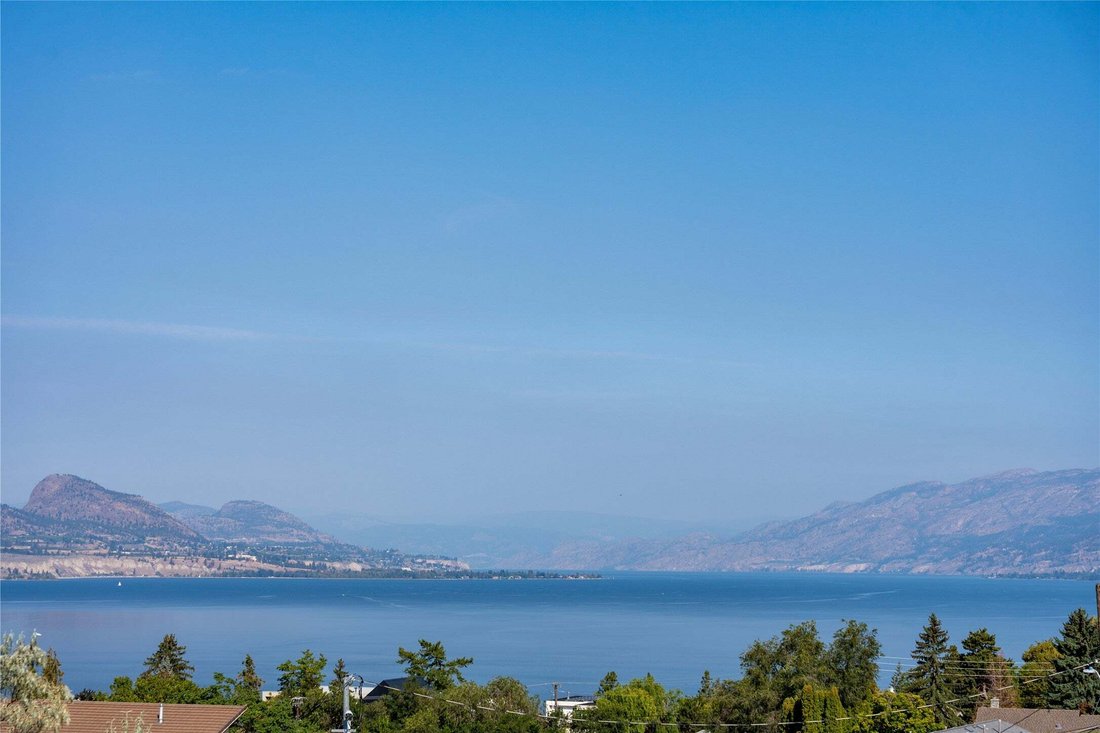
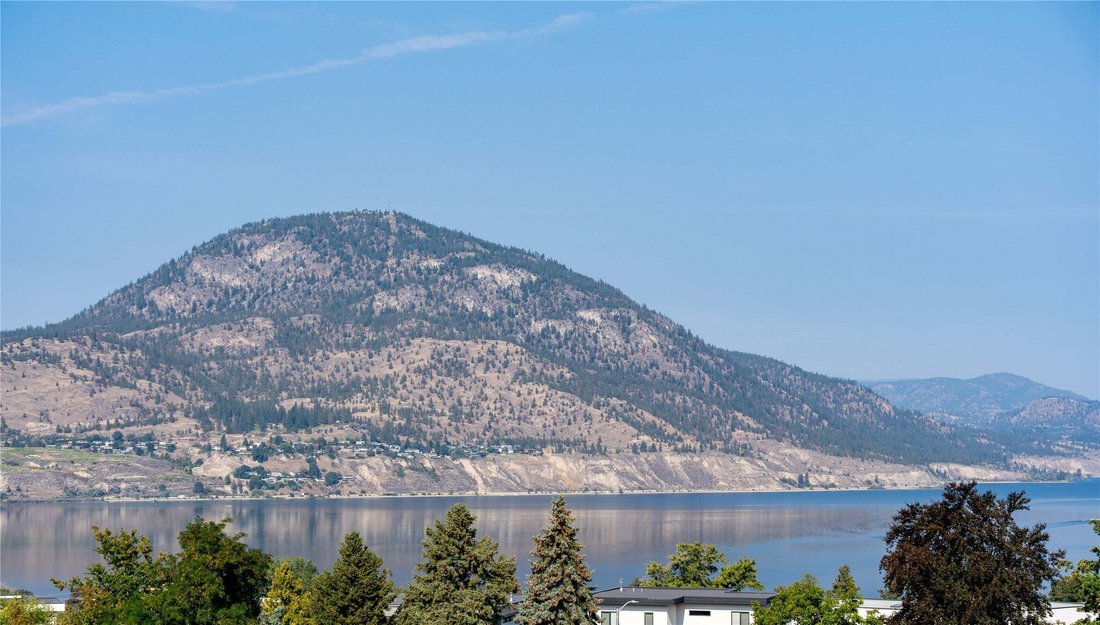
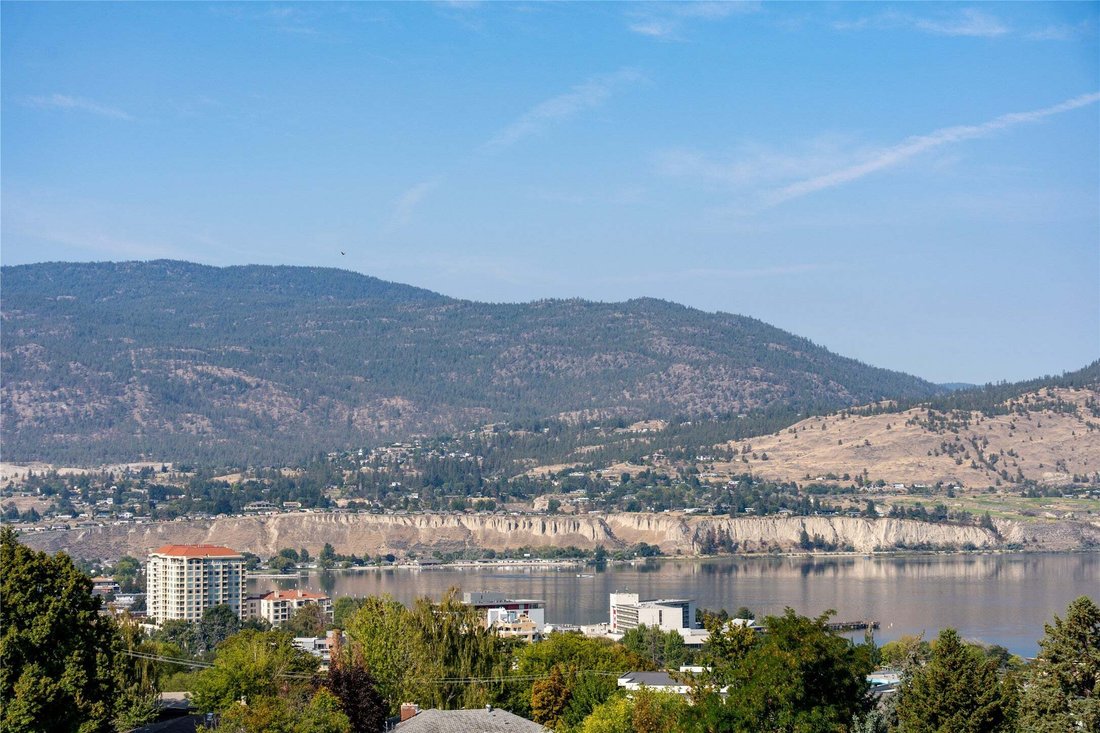
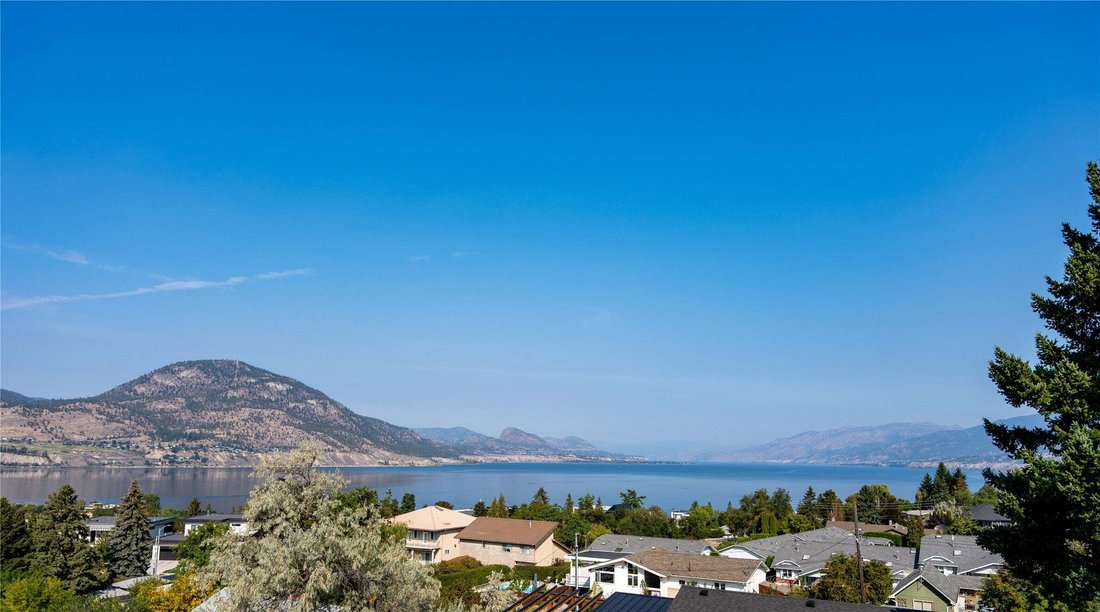
Under construction at Grandview Terraces, this architecturally significant residence by Agave Homes is taking shape within one of Penticton’s most quietly distinctive hillside settings, steps from the KVR Trail and minutes from downtown, Okanagan Lake, and the marina. With the first residence in this limited collection now complete, the architectural vision behind Grandview Terraces is beginning to reveal itself. Drawing on the timeless principles of California Modernism, the home brings together restrained elegance, natural warmth, and an extraordinary connection between interior spaces and the surrounding landscape. A reverse floor plan elevates the principal living and entertaining areas to embrace panoramic lake and mountain views, with 10-foot ceilings, expansive glass, premium hardwood flooring, custom cabinetry, integrated Miele and Wolf appliances, a concealed walk-in pantry, temperature-controlled wine room, and elevator access. Beyond, more than 1,400 sq. ft. of upper terraces create a spectacular extension of the home, with a 21 x 8 saltwater pool, outdoor kitchen, and fire table lounge overlooking the Okanagan landscape. The primary suite opens to a secluded garden patio engineered for a hot tub, while integrated audio, EV charging capability, and solar-ready infrastructure reflect the exceptional attention to detail throughout. An opportunity to secure a distinctive residence within this remarkable architectural collection by Agave Homes. Purchase price excludes GST. Msmts approx based on architectural plans and renderings.
-
Art der Immobilie
Haus
-
Baujahr
2026
-
Preis/Quadratfuß
$709
Funktionen
- Bergblick
- Pool
- Wasserblick
- Seeblick
- Weinkeller
- Outdoor-Küche
- Feuergrube
- Aufzug
- Garage
Funktionen
Lot
- Panorama
- Bergblick
- Wasserblick
- Seeblick
Innenbereich
- Hohe Decke
- Weinkeller
- Aufzug
- Begehbarer Kleiderschrank
Outdoor
- Terrasse
- Feuergrube
- Pool
- Garage
- Outdoor-Küche
- Garten
Erkunden Sie die Gegend
745 Westminster Avenue E, Penticton, Britisch-Kolumbien, Kanada
Auf Google Maps anzeigen
Preis pro sqft
Niedrig
Hoch

Vor 3 Jahren beigetreten
Sie haben sich nach diesem Objekt erkundigt
Der Agent wird sich in Kürze mit Ihnen in Verbindung setzen
Gelistet von
34
Angebote
2024
Beigetreten
Besichtigung mit the agent buchen
Wählen Sie ein Datum und ob Sie eine virtuelle oder persönliche Besichtigung mit dem Makler wünschen.
Bevorzugtes Datum
Art der Tour

Zuletzt aktualisiert
November 7
Erstmalig gelistet
November 7
Maklerlizenz
#16512027748991
Angebotsreferenz
10405272
Ähnliche Immobilien in der Nähe
Neue Angebote in Penticton





Entdecken Sie mehr Häuser zum Verkauf
Penticton, Kanada Immobilienarten
Penticton, Kanada beliebte Suchanfragen
- Immobilien mit Bergblick in Penticton, Kanada
- am Wasser Immobilien in Penticton, Kanada
- Moderne Immobilien in Penticton, Kanada
- Renoviert Immobilien in Penticton, Kanada
- am See Immobilien in Penticton, Kanada
- Immobilien mit Outdoor-Küche in Penticton, Kanada
- Immobilien mit Weinkeller in Penticton, Kanada
- Immobilien mit Offene Küche in Penticton, Kanada
- Blick auf die Stadt Immobilien in Penticton, Kanada
- Immobilien mit Kino in Penticton, Kanada
Verwandte Leitfäden & Geschichten
Das Vertrauen der führenden Makler der Welt
Die Makler hinter den außergewöhnlichsten Immobilien der Welt inserieren bei JamesEdition.
- Angebote von Sotheby's, Christie's, BARNES und Engel & Völkers
- Jedes Angebot wird vor der Veröffentlichung geprüft
- Verbinden Sie sich direkt mit verifizierten Maklern
Indem Sie fortfahren, akzeptieren Sie unsere Nutzungsbedingungen und Datenschutzrichtlinie.