$1,805,556
Pennington, Lymington
- 5 Schlafz.
- 2 Bäder
- 2,400 Sqft
- 32,670 Sqft lot
- Aktualisiert: Oktober 17
Über die Immobilie
Beschreibung wurde automatisch übersetzt.
Die Beschreibung wird in der Originalsprache angezeigt.
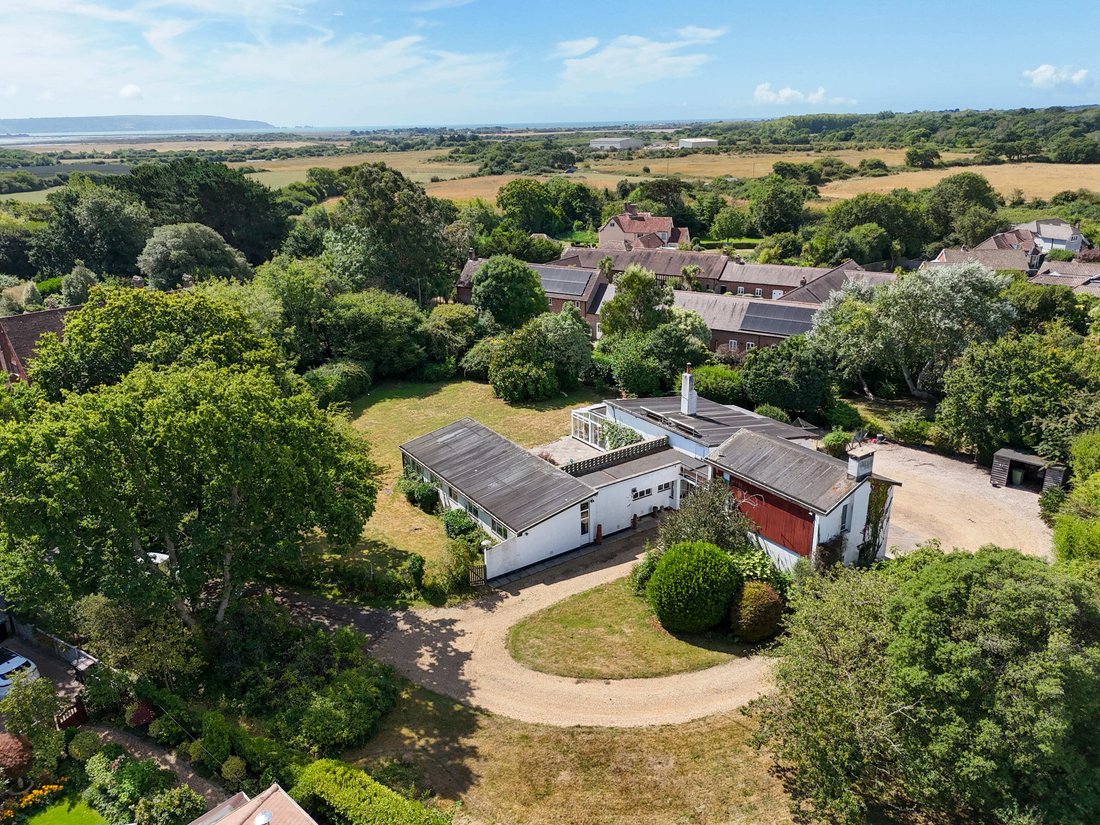
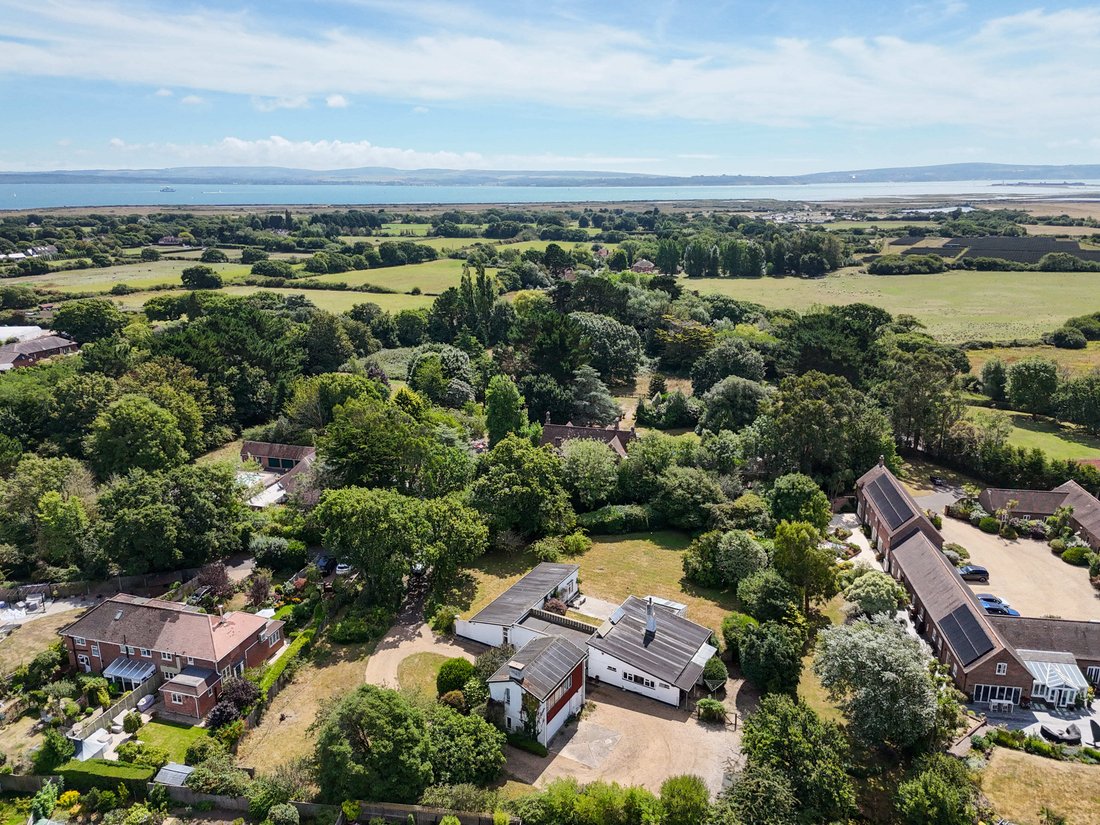
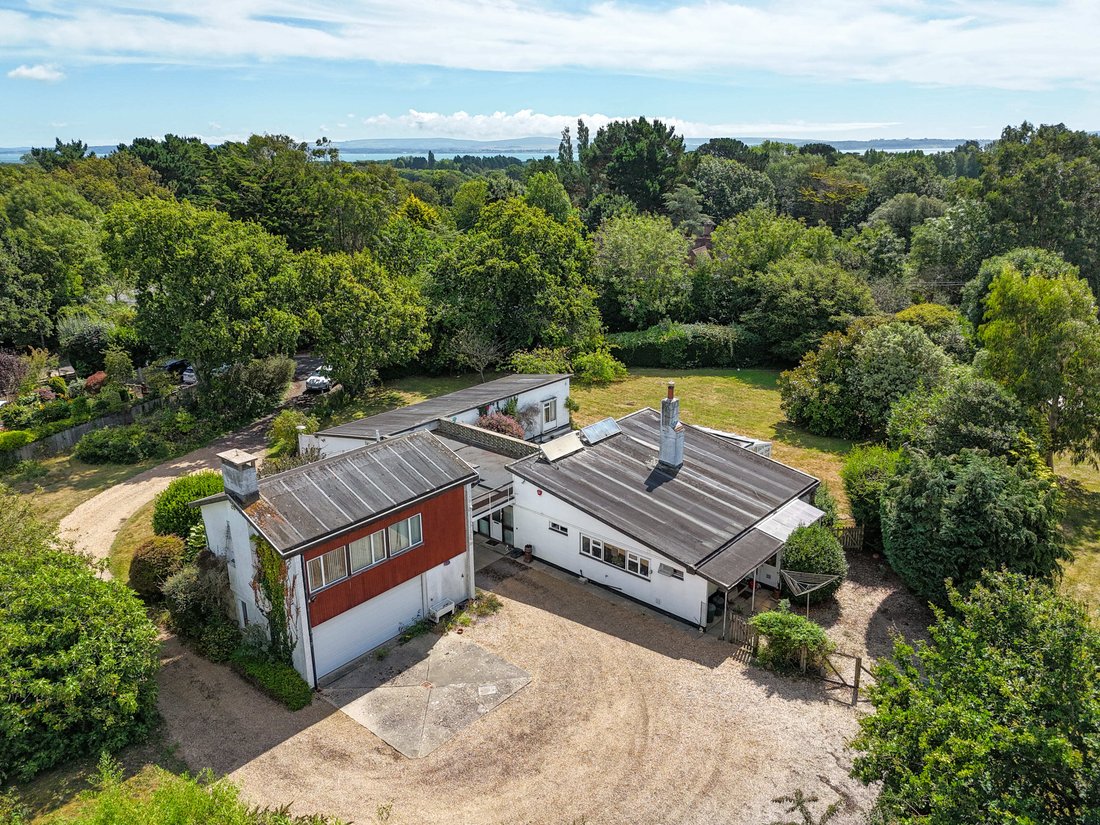
This truly remarkable home was designed by the renowned architect Hilary Duke-Woolley and is a quintessential example of modernist architecture offering spacious rooms, large windows and vaulted ceilings. Currently offering single storey living surrounded by three quarters of an acre of level gardens. The current accommodation extends to over 2,400 square feet with a separate garage building with
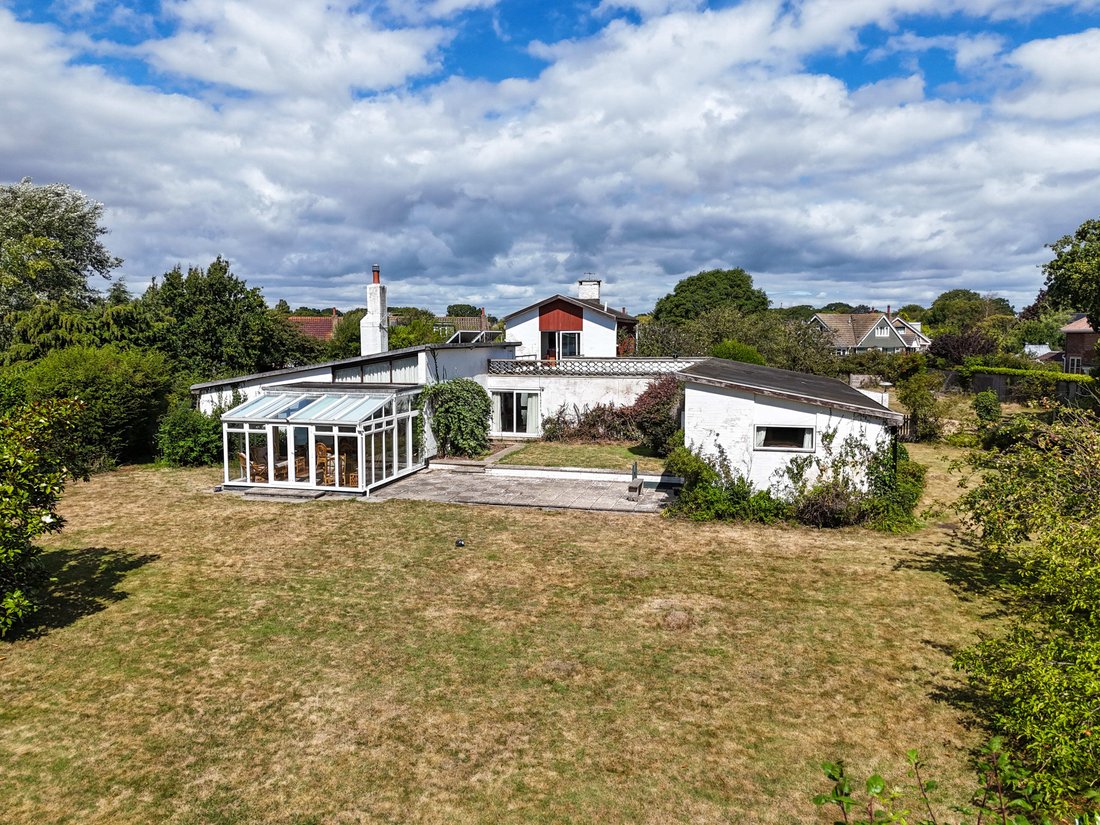
This truly remarkable home was designed by the renowned architect Hilary Duke-Woolley and is a quintessential example of modernist architecture offering spacious rooms, large windows and vaulted ceilings. Currently offering single storey living surrounded by three quarters of an acre of level gardens. The current accommodation extends to over 2,400 square feet with a separate garage building with internal staircase to a first floor room complete with ground floor wc.
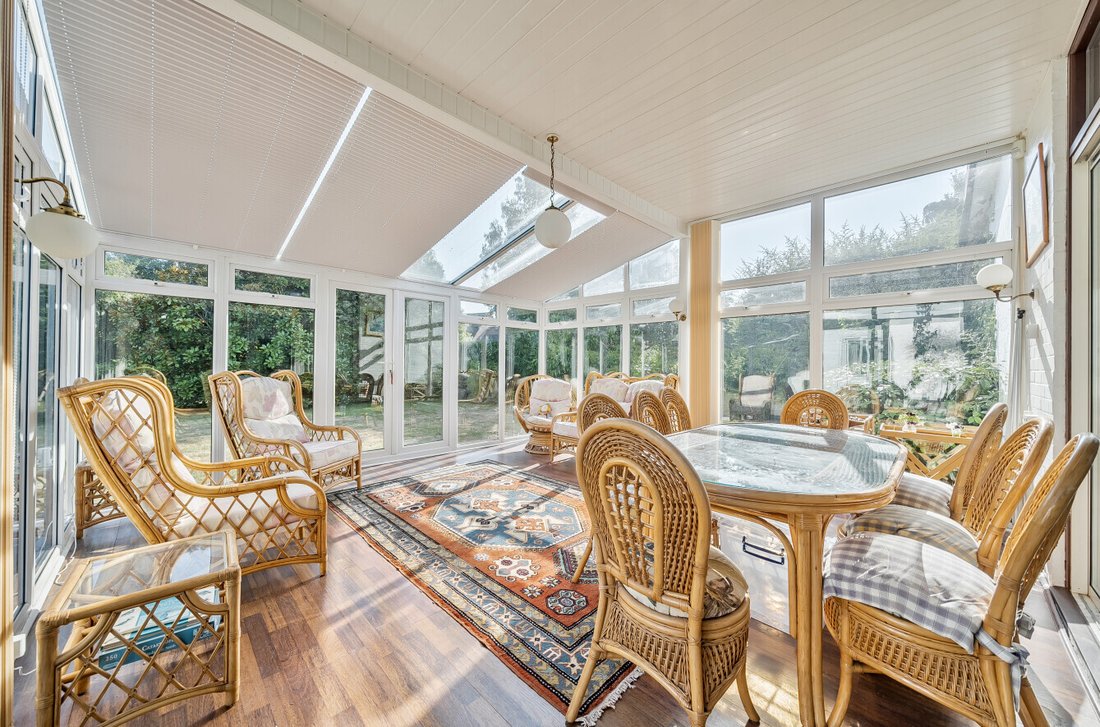
From the hall, doors open to a dining room with built in storage cupboards leading to the kitchen / breakfast room with fitted units and breakfast bar as well as space for a kitchen table. Beyond the kitchen is a rear hall, a store room and utililty room. The dining room opens on to an expansive sitting room with vaulted ceiling, wood burning stove and door to the garden room which provides panoramic views of the impressive grounds surrounding the house.
Accessed via a separate corridor are the five bedrooms, four of which are good doubles with a fifth single bedroom. There is a bathroom, a shower room as well as a separate w.c.
A particular attraction of the property is the potential it offers to create an expansive family home, in a particularly generous plot in this sought after location. The property is not in the New Forest National Park and is not in a conservation area or SSSI. One could either remodel the current accommodation or embark on a more ambitious project to create an exceptional new home.
-
Art der Immobilie
Haus
-
Preis/Quadratfuß
$752
Funktionen
Erkunden Sie die Gegend
Neuer Wald, England
Auf Google Maps anzeigen
Preis pro sqft
Niedrig
Hoch
Vor 7 Monaten beigetreten
Sie haben sich nach diesem Objekt erkundigt
Der Agent wird sich in Kürze mit Ihnen in Verbindung setzen
Gelistet von
156
Angebote
2026
Beigetreten
Besichtigung mit the agent buchen
Wählen Sie ein Datum und ob Sie eine virtuelle oder persönliche Besichtigung mit dem Makler wünschen.
Bevorzugtes Datum
Art der Tour
Zuletzt aktualisiert
Oktober 17
Erstmalig gelistet
Oktober 17
Angebotsreferenz
-
Das Vertrauen der führenden Makler der Welt
Die Makler hinter den außergewöhnlichsten Immobilien der Welt inserieren bei JamesEdition.
- Angebote von Sotheby's, Christie's, BARNES und Engel & Völkers
- Jedes Angebot wird vor der Veröffentlichung geprüft
- Verbinden Sie sich direkt mit verifizierten Maklern
Indem Sie fortfahren, akzeptieren Sie unsere Nutzungsbedingungen und Datenschutzrichtlinie.