$1,662,996
Freistehendes Haus Mit 5 Schlafzimmern Zu Verkaufen
- 5 Schlafz.
- 3 Bäder
- 2,676 Sqft
- Aktualisiert: August 30
Über die Immobilie
Beschreibung wurde automatisch übersetzt.
Die Beschreibung wird in der Originalsprache angezeigt.
Extending to approximately 2,676 sq ft, this versatile period home offers well proportioned accommodation and excellent living space, including a useful snug and a self contained ground floor annexe with bedroom, kitchen and shower room. Perfectly suited to a variety of lifestyles, the property offers flexible and spacious accommodation throughout.
Entering through the hallway, stairs rise to
Entering through the hallway, stairs rise to
Extending to approximately 2,676 sq ft, this versatile period home offers well proportioned accommodation and excellent living space, including a useful snug and a self contained ground floor annexe with bedroom, kitchen and shower room. Perfectly suited to a variety of lifestyles, the property offers flexible and spacious accommodation throughout.
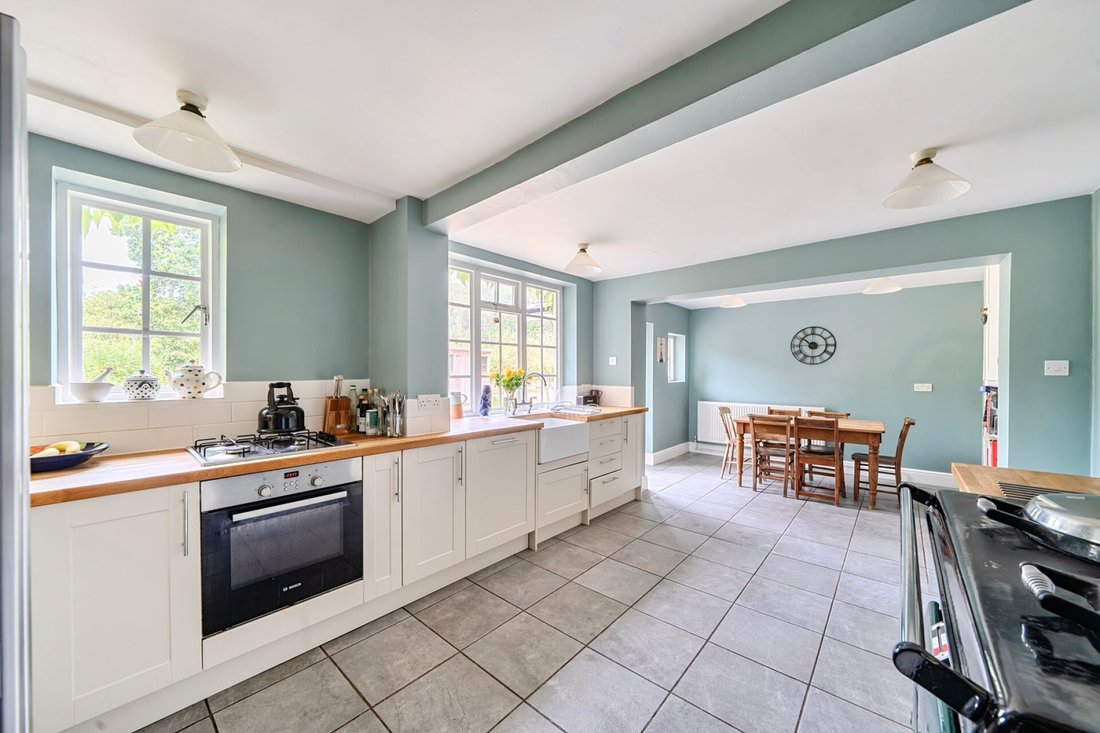
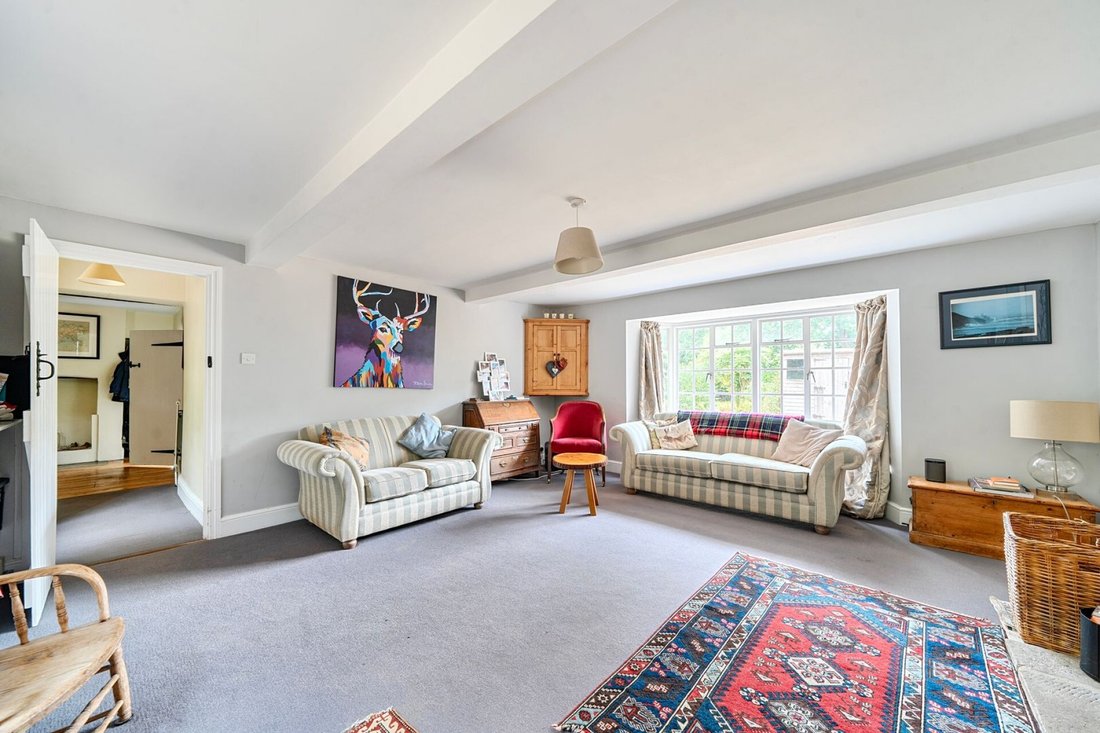
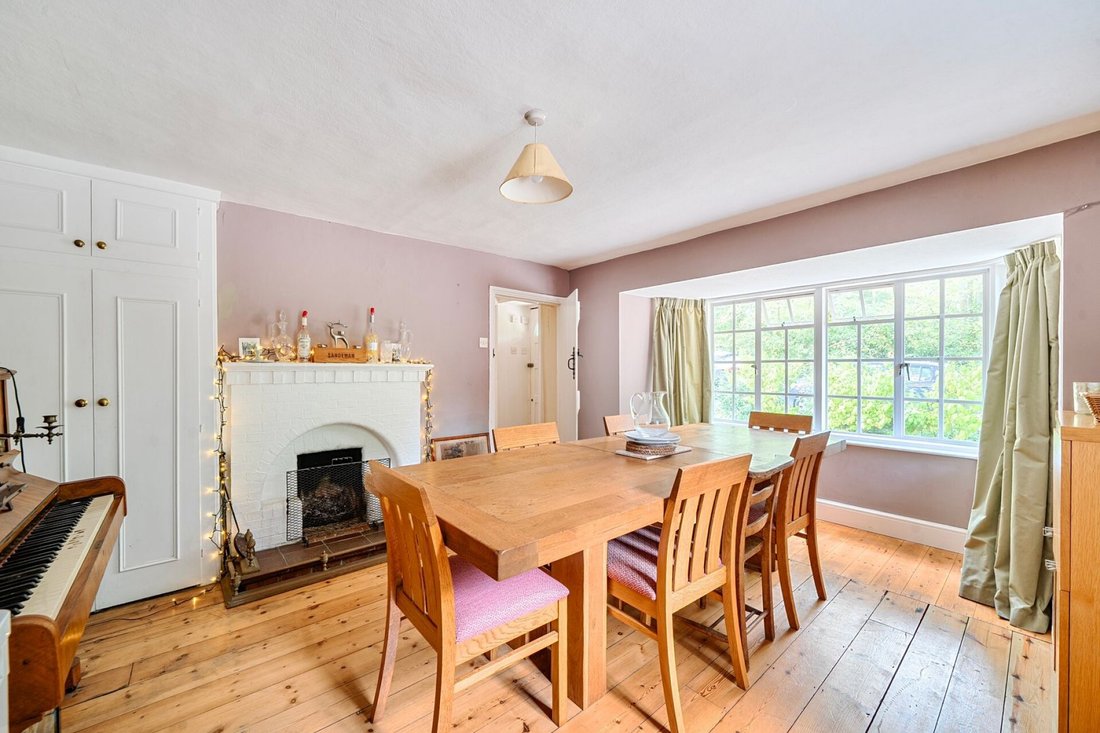
Entering through the hallway, stairs rise to the first floor. To the right is the spacious sitting room, featuring a rear aspect bay window and a door leading through to the snug. The snug enjoys a triple aspect, creating a bright and inviting space with a door providing access to the rear garden. The kitchen is fitted with a range of floor and wall mounted units with butler sink, space for AGA and American style fridge freezer. Built-in electric oven with four ring gas hob above. Rear aspect window along with double doors opening directly onto the garden. A door leads through to an inner hallway, where there is a cupboard housing the boiler, a downstairs cloakroom and access to the dining room, which can also be reached directly from the main hallway. Completing the ground floor is a versatile annexe, currently used as bedroom five, with its own shower room, kitchen and porch, providing excellent potential for guest accommodation or multi-generational living.
The first floor landing leads to the well proportioned bedrooms. The primary bedroom enjoys a pleasant rear aspect overlooking the garden and benefits from an en-suite bathroom and a walk-in dressing room with fitted wardrobes. Bedroom two is dual aspect, with fitted wardrobes, while bedrooms three and four both enjoy rear facing views and fitted wardrobes. The family bathroom is fitted with a bath with shower over, WC and wash hand basin.
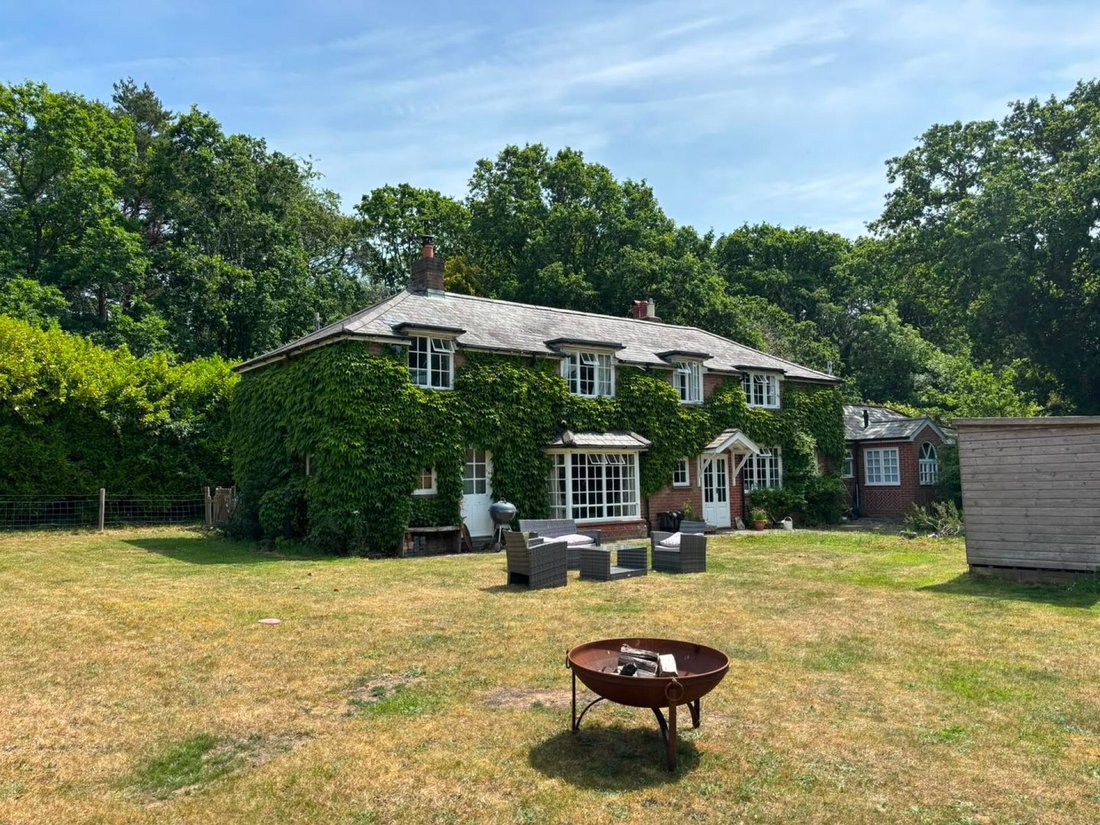
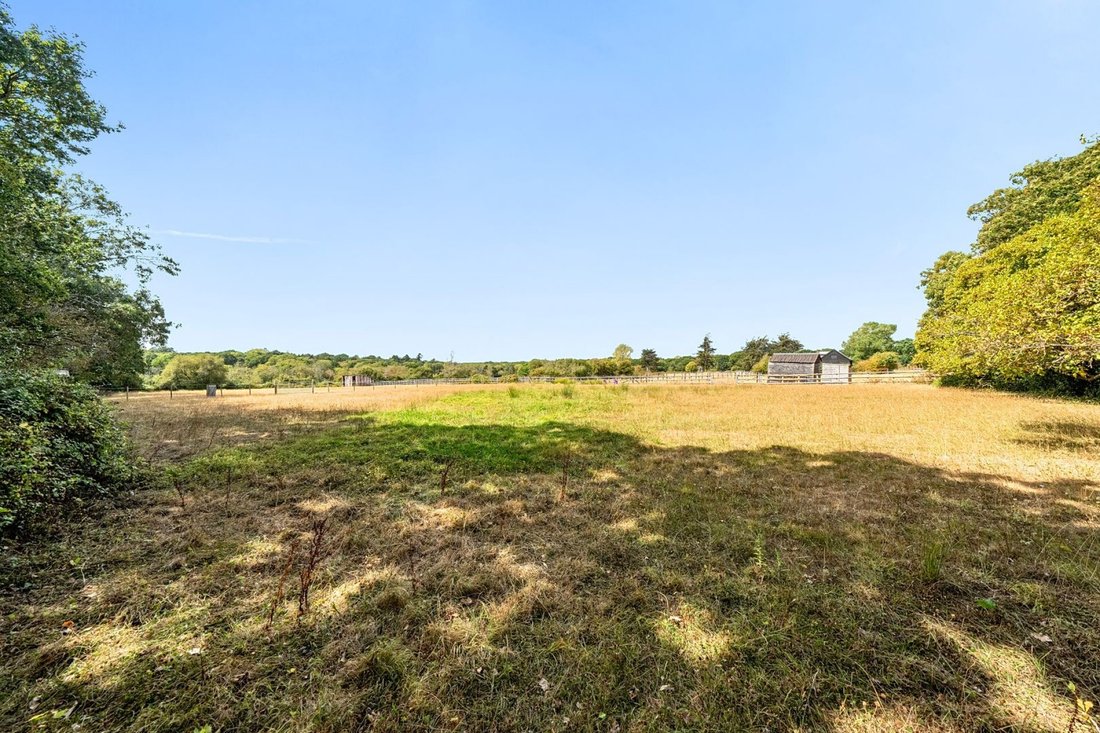
The front of the property is approached via a generous gravel driveway, providing ample off-road parking. Mature trees and established greenery frame the frontage, creating a private and secluded setting, with a gated pathway leading around to the side of the property. The rear garden is a particularly generous and established feature, with a large area of lawn surrounded by mature trees, shrubs and established planting. A number of fruit trees are dotted throughout the garden, creating a lovely natural and secluded setting, with a paved seating area providing an ideal spot for outdoor entertaining. There are also two useful garden stores, providing excellent additional storage.
This charming property is positioned close to Pennington Common, is a short walk to local village shops and is also within easy reach of local primary and secondary Schools as well as the popular Leisure Centre. The beautiful Georgian market town of Lymington is close by with its many independent shops, a picturesque quay, deep water marinas, and sailing clubs. Lymington has numerous highly regarded restaurants and designer boutiques and is surrounded by the outstanding natural beauty of the New Forest National Park. To the north are the New Forest villages of Brockenhurst and Lyndhurst and Junction 1 of the M27 which links to the M3 for access to London. There is also a branch line train link to Brockenhurst Railway Station (approx. 5.5 miles) which provides a half-hourly service to London Waterloo with a journey time of approximately 90 minutes.
Entering through the hallway, stairs rise to the first floor. To the right is the spacious sitting room, featuring a rear aspect bay window and a door leading through to the snug. The snug enjoys a triple aspect, creating a bright and inviting space with a door providing access to the rear garden. The kitchen is fitted with a range of floor and wall mounted units with butler sink, space for AGA and American style fridge freezer. Built-in electric oven with four ring gas hob above. Rear aspect window along with double doors opening directly onto the garden. A door leads through to an inner hallway, where there is a cupboard housing the boiler, a downstairs cloakroom and access to the dining room, which can also be reached directly from the main hallway. Completing the ground floor is a versatile annexe, currently used as bedroom five, with its own shower room, kitchen and porch, providing excellent potential for guest accommodation or multi-generational living.
The first floor landing leads to the well proportioned bedrooms. The primary bedroom enjoys a pleasant rear aspect overlooking the garden and benefits from an en-suite bathroom and a walk-in dressing room with fitted wardrobes. Bedroom two is dual aspect, with fitted wardrobes, while bedrooms three and four both enjoy rear facing views and fitted wardrobes. The family bathroom is fitted with a bath with shower over, WC and wash hand basin.
The front of the property is approached via a generous gravel driveway, providing ample off-road parking. Mature trees and established greenery frame the frontage, creating a private and secluded setting, with a gated pathway leading around to the side of the property. The rear garden is a particularly generous and established feature, with a large area of lawn surrounded by mature trees, shrubs and established planting. A number of fruit trees are dotted throughout the garden, creating a lovely natural and secluded setting, with a paved seating area providing an ideal spot for outdoor entertaining. There are also two useful garden stores, providing excellent additional storage.
This charming property is positioned close to Pennington Common, is a short walk to local village shops and is also within easy reach of local primary and secondary Schools as well as the popular Leisure Centre. The beautiful Georgian market town of Lymington is close by with its many independent shops, a picturesque quay, deep water marinas, and sailing clubs. Lymington has numerous highly regarded restaurants and designer boutiques and is surrounded by the outstanding natural beauty of the New Forest National Park. To the north are the New Forest villages of Brockenhurst and Lyndhurst and Junction 1 of the M27 which links to the M3 for access to London. There is also a branch line train link to Brockenhurst Railway Station (approx. 5.5 miles) which provides a half-hourly service to London Waterloo with a journey time of approximately 90 minutes.
-
Art der Immobilie
Haus
-
Preis/Quadratfuß
$621
Funktionen
Erkunden Sie die Gegend
Neuer Wald, England
Auf Google Maps anzeigen
Preis pro sqft
Niedrig
Hoch
Vor 7 Monaten beigetreten
Sie haben sich nach diesem Objekt erkundigt
Der Agent wird sich in Kürze mit Ihnen in Verbindung setzen
Gelistet von
15
Angebote
2026
Beigetreten
Besichtigung mit the agent buchen
Wählen Sie ein Datum und ob Sie eine virtuelle oder persönliche Besichtigung mit dem Makler wünschen.
Bevorzugtes Datum
Art der Tour
Zuletzt aktualisiert
August 30
Erstmalig gelistet
August 28
Angebotsreferenz
-
Das Vertrauen der führenden Makler der Welt
Die Makler hinter den außergewöhnlichsten Immobilien der Welt inserieren bei JamesEdition.
- Angebote von Sotheby's, Christie's, BARNES und Engel & Völkers
- Jedes Angebot wird vor der Veröffentlichung geprüft
- Verbinden Sie sich direkt mit verifizierten Maklern
Indem Sie fortfahren, akzeptieren Sie unsere Nutzungsbedingungen und Datenschutzrichtlinie.