$825,000
Alleinstehendes Einfamilienhaus Pennington
- 4 Schlafz.
- 3 Bäder
- 2,028 Sqft
- 7,841 Sqft lot
- Aktualisiert: August 10
- MLS#NJME2080056
Über die Immobilie
Beschreibung wurde automatisch übersetzt.
Die Beschreibung wird in der Originalsprache angezeigt.
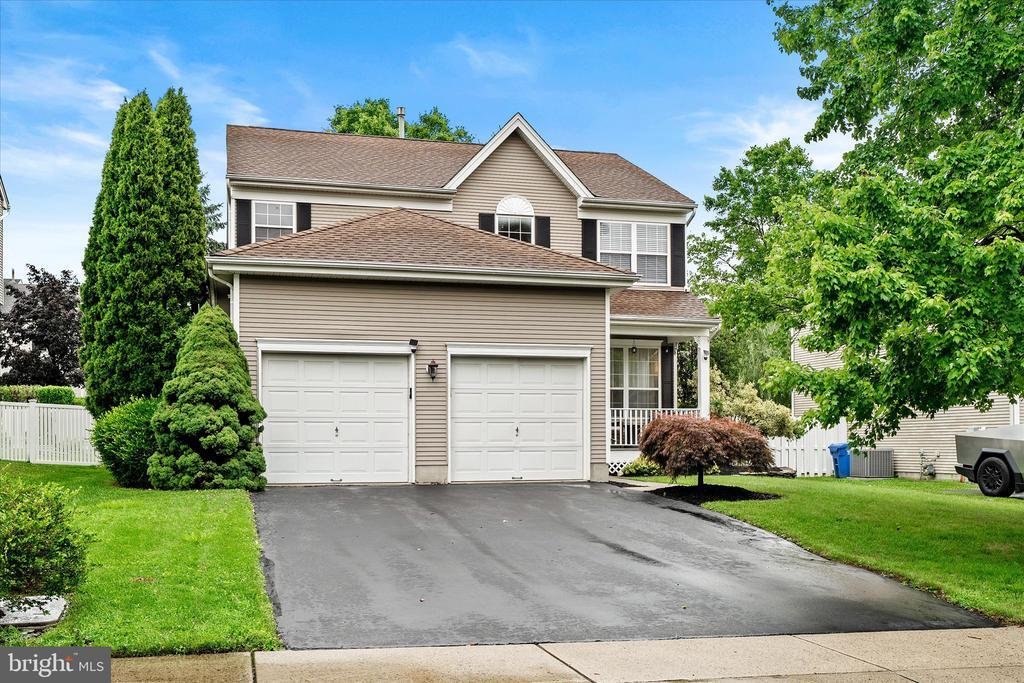
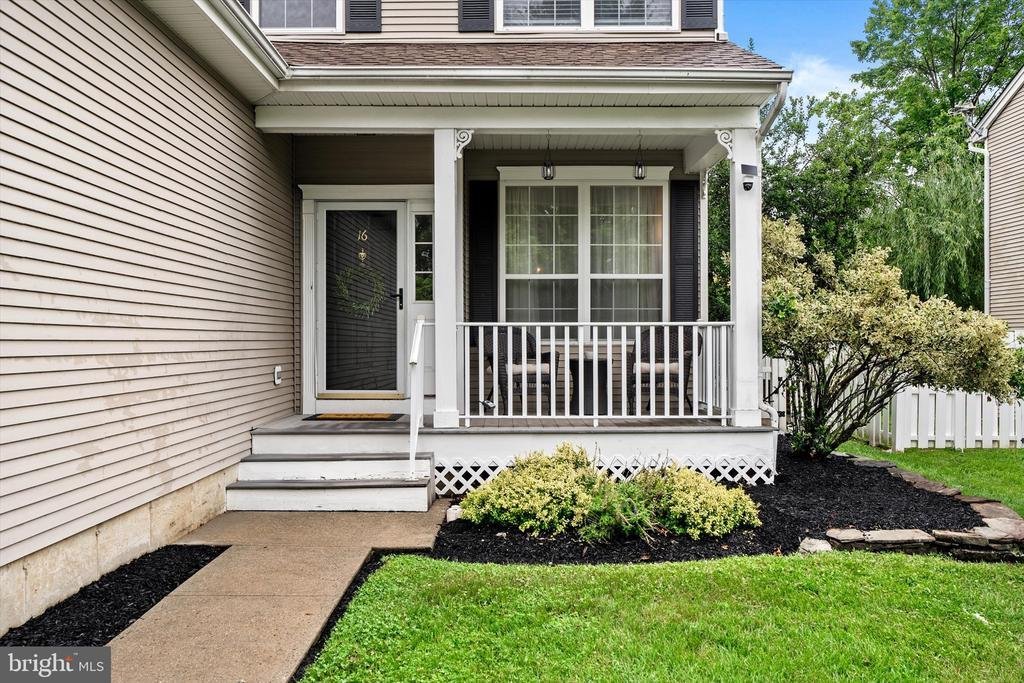
Move right into this beautifully updated Brandon Farms home featuring four bedrooms, 2.5 bathrooms, a finished basement, and a two-car garage with abundant storage and a built-in space heater for added winter comfort. Piece of Mind is found year round with the whole house generator. From the inviting covered front porch to the refreshed interior, this home showcases fresh paint throughout, custom-
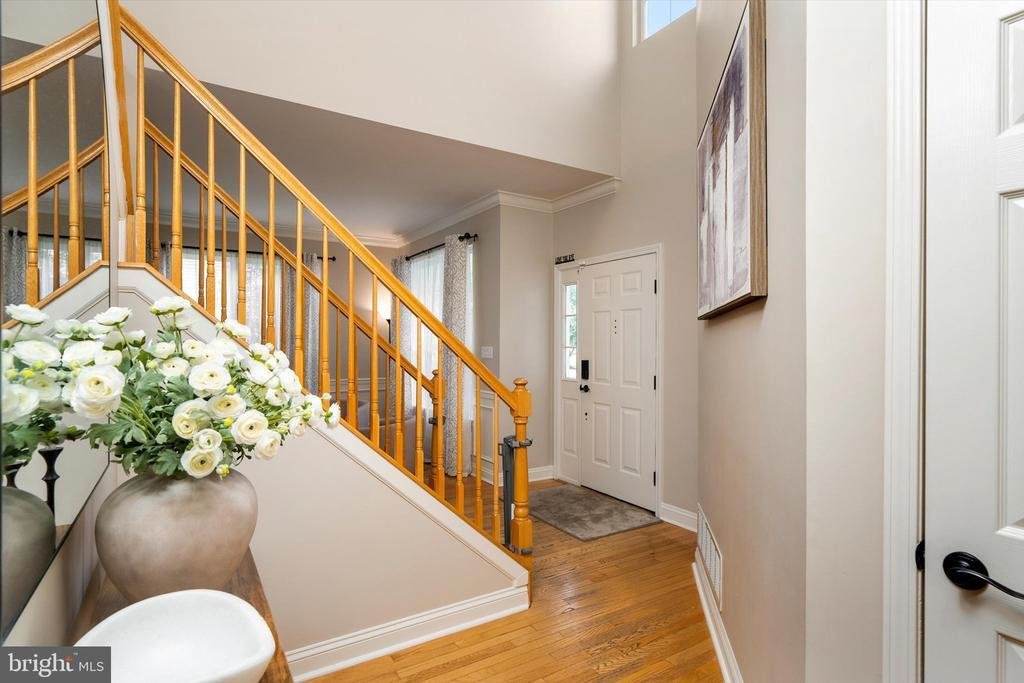
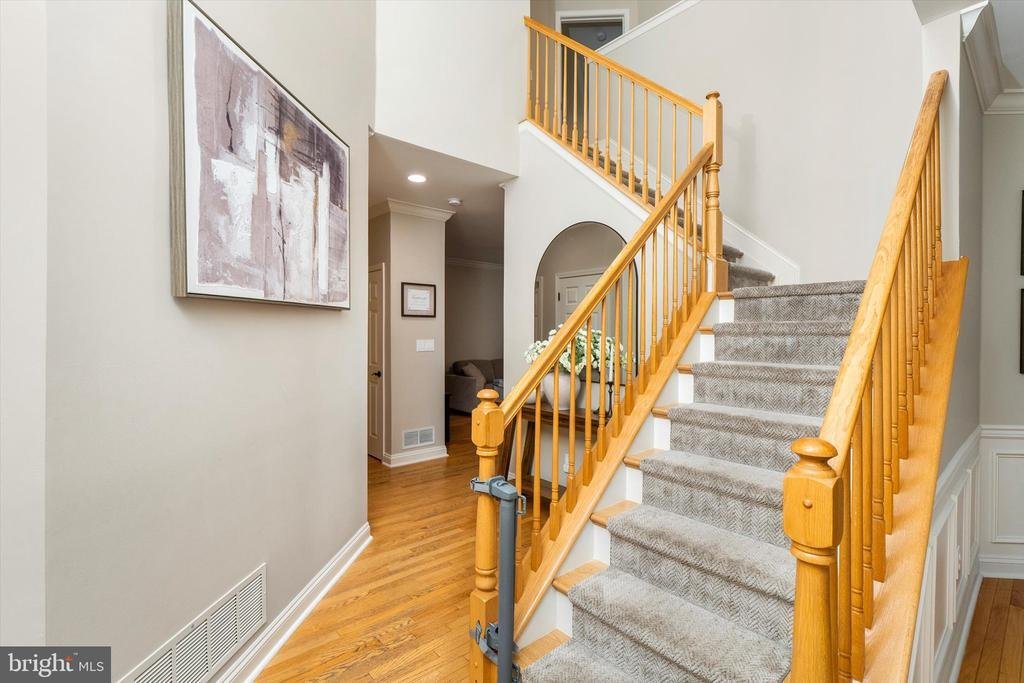
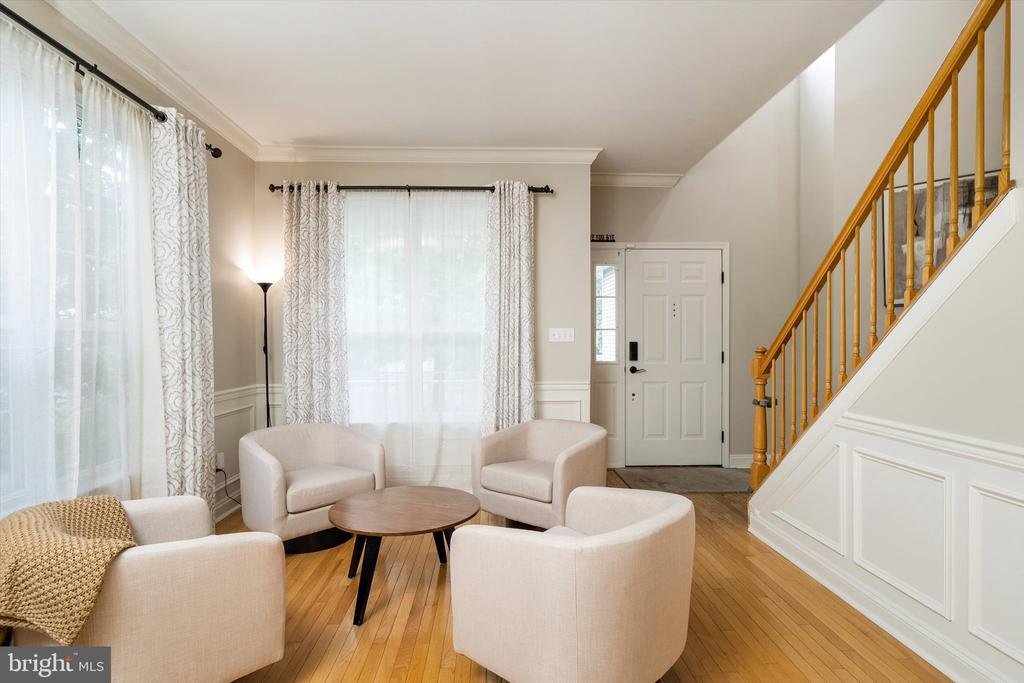
Move right into this beautifully updated Brandon Farms home featuring four bedrooms, 2.5 bathrooms, a finished basement, and a two-car garage with abundant storage and a built-in space heater for added winter comfort. Piece of Mind is found year round with the whole house generator. From the inviting covered front porch to the refreshed interior, this home showcases fresh paint throughout, custom-designed bedrooms, and quality improvements that enhance both style and function. Meticulously maintained and truly move-in ready, it is ready to welcome its next owners. Step inside the dramatic two-story foyer, where gleaming hardwood floors and abundant natural light create a warm first impression. The formal living and dining rooms offer elegant spaces for entertaining, while the spacious family room flows seamlessly into the kitchen, creating an open and inviting layout ideal for everyday living. The kitchen features granite countertops, black appliances, abundant cabinetry, a pantry, a center island, and a spacious breakfast area. A custom built-in window seat with surrounding cabinetry and display shelving adds charm and functionality, perfect for morning coffee or casual meals. Upstairs, the primary suite offers a custom window seat with shelving, a walk-in closet with custom organizers, an additional mirrored closet, and an en-suite bathroom with dual granite vanities, a soaking tub, and an oversized tiled shower with rain shower head, built-in bench, and decorative tile accents. Three additional bedrooms feature fresh paint, new carpeting, custom accent walls, new window shades, and bi-fold closet doors. Each room offers ample closet space and natural light, creating flexible spaces for family, guests, or a home office. The hall bathroom features a modern vanity and clean, functional design. The finished basement provides excellent additional living space with brand-new luxury vinyl plank flooring, ideal for a recreation room, media room, playroom, or home gym. Outside, enjoy a fully fenced backyard with professionally landscaped grounds, mature plantings, and a welcoming covered front porch offering strong curb appeal. Additional highlights include custom built-ins, crown molding, hardwood flooring in key areas, one-zone HVAC, and numerous thoughtful updates throughout. Conveniently located near Hamilton Train Station, Routes 295 and 95, the NJ and PA Turnpikes, shopping, dining, parks, and award-winning schools, this home offers the perfect blend of comfort, style, and convenience. Welcome home!
-
Art der Immobilie
Haus
-
Baujahr
1998
-
Preis/Quadratfuß
$406
Funktionen
- Garage
- Begehbarer Kleiderschrank
- Garten
- Fitnessstudio
- Terrasse
- Hohe Decke
- Stein Arbeitsplatten
- Bar
- Office
Funktionen
Innenbereich
- Hohe Decke
- Office
- Bar
- Keller
- Stein Arbeitsplatten
- Begehbarer Kleiderschrank
- Fitnessstudio
Outdoor
- Terrasse
- Garage
- Garten
Erkunden Sie die Gegend
16 COBURN ROAD, PENNINGTON, NJ 08534, New Jersey, Vereinigte Staaten
Auf Google Maps anzeigen
Preis pro sqft
Niedrig
Hoch
Vor 4 Jahren beigetreten
Sie haben sich nach diesem Objekt erkundigt
Der Agent wird sich in Kürze mit Ihnen in Verbindung setzen
Gelistet von
2
Angebote
2022
Beigetreten
Besichtigung mit Darlene Mayernik buchen
Wählen Sie ein Datum und ob Sie eine virtuelle oder persönliche Besichtigung mit dem Makler wünschen.
Bevorzugtes Datum
Art der Tour

Zuletzt aktualisiert
August 10
Erstmalig gelistet
Jul 16
Maklerlizenz
#9693312
Angebotsreferenz
2133166827535382
Angebotsstatus
Active-bright
Ähnliche Immobilien in der Nähe
Neue Angebote in Pennington







Entdecken Sie mehr Häuser zum Verkauf
Pennington, NJ, Vereinigte Staaten Immobilienarten
Pennington, NJ, Vereinigte Staaten beliebte Suchanfragen
- Immobilien mit Offene Küche in Pennington, NJ, Vereinigte Staaten
- Immobilien mit Weinkeller in Pennington, NJ, Vereinigte Staaten
- Immobilien mit Spielzimmer in Pennington, NJ, Vereinigte Staaten
- Immobilien mit Weinberg in Pennington, NJ, Vereinigte Staaten
- Immobilien mit Hallenbad in Pennington, NJ, Vereinigte Staaten
- Immobilien mit Dampfsauna in Pennington, NJ, Vereinigte Staaten
- Immobilien mit Kino in Pennington, NJ, Vereinigte Staaten
Verwandte Leitfäden & Geschichten
Das Vertrauen der führenden Makler der Welt
Die Makler hinter den außergewöhnlichsten Immobilien der Welt inserieren bei JamesEdition.
- Angebote von Sotheby's, Christie's, BARNES und Engel & Völkers
- Jedes Angebot wird vor der Veröffentlichung geprüft
- Verbinden Sie sich direkt mit verifizierten Maklern
Indem Sie fortfahren, akzeptieren Sie unsere Nutzungsbedingungen und Datenschutzrichtlinie.
brokerages we
partnered with
partnered with