


$505,204
Penela Stadthaus
- 4 Schlafz.
- 3 Bäder
- 4,521 Sqft
- 15,684 Sqft lot
- Aktualisiert: Juni 24
Über die Immobilie
Beschreibung wurde automatisch übersetzt.
Die Beschreibung wird in der Originalsprache angezeigt.
Freistehendes Haus mit Erdgeschoss und Obergeschoss, 420 m² Wohnfläche, nur wenige Minuten vom Dorf Penela entfernt.
Solide Bauweise, großzügige Wohnbereiche, ein schöner Garten, ein Hinterhof und ein Brunnen zur Bewässerung Ihrer Pflanzen und Obstbäume.
Der Haupteingang ist über eine Treppe vom Garten aus erreichbar und führt in eine Diele. Rechts befindet sich ein helles, freun
Solide Bauweise, großzügige Wohnbereiche, ein schöner Garten, ein Hinterhof und ein Brunnen zur Bewässerung Ihrer Pflanzen und Obstbäume.
Der Haupteingang ist über eine Treppe vom Garten aus erreichbar und führt in eine Diele. Rechts befindet sich ein helles, freun
Detached house with ground floor and first floor, with 420 m² of gross construction area, a few minutes from the village of Penela.
Solid construction, with excellent areas, a beautiful garden, a backyard and a water well to keep your plants and fruit trees fresh.
The main entrance is via a staircase from the garden, leading to an entrance hall. To the right, a beautiful living r
Solid construction, with excellent areas, a beautiful garden, a backyard and a water well to keep your plants and fruit trees fresh.
The main entrance is via a staircase from the garden, leading to an entrance hall. To the right, a beautiful living r
Freistehendes Haus mit Erdgeschoss und Obergeschoss, 420 m² Wohnfläche, nur wenige Minuten vom Dorf Penela entfernt.
Solide Bauweise, großzügige Wohnbereiche, ein schöner Garten, ein Hinterhof und ein Brunnen zur Bewässerung Ihrer Pflanzen und Obstbäume.
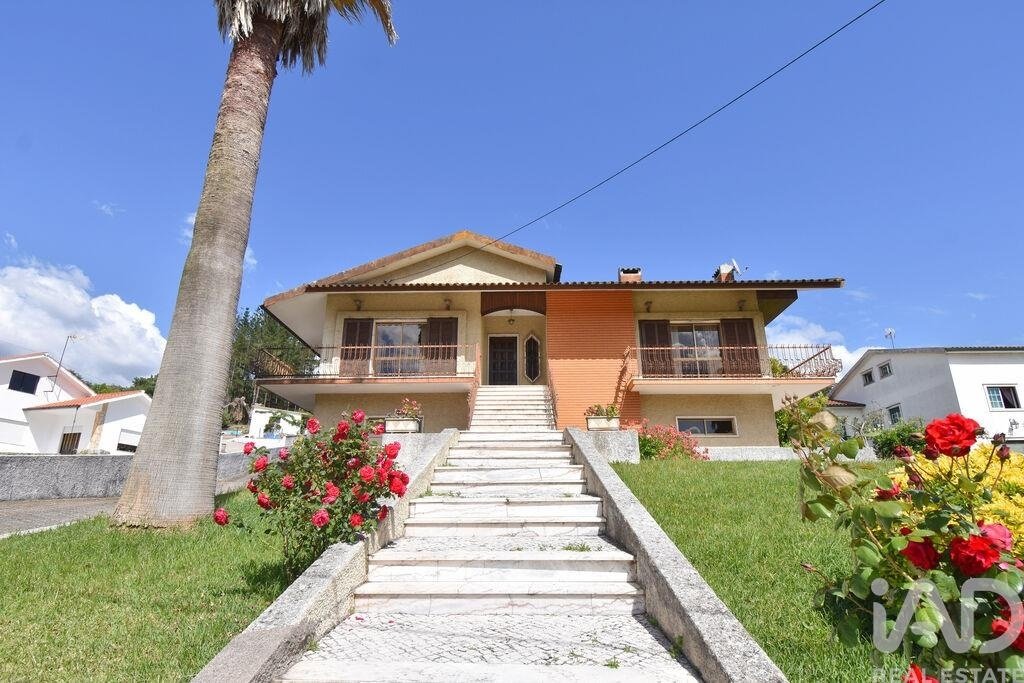
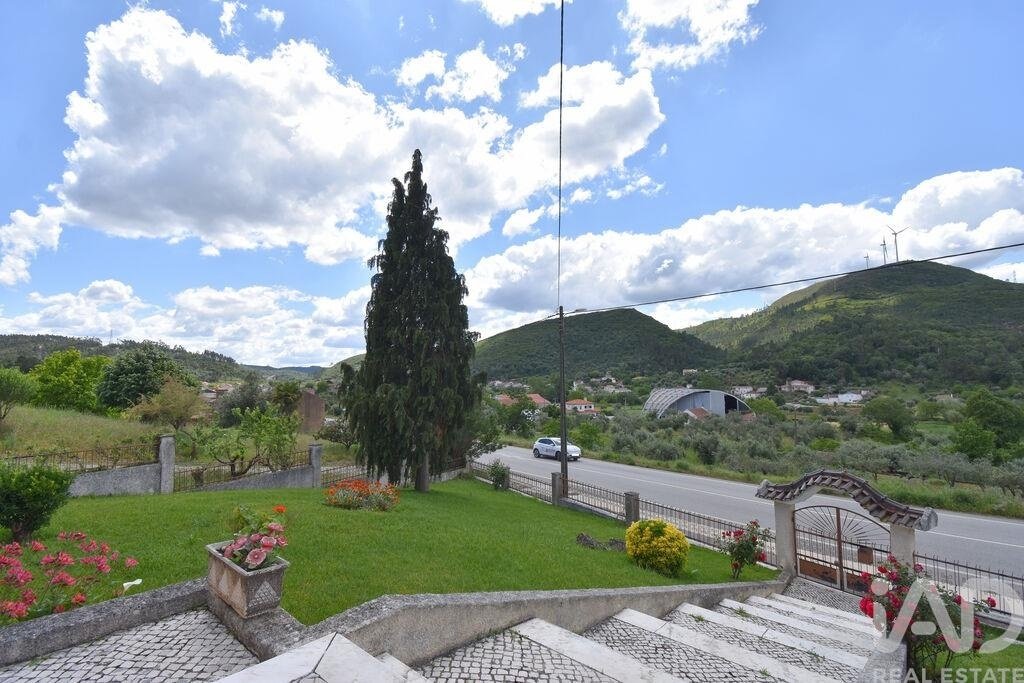
Der Haupteingang ist über eine Treppe vom Garten aus erreichbar und führt in eine Diele. Rechts befindet sich ein helles, freundliches Wohnzimmer mit Fenster und Glastüren, die auf einen nach Westen ausgerichteten Balkon mit herrlichem Blick auf die Serra de Sicó führen. Von hier aus gelangt man in die voll ausgestattete Küche, die ebenfalls Zugang zu einem nach Osten ausgerichteten Balkon und über eine Treppe nach draußen bietet.
Angrenzend an die Küche befindet sich ein Esszimmer mit Kamin und Zugang zum Erdgeschoss.
Zurück in der Eingangshalle, diesmal links, betreten wir den privaten Bereich des Hauses. Hier befinden sich drei große Schlafzimmer, eines davon mit eigenem Bad, Balkon und Einbauschrank, sowie ein Gäste-WC. Alle Zimmer verfügen über Fenster und sind großzügig geschnitten.
Wir gehen zurück ins Esszimmer und über die Innentreppe ins Erdgeschoss. Dort erwartet uns ein Wohnzimmer mit direktem Zugang nach draußen und einer Verbindung zum Esszimmer mit Pelletkaminofen. Daneben befinden sich ein Badezimmer und ein Schlafzimmer mit Fenster.
Angrenzend an das Esszimmer liegt die voll ausgestattete Küche mit Zugang nach draußen. Hier finden wir einen überdachten Grillplatz, einen Abstellraum und eine schöne Terrasse – ideal für Mahlzeiten im Freien, ob in der Morgensonne oder im Nachmittagsschatten.
Wir kehren ins Esszimmer zurück, von dem aus man direkt in die Garage gelangt, die Platz für zwei Autos bietet. Im Obergeschoss befindet sich außerdem ein großer Hauswirtschaftsraum, der gleichzeitig als Speisekammer dient und ebenfalls einen Zugang zur Straße hat.
Ein komplettes, bezugsfertiges Haus in exzellentem Zustand.
Der Außenbereich umfasst einen wunderschönen Garten, Zugang zur Garage und einen Hinterhof mit Obstbäumen, ideal für einen Gemüsegarten und den Bau eines Swimmingpools. Das Grundstück verfügt zudem über reichlich Wasser aus einem artesischen Brunnen.
Das Haus bietet Platz für zwei Familien, kann aber auch als Gästehaus genutzt werden.
Zentrale Lage: Nur wenige Minuten von den Dörfern Espinhal und Penela, 2 km von der Autobahn mit Anbindung an das ganze Land und 20 Minuten von Coimbra entfernt.
Café, Restaurant und Supermarkt sowie Schulen und ein Gesundheitszentrum befinden sich in unmittelbarer Nähe.
Eine äußerst interessante Option, die sich durch die hochwertige Bauweise, die großzügigen Räume und die Möglichkeit zur Unterbringung mehrerer Familien auszeichnet und zudem Mieteinnahmen generieren kann.
Besonders hervorzuheben sind die Funktionalität, die Helligkeit, die Weitläufigkeit, die Aussicht, der schöne Garten und die gute Erreichbarkeit dieses Hauses.
Objektbeschreibung:
- Grundstücksfläche: 1457 m²
- Wohnfläche: 420 m²
Ausstattung:
- 2 voll ausgestattete Küchen
- 4 Schlafzimmer (1 Suite)
- 3 Balkone
- 3 Badezimmer
- 2 Wohnzimmer
- 2 Esszimmer
- 1 Speisekammer/Waschküche
- Garage
- Grillplatz
- Abstellraum
- Garten
- Hinterhof
- Artesischer Brunnen
Entfernungen:
- Penela: 4,4 km
- Espinhal: 2,9 km
- Rabaçal: 14 km
- Coimbra: 28 km
- Lissabon: 188 km
- Porto: 150 km
- Figueira da Foz: 80 km
#ref: 957382
Solide Bauweise, großzügige Wohnbereiche, ein schöner Garten, ein Hinterhof und ein Brunnen zur Bewässerung Ihrer Pflanzen und Obstbäume.
Der Haupteingang ist über eine Treppe vom Garten aus erreichbar und führt in eine Diele. Rechts befindet sich ein helles, freundliches Wohnzimmer mit Fenster und Glastüren, die auf einen nach Westen ausgerichteten Balkon mit herrlichem Blick auf die Serra de Sicó führen. Von hier aus gelangt man in die voll ausgestattete Küche, die ebenfalls Zugang zu einem nach Osten ausgerichteten Balkon und über eine Treppe nach draußen bietet.
Angrenzend an die Küche befindet sich ein Esszimmer mit Kamin und Zugang zum Erdgeschoss.
Zurück in der Eingangshalle, diesmal links, betreten wir den privaten Bereich des Hauses. Hier befinden sich drei große Schlafzimmer, eines davon mit eigenem Bad, Balkon und Einbauschrank, sowie ein Gäste-WC. Alle Zimmer verfügen über Fenster und sind großzügig geschnitten.
Wir gehen zurück ins Esszimmer und über die Innentreppe ins Erdgeschoss. Dort erwartet uns ein Wohnzimmer mit direktem Zugang nach draußen und einer Verbindung zum Esszimmer mit Pelletkaminofen. Daneben befinden sich ein Badezimmer und ein Schlafzimmer mit Fenster.
Angrenzend an das Esszimmer liegt die voll ausgestattete Küche mit Zugang nach draußen. Hier finden wir einen überdachten Grillplatz, einen Abstellraum und eine schöne Terrasse – ideal für Mahlzeiten im Freien, ob in der Morgensonne oder im Nachmittagsschatten.
Wir kehren ins Esszimmer zurück, von dem aus man direkt in die Garage gelangt, die Platz für zwei Autos bietet. Im Obergeschoss befindet sich außerdem ein großer Hauswirtschaftsraum, der gleichzeitig als Speisekammer dient und ebenfalls einen Zugang zur Straße hat.
Ein komplettes, bezugsfertiges Haus in exzellentem Zustand.
Der Außenbereich umfasst einen wunderschönen Garten, Zugang zur Garage und einen Hinterhof mit Obstbäumen, ideal für einen Gemüsegarten und den Bau eines Swimmingpools. Das Grundstück verfügt zudem über reichlich Wasser aus einem artesischen Brunnen.
Das Haus bietet Platz für zwei Familien, kann aber auch als Gästehaus genutzt werden.
Zentrale Lage: Nur wenige Minuten von den Dörfern Espinhal und Penela, 2 km von der Autobahn mit Anbindung an das ganze Land und 20 Minuten von Coimbra entfernt.
Café, Restaurant und Supermarkt sowie Schulen und ein Gesundheitszentrum befinden sich in unmittelbarer Nähe.
Eine äußerst interessante Option, die sich durch die hochwertige Bauweise, die großzügigen Räume und die Möglichkeit zur Unterbringung mehrerer Familien auszeichnet und zudem Mieteinnahmen generieren kann.
Besonders hervorzuheben sind die Funktionalität, die Helligkeit, die Weitläufigkeit, die Aussicht, der schöne Garten und die gute Erreichbarkeit dieses Hauses.
Objektbeschreibung:
- Grundstücksfläche: 1457 m²
- Wohnfläche: 420 m²
Ausstattung:
- 2 voll ausgestattete Küchen
- 4 Schlafzimmer (1 Suite)
- 3 Balkone
- 3 Badezimmer
- 2 Wohnzimmer
- 2 Esszimmer
- 1 Speisekammer/Waschküche
- Garage
- Grillplatz
- Abstellraum
- Garten
- Hinterhof
- Artesischer Brunnen
Entfernungen:
- Penela: 4,4 km
- Espinhal: 2,9 km
- Rabaçal: 14 km
- Coimbra: 28 km
- Lissabon: 188 km
- Porto: 150 km
- Figueira da Foz: 80 km
#ref: 957382
Detached house with ground floor and first floor, with 420 m² of gross construction area, a few minutes from the village of Penela.
Solid construction, with excellent areas, a beautiful garden, a backyard and a water well to keep your plants and fruit trees fresh.
The main entrance is via a staircase from the garden, leading to an entrance hall. To the right, a beautiful living room with plenty of natural light, a window and glass doors that open onto a west-facing balcony with magnificent views of the Serra de Sicó mountain range. From this room, we have access to the fully equipped kitchen, which also has a door to an east-facing balcony and access to the outside via a staircase.
Returning to the kitchen, there is also an attached dining room with a fireplace and internal access to the ground floor of the house.
Returning to the entrance hall, this time to the left, we enter the private area of the house, where we find three large bedrooms, one of them en-suite, with a balcony and built-in wardrobe, as well as a full service bathroom. All rooms have windows to the outside and large areas.
We return to the dining room and descend the internal staircase to the ground floor, where a living room awaits us, with direct access to the outside and an internal connection to a dining room with a pellet stove. Next, a full bathroom and a bedroom with a window.
Still connected to the dining room, we have a fully equipped kitchen, also with a door to the outside, where we immediately find a covered barbecue, a storage space, and an excellent terrace. An ideal space for al fresco dining, enjoying the morning sun or the afternoon shade.
We return to the dining room, which has direct access to the interior garage, with capacity for two cars, and also, at the top, a large laundry room awaits us, which also serves as a pantry and has access to the street as well.
A complete house, ready to move into and in excellent condition.
The outdoor area consists of a beautiful garden, access to the garage, and a backyard with fruit trees, ideal for a vegetable garden and also for installing a swimming pool. The property also has abundant water from an artesian well.
The house has the capacity to accommodate two families, or to live on one floor and rent out the other, or even to create a lodging unit.
Central location, a few minutes from the villages of Espinhal and Penela, 2 km from the highway, connecting to the whole country, and 20 minutes from the city of Coimbra.
Café, restaurant and supermarket a few meters away, as well as schools and a health center.
A very interesting option, which stands out for the quality of construction, the generous areas and the capacity to accommodate more than one family, and can also generate income.
I emphasize in this house the functionality, the luminosity, the spacious areas, the views, the beautiful garden and the accessibility.
Property description:
- 1457 m² total land area
- 420 m² gross construction area
Features:
- 2 fully equipped kitchens
- 4 bedrooms (1 suite)
- 3 balconies
- 3 bathrooms
- 2 living rooms
- 2 dining rooms
- 1 pantry/laundry room
- Garage
- Barbecue area
- Storage room
- Garden
- Backyard
- Artesian well
Relevant distances:
- Penela village 4.4 km away
- Espinhal village 2.9 km away
- Rabaçal village 14 km away
- Coimbra city 28 km away
- Lisbon city 188 km away
- Porto city 150 km away
- Figueira da Foz beach 80 km away
#ref: 957382
Solid construction, with excellent areas, a beautiful garden, a backyard and a water well to keep your plants and fruit trees fresh.
The main entrance is via a staircase from the garden, leading to an entrance hall. To the right, a beautiful living room with plenty of natural light, a window and glass doors that open onto a west-facing balcony with magnificent views of the Serra de Sicó mountain range. From this room, we have access to the fully equipped kitchen, which also has a door to an east-facing balcony and access to the outside via a staircase.
Returning to the kitchen, there is also an attached dining room with a fireplace and internal access to the ground floor of the house.
Returning to the entrance hall, this time to the left, we enter the private area of the house, where we find three large bedrooms, one of them en-suite, with a balcony and built-in wardrobe, as well as a full service bathroom. All rooms have windows to the outside and large areas.
We return to the dining room and descend the internal staircase to the ground floor, where a living room awaits us, with direct access to the outside and an internal connection to a dining room with a pellet stove. Next, a full bathroom and a bedroom with a window.
Still connected to the dining room, we have a fully equipped kitchen, also with a door to the outside, where we immediately find a covered barbecue, a storage space, and an excellent terrace. An ideal space for al fresco dining, enjoying the morning sun or the afternoon shade.
We return to the dining room, which has direct access to the interior garage, with capacity for two cars, and also, at the top, a large laundry room awaits us, which also serves as a pantry and has access to the street as well.
A complete house, ready to move into and in excellent condition.
The outdoor area consists of a beautiful garden, access to the garage, and a backyard with fruit trees, ideal for a vegetable garden and also for installing a swimming pool. The property also has abundant water from an artesian well.
The house has the capacity to accommodate two families, or to live on one floor and rent out the other, or even to create a lodging unit.
Central location, a few minutes from the villages of Espinhal and Penela, 2 km from the highway, connecting to the whole country, and 20 minutes from the city of Coimbra.
Café, restaurant and supermarket a few meters away, as well as schools and a health center.
A very interesting option, which stands out for the quality of construction, the generous areas and the capacity to accommodate more than one family, and can also generate income.
I emphasize in this house the functionality, the luminosity, the spacious areas, the views, the beautiful garden and the accessibility.
Property description:
- 1457 m² total land area
- 420 m² gross construction area
Features:
- 2 fully equipped kitchens
- 4 bedrooms (1 suite)
- 3 balconies
- 3 bathrooms
- 2 living rooms
- 2 dining rooms
- 1 pantry/laundry room
- Garage
- Barbecue area
- Storage room
- Garden
- Backyard
- Artesian well
Relevant distances:
- Penela village 4.4 km away
- Espinhal village 2.9 km away
- Rabaçal village 14 km away
- Coimbra city 28 km away
- Lisbon city 188 km away
- Porto city 150 km away
- Figueira da Foz beach 80 km away
#ref: 957382
-
Art der Immobilie
Stadthaus
-
Preis/Quadratfuß
$111
-
Emissionen
E
-
Verbrauch
E
Funktionen
Erkunden Sie die Gegend
São Miguel, Santa Eufémia e Rabaçal, Coimbra, Penela, Sao Miguel, Santa Eufemia e Rabacal, Distrikt Coimbra, Portugal
Auf Google Maps anzeigen
Preis pro sqft
Niedrig
Hoch
1 weitere Einträge in Sao Miguel, Santa Eufemia e Rabacal anzeigen
Vor 7 Jahren beigetreten
Sie haben sich nach diesem Objekt erkundigt
Der Agent wird sich in Kürze mit Ihnen in Verbindung setzen
Gelistet von
1714
Angebote
2019
Beigetreten
Besichtigung mit the agent buchen
Wählen Sie ein Datum und ob Sie eine virtuelle oder persönliche Besichtigung mit dem Makler wünschen.
Bevorzugtes Datum
Art der Tour
Zuletzt aktualisiert
Juni 24
Erstmalig gelistet
Juni 24
Angebotsreferenz
957382
Das Vertrauen der führenden Makler der Welt
Die Makler hinter den außergewöhnlichsten Immobilien der Welt inserieren bei JamesEdition.
- Angebote von Sotheby's, Christie's, BARNES und Engel & Völkers
- Jedes Angebot wird vor der Veröffentlichung geprüft
- Verbinden Sie sich direkt mit verifizierten Maklern
Indem Sie fortfahren, akzeptieren Sie unsere Nutzungsbedingungen und Datenschutzrichtlinie.