$1,210,700
Hommage An Frank Lloyd Wright
- 3 Schlafz.
- 3 Bäder
- 3,450 Sqft
- 6.0 Ac lot
- 7
- MLS#1049845
Über die Immobilie
Beschreibung wurde automatisch übersetzt.
Die Beschreibung wird in der Originalsprache angezeigt.
Wir präsentieren Halcyon Days — ein bleibendes Kunstwerk, das aus Standhaftigkeit und Liebe entstanden ist. Der verstorbene Künstler Karl Stittgen aus British Columbia entwarf und baute die Residenz als Hommage an Frank Lloyd Wright. Zusammen mit seiner geliebten Frau Nora errichtete der renommierte Schmuckdesigner und Keramikkünstler dieses Heiligtum zu Ehren seiner architektonischen Ikone. Sein
Presenting Halcyon Days — an enduring work of art born from fortitude and love. The late British Columbia artist Karl Stittgen designed and built the residence as a tribute to Frank Lloyd Wright. Together with his beloved wife, Nora, the acclaimed jewelry designer and ceramic artist constructed this sanctuary to honour his architectural icon. His magnum opus is perched high on North Pender Island,
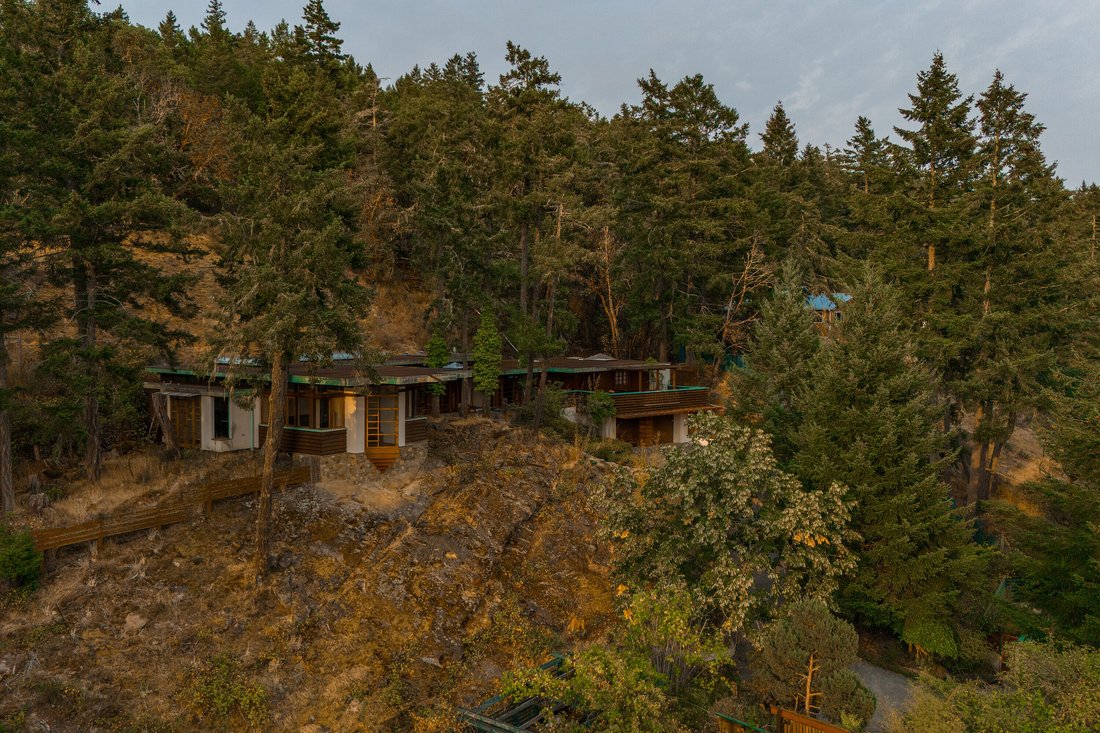
Wir präsentieren Halcyon Days — ein bleibendes Kunstwerk, das aus Standhaftigkeit und Liebe entstanden ist. Der verstorbene Künstler Karl Stittgen aus British Columbia entwarf und baute die Residenz als Hommage an Frank Lloyd Wright. Zusammen mit seiner geliebten Frau Nora errichtete der renommierte Schmuckdesigner und Keramikkünstler dieses Heiligtum zu Ehren seiner architektonischen Ikone. Sein Hauptwerk thront hoch oben auf North Pender Island, umgeben von einer privaten, 6 Hektar großen Landschaft, die aus der Welt verschwindet. Das Anwesen umfasst die 2.800 Quadratmeter große Residenz, ein Teehaus, ein separates 650 Quadratmeter großes Gästehaus, einen Aufzug, zwei Öfen und einen atemberaubenden Meerblick. Getreu den Prinzipien von Frank Lloyd Wright bietet das Haus eine durchdachte Nutzung von Fenstern und Licht, um im Einklang mit der Natur zu leben, einen offenen Grundriss, natürliche Materialien, Form und Funktion als Einheit und vollständige Integration. Die Integration zeigt sich in den maßgefertigten Einbauten der Möbel im ganzen Haus.
Das Erlebnis, das Anwesen zu besuchen, ist wirklich einzigartig. Nur mit der Fähre, dem Wasserflugzeug oder dem Boot erreichbar, ist Pender Island (ursprünglich eine Insel, ein Kanal wurde gegraben, der die Insel in „Nord“ und „Süd“ -Pender Island trennt), ein einzigartiger Ort auf den Golfinseln von BC. Da die Insel kaum für den Tourismus erschlossen ist, bietet sie nur das Nötigste. Es ist aber auch die Heimat einer blühenden Gemeinschaft von Künstlern, Naturschützern, Heimbewohnern und Landwirten geworden. Von Kühlschränken voller Gourmetgerichte über hochmodernen Craft Cider bis hin zu atemberaubenden Galerien — für diejenigen, die die besten handwerklichen Waren und die Leidenschaft für Kreation genießen, gibt es keinen besseren Ort zum Leben als Pender Island.
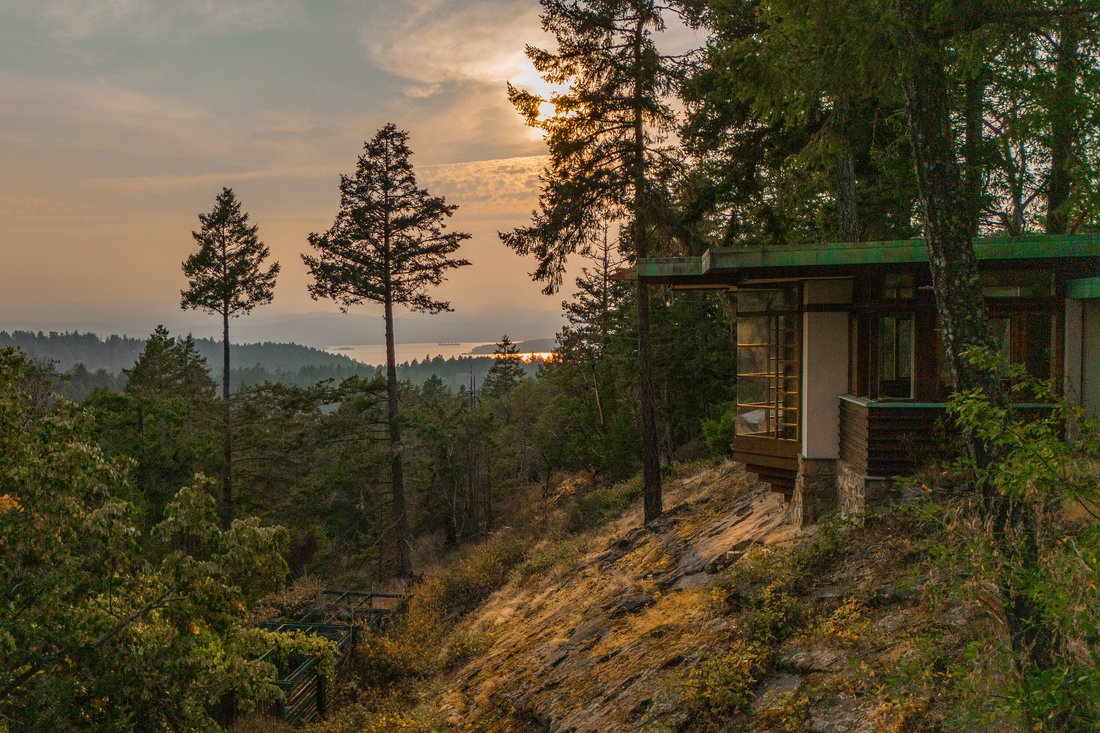
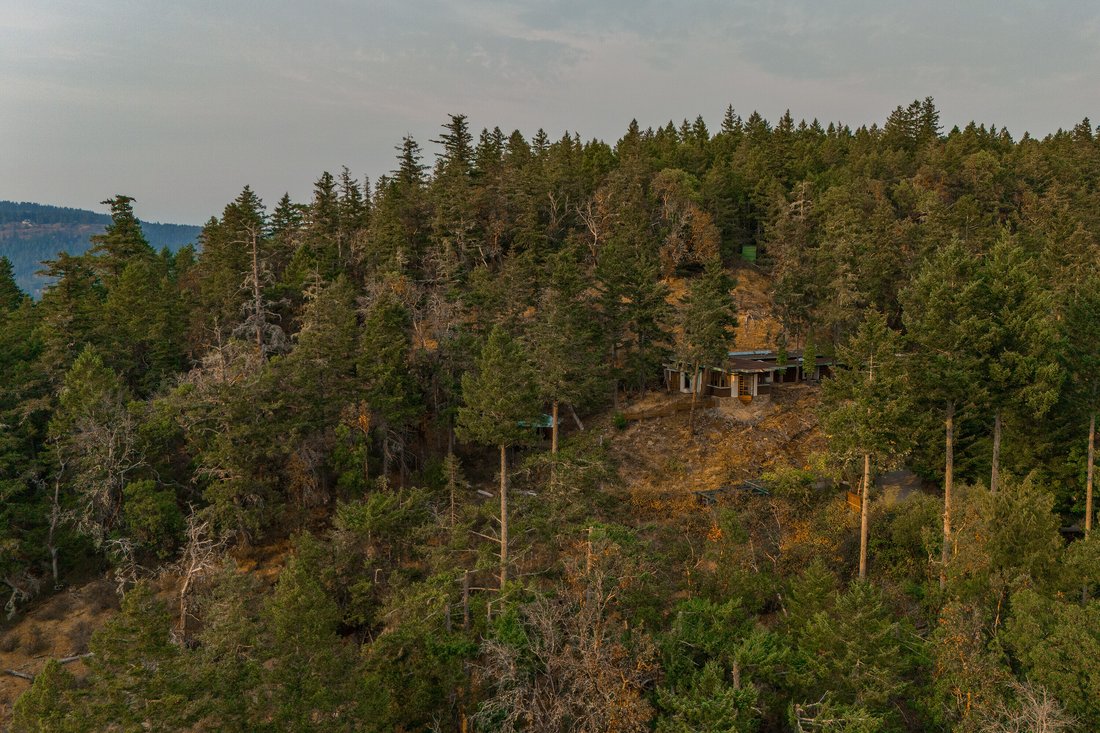
Gleich die Straße runter vom Southridge Country Farm Store (einem herrlichen Lebensmittelgeschäft) biegen Sie rechts ab in eine steile, kurvenreiche Auffahrt, die durch alte Bewuchs und ökologisch dichten Wald führt. Sie fahren am Gästehaus vorbei (das ist leicht zu übersehen, da es im Wald verschwindet), durch eine Reihe von Toren und hinauf zum herrlichen Haus. Das Haus thront auf der natürlichen Felswand, inmitten eines verworrenen Geflechts aus Erdbeere und Tanne, und die langen horizontalen Linien des Hauses strahlen ein Gefühl der Ruhe aus. Eine bemerkenswerte Menge an Vogelgezwitscher erfüllt die Luft - es ist fast so, als ob die Vögel verstehen, dass sie hier willkommen sind und die Ruhe des Hauses genießen.
Das Haupthaus wird über natürliche Felsstufen von der Auffahrt zum Haus betreten. Obwohl es ebenerdig ist, befindet es sich über der Garage und ein Aufzug bietet einen bequemen Zugang, um Waren zum Haus zu bringen. Sie betreten das Haus und werden in den Hauptwohnraum geführt. Mit dem einzigartigen dreieckigen Fenster, das nach außen ragt, tauchen Sie ein in den Blick auf den Wald darunter und das Meer dahinter.
Das Erlebnis des Eintauchens in die Natur setzt sich mit den einfarbigen maßgefertigten Holzarbeiten fast überall im Haus fort. Der Fußboden im Großteil des Hauses besteht aus massivem Mauerwerk, das mit bloßen Füßen das Gefühl vermittelt, auf genau dem Stein zu laufen, der das Haus umgibt. In den Küchen und Bädern vermischen sich graue Arbeitsplatten und Bodenfliesen mit dem Stein auf dem Boden des Wohnbereichs, wodurch eine nahtlose Farbpalette aus Rotbraun, Grau und Weiß entsteht, die durch das ganze Haus fließt. Es ist die perfekte Kulisse für die Ausstellung von Kunst und Literatur - obwohl der Blick durch die Fenster wohl das größte Kunstwerk ist, das möglich ist.
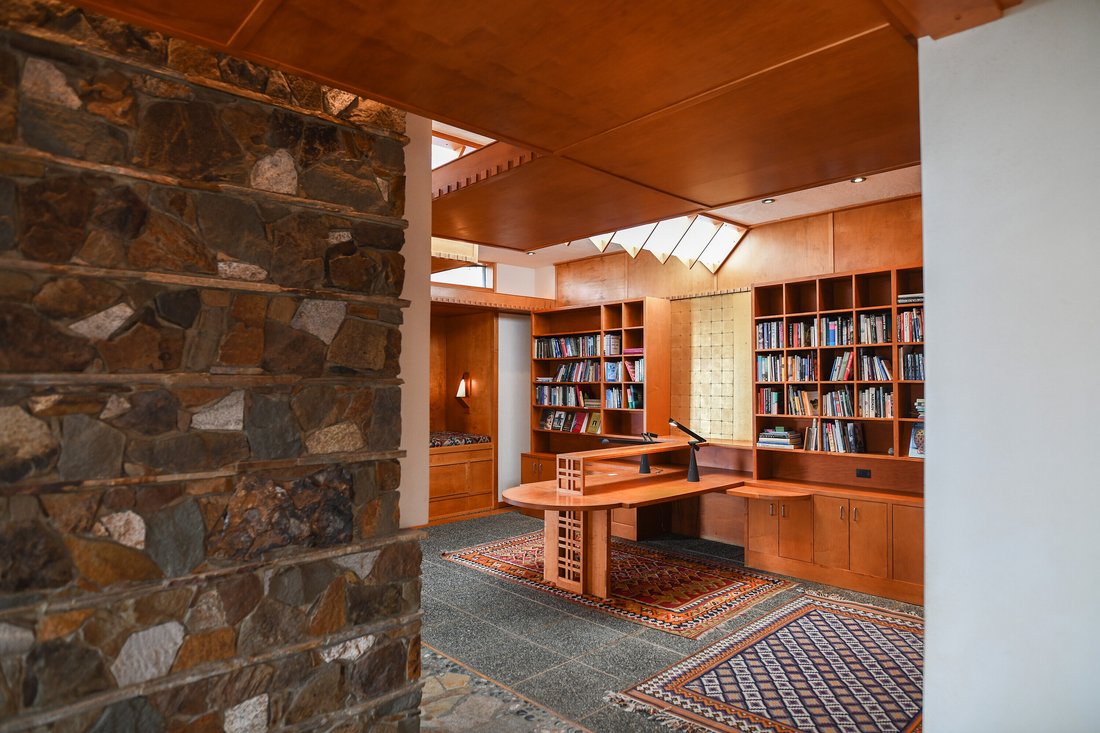
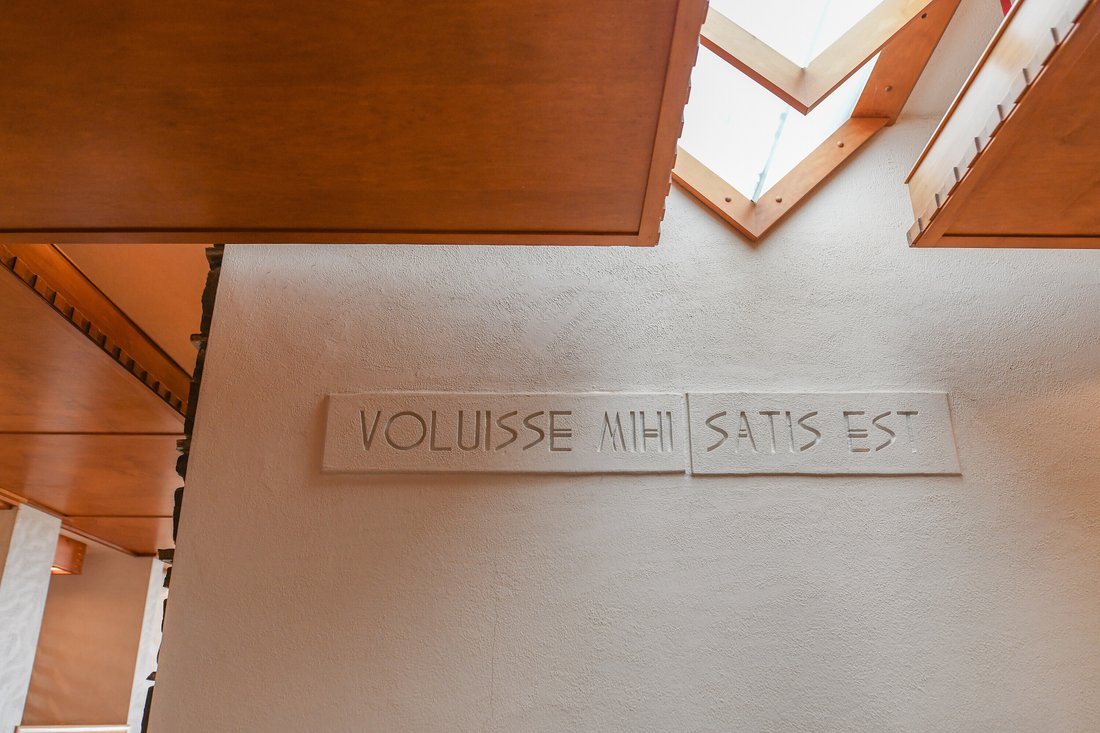
Am wichtigsten im Wohnbereich ist die Bibliothek, das „Heiligtum“. Die maßgefertigten Einbauregale, das Arbeitszimmer und der Sitzbereich, die von einem geometrischen Dachfenster beleuchtet werden, bieten den perfekten kreativen Raum für Künstler, ohne sich vom Rest des Hauses und der umgebenden Natur isoliert zu fühlen. Ein zentraler Steinkamin ist das einzige, was eine Trennung zwischen dem Heiligtum und dem Wohnbereich schafft. Auf der weißen Wand über dem Kamin ist das Zitat „Voluisse mihi, satis est“ eingraviert (Für mich reicht es, gewollt zu haben).
„Frank Lloyd Wrights Architektur ist ohne Zweifel die lebenswerteste, die es gibt. Das lässt mich im Vergleich zu modernistischer Architektur oder im Arts & Crafts-Stil erschaudern. Eine Zeit lang hatten wir in Vancouver den sogenannten Post & Beam-Stil, der eine Ableitung von Wrights Konstruktionsmethoden war. Es waren wundervolle Häuser! Ich verstehe nicht, warum sich dieser Trend der 50er und 60er Jahre nicht fortgesetzt hat und dass wir zum Arts & Crafts-Stil zurückgekehrt sind. Die Innenräume von Frank Lloyd Wright haben sich von den Menschen, die darin leben, als Innenräume erwiesen, die einen Lebensstil „prägen“. „- Karl Stittgen
Ein paar Schritte vom Haupthaus entfernt befindet sich das separate japanische Teehaus. Das Teehaus befindet sich in einer ruhigen Umgebung am Rande des Punktes. Es folgt den gleichen Gestaltungsprinzipien wie der Rest des Grundstücks. Es ist gut in die Natur integriert und verfügt über große Fenster und eine natürliche Holzkonstruktion.
Im Gästehaus auf dem Grundstück verbrachte Karl seine restlichen Jahre. Obwohl es kompakt ist, nutzt es den Platz effektiv und verfügt über eine kürzlich renovierte Küche, ein Einzelzimmer und ein Badezimmer sowie einen Wohnraum mit einem Holzkamin. Nach Noras Tod, der Gast Das Haus wurde sowohl Karls Wohnsitz als auch Atelier. Fast fertiggestellte, unvollendete und die Rohstoffe seiner Keramik- und Tonarbeiten sind im Gästehaus noch immer unangetastet. Links, im Moment ist das Gästehaus ein Bild von Karls schöpferischem Prozess und Geist, eingefroren in der Zeit.
Das Vermächtnis von Karl und Nora ist ein außergewöhnliches Refugium für Künstler oder Sammler und wartet auf seinen nächsten Verwalter — jemanden, der Schönheit genauso sehr schätzt wie sie.
Das Erlebnis, das Anwesen zu besuchen, ist wirklich einzigartig. Nur mit der Fähre, dem Wasserflugzeug oder dem Boot erreichbar, ist Pender Island (ursprünglich eine Insel, ein Kanal wurde gegraben, der die Insel in „Nord“ und „Süd“ -Pender Island trennt), ein einzigartiger Ort auf den Golfinseln von BC. Da die Insel kaum für den Tourismus erschlossen ist, bietet sie nur das Nötigste. Es ist aber auch die Heimat einer blühenden Gemeinschaft von Künstlern, Naturschützern, Heimbewohnern und Landwirten geworden. Von Kühlschränken voller Gourmetgerichte über hochmodernen Craft Cider bis hin zu atemberaubenden Galerien — für diejenigen, die die besten handwerklichen Waren und die Leidenschaft für Kreation genießen, gibt es keinen besseren Ort zum Leben als Pender Island.
Gleich die Straße runter vom Southridge Country Farm Store (einem herrlichen Lebensmittelgeschäft) biegen Sie rechts ab in eine steile, kurvenreiche Auffahrt, die durch alte Bewuchs und ökologisch dichten Wald führt. Sie fahren am Gästehaus vorbei (das ist leicht zu übersehen, da es im Wald verschwindet), durch eine Reihe von Toren und hinauf zum herrlichen Haus. Das Haus thront auf der natürlichen Felswand, inmitten eines verworrenen Geflechts aus Erdbeere und Tanne, und die langen horizontalen Linien des Hauses strahlen ein Gefühl der Ruhe aus. Eine bemerkenswerte Menge an Vogelgezwitscher erfüllt die Luft - es ist fast so, als ob die Vögel verstehen, dass sie hier willkommen sind und die Ruhe des Hauses genießen.
Das Haupthaus wird über natürliche Felsstufen von der Auffahrt zum Haus betreten. Obwohl es ebenerdig ist, befindet es sich über der Garage und ein Aufzug bietet einen bequemen Zugang, um Waren zum Haus zu bringen. Sie betreten das Haus und werden in den Hauptwohnraum geführt. Mit dem einzigartigen dreieckigen Fenster, das nach außen ragt, tauchen Sie ein in den Blick auf den Wald darunter und das Meer dahinter.
Das Erlebnis des Eintauchens in die Natur setzt sich mit den einfarbigen maßgefertigten Holzarbeiten fast überall im Haus fort. Der Fußboden im Großteil des Hauses besteht aus massivem Mauerwerk, das mit bloßen Füßen das Gefühl vermittelt, auf genau dem Stein zu laufen, der das Haus umgibt. In den Küchen und Bädern vermischen sich graue Arbeitsplatten und Bodenfliesen mit dem Stein auf dem Boden des Wohnbereichs, wodurch eine nahtlose Farbpalette aus Rotbraun, Grau und Weiß entsteht, die durch das ganze Haus fließt. Es ist die perfekte Kulisse für die Ausstellung von Kunst und Literatur - obwohl der Blick durch die Fenster wohl das größte Kunstwerk ist, das möglich ist.
Am wichtigsten im Wohnbereich ist die Bibliothek, das „Heiligtum“. Die maßgefertigten Einbauregale, das Arbeitszimmer und der Sitzbereich, die von einem geometrischen Dachfenster beleuchtet werden, bieten den perfekten kreativen Raum für Künstler, ohne sich vom Rest des Hauses und der umgebenden Natur isoliert zu fühlen. Ein zentraler Steinkamin ist das einzige, was eine Trennung zwischen dem Heiligtum und dem Wohnbereich schafft. Auf der weißen Wand über dem Kamin ist das Zitat „Voluisse mihi, satis est“ eingraviert (Für mich reicht es, gewollt zu haben).
„Frank Lloyd Wrights Architektur ist ohne Zweifel die lebenswerteste, die es gibt. Das lässt mich im Vergleich zu modernistischer Architektur oder im Arts & Crafts-Stil erschaudern. Eine Zeit lang hatten wir in Vancouver den sogenannten Post & Beam-Stil, der eine Ableitung von Wrights Konstruktionsmethoden war. Es waren wundervolle Häuser! Ich verstehe nicht, warum sich dieser Trend der 50er und 60er Jahre nicht fortgesetzt hat und dass wir zum Arts & Crafts-Stil zurückgekehrt sind. Die Innenräume von Frank Lloyd Wright haben sich von den Menschen, die darin leben, als Innenräume erwiesen, die einen Lebensstil „prägen“. „- Karl Stittgen
Ein paar Schritte vom Haupthaus entfernt befindet sich das separate japanische Teehaus. Das Teehaus befindet sich in einer ruhigen Umgebung am Rande des Punktes. Es folgt den gleichen Gestaltungsprinzipien wie der Rest des Grundstücks. Es ist gut in die Natur integriert und verfügt über große Fenster und eine natürliche Holzkonstruktion.
Im Gästehaus auf dem Grundstück verbrachte Karl seine restlichen Jahre. Obwohl es kompakt ist, nutzt es den Platz effektiv und verfügt über eine kürzlich renovierte Küche, ein Einzelzimmer und ein Badezimmer sowie einen Wohnraum mit einem Holzkamin. Nach Noras Tod, der Gast Das Haus wurde sowohl Karls Wohnsitz als auch Atelier. Fast fertiggestellte, unvollendete und die Rohstoffe seiner Keramik- und Tonarbeiten sind im Gästehaus noch immer unangetastet. Links, im Moment ist das Gästehaus ein Bild von Karls schöpferischem Prozess und Geist, eingefroren in der Zeit.
Das Vermächtnis von Karl und Nora ist ein außergewöhnliches Refugium für Künstler oder Sammler und wartet auf seinen nächsten Verwalter — jemanden, der Schönheit genauso sehr schätzt wie sie.
Presenting Halcyon Days — an enduring work of art born from fortitude and love. The late British Columbia artist Karl Stittgen designed and built the residence as a tribute to Frank Lloyd Wright. Together with his beloved wife, Nora, the acclaimed jewelry designer and ceramic artist constructed this sanctuary to honour his architectural icon. His magnum opus is perched high on North Pender Island, embraced by a private 6 acre landscape that disappears from the world. The property includes the 2,800 square foot residence, a tea house, separate 650 square foot guest cottage, an elevator, two kilns, and breathtaking ocean views. True to Frank Lloyd Wright’s principles, the home offers thoughtful use of windows and light to live in harmony with nature, an open floor plan, natural materials, form and function as one, and total integration. The integration is evident with the custom built-ins of furniture throughout the home.
The experience of visiting the property is truly unique. Accessible only by ferry, float-plane, or boat, Pender Island (originally one island, a canal was dug separating the island into ”North” and ”South” Pender Island) is a unique place in BC’s Gulf Islands. With very little developed for tourism, the island offers only the essentials. But, it has also become home to a thriving community of artists, conservationists, homesteaders, and farmers. From honour-system fridges full of gourmet foods to cutting edge craft cider to breathtaking galleries, for those who enjoy the finest artisan goods and the passion for creation, there is no better place to live than Pender Island.
Just down the road from Southridge Country Farm Store (a delightful grocery store), you turn right onto a steep, winding driveway, elevating through old-growth and ecologically dense forest. You drive past the guest house (that is easy to miss with how it disappears into the forest), through a set of gates, and up to the magnificent house. Perched atop the natural rock face, among a tangled web of arbutus and fir, the long horizontal lines of the house emanate a feeling of calm. A remarkable amount of birdsong fills the air - it’s almost like the birds understand they are welcome here and embrace the serenity of the home.
The main house is entered through natural rock steps off the driveway up to the house. Although one level, it is elevated above the garage and an elevator provides convenient access to bring goods up to the house. You enter the home and are guided into the main living space. With the unique triangular window protruding outwards, you are immersed into the view of the forest below and the ocean beyond.
The experience of immersion with the natural world continues with the monochromatic custom woodwork nearly everywhere in the home. The floor throughout most of the home is aggregate stonework that, with bare feet, gives the feeling of walking on the very stone outside that surrounds the home. In the kitchens and bathrooms, grey countertops and floor tiles blend with the stone of the living area’s floor creating a seamless palette of ruddy brown, grey, and white that flows through the home. It is the perfect backdrop for displaying art and literature - though arguably the view through the windows is the greatest work of art possible.
Most important in the living area is the library, or ”sanctuary”. The custom built-in shelves, study, and seating area lit by a geometric skylight offers the perfect immersive creative space for an artist, without feeling isolated from the rest of the home and surrounding nature. A central stone fireplace is the only thing to create division between the sanctuary and laiving area. The white wall above the fireplace is engraved with the quote ”Voluisse mihi, satis est” (To have wanted, for me, is enough).
”Frank Lloyd Wright’s architecture is without any doubt the most livable there is. This compared to Modernist architecture or of the Arts & Crafts style makes me shudder. For a while in Vancouver we had what was then called the post & beam style which was derivative of Wright’s construction methods. They were wonderful houses! I don’t understand why that trend of the 50s and 60s has not continued and that we have gone back to the Arts & Crafts style. Frank Lloyd Wright’s interiors have been proven by people who live in them as being interiors that “form” a lifestyle.” - Karl Stittgen
Down a few steps from the main house is the separate Japanese Tea House. The Tea House is positioned in a serene setting on the edge of the point. It follows the same design principles as the rest of the property. It is well-integrated into nature with large windows and natural wood construction.
The Guest House on the property is where Karl spent his remaining years. Although compact, it makes effective use of space and has a more recently upgraded kitchen, single bedroom and bathroom, and living space with a wood-burning fireplace. After Nora’s passing, the guest house become both Karl’s residence and studio. Near-finished, un-finished, and raw materials of his ceramic and clay works still remain untouched in the guest house. As left, right now the guest house sits as a tableau of Karl’s creative process and spirit, frozen in time.
An extraordinary sanctuary for an artist or collector, Karl and Nora’s legacy awaits its next steward — someone who will cherish beauty as deeply as they did.
The experience of visiting the property is truly unique. Accessible only by ferry, float-plane, or boat, Pender Island (originally one island, a canal was dug separating the island into ”North” and ”South” Pender Island) is a unique place in BC’s Gulf Islands. With very little developed for tourism, the island offers only the essentials. But, it has also become home to a thriving community of artists, conservationists, homesteaders, and farmers. From honour-system fridges full of gourmet foods to cutting edge craft cider to breathtaking galleries, for those who enjoy the finest artisan goods and the passion for creation, there is no better place to live than Pender Island.
Just down the road from Southridge Country Farm Store (a delightful grocery store), you turn right onto a steep, winding driveway, elevating through old-growth and ecologically dense forest. You drive past the guest house (that is easy to miss with how it disappears into the forest), through a set of gates, and up to the magnificent house. Perched atop the natural rock face, among a tangled web of arbutus and fir, the long horizontal lines of the house emanate a feeling of calm. A remarkable amount of birdsong fills the air - it’s almost like the birds understand they are welcome here and embrace the serenity of the home.
The main house is entered through natural rock steps off the driveway up to the house. Although one level, it is elevated above the garage and an elevator provides convenient access to bring goods up to the house. You enter the home and are guided into the main living space. With the unique triangular window protruding outwards, you are immersed into the view of the forest below and the ocean beyond.
The experience of immersion with the natural world continues with the monochromatic custom woodwork nearly everywhere in the home. The floor throughout most of the home is aggregate stonework that, with bare feet, gives the feeling of walking on the very stone outside that surrounds the home. In the kitchens and bathrooms, grey countertops and floor tiles blend with the stone of the living area’s floor creating a seamless palette of ruddy brown, grey, and white that flows through the home. It is the perfect backdrop for displaying art and literature - though arguably the view through the windows is the greatest work of art possible.
Most important in the living area is the library, or ”sanctuary”. The custom built-in shelves, study, and seating area lit by a geometric skylight offers the perfect immersive creative space for an artist, without feeling isolated from the rest of the home and surrounding nature. A central stone fireplace is the only thing to create division between the sanctuary and laiving area. The white wall above the fireplace is engraved with the quote ”Voluisse mihi, satis est” (To have wanted, for me, is enough).
”Frank Lloyd Wright’s architecture is without any doubt the most livable there is. This compared to Modernist architecture or of the Arts & Crafts style makes me shudder. For a while in Vancouver we had what was then called the post & beam style which was derivative of Wright’s construction methods. They were wonderful houses! I don’t understand why that trend of the 50s and 60s has not continued and that we have gone back to the Arts & Crafts style. Frank Lloyd Wright’s interiors have been proven by people who live in them as being interiors that “form” a lifestyle.” - Karl Stittgen
Down a few steps from the main house is the separate Japanese Tea House. The Tea House is positioned in a serene setting on the edge of the point. It follows the same design principles as the rest of the property. It is well-integrated into nature with large windows and natural wood construction.
The Guest House on the property is where Karl spent his remaining years. Although compact, it makes effective use of space and has a more recently upgraded kitchen, single bedroom and bathroom, and living space with a wood-burning fireplace. After Nora’s passing, the guest house become both Karl’s residence and studio. Near-finished, un-finished, and raw materials of his ceramic and clay works still remain untouched in the guest house. As left, right now the guest house sits as a tableau of Karl’s creative process and spirit, frozen in time.
An extraordinary sanctuary for an artist or collector, Karl and Nora’s legacy awaits its next steward — someone who will cherish beauty as deeply as they did.
-
Art der Immobilie
Haus
-
Baujahr
1994
-
Preis/Quadratfuß
$350
Funktionen
- Wasserblick
- Garage
- Kamin
- Aufzug
- Ozeanblick
- Bibliothek
- Keller
- Gasherd
- Stein Arbeitsplatten
Funktionen
Lot
- Wasserblick
- Ozeanblick
- Privatsphäre
Innenbereich
- Kamin
- Gasherd
- Aufzug
- Bibliothek
- Keller
- Stein Arbeitsplatten
Outdoor
- Garage
- Tor
Erkunden Sie die Gegend
3326 Port Washington Road, Pender Island, BC V0N 2M1, Britisch-Kolumbien, Kanada
Auf Google Maps anzeigen
Preis pro sqft
Niedrig
Hoch
Vor 11 Jahren beigetreten
Sie haben sich nach diesem Objekt erkundigt
Der Agent wird sich in Kürze mit Ihnen in Verbindung setzen
Gelistet von
52
Angebote
2015
Beigetreten
Besichtigung mit the agent buchen
Wählen Sie ein Datum und ob Sie eine virtuelle oder persönliche Besichtigung mit dem Makler wünschen.
Bevorzugtes Datum
Art der Tour

Sotheby's International Realty Canada
210-858 Beatty Street Toll Free: 1.877.236.8800, Toll Free: 1.877.236.8800, V6B 1C1, Vancouver, British Columbia, Canada
Agenturprofil anzeigen
Sotheby’s International Realty Canada is locally owned and operated. We represent the country’s most significant ar
Sotheby’s International Realty Canada is locally owned and operated. We represent the country’s most significant architectural masterpieces and extend top-tier service and marketing to homes across every price range. Our real estate listings include houses, condos and townhomes, as well as the country’s most extraordinary luxury estates and vacation homes for sale.
Our real estate advisors offer in-depth knowledge, exemplify professionalism and deliver attentive service tailored to your needs. Whether you are buying your first home, seeking a Canadian real estate investment, or searching for the luxury home of your dreams, we have top agents in your neighbourhood of interest that can help.
Our real estate advisors offer in-depth knowledge, exemplify professionalism and deliver attentive service tailored to your needs. Whether you are buying your first home, seeking a Canadian real estate investment, or searching for the luxury home of your dreams, we have top agents in your neighbourhood of interest that can help.
Zuletzt aktualisiert
September 18
Erstmalig gelistet
September 18
Angebotslink
Angebotsreferenz
L4C7S6
Ähnliche Immobilien in der Nähe
Neue Angebote in Pender Island


Entdecken Sie mehr Häuser zum Verkauf
Pender Island, Kanada Immobilienarten
Pender Island, Kanada beliebte Suchanfragen
- Immobilien mit Pool in Pender Island, Kanada
- Immobilien mit Sauna in Pender Island, Kanada
- Immobilien mit Terrasse in Pender Island, Kanada
- am Wasser Immobilien in Pender Island, Kanada
- Immobilien mit Klimaanlage in Pender Island, Kanada
- Immobilien mit Bibliothek in Pender Island, Kanada
- Immobilien mit Ozeanblick in Pender Island, Kanada
- Immobilien mit Aufzug in Pender Island, Kanada
Verwandte Leitfäden & Geschichten
Das Vertrauen der führenden Makler der Welt
Die Makler hinter den außergewöhnlichsten Immobilien der Welt inserieren bei JamesEdition.
- Angebote von Sotheby's, Christie's, BARNES und Engel & Völkers
- Jedes Angebot wird vor der Veröffentlichung geprüft
- Verbinden Sie sich direkt mit verifizierten Maklern
Indem Sie fortfahren, akzeptieren Sie unsere Nutzungsbedingungen und Datenschutzrichtlinie.