$1,100,000
Preis gesenkt um $100,000 am Sep 14, 2026
Weltraum. Datenschutz. Lebensstil.
- 4 Schlafz.
- 2 Bäder
- 4,378 Sqft
- 1.05 Ac lot
- Aktualisiert: September 14
Über die Immobilie
Beschreibung wurde automatisch übersetzt.
Die Beschreibung wird in der Originalsprache angezeigt.
If you’re after space and privacy, you can’t do better than this Colonial, which sits at the end of a quiet, tree-shaded cul-de-sac and offers about 4,400 square feet of well-designed living space on over an acre of land. The house blends elegance, flexibility, and plenty of fun. As you enter the foyer, you will immediately appreciate its spaciousness, along with the hardwood floors and smooth tra
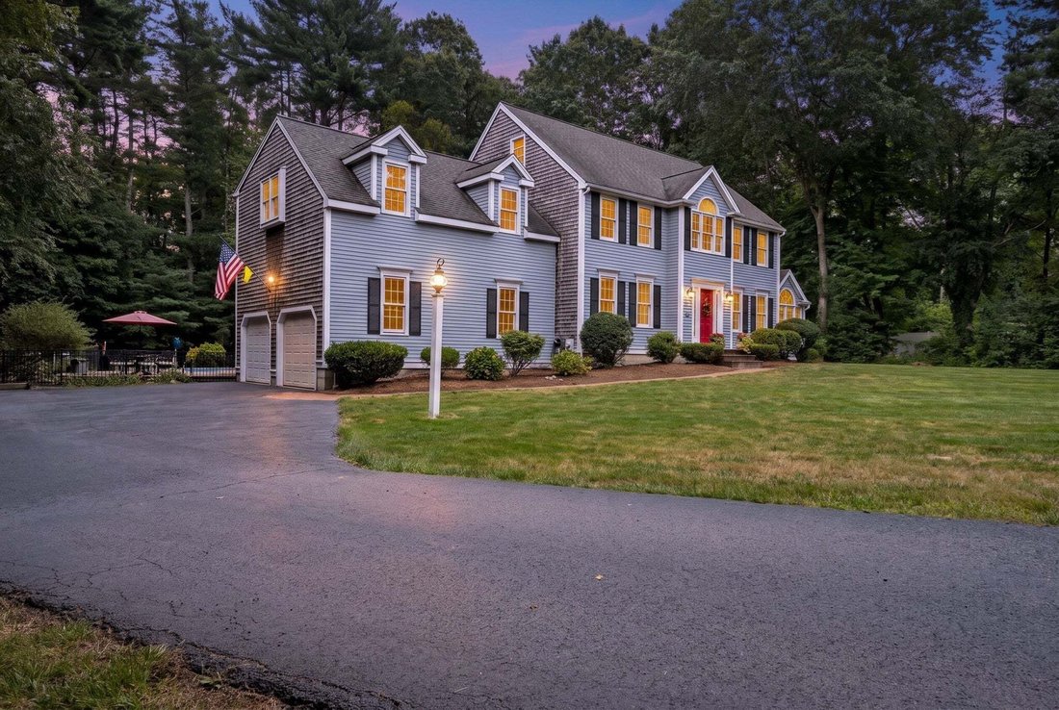
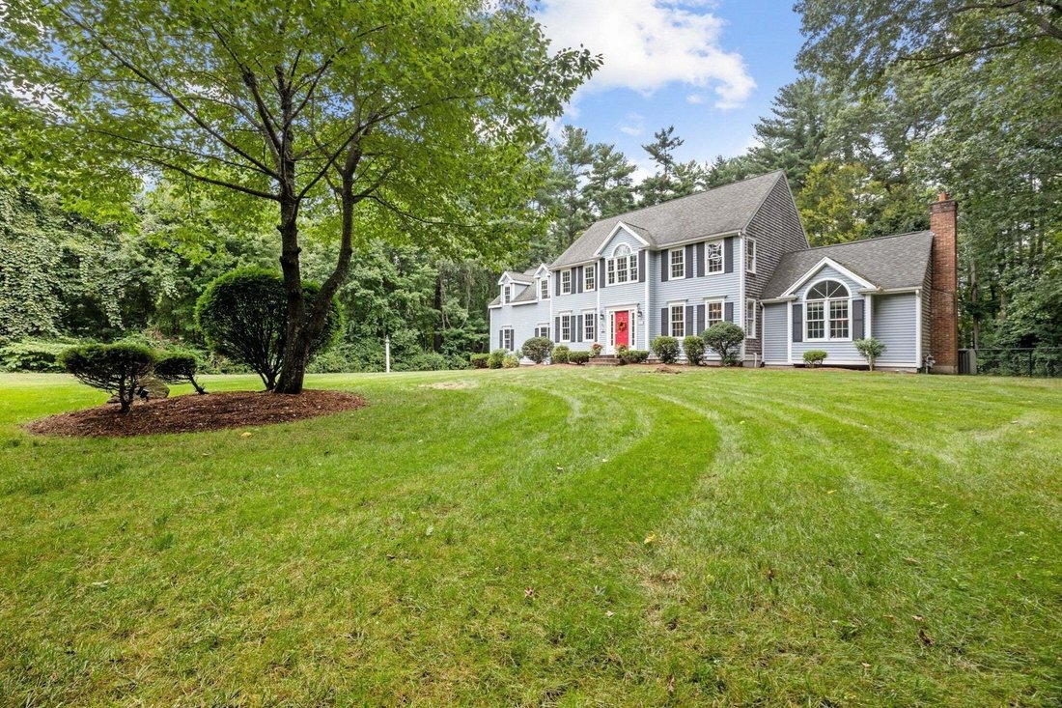
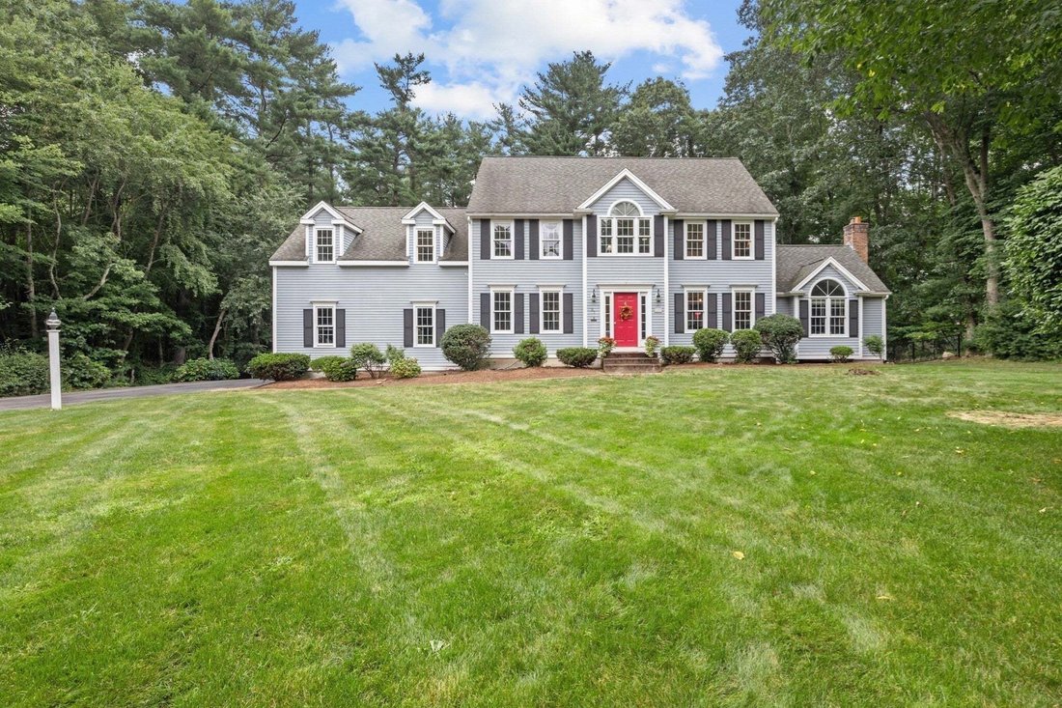
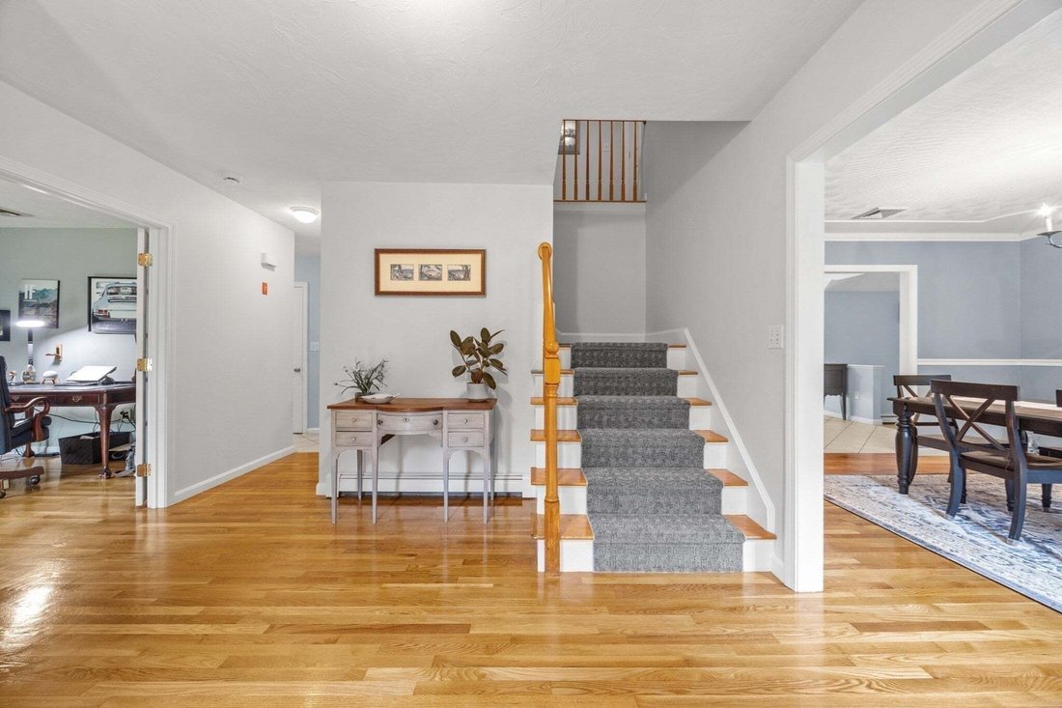
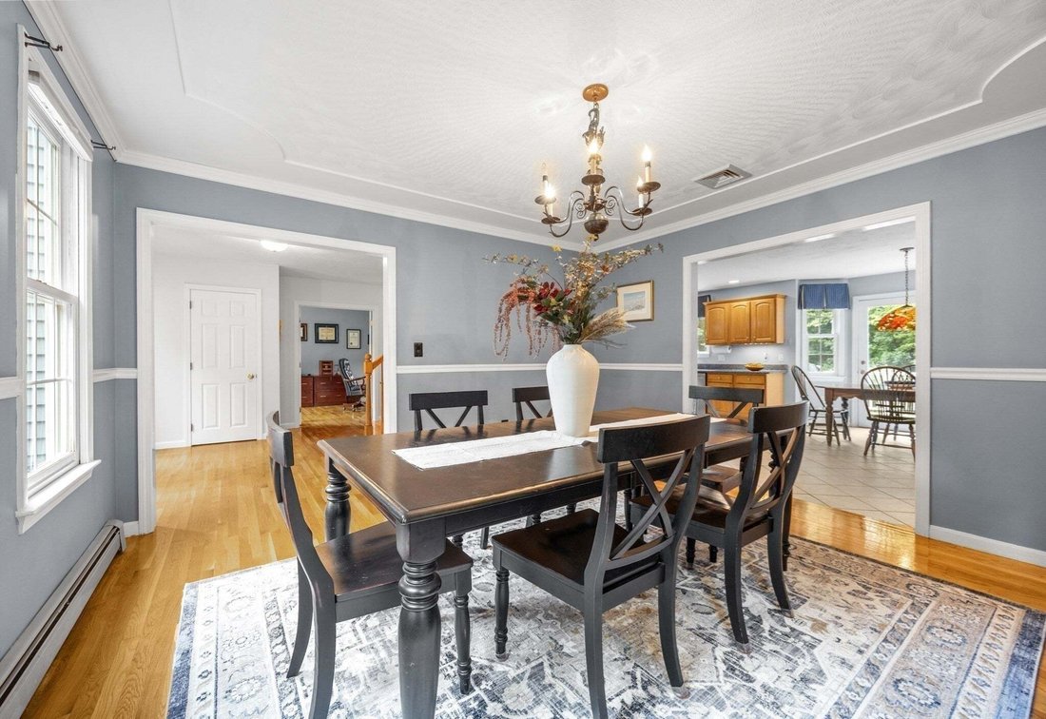
If you’re after space and privacy, you can’t do better than this Colonial, which sits at the end of a quiet, tree-shaded cul-de-sac and offers about 4,400 square feet of well-designed living space on over an acre of land. The house blends elegance, flexibility, and plenty of fun. As you enter the foyer, you will immediately appreciate its spaciousness, along with the hardwood floors and smooth transitions that make it ideal for everyday living and hosting guests. A private office with French doors and a formal dining room with a detailed ceiling are off the foyer. The kitchen, off the dining room, features a large island and eat-in area, a walk-in pantry, an oversized sink, modern appliances, and direct access to a low-maintenance Trex deck. This kitchen opens to a sunny living room with a cathedral ceiling and gas fireplace. A mudroom, a half bath, and a two-car garage are found down a short corridor, so that daily necessities are kept neatly arranged and out of sight. Upstairs, you’ll find brand-new carpeting throughout and a remarkably long hallway (a favorite place for children to play) leading to four bedrooms, two full bathrooms, two flexible bonus rooms, and a laundry room with access to a walk-up attic for easy storage or possible future expansion. The primary suite is tucked away for some privacy and includes a cathedral ceiling, a walk-in closet, and a spa-style bathroom with a comfortable-height double vanity, a soaking tub, and a walk-in shower. Attached to the room is a nursery that can serve as a dressing room or home office. The fourth bedroom extends the length of the garage, further highlighting the home’s spaciousness. A finished walk-out lower level offers something for everyone, including a custom wet bar with built-ins, wine and beverage refrigerators, areas for games and watching television, and plenty of storage. Outside is a fenced backyard retreat with a heated saltwater fiberglass pool with built-in seats, a relaxing hot tub, a fire pit, and a shed, plus plenty of yard space for playing or gardening. The Trex deck and vinyl railings make maintenance easy, and the two-car garage has extra-tall ceilings with room for a storage loft. Located near Pembroke Center, Herring Run, and the scenic Willow Brook Farm trails, this house is ready to begin its next phase!
-
Art der Immobilie
Haus
-
Baujahr
1998
-
Preis/Quadratfuß
$251
Funktionen
- Garten
- Garage
- Kamin
- Pool
- Feuergrube
- Whirlpool
- Terrasse
- Begehbarer Kleiderschrank
- Wohnraum im Freien
Funktionen
Lot
- Privatsphäre
Innenbereich
- Hohe Decke
- Office
- Kamin
- Kücheninsel
- Whirlpool
- Bar
- Waschküche
- Keller
- Stein Arbeitsplatten
- Begehbarer Kleiderschrank
Outdoor
- Terrasse
- Feuergrube
- Pool
- Garage
- Wohnraum im Freien
- Garten
Erkunden Sie die Gegend
37 Herring Brook Ln, Pembroke, Massachusetts, Vereinigte Staaten
Auf Google Maps anzeigen
Preis pro sqft
Niedrig
Hoch

Vor 1 Monat beigetreten
Sie haben sich nach diesem Objekt erkundigt
Der Agent wird sich in Kürze mit Ihnen in Verbindung setzen
Gelistet von
3
Angebote
2026
Beigetreten
Besichtigung mit Christina Souretis buchen
Wählen Sie ein Datum und ob Sie eine virtuelle oder persönliche Besichtigung mit dem Makler wünschen.
Bevorzugtes Datum
Art der Tour

Zuletzt aktualisiert
September 14
Erstmalig gelistet
Sep 4
Maklerlizenz
#9072247
Angebotsreferenz
73571561
Ähnliche Immobilien in der Nähe
Neue Angebote in Pembroke







Entdecken Sie mehr Häuser zum Verkauf
Pembroke, MA, Vereinigte Staaten Immobilienarten
Pembroke, MA, Vereinigte Staaten beliebte Suchanfragen
- Immobilien mit Office in Pembroke, MA, Vereinigte Staaten
- Immobilien mit Bar in Pembroke, MA, Vereinigte Staaten
- Immobilien mit Terrasse in Pembroke, MA, Vereinigte Staaten
- Immobilien mit Klimaanlage in Pembroke, MA, Vereinigte Staaten
- Renoviert Immobilien in Pembroke, MA, Vereinigte Staaten
- Immobilien mit Offene Küche in Pembroke, MA, Vereinigte Staaten
Verwandte Leitfäden & Geschichten
Das Vertrauen der führenden Makler der Welt
Die Makler hinter den außergewöhnlichsten Immobilien der Welt inserieren bei JamesEdition.
- Angebote von Sotheby's, Christie's, BARNES und Engel & Völkers
- Jedes Angebot wird vor der Veröffentlichung geprüft
- Verbinden Sie sich direkt mit verifizierten Maklern
Indem Sie fortfahren, akzeptieren Sie unsere Nutzungsbedingungen und Datenschutzrichtlinie.
brokerages we
partnered with
partnered with