$1,075,000
Freistehendes Einfamilienhaus Mit 4 Schlafzimmern
- 4 Schlafz.
- 4 Bäder
- 4,189 Sqft
- 6.66 Ac lot
- Aktualisiert: August 21
-
1
Ansichten der letzten 30 Tage
- MLS#5105873
Über die Immobilie
Beschreibung wurde automatisch übersetzt.
Die Beschreibung wird in der Originalsprache angezeigt.
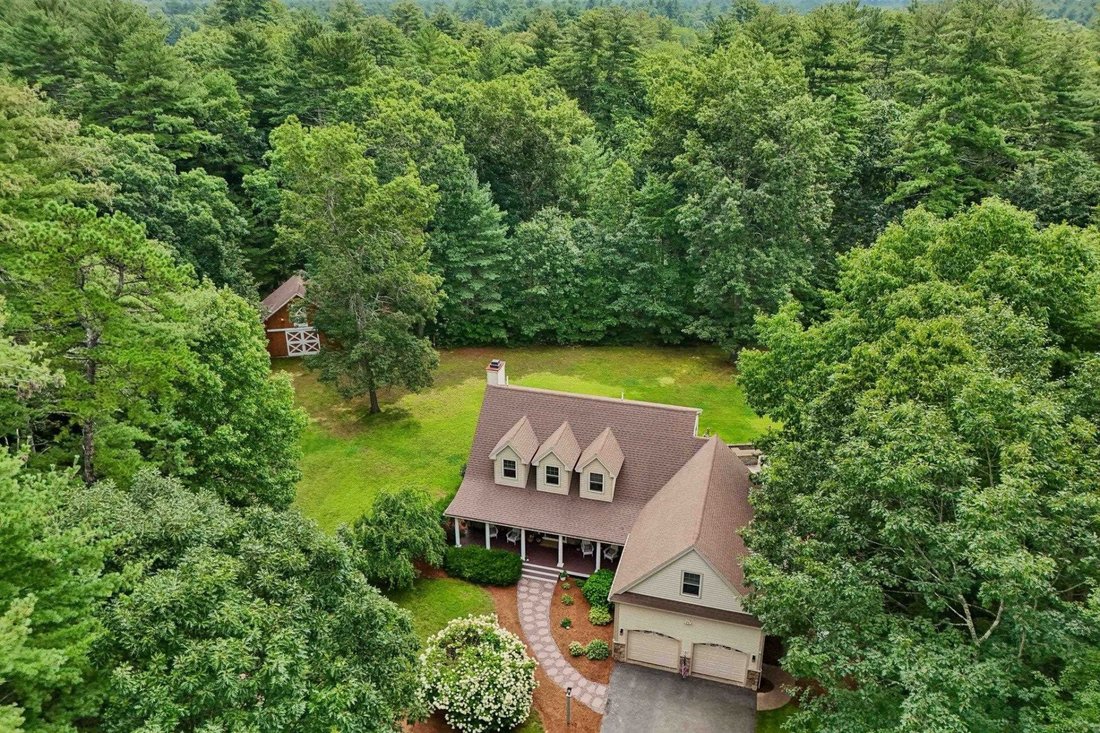
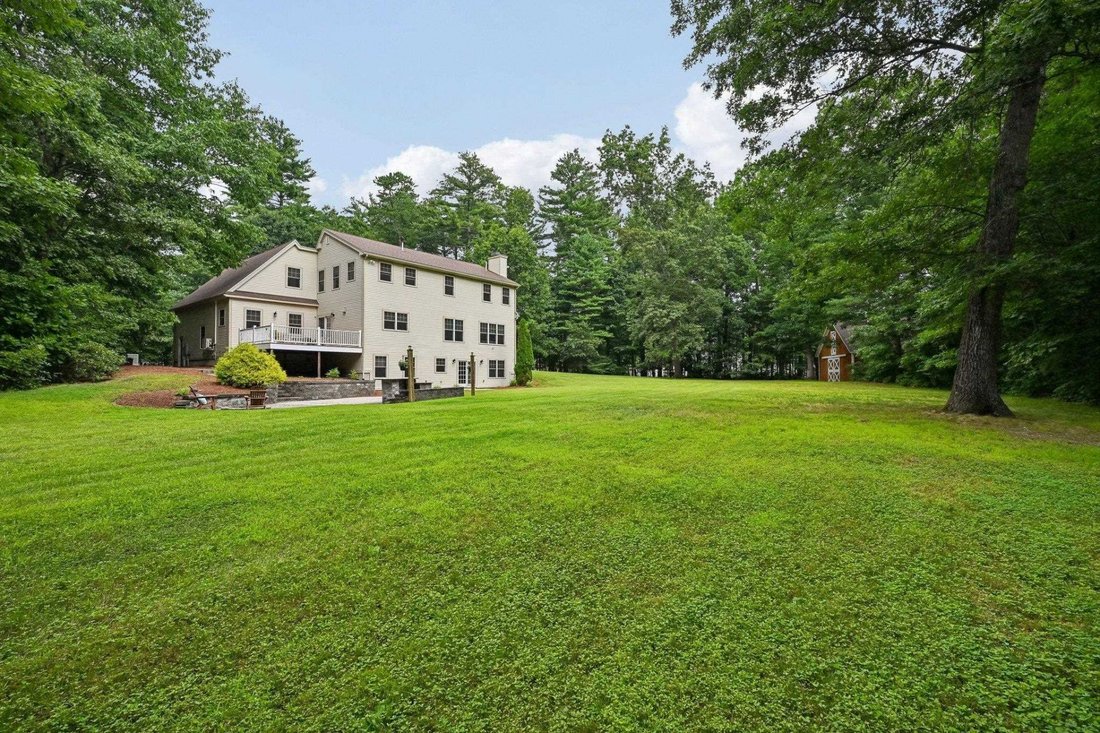
Set on 6.6 wooded acres, this custom-built Cape-style home has a tucked-away feel and plenty of space that can adapt to how you live, with 3 floors of living area, an in-law setup, and a 30’ x 20’ country barn. This large, set-back property offers a rare sense of privacy, whether you’re enjoying time on the covered front porch, back deck, or by the fire pit. The barn is one of those extras that gi
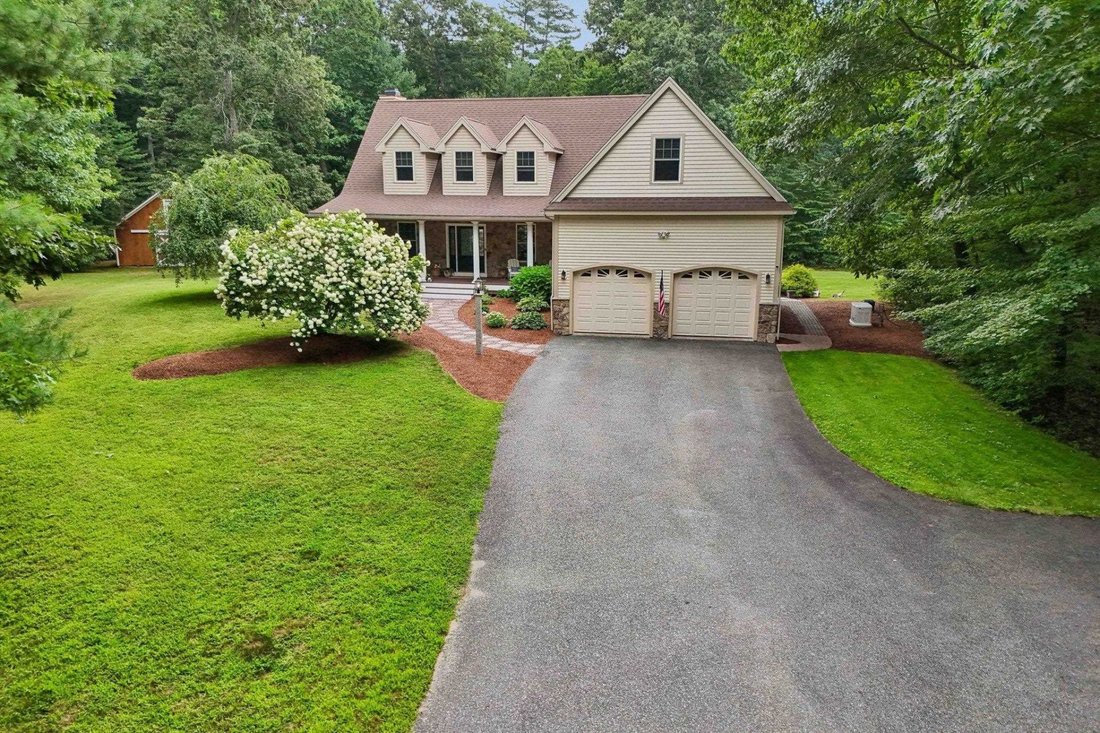
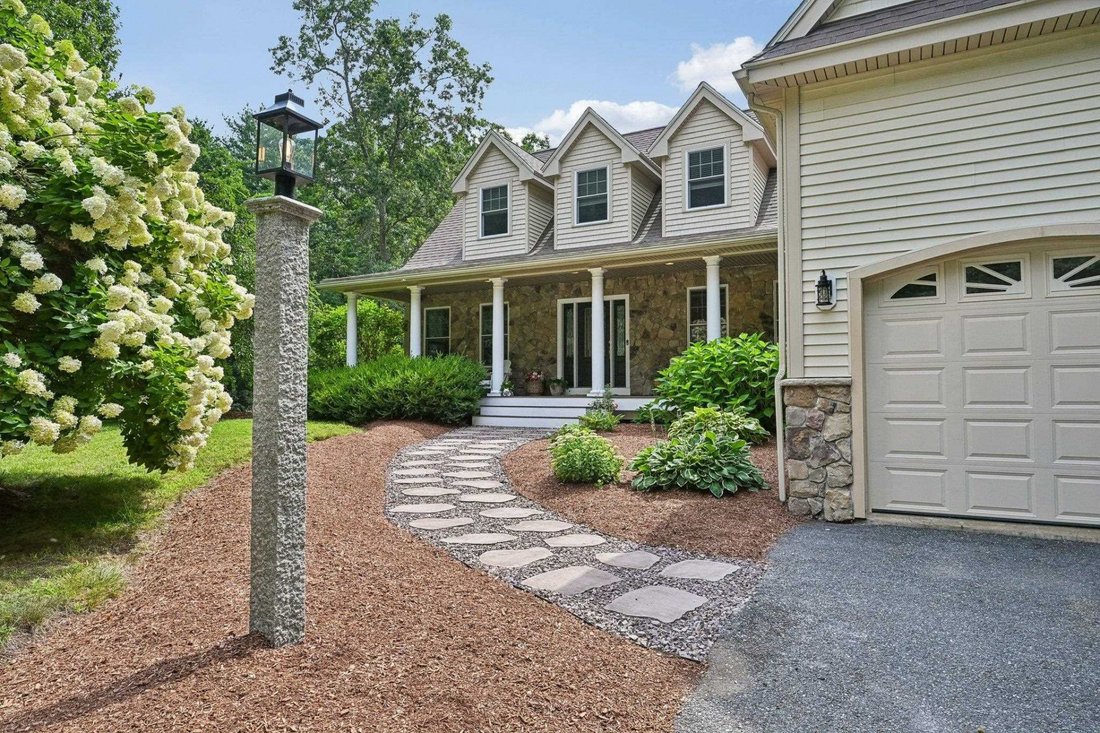
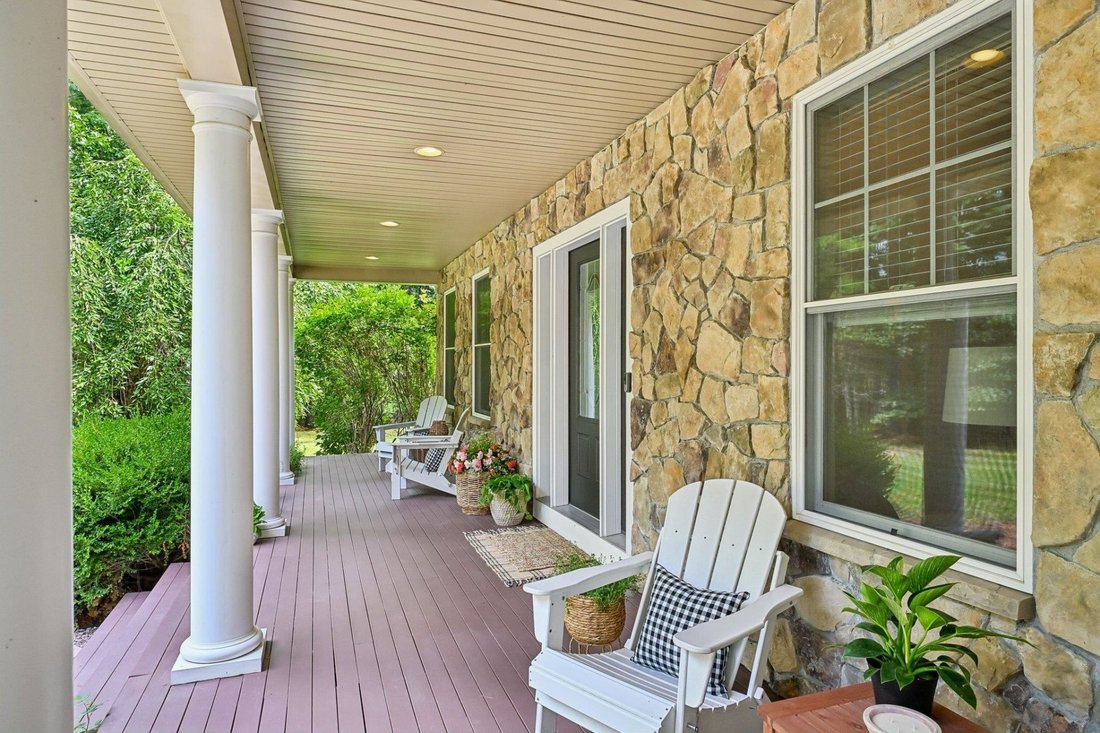
Set on 6.6 wooded acres, this custom-built Cape-style home has a tucked-away feel and plenty of space that can adapt to how you live, with 3 floors of living area, an in-law setup, and a 30’ x 20’ country barn. This large, set-back property offers a rare sense of privacy, whether you’re enjoying time on the covered front porch, back deck, or by the fire pit. The barn is one of those extras that gives the property both charm and function. With electricity, a dedicated water spigot, and a walk-up loft area, it’s easy to envision the space as a potential home for your horse, workshop, or hobbies. Inside, the finished walkout in-law area has full-size windows and a sliding glass door that make it feel far from a typical finished basement. The setup is ready for multigenerational living, extended-stay guests, or additional everyday space. The rest of the home is full of character details, including 9-foot ceilings on the main floor, a fireplace with wood-burning stove insert, and pocket French doors. Just as valuable are the practical features you don’t always find, including a dedicated laundry room with sink and abundant kitchen cabinetry. Upstairs, the spacious primary suite includes an attached bonus room for a home office, extended dressing room, craft room, or quiet retreat. Some additional highlights include 13-foot garage ceilings, independent heating and cooling on each finished level, a whole-house generator, and major systems professionally serviced in 2026. Come explore the home and discover what makes it such a special find.
-
Art der Immobilie
Haus
-
Preis/Quadratfuß
$256
Funktionen
- Garage
- Kamin
- Garten
- Begehbarer Kleiderschrank
- Feuergrube
- Terrasse
- Gasherd
- Wohnraum im Freien
- Hohe Decke
Funktionen
Lot
- Privatsphäre
Innenbereich
- Hohe Decke
- Office
- Kamin
- Klimaanlage
- Gasherd
- Bar
- Waschküche
- Keller
- Stein Arbeitsplatten
- Begehbarer Kleiderschrank
Outdoor
- Terrasse
- Feuergrube
- Garage
- Wohnraum im Freien
- Garten
Erkunden Sie die Gegend
9A Burns Road, Pelham, NH 03076, New Hampshire, Vereinigte Staaten
Auf Google Maps anzeigen
Preis pro sqft
Niedrig
Hoch
Vor 6 Jahren beigetreten
Sie haben sich nach diesem Objekt erkundigt
Der Agent wird sich in Kürze mit Ihnen in Verbindung setzen
Gelistet von
Better Homes and Gardens Real Estate The Masiello Group
New Hampshire, United States
Agenturprofil anzeigen
30
Angebote
2020
Beigetreten
Besichtigung mit the agent buchen
Wählen Sie ein Datum und ob Sie eine virtuelle oder persönliche Besichtigung mit dem Makler wünschen.
Bevorzugtes Datum
Art der Tour
Better Homes and Gardens Real Estate The Masiello Group
Bedford, New Hampshire, United States
Agenturprofil anzeigen
Zuletzt aktualisiert
August 21
Erstmalig gelistet
Aug 21
Angebotsreferenz
c2p4ch
Ähnliche Immobilien in der Nähe
Neue Angebote in Pelham



Entdecken Sie mehr Häuser zum Verkauf
Pelham, NH, Vereinigte Staaten Immobilienarten
Pelham, NH, Vereinigte Staaten beliebte Suchanfragen
Verwandte Leitfäden & Geschichten
Das Vertrauen der führenden Makler der Welt
Die Makler hinter den außergewöhnlichsten Immobilien der Welt inserieren bei JamesEdition.
- Angebote von Sotheby's, Christie's, BARNES und Engel & Völkers
- Jedes Angebot wird vor der Veröffentlichung geprüft
- Verbinden Sie sich direkt mit verifizierten Maklern
Indem Sie fortfahren, akzeptieren Sie unsere Nutzungsbedingungen und Datenschutzrichtlinie.
brokerages we
partnered with
partnered with