



$1,234,943
Preis gesenkt um $112,267 am Oct 14, 2026
Einzigartige, Hochwertige Residenz Von 294 Qm Im Herzen Von Pefki
- 4 Schlafz.
- 5 Bäder
- 3,165 Sqft
- Aktualisiert: Oktober 14
- 1
Über die Immobilie
Beschreibung wurde automatisch übersetzt.
Die Beschreibung wird in der Originalsprache angezeigt.
In one of the most sought-after residential areas of the northern suburbs, this impressive detached maisonette, built in 2024 and a total area of 294.29 sq.m., combines contemporary architecture, timeless aesthetics and outstanding construction quality. It is developed over three levels, including a roof terrace and a private basement, while the exclusively used swimming pool and spacious outdoor
In one of the most sought-after residential areas of the northern suburbs, this impressive detached maisonette, built in 2024 and a total area of 294.29 sq.m., combines contemporary architecture, timeless aesthetics and outstanding construction quality. It is developed over three levels, including a roof terrace and a private basement, while the exclusively used swimming pool and spacious outdoor areas create a complete environment of privacy and a high quality of life.
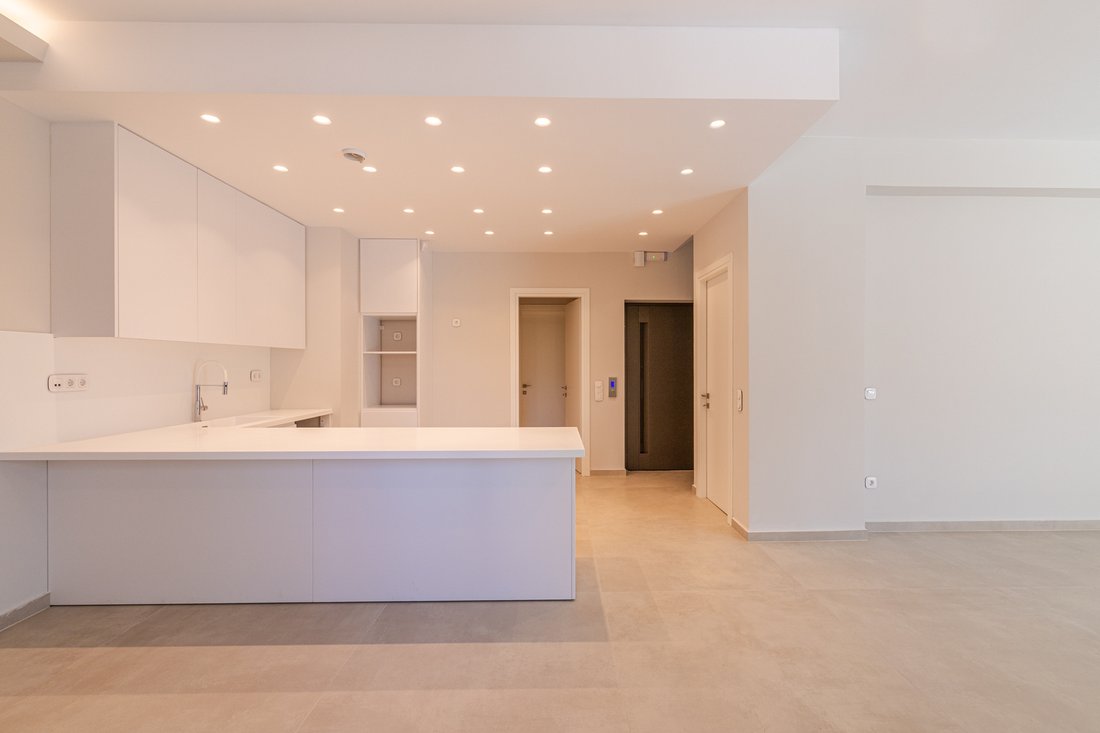
The ground floor (97.62 sq.m.) features a particularly bright reception area with a living room and dining area, a contemporary open-plan kitchen with island, a spacious bedroom and a full bathroom. Large glazed surfaces provide a direct connection with the garden and swimming pool, enhancing the sense of comfort and natural light.
The first floor (85.55 sq.m.) comprises the private zone of the residence, with two luxurious master suites, each with its own en-suite bathroom, as well as an additional spacious bedroom served by a separate full bathroom. All bedrooms have access to private terraces, offering natural light and unobstructed contact with the outdoor environment.
The roof terrace includes an enclosed area of 13.50 sq.m. and an impressive private roof terrace of 84.12 sq.m., ideal for creating an outdoor lounge, BBQ area or pergola, serving as a unique space for relaxation and entertaining.
The basement (97.62 sq.m.) includes two enclosed parking spaces, storage space and a WC with shower, providing practical solutions for everyday needs.
All levels are connected both by an internal staircase and a private elevator, significantly enhancing the functionality and comfort of the residence.
At the front of the property stands the private reinforced-concrete swimming pool, measuring 23.22 sq.m., with a waterfall-style overflow system. This distinctive architectural feature adds unique aesthetic value and creates an ideal space for relaxation and well-being.
The residence has been designed in accordance with modern energy-efficiency and sustainable-living requirements. It has an A energy rating and is equipped with a heat pump for underfloor heating, inverter air-conditioning for cooling, a complete thermal-insulation envelope, thermally broken aluminium frames with energy-efficient glazing, and state-of-the-art building materials ensuring excellent thermal and acoustic insulation.
The high construction quality is also reflected in the choice of materials. Full-body granite finishes in the living areas and bathrooms, wooden floors in the bedrooms, a modern alarm system, electric-vehicle charging infrastructure and Legrand electrical equipment complete a residence designed without compromise.
Its privileged location, a short distance from St. Catherine’s British School, Pefki Municipal Stadium, schools, green spaces and the area’s organized commercial market, makes it an ideal choice for families wishing to combine the tranquillity of a high-quality neighbourhood with immediate access to all essential amenities.
A residence that offers not merely space, but a complete lifestyle in which luxury, functionality and contemporary aesthetics coexist harmoniously.
Pefki is an excellent choice for families, professionals, and buyers seeking a high quality of life in a quiet, leafy suburb with immediate access to Athens. The area offers schools, shops, supermarkets, pharmacies, restaurants, and well-organized services, while Kifisias Avenue and Attiki Odos ensure convenient travel.
Residents enjoy walks in parks and tree-lined streets, diverse dining options, sporting activities, and easy access to the shopping centers of the northern suburbs. The KAT ISAP station is approximately 10 minutes away by car, providing a connection to the city center, while Syntagma Square is about 25 minutes away by road and Athens International Airport approximately 35 minutes via Attiki Odos, depending on traffic.
A privileged location combining tranquility, urban convenience, and excellent connectivity—ideal for a refined everyday lifestyle.
Built-in cupboards, Appliances, Fixed furniture, Built-in kitchen, Fully air-conditioned, Yes, Childrens Pool, outdoor, Private
The ground floor (97.62 sq.m.) features a particularly bright reception area with a living room and dining area, a contemporary open-plan kitchen with island, a spacious bedroom and a full bathroom. Large glazed surfaces provide a direct connection with the garden and swimming pool, enhancing the sense of comfort and natural light.
The first floor (85.55 sq.m.) comprises the private zone of the residence, with two luxurious master suites, each with its own en-suite bathroom, as well as an additional spacious bedroom served by a separate full bathroom. All bedrooms have access to private terraces, offering natural light and unobstructed contact with the outdoor environment.
The roof terrace includes an enclosed area of 13.50 sq.m. and an impressive private roof terrace of 84.12 sq.m., ideal for creating an outdoor lounge, BBQ area or pergola, serving as a unique space for relaxation and entertaining.
The basement (97.62 sq.m.) includes two enclosed parking spaces, storage space and a WC with shower, providing practical solutions for everyday needs.
All levels are connected both by an internal staircase and a private elevator, significantly enhancing the functionality and comfort of the residence.
At the front of the property stands the private reinforced-concrete swimming pool, measuring 23.22 sq.m., with a waterfall-style overflow system. This distinctive architectural feature adds unique aesthetic value and creates an ideal space for relaxation and well-being.
The residence has been designed in accordance with modern energy-efficiency and sustainable-living requirements. It has an A energy rating and is equipped with a heat pump for underfloor heating, inverter air-conditioning for cooling, a complete thermal-insulation envelope, thermally broken aluminium frames with energy-efficient glazing, and state-of-the-art building materials ensuring excellent thermal and acoustic insulation.
The high construction quality is also reflected in the choice of materials. Full-body granite finishes in the living areas and bathrooms, wooden floors in the bedrooms, a modern alarm system, electric-vehicle charging infrastructure and Legrand electrical equipment complete a residence designed without compromise.
Its privileged location, a short distance from St. Catherine’s British School, Pefki Municipal Stadium, schools, green spaces and the area’s organized commercial market, makes it an ideal choice for families wishing to combine the tranquillity of a high-quality neighbourhood with immediate access to all essential amenities.
A residence that offers not merely space, but a complete lifestyle in which luxury, functionality and contemporary aesthetics coexist harmoniously.
Pefki is an excellent choice for families, professionals, and buyers seeking a high quality of life in a quiet, leafy suburb with immediate access to Athens. The area offers schools, shops, supermarkets, pharmacies, restaurants, and well-organized services, while Kifisias Avenue and Attiki Odos ensure convenient travel.
Residents enjoy walks in parks and tree-lined streets, diverse dining options, sporting activities, and easy access to the shopping centers of the northern suburbs. The KAT ISAP station is approximately 10 minutes away by car, providing a connection to the city center, while Syntagma Square is about 25 minutes away by road and Athens International Airport approximately 35 minutes via Attiki Odos, depending on traffic.
A privileged location combining tranquility, urban convenience, and excellent connectivity—ideal for a refined everyday lifestyle.
Built-in cupboards, Appliances, Fixed furniture, Built-in kitchen, Fully air-conditioned, Yes, Childrens Pool, outdoor, Private
-
Art der Immobilie
Haus
-
Etagen
3
-
Baujahr
2024
-
Preis/Quadratfuß
$390
Funktionen
Erkunden Sie die Gegend
Pefki, Attika, Griechenland
Auf Google Maps anzeigen
Preis pro sqft
Niedrig
Hoch

Vor 2 Jahren beigetreten
Sie haben sich nach diesem Objekt erkundigt
Der Agent wird sich in Kürze mit Ihnen in Verbindung setzen
Gelistet von
1239
Angebote
2024
Beigetreten
Besichtigung mit Engel & Völkers Greece buchen
Wählen Sie ein Datum und ob Sie eine virtuelle oder persönliche Besichtigung mit dem Makler wünschen.
Bevorzugtes Datum
Art der Tour

With Engel & Völkers, your real estate agent of choice in Athens, you are in the best possible position when b
With Engel & Völkers, your real estate agent of choice in Athens, you are in the best possible position when buying or selling villas, houses, apartments and land in Greece. We look forward to introducing you to our range of services on our website!
Zuletzt aktualisiert
Oktober 14
Erstmalig gelistet
August 4
Angebotsreferenz
I-04ATW4-W-04ATW4
Ähnliche Immobilien in der Nähe
Neue Angebote in Pefki

Entdecken Sie mehr Häuser zum Verkauf
Pefki, Attika, Griechenland Immobilienarten
Pefki, Attika, Griechenland beliebte Suchanfragen
- Panorama Immobilien in Pefki, Attika, Griechenland
- Immobilien mit Terrasse in Pefki, Attika, Griechenland
- Immobilien mit Bar in Pefki, Attika, Griechenland
- Immobilien mit Spielzimmer in Pefki, Attika, Griechenland
- Immobilien mit Office in Pefki, Attika, Griechenland
- Immobilien mit Aufzug in Pefki, Attika, Griechenland
- Blick auf die Stadt Immobilien in Pefki, Attika, Griechenland
- Immobilien mit Bergblick in Pefki, Attika, Griechenland
- Immobilien mit Garten in Pefki, Attika, Griechenland
- Immobilien mit Outdoor-Küche in Pefki, Attika, Griechenland
- Duplex Immobilien in Pefki, Attika, Griechenland
- Privatsphäre Immobilien in Pefki, Attika, Griechenland
- Anlageimmobilie Immobilien in Pefki, Attika, Griechenland
- Moderne Immobilien in Pefki, Attika, Griechenland
- Pferdesport Immobilien in Pefki, Attika, Griechenland
- Neubauten Immobilien in Pefki, Attika, Griechenland
- Immobilien mit Fitnessstudio in Pefki, Attika, Griechenland
- Immobilien mit Klimaanlage in Pefki, Attika, Griechenland
- Immobilien mit Whirlpool in Pefki, Attika, Griechenland
- Immobilien mit Kamin in Pefki, Attika, Griechenland
- Immobilien mit Pool in Pefki, Attika, Griechenland
- Immobilien mit Garage in Pefki, Attika, Griechenland
- Immobilien mit Balkon in Pefki, Attika, Griechenland
- Immobilien mit Offene Küche in Pefki, Attika, Griechenland
- Renoviert Immobilien in Pefki, Attika, Griechenland
- Immobilien mit Wasserblick in Pefki, Attika, Griechenland
Verwandte Leitfäden & Geschichten
Das Vertrauen der führenden Makler der Welt
Die Makler hinter den außergewöhnlichsten Immobilien der Welt inserieren bei JamesEdition.
- Angebote von Sotheby's, Christie's, BARNES und Engel & Völkers
- Jedes Angebot wird vor der Veröffentlichung geprüft
- Verbinden Sie sich direkt mit verifizierten Maklern
Indem Sie fortfahren, akzeptieren Sie unsere Nutzungsbedingungen und Datenschutzrichtlinie.