
$711,390
Villa Pedroso (El)
- 6 Schlafz.
- 4 Bäder
- 6,857 Sqft
- 23.31 Ac lot
- Aktualisiert: Juli 20
- 4
Über die Immobilie
Beschreibung wurde automatisch übersetzt.
Die Beschreibung wird in der Originalsprache angezeigt.
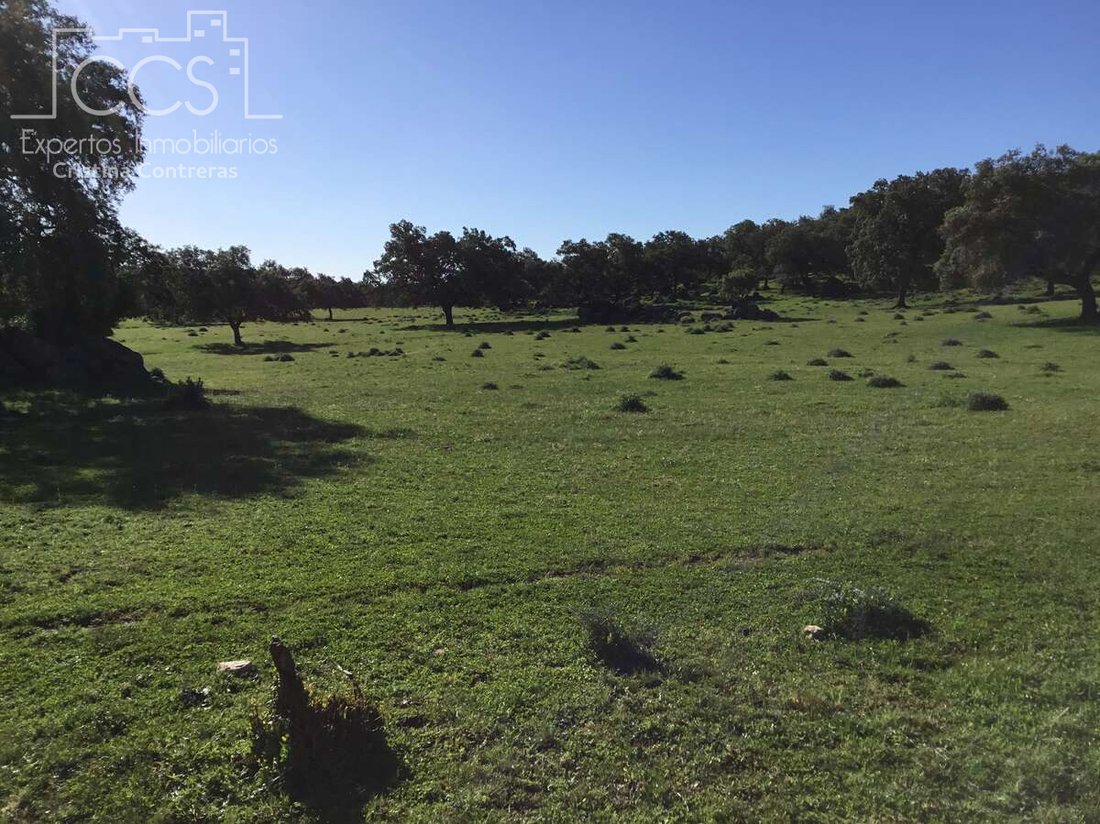
Verkauf einer Immobilie von 94.312 m2 Grundstück und 637 m2 Gebäuden in El Pedroso. Verkauf eines rustikalen Dehesa-Anwesens mit 94.312 m2 Land und 637 m2 verschiedenen Gebäuden in der Gemeinde El Pedroso, Sierra Norte de Sevilla.
Elektrisches Licht.
Sehr gepflegte Zufahrt von der Straße, nur noch 600m bis zur Ankunft an der Finca.
An der Finca angekommen, ist der Blick spektakulär übe
Elektrisches Licht.
Sehr gepflegte Zufahrt von der Straße, nur noch 600m bis zur Ankunft an der Finca.
An der Finca angekommen, ist der Blick spektakulär übe
Spectacular rustic dehesa estate of 9.43 hectares with stately housing, livestock facilities and abundant water in the Sierra Norte de Sevilla. An extraordinary rustic property of 94,312 m² (9.43 hectares) is for sale, located in the municipality of El Pedroso, in the heart of the Sierra Norte de Sevilla.
A unique property that combines the charm of the Andalusian pastures with a magnific
A unique property that combines the charm of the Andalusian pastures with a magnific
Verkauf einer Immobilie von 94.312 m2 Grundstück und 637 m2 Gebäuden in El Pedroso. Verkauf eines rustikalen Dehesa-Anwesens mit 94.312 m2 Land und 637 m2 verschiedenen Gebäuden in der Gemeinde El Pedroso, Sierra Norte de Sevilla.
Elektrisches Licht.
Sehr gepflegte Zufahrt von der Straße, nur noch 600m bis zur Ankunft an der Finca.
An der Finca angekommen, ist der Blick spektakulär über das Haus vor mir, mit einem dekorativen Mühlrad.
Die Baufläche des Hauses beträgt 393,45 m2
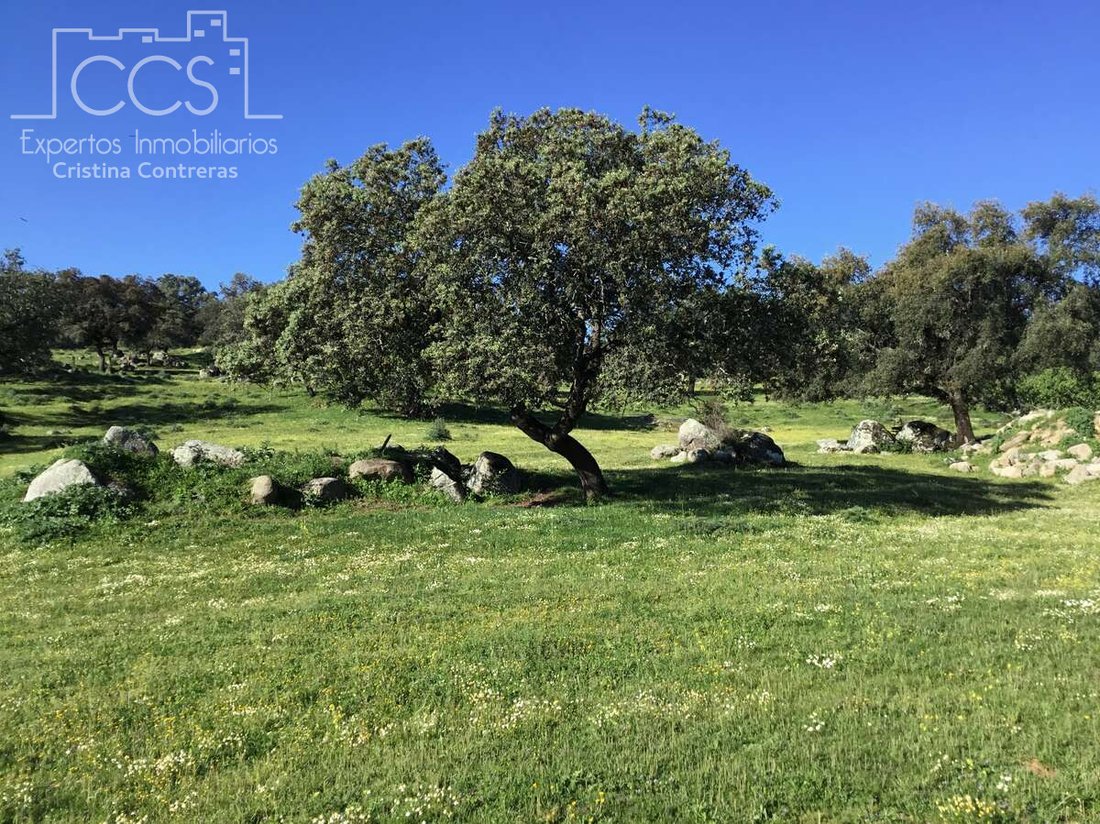
Umgeben von einem grandiosen Hain aus Pappeln, Steineichen, Korkeichen. Der Korken muss im Jahr 2025 eingesammelt werden, er wurde vor 10 Jahren gesammelt, es wurden netto 1.200 € gesammelt.
Es gibt auch einen Pappelhain, in dem sich die Pappeln am Ufer des Baches befinden und in dem es zu dieser Zeit Pilze gibt.
Komplett eingezäunt.
Das Haus besteht in seinem vorderen Teil aus einer großen Veranda mit Blick auf den Pool und Holzbalkendecken.
Angefangen beim Haus, alles mit äußerstem Detail, das Äußere mit Stuck verputzt.
Solide antike Eingangstür.
Es ist in 3 Etagen unterteilt.
ERDGESCHOß:
Bau von 164,70 m2.
Der Eingang direkt zum Wohnzimmer, enorm geräumig und durchsichtig, verleiht ihm Erhabenheit, der riesige Kamin offen und gleichzeitig mit transparentem Glas geschlossen.
Die Küche befindet sich in einem Bereich des Wohnzimmers, der ebenfalls sehr hell ist und auf den Pool blickt.
Die Decken des Wohnzimmers mit dreieckigen Holzverstärkungen.
Man kann sehen, wie man durch alle Fenster die Säge sehen kann.
Die Küche, gemauert mit Geräten wie: Geschirrspüler, 4-Flammen-Gasherd, Mikrowelle und Kühlschrank.
Vom Wohnzimmer aus beginnt ein kleiner Flur, in dem sich folgende Dinge verteilen:
1 Badezimmer im Freien, mit Duschwanne mit rutschfestem Boden, (ohne Bidet).
1 Raum, Abstellraum-Speisekammer-Typ.
1 Badezimmer mit Dusche, außen, (ohne Bidet). Und das bis ins kleinste Detail mit den Holzbalkendecken.
3 Schlafzimmer. Alle mit Schränken, die jeweils ihre Löcher gemacht haben, und mit Vorhängen.
Wenn wir die Treppe hinaufgehen, beginnen wir mit dem...
ERSTER STOCK:
Bau von 164,70 m2
1 Badezimmer mit Dusche, außen, (ohne Bidet). Merkwürdig sind die gewölbten Decken.
3 Schlafzimmer.
ERDGESCHOSS-UNTERGESCHOSS:
Bau von 64,50 m2
Es ist ein Bereich, in den Sie von innen oder von außen nach unten gehen können.
Wenn es von außen wäre, fällt es mit dem großen Holzofen und dem Grill zusammen, es ist strategisch gelegen, es befand sich auf einem riesigen felsigen Hügel.
Das Untergeschoss ist komplett offen gestaltet und verfügt über einen großen Kamin und eine amerikanische Küche mit Geräten.
An dieses Wohnzimmer angeschlossen befindet sich eine weitere Küche, die mit einer Vielzahl von Zubehörteilen für Schlachtungen geeignet ist.
1 Außentoilette.
AUßENBEREICH:
Vollständig eingezäunter Pool an einem Umfang, um Gefahren zu vermeiden. In diesem Bereich gibt es auch eine Veranda für die Küche mit Holzkohlegrill und Spüle.
1 Badezimmer.
Gemüsegarten.
Ein recht großer Lagerraum, in dem sich die Kläranlage und die Brunnenwasserenthärtungs- und -kläranlage befinden.
Das Anwesen verfügt über ein Trinkwasserversorgungsnetz sowohl für das Haus als auch für den Rest der bestehenden Gebäude.
Tröpfchenbewässerung in den Gartenbereichen und unterschiedliche Wasserentnahmestellen zur Versorgung.
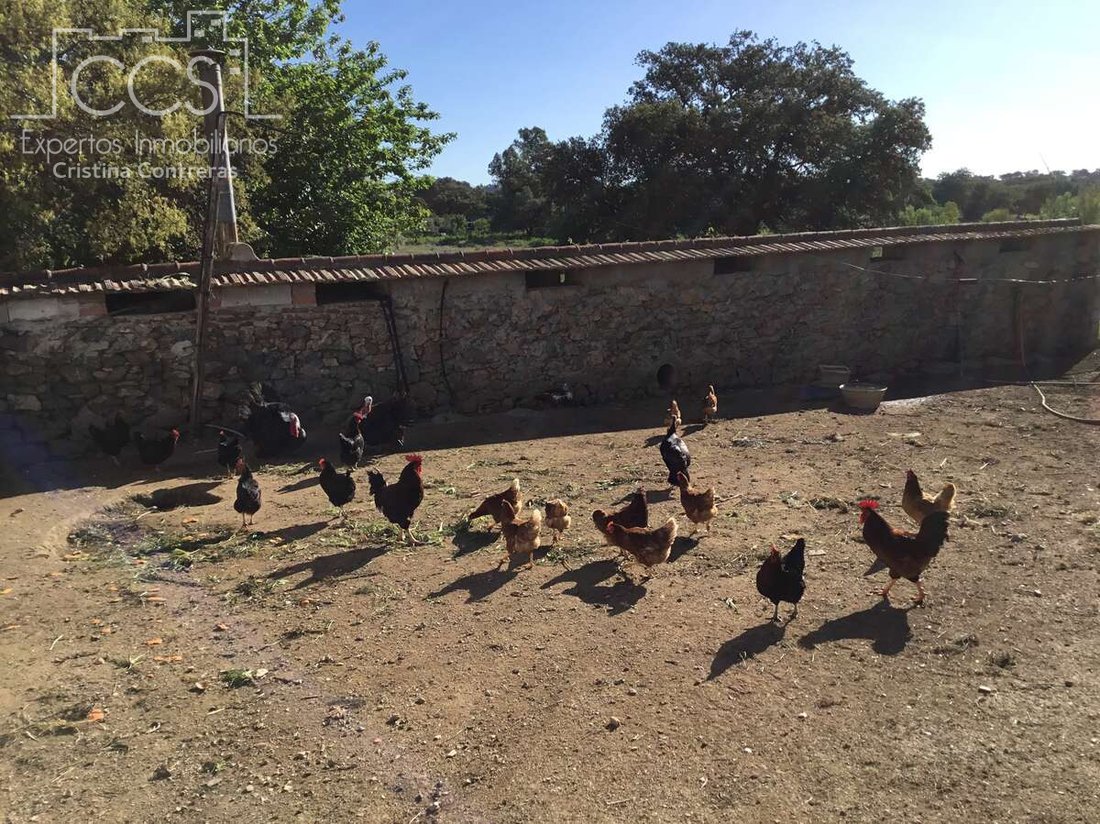
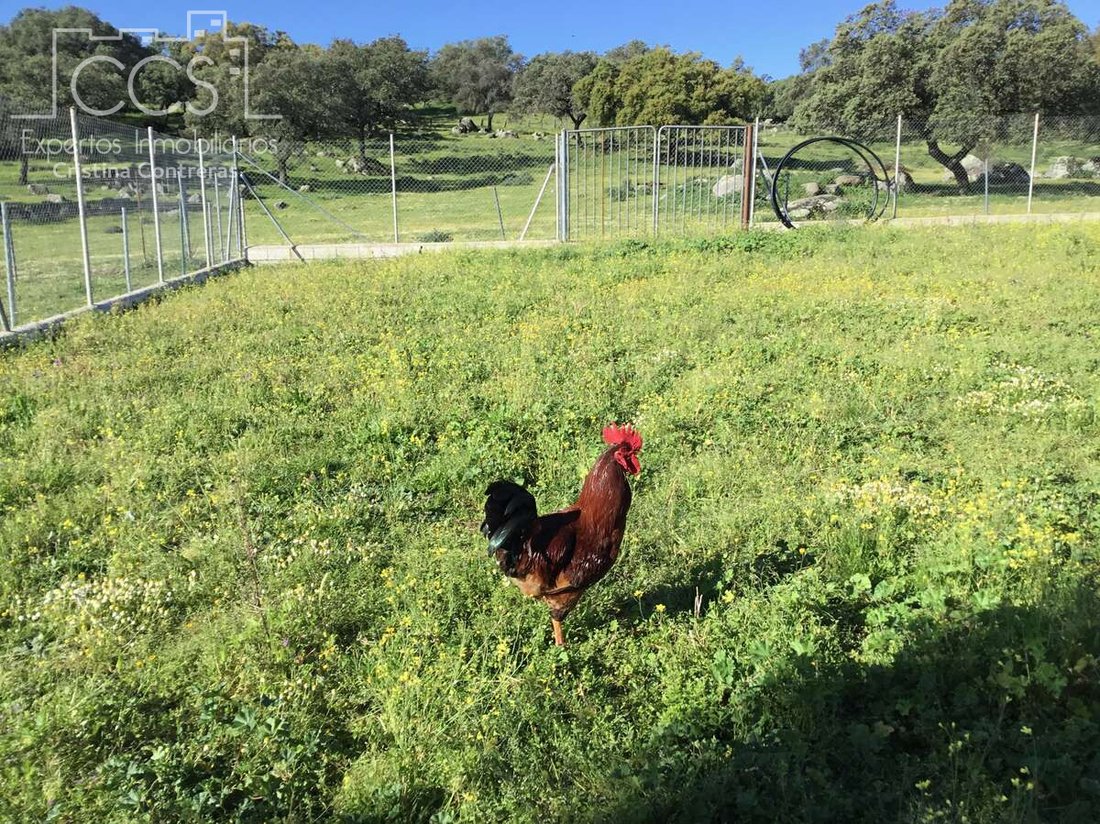
Hühnerstall.
2 Zahúrdas mit einer Fläche von 80,70 m2.
Werkzeughaus.
Zisterne, mit freiem Fall aus einer Quelle.
Gut legalisiert mit Ihrem Messgerät.
Es gibt noch einen hundertjährigen Brunnen mit einem ausreichenden Becken, aber er ist ungenutzt, dank der Wassermenge, die ein einzelner Brunnen bereits hat.
2 Bäche, die den Teil des Hofes durchqueren, in dem sich der Viehstall und das Vieh (Rinder) befinden.
In diesem Teil des Bauernhofs, der gleichzeitig eingezäunt ist, um das Eindringen von Rindern zu verhindern, befindet sich das Viehlager mit einer Fläche von 80 m2, mit seinem äußeren Umfang für das Vieh, der Eingangstür für sie und Pferchen mit Ärmeln für das Vieh.
Es gibt einen Mann, der unter der Woche dafür verantwortlich ist, die Strohalpakas zu den Rindern zu werfen.
In diesem Gebiet gibt es einen dritten hundertjährigen Brunnen.
Auf dem Land wird keine Art von Anbau betrieben, da alles für die Viehzucht verwendet wird.
CHARAKTEREIGENSCHAFTEN:
Terrazzo-Steinzeugböden.
Braune Aluminium-Metallschreinerei in Übereinstimmung mit der ländlichen Umgebung. Doppelverglasung.
Türen aus massivem Kirschholz. (Ref.489960)
Elektrisches Licht.
Sehr gepflegte Zufahrt von der Straße, nur noch 600m bis zur Ankunft an der Finca.
An der Finca angekommen, ist der Blick spektakulär über das Haus vor mir, mit einem dekorativen Mühlrad.
Die Baufläche des Hauses beträgt 393,45 m2
Umgeben von einem grandiosen Hain aus Pappeln, Steineichen, Korkeichen. Der Korken muss im Jahr 2025 eingesammelt werden, er wurde vor 10 Jahren gesammelt, es wurden netto 1.200 € gesammelt.
Es gibt auch einen Pappelhain, in dem sich die Pappeln am Ufer des Baches befinden und in dem es zu dieser Zeit Pilze gibt.
Komplett eingezäunt.
Das Haus besteht in seinem vorderen Teil aus einer großen Veranda mit Blick auf den Pool und Holzbalkendecken.
Angefangen beim Haus, alles mit äußerstem Detail, das Äußere mit Stuck verputzt.
Solide antike Eingangstür.
Es ist in 3 Etagen unterteilt.
ERDGESCHOß:
Bau von 164,70 m2.
Der Eingang direkt zum Wohnzimmer, enorm geräumig und durchsichtig, verleiht ihm Erhabenheit, der riesige Kamin offen und gleichzeitig mit transparentem Glas geschlossen.
Die Küche befindet sich in einem Bereich des Wohnzimmers, der ebenfalls sehr hell ist und auf den Pool blickt.
Die Decken des Wohnzimmers mit dreieckigen Holzverstärkungen.
Man kann sehen, wie man durch alle Fenster die Säge sehen kann.
Die Küche, gemauert mit Geräten wie: Geschirrspüler, 4-Flammen-Gasherd, Mikrowelle und Kühlschrank.
Vom Wohnzimmer aus beginnt ein kleiner Flur, in dem sich folgende Dinge verteilen:
1 Badezimmer im Freien, mit Duschwanne mit rutschfestem Boden, (ohne Bidet).
1 Raum, Abstellraum-Speisekammer-Typ.
1 Badezimmer mit Dusche, außen, (ohne Bidet). Und das bis ins kleinste Detail mit den Holzbalkendecken.
3 Schlafzimmer. Alle mit Schränken, die jeweils ihre Löcher gemacht haben, und mit Vorhängen.
Wenn wir die Treppe hinaufgehen, beginnen wir mit dem...
ERSTER STOCK:
Bau von 164,70 m2
1 Badezimmer mit Dusche, außen, (ohne Bidet). Merkwürdig sind die gewölbten Decken.
3 Schlafzimmer.
ERDGESCHOSS-UNTERGESCHOSS:
Bau von 64,50 m2
Es ist ein Bereich, in den Sie von innen oder von außen nach unten gehen können.
Wenn es von außen wäre, fällt es mit dem großen Holzofen und dem Grill zusammen, es ist strategisch gelegen, es befand sich auf einem riesigen felsigen Hügel.
Das Untergeschoss ist komplett offen gestaltet und verfügt über einen großen Kamin und eine amerikanische Küche mit Geräten.
An dieses Wohnzimmer angeschlossen befindet sich eine weitere Küche, die mit einer Vielzahl von Zubehörteilen für Schlachtungen geeignet ist.
1 Außentoilette.
AUßENBEREICH:
Vollständig eingezäunter Pool an einem Umfang, um Gefahren zu vermeiden. In diesem Bereich gibt es auch eine Veranda für die Küche mit Holzkohlegrill und Spüle.
1 Badezimmer.
Gemüsegarten.
Ein recht großer Lagerraum, in dem sich die Kläranlage und die Brunnenwasserenthärtungs- und -kläranlage befinden.
Das Anwesen verfügt über ein Trinkwasserversorgungsnetz sowohl für das Haus als auch für den Rest der bestehenden Gebäude.
Tröpfchenbewässerung in den Gartenbereichen und unterschiedliche Wasserentnahmestellen zur Versorgung.
Hühnerstall.
2 Zahúrdas mit einer Fläche von 80,70 m2.
Werkzeughaus.
Zisterne, mit freiem Fall aus einer Quelle.
Gut legalisiert mit Ihrem Messgerät.
Es gibt noch einen hundertjährigen Brunnen mit einem ausreichenden Becken, aber er ist ungenutzt, dank der Wassermenge, die ein einzelner Brunnen bereits hat.
2 Bäche, die den Teil des Hofes durchqueren, in dem sich der Viehstall und das Vieh (Rinder) befinden.
In diesem Teil des Bauernhofs, der gleichzeitig eingezäunt ist, um das Eindringen von Rindern zu verhindern, befindet sich das Viehlager mit einer Fläche von 80 m2, mit seinem äußeren Umfang für das Vieh, der Eingangstür für sie und Pferchen mit Ärmeln für das Vieh.
Es gibt einen Mann, der unter der Woche dafür verantwortlich ist, die Strohalpakas zu den Rindern zu werfen.
In diesem Gebiet gibt es einen dritten hundertjährigen Brunnen.
Auf dem Land wird keine Art von Anbau betrieben, da alles für die Viehzucht verwendet wird.
CHARAKTEREIGENSCHAFTEN:
Terrazzo-Steinzeugböden.
Braune Aluminium-Metallschreinerei in Übereinstimmung mit der ländlichen Umgebung. Doppelverglasung.
Türen aus massivem Kirschholz. (Ref.489960)
Spectacular rustic dehesa estate of 9.43 hectares with stately housing, livestock facilities and abundant water in the Sierra Norte de Sevilla. An extraordinary rustic property of 94,312 m² (9.43 hectares) is for sale, located in the municipality of El Pedroso, in the heart of the Sierra Norte de Sevilla.
A unique property that combines the charm of the Andalusian pastures with a magnificent rustic-style home, fully functional livestock facilities and great natural wealth, making it an excellent option both as a recreational farm and as an agricultural and livestock farm.
The estate has 637 m² built, distributed between housing, auxiliary facilities and livestock buildings.
A privileged environment
Access is via a track in excellent condition, located just 600 metres from the main road.
Upon reaching the estate, a well-kept entrance presided over by an old ornamental millstone gives way to a landscape of enormous beauty, surrounded by holm oaks, cork oaks, poplars and native vegetation, where tranquility and contact with nature are absolute.
The cork oaks are in full production of cork, the last harvesting of which was carried out in 2025, obtaining an economic return, while the previous one took place ten years earlier.
The farm also has a beautiful avenue located next to one of the streams, where wild mushrooms can be found in season.
The entire property is completely fenced.
Main house
The main house has an approximate constructed area of 393.45 m², distributed over three floors.
Built with top quality materials and taking care of even the smallest detail, it has a stucco façade, a solid antique wooden main door and an architecture perfectly integrated into the environment.
A spacious front porch with wooden beams offers magnificent views towards the pool and gardens.
Ground floor (164.70 m²)
The house is organized around an impressive living-dining room of large dimensions, completely open-plan, presided over by a spectacular fireplace that combines an open fireplace and glass enclosure, providing warmth and elegance.
The kitchen, integrated into the living room, enjoys abundant natural light and pleasant views towards the pool. It is made of masonry and equipped with:
* Dishwasher.
* Four-burner gas stove.
* Microwave.
* Refrigerator.
The ceilings with wooden beams and triangular structural reinforcements provide personality and a marked mountain character.
From any room you can contemplate the views of the mountains.
On this floor we also find:
* Three bedrooms.
* Two full bathrooms with shower and non-slip flooring.
* Pantry-storage room.
First floor (164.70 m²)
The upper floor houses:
* Three bedrooms.
* Full bathroom with shower.
The original vaulted ceilings are particularly noteworthy, giving this floor a unique charm.
Semi-basement floor (64.50 m²)
Accessible from both inside the house and from the outside, this floor is a magnificent space for celebrations.
It has:
* Spacious open plan living room with large fireplace.
* Fully equipped kitchenette.
* Independent kitchen specially prepared for traditional slaughters and large preparations.
* Toilet.
Its exterior access connects directly with a large wood-burning oven and the barbecue area, taking advantage of the uniqueness of a large rocky outcrop on which this part of the house was built.
Outdoor area
The exterior has been designed to fully enjoy the finca.
It has:
* Fully fenced pool for added security.
* Summer porch with outdoor kitchen.
* Charcoal barbecue.
* Sink.
* Service bathroom.
It also has:
* Garden for vegetable cultivation.
* Large technical room where the wastewater treatment plant, water softener and well water purification system are located.
* Water supply network for all buildings.
* Drip irrigation in gardens.
* Various water intakes distributed throughout the property.
Water resources
One of the great values of the property is its extraordinary availability of water.
It has:
* Legalized well with meter.
* Cistern fed by a natural spring.
* Two additional centennial wells.
* Two streams that cross the farm during its course.
Agricultural and livestock facilities
The farm is perfectly prepared for livestock activity.
It has:
* Livestock warehouse of approximately 80 m².
* Corrales.
* Mangada for cattle management.
* Specific enclosures.
* Two zahúrdas with a combined area of 80.70 m².
* Chicken coop.
* Tool house.
Currently the farm houses Limousine cattle, composed of:
* Eight suckler cows.
* A breeding bull.
* A calf.
The cattle may remain on the farm if the price requested for the property is reached; otherwise, it may be acquired through independent negotiation.
The daily feeding of the cattle is taken care of by a person in charge of maintenance during the week.
Qualities
* Solid interior doors made of solid cherry wood.
* Exterior carpentry in brown lacquered aluminum.
* Double glazing.
* Stoneware and terrazzo floors.
* Excellent state of conservation.
A farm with endless possibilities
This property brings together all the elements to become an exclusive recreational estate, a fully functioning livestock farm or even a rural tourism project, thanks to the quality of its buildings, the abundance of water, the beauty of its surroundings and the excellent communication with the road network.
A place where you can enjoy nature, tranquillity and the authentic essence of the Andalusian pastureland, without giving up comfort and facilities prepared for multiple uses.
Request more information or arrange a visit. We will be happy to show you personally this magnificent finca, a property that is difficult to find due to its characteristics and its extraordinary potential. ([hidden information])
A unique property that combines the charm of the Andalusian pastures with a magnificent rustic-style home, fully functional livestock facilities and great natural wealth, making it an excellent option both as a recreational farm and as an agricultural and livestock farm.
The estate has 637 m² built, distributed between housing, auxiliary facilities and livestock buildings.
A privileged environment
Access is via a track in excellent condition, located just 600 metres from the main road.
Upon reaching the estate, a well-kept entrance presided over by an old ornamental millstone gives way to a landscape of enormous beauty, surrounded by holm oaks, cork oaks, poplars and native vegetation, where tranquility and contact with nature are absolute.
The cork oaks are in full production of cork, the last harvesting of which was carried out in 2025, obtaining an economic return, while the previous one took place ten years earlier.
The farm also has a beautiful avenue located next to one of the streams, where wild mushrooms can be found in season.
The entire property is completely fenced.
Main house
The main house has an approximate constructed area of 393.45 m², distributed over three floors.
Built with top quality materials and taking care of even the smallest detail, it has a stucco façade, a solid antique wooden main door and an architecture perfectly integrated into the environment.
A spacious front porch with wooden beams offers magnificent views towards the pool and gardens.
Ground floor (164.70 m²)
The house is organized around an impressive living-dining room of large dimensions, completely open-plan, presided over by a spectacular fireplace that combines an open fireplace and glass enclosure, providing warmth and elegance.
The kitchen, integrated into the living room, enjoys abundant natural light and pleasant views towards the pool. It is made of masonry and equipped with:
* Dishwasher.
* Four-burner gas stove.
* Microwave.
* Refrigerator.
The ceilings with wooden beams and triangular structural reinforcements provide personality and a marked mountain character.
From any room you can contemplate the views of the mountains.
On this floor we also find:
* Three bedrooms.
* Two full bathrooms with shower and non-slip flooring.
* Pantry-storage room.
First floor (164.70 m²)
The upper floor houses:
* Three bedrooms.
* Full bathroom with shower.
The original vaulted ceilings are particularly noteworthy, giving this floor a unique charm.
Semi-basement floor (64.50 m²)
Accessible from both inside the house and from the outside, this floor is a magnificent space for celebrations.
It has:
* Spacious open plan living room with large fireplace.
* Fully equipped kitchenette.
* Independent kitchen specially prepared for traditional slaughters and large preparations.
* Toilet.
Its exterior access connects directly with a large wood-burning oven and the barbecue area, taking advantage of the uniqueness of a large rocky outcrop on which this part of the house was built.
Outdoor area
The exterior has been designed to fully enjoy the finca.
It has:
* Fully fenced pool for added security.
* Summer porch with outdoor kitchen.
* Charcoal barbecue.
* Sink.
* Service bathroom.
It also has:
* Garden for vegetable cultivation.
* Large technical room where the wastewater treatment plant, water softener and well water purification system are located.
* Water supply network for all buildings.
* Drip irrigation in gardens.
* Various water intakes distributed throughout the property.
Water resources
One of the great values of the property is its extraordinary availability of water.
It has:
* Legalized well with meter.
* Cistern fed by a natural spring.
* Two additional centennial wells.
* Two streams that cross the farm during its course.
Agricultural and livestock facilities
The farm is perfectly prepared for livestock activity.
It has:
* Livestock warehouse of approximately 80 m².
* Corrales.
* Mangada for cattle management.
* Specific enclosures.
* Two zahúrdas with a combined area of 80.70 m².
* Chicken coop.
* Tool house.
Currently the farm houses Limousine cattle, composed of:
* Eight suckler cows.
* A breeding bull.
* A calf.
The cattle may remain on the farm if the price requested for the property is reached; otherwise, it may be acquired through independent negotiation.
The daily feeding of the cattle is taken care of by a person in charge of maintenance during the week.
Qualities
* Solid interior doors made of solid cherry wood.
* Exterior carpentry in brown lacquered aluminum.
* Double glazing.
* Stoneware and terrazzo floors.
* Excellent state of conservation.
A farm with endless possibilities
This property brings together all the elements to become an exclusive recreational estate, a fully functioning livestock farm or even a rural tourism project, thanks to the quality of its buildings, the abundance of water, the beauty of its surroundings and the excellent communication with the road network.
A place where you can enjoy nature, tranquillity and the authentic essence of the Andalusian pastureland, without giving up comfort and facilities prepared for multiple uses.
Request more information or arrange a visit. We will be happy to show you personally this magnificent finca, a property that is difficult to find due to its characteristics and its extraordinary potential. ([hidden information])
-
Art der Immobilie
Villa
-
Preis/Quadratfuß
$103
Funktionen
- Garten
- Pool
- Terrasse
- Kamin
- Outdoor-Küche
- Aufzug
- Bergblick
- Waschtrockner
- Keller
Erkunden Sie die Gegend
El Pedroso, 41360, Spain
Auf Google Maps anzeigen
Preis pro sqft
Niedrig
Hoch
Located in the serene Sierra Norte, El Pedroso offers a tranquil lifestyle amidst beautiful natural landscapes. This area provides convenient access to outdoor activities like hiking and cycling. For travel, Seville Airport is approximately 63 minutes away. While the area is primarily residential with nature-centric appeal, you’ll enjoy a comfortable, private lifestyle with all the modern amenities just a short drive away, making it ideal for those seeking a peaceful retreat.
In der Nähe anzeigen
Sehenswürdigkeiten
Seville Airport
Airport
63 Min.
Sierra Norte Natural Park
Outdoor & Nature
10 Min.
Vor 7 Jahren beigetreten
Sie haben sich nach diesem Objekt erkundigt
Der Agent wird sich in Kürze mit Ihnen in Verbindung setzen
Gelistet von
10
Angebote
2020
Beigetreten
Besichtigung mit the agent buchen
Wählen Sie ein Datum und ob Sie eine virtuelle oder persönliche Besichtigung mit dem Makler wünschen.
Bevorzugtes Datum
Art der Tour
Zuletzt aktualisiert
Juli 20
Erstmalig gelistet
April 26, 2024
Angebotsreferenz
CCO-489960
Das Vertrauen der führenden Makler der Welt
Die Makler hinter den außergewöhnlichsten Immobilien der Welt inserieren bei JamesEdition.
- Angebote von Sotheby's, Christie's, BARNES und Engel & Völkers
- Jedes Angebot wird vor der Veröffentlichung geprüft
- Verbinden Sie sich direkt mit verifizierten Maklern
Indem Sie fortfahren, akzeptieren Sie unsere Nutzungsbedingungen und Datenschutzrichtlinie.