$2,158,833
Peaslake Lane, Peaslake
- 5 Schlafz.
- 2 Bäder
- 32,670 Sqft lot
- Aktualisiert: Heute
-
7
Ansichten der letzten 30 Tage
Über die Immobilie
Beschreibung wurde automatisch übersetzt.
Die Beschreibung wird in der Originalsprache angezeigt.
A spacious, traditional 5 bedroom detached family home with many character features to include original ornate ceilings set within a 3/4 acre garden with an indoor swimming pool complex, double garage & views within a short walk of the centre of Peaslake. Ground floor accommodation comprises an entrance lobby with direct access to the conservatory (with double doors to the garden) with a separ
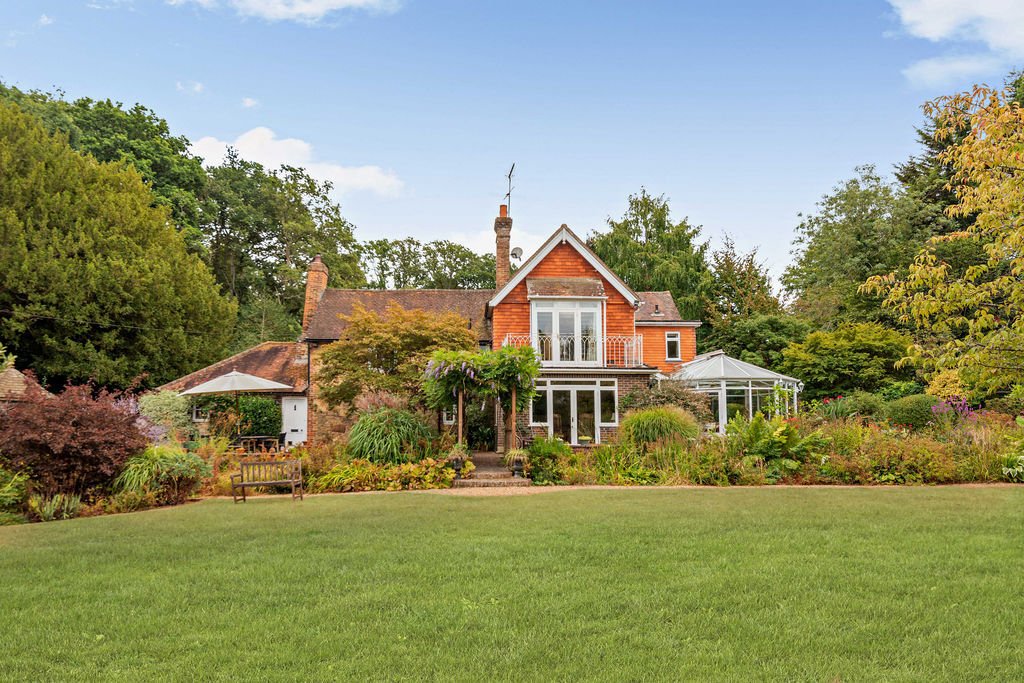
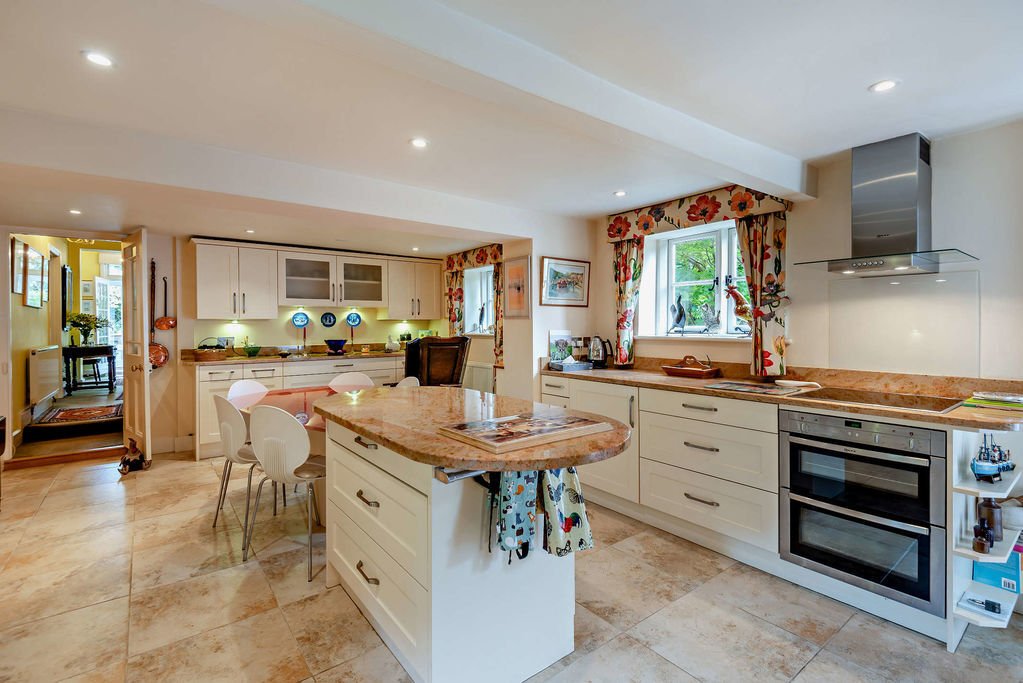
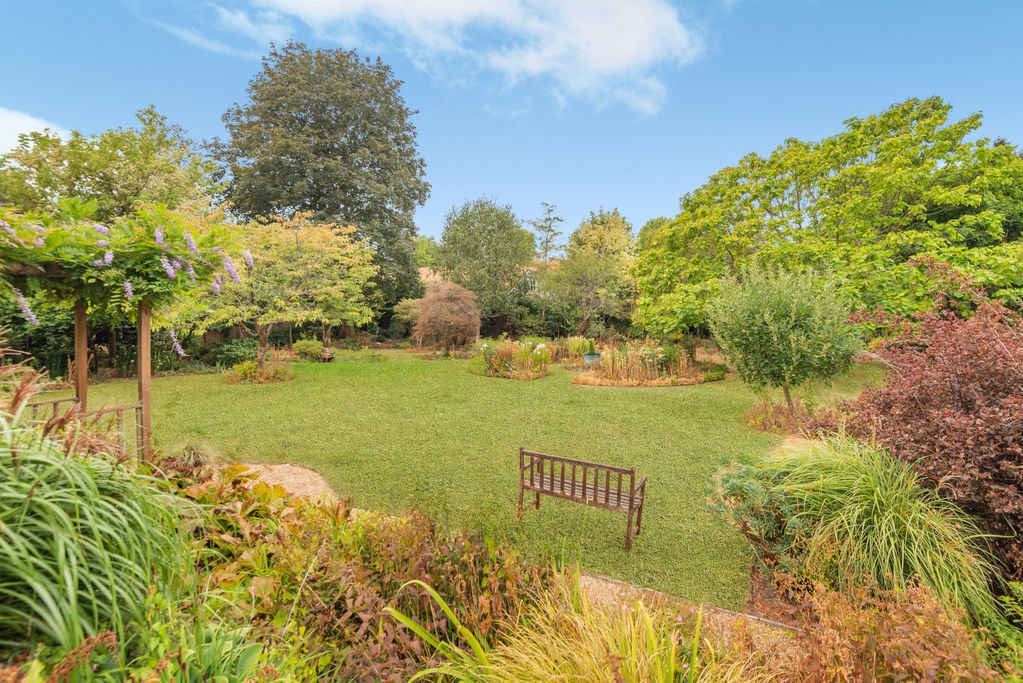
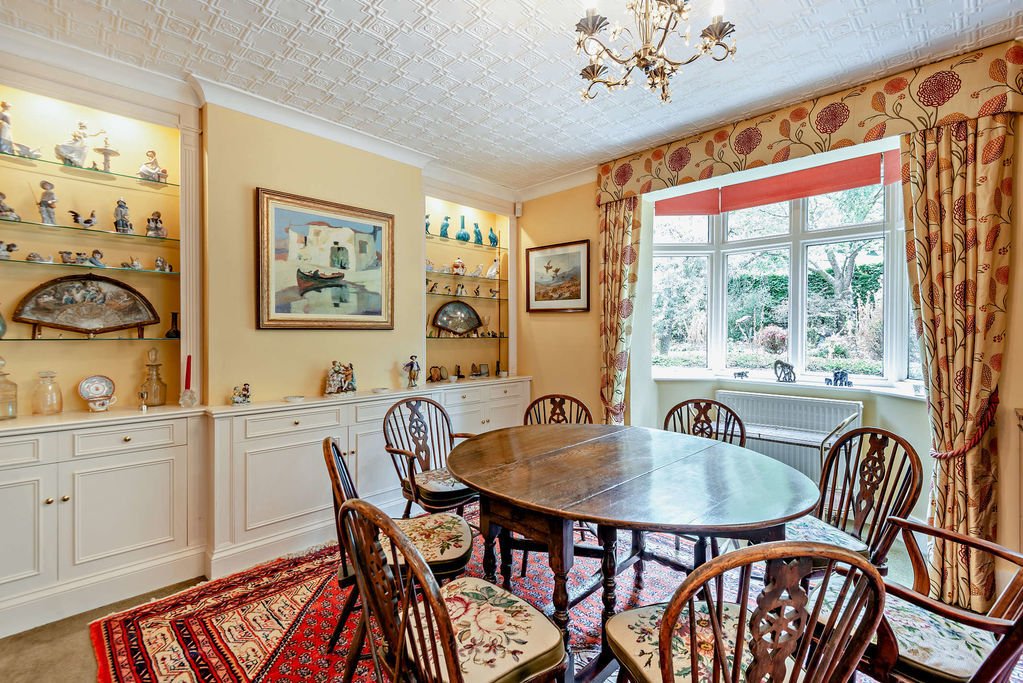
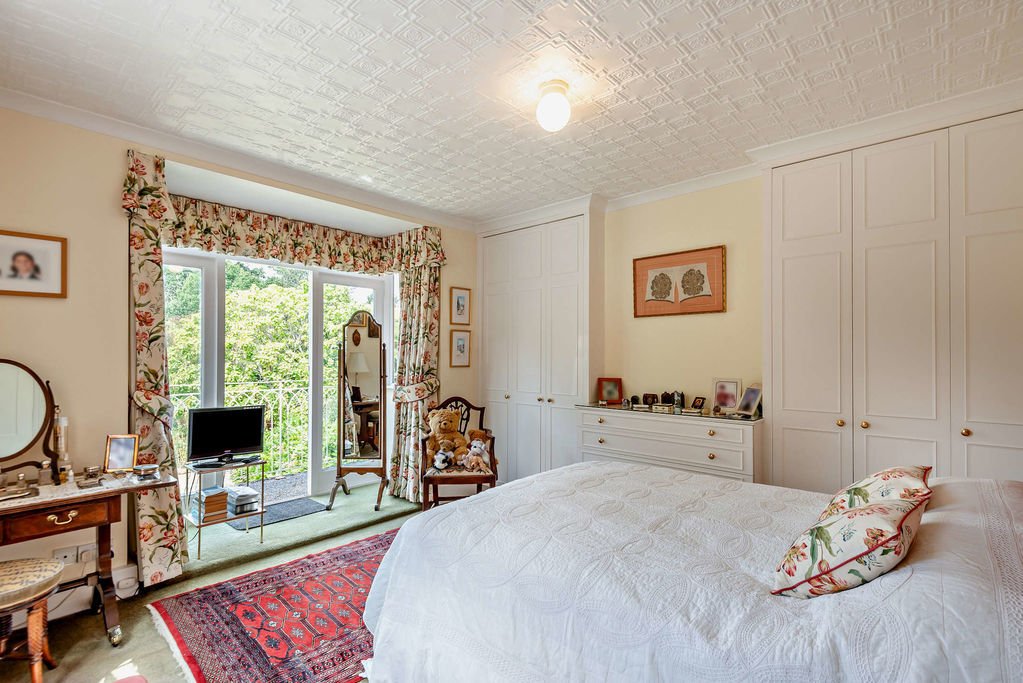
A spacious, traditional 5 bedroom detached family home with many character features to include original ornate ceilings set within a 3/4 acre garden with an indoor swimming pool complex, double garage & views within a short walk of the centre of Peaslake. Ground floor accommodation comprises an entrance lobby with direct access to the conservatory (with double doors to the garden) with a separate door leading into the main entrance hall. This provides access to an extended, triple aspect sitting room with feature fireplace, & a dining room with fitted storage units with display shelving over, a bay window with a large arch leading through to the family room. The oldest part of the property then comprises a large, very well fitted kitchen/breakfast comprising an extensive range of low level & wall mounted units to include display units, a small central island with attached table, a 2 ring Aga, fitted electric oven with electric hob & extractor hood over, a double sink, integrated dishwasher & walk-in pantry. There also a cloakroom with wc & basin set accessed from the kitchen. A step leads down to an inner lobby with a door leading to the rear garden, also providing access to a utility room & a spacious study/studio with extensive storage. The first floor offers a large double bedroom with extensive storage with a large square bay leading out to a balcony offering superb views over the garden & views beyond. There are 2 further double bedrooms with fitted storage, a large single bedroom, a 5th smaller single bedroom, a spacious, well fitted bathroom with a bath, separate shower cubicle, wc & basin & a further bathroom with bath, wall mounted shower, wc & basin. Outside a driveway provides off-street parking for numerous cars & access to a detached double garage to one side. The front garden is then laid to lawn with matures trees & shrubs. The rear garden is a real feature of the property & includes a paved patio, pergola, a bridge leads over a tiny stream, a waterfall, numerous lawned & seating areas & an attractive Victorian Greenhouse. There is also an impressive indoor pool complex with a large heated swimming pool, a small kitchen & shower room with wc. Set back from the road within 1/4 mile of the village pub & shops, within a 5 minute drive of the A25 & Shere village. Must be seen !
-
Art der Immobilie
Haus
Funktionen
Erkunden Sie die Gegend
Peaslake Lane, Shere, England
Auf Google Maps anzeigen
Preis pro sqft
Niedrig
Hoch
Vor 6 Monaten beigetreten
Sie haben sich nach diesem Objekt erkundigt
Der Agent wird sich in Kürze mit Ihnen in Verbindung setzen
Gelistet von
24
Angebote
2026
Beigetreten
Besichtigung mit the agent buchen
Wählen Sie ein Datum und ob Sie eine virtuelle oder persönliche Besichtigung mit dem Makler wünschen.
Bevorzugtes Datum
Art der Tour
Zuletzt aktualisiert
Heute
Erstmalig gelistet
Aug 29
Angebotsreferenz
00000892
Das Vertrauen der führenden Makler der Welt
Die Makler hinter den außergewöhnlichsten Immobilien der Welt inserieren bei JamesEdition.
- Angebote von Sotheby's, Christie's, BARNES und Engel & Völkers
- Jedes Angebot wird vor der Veröffentlichung geprüft
- Verbinden Sie sich direkt mit verifizierten Maklern
Indem Sie fortfahren, akzeptieren Sie unsere Nutzungsbedingungen und Datenschutzrichtlinie.