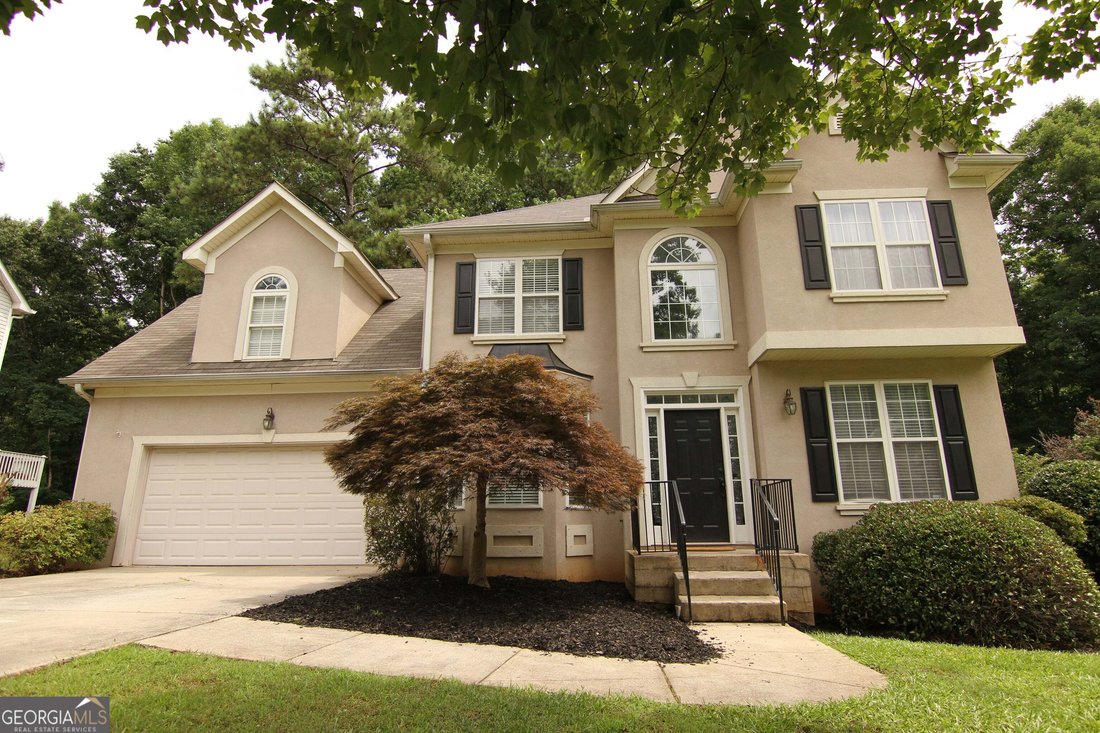
$565,000

Einfamilienhaus In Peachtree City

  • 4 Schlafz.
  • 4 Bäder
  • 2,977 Sqft
  • 13,504 Sqft lot
  • Aktualisiert: Gestern
  • Quelle:
    Georgia MLS  MLS#10836836

Über die Immobilie

Beschreibung wurde automatisch übersetzt.
Die Beschreibung wird in der Originalsprache angezeigt.
School is in And a EASY five minutes to dropoff at Crabapple Elementary , by car or golf cart from your new home. Seller is ready to sell. Conveniently located in Heart of North Peachtree City with golf cart access one door away and a fully finished walk out basement. Offering the perfect combination of convenience , comfort, and lifestyle. Ideally located just minutes from I 85 with easy access t
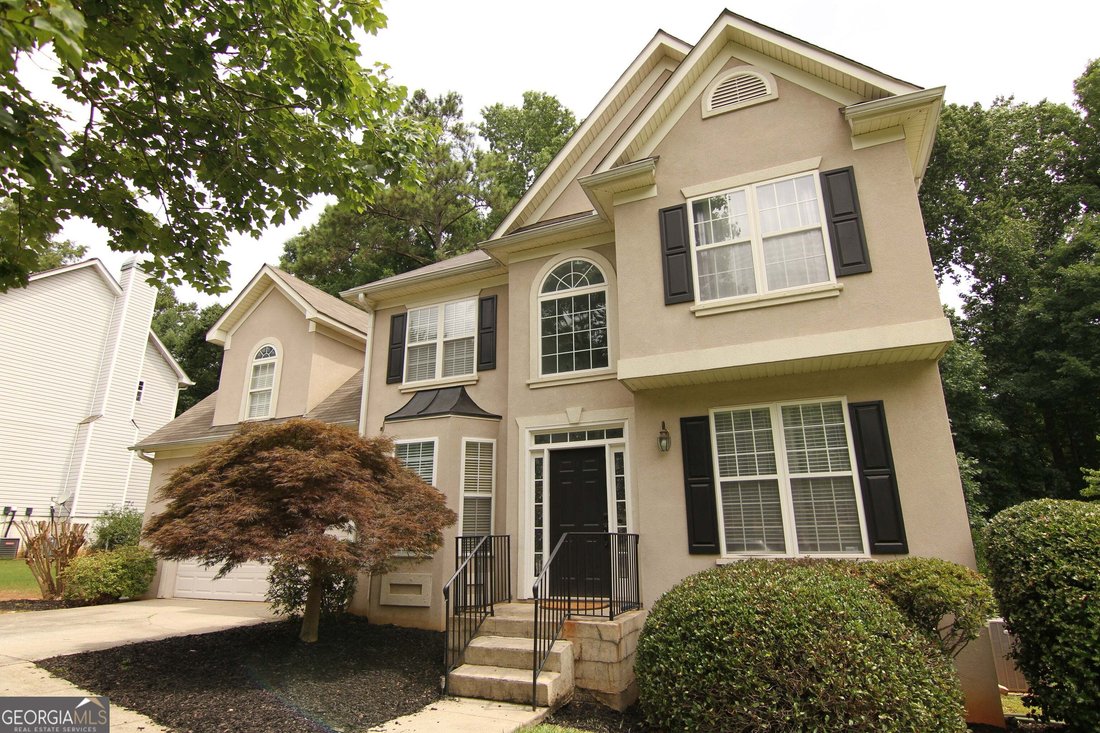
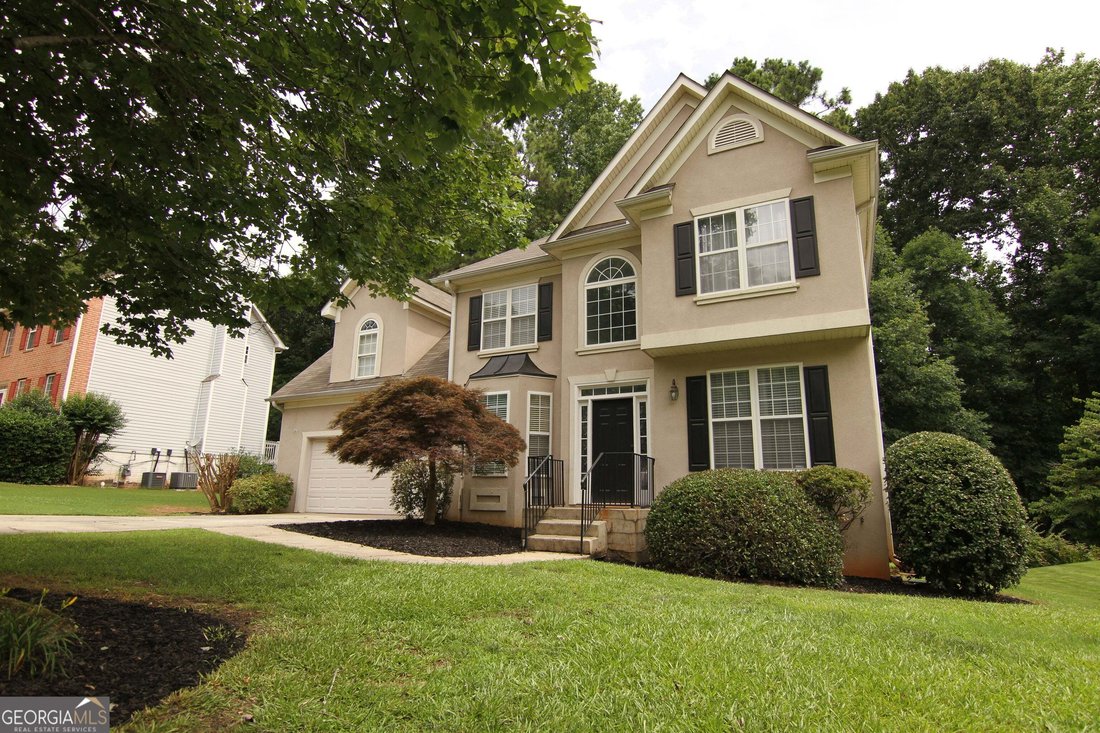
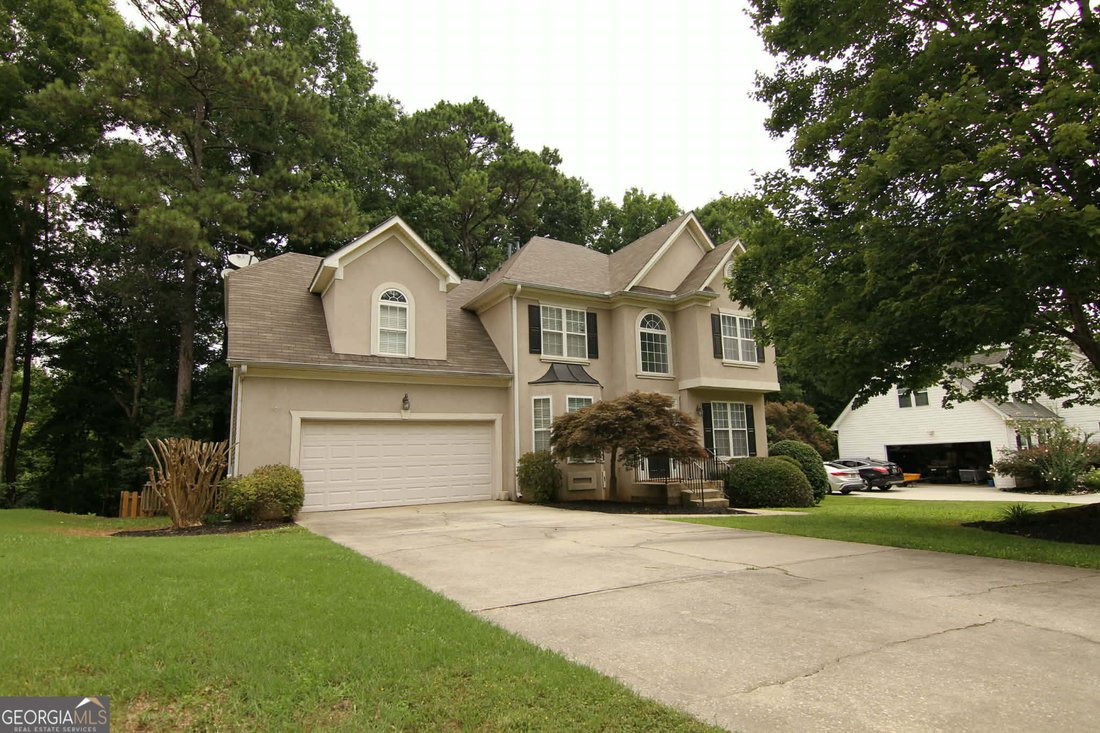
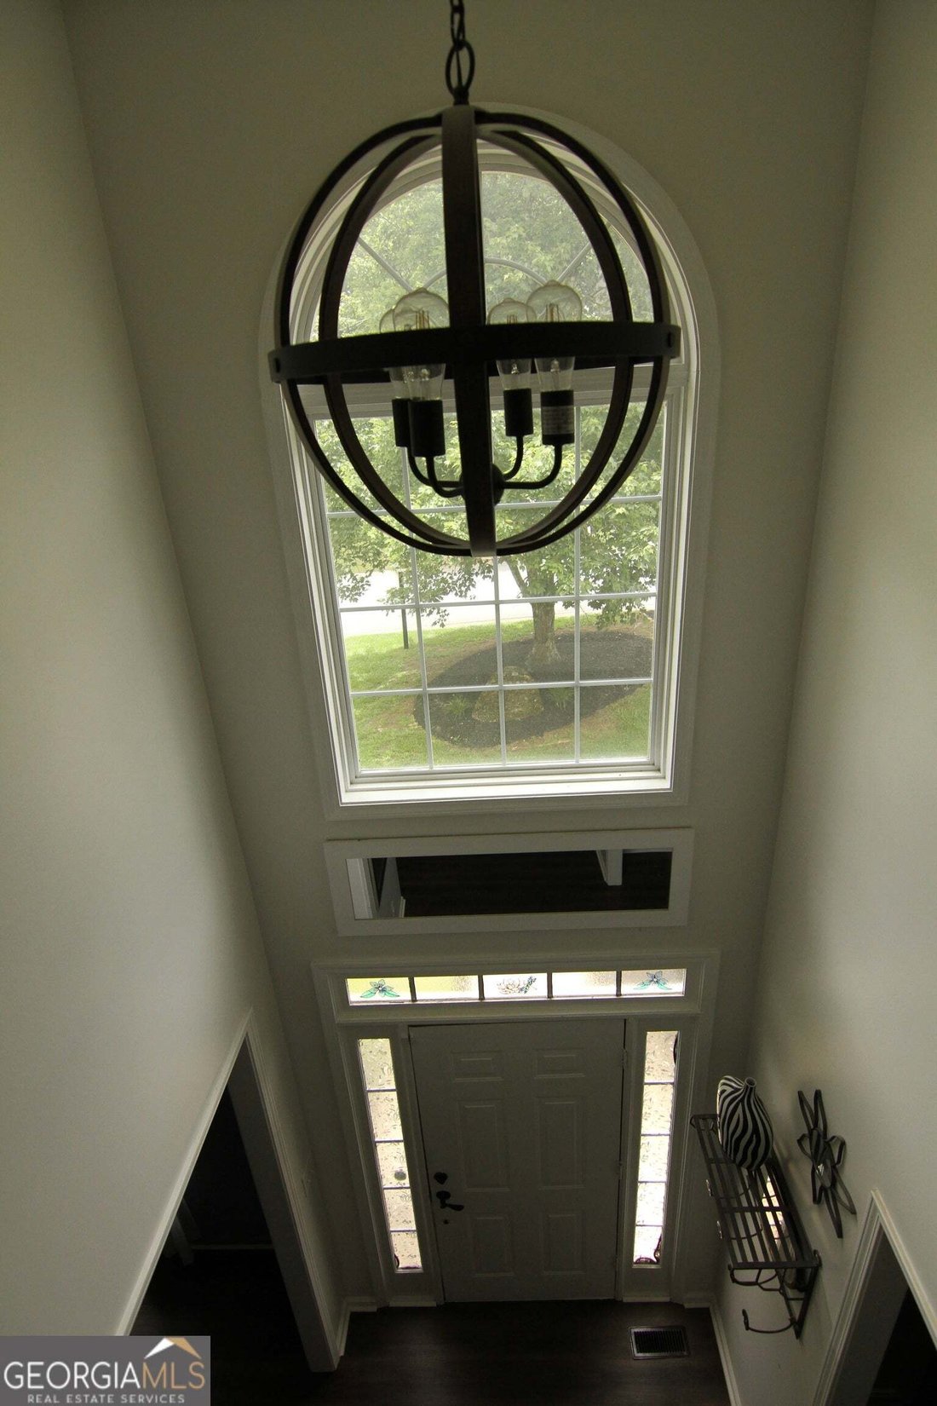
School is in And a EASY five minutes to dropoff at Crabapple Elementary , by car or golf cart from your new home. Seller is ready to sell. Conveniently located in Heart of North Peachtree City with golf cart access one door away and a fully finished walk out basement. Offering the perfect combination of convenience , comfort, and lifestyle. Ideally located just minutes from I 85 with easy access to shopping, dining, and every day connivence by both car and golf cart, this home is also within close proximity to Crabapple Elementary. Situated on a greenbelt with golfcart path access directly behind the property. You’ll enjoy effortless access to everything PTC has to offer. Step inside to a bright, welcoming 2 story foyer filled with natural light. Take a look at the New LVP throughout the main level and new carpet in bedrooms and LVP in the baths , New premium LVP installed in the basement in 2025 ! Designer light fixtures throughout the foyer and stairways enhance the home’s fresh, updated feel. Just off the entry is a versatile flex space, perfect for a home office, library, sitting room, or study. All rooms freshly painted or recently. The main level features a family room surrounded by windows, creating an airy, light filled atmosphere. Soaring, smooth ceilings throughout, and views of the lofted upper-level den add to the home’s open and inviting design. The loft provides additional flexible living space for a media room, play area, reading nook or lounge. Designed with entertaining in mind, the open concept kitchen with brand new granite counter tops that flows seamlessly into the living area AND the dining area allowing family and quests to gather comfortably and move about. The sunny nook features a charming bay window and opens to a newly painted deck overlooking a fully fenced backyard. Perfect for grilling, entertaining, pet, or simply relaxing outdoors. A separate formal dining room offers additional space for hosting family dinners and special occasions featuring a large bay window. Upstairs, you’ll find 3 generously sized bedrooms. One bedroom includes a custom vanity area that functions beautifully as a makeup station or study space. The spacious primary suite offers an oversized walk-in closet with a window for natural light, spa like soaking tub and shower. Enoy your large multi use loft overlooking the light filled family room below. The fully finished walk out basement is truly a standout feature. With high smooth ceilings, upgraded flooring, and brand-new fixtures throughout, this space is ideal for a home theater, recreation room, or multi-generational living. The basement is a must to see to believe it, can I say the vibe is so classic, great game nights, movie nights and just hanging out. Layout includes a large ensuite bedroom with a spacious bathroom and exceptional storage, including both a walk-in closet and a linen closet. An additional storage room and dedicated space for a refrigerator or future kitchenette to provide even more flexibility. A hidden children’s loft creates the perfect reading nook, play space or imaginative retreat and unforgettable feature that sets this home apart. Step outside through the walkout door to a large patio offering additional outdoor living space, easy backyard access, and the perfect setting for entertaining or unwinding in privacy. Kedron is just a short 5-7-minute golf cart away (Target, Kroger, Kirklands,PetCo,Chick-fil-a Palmers just to name a few)Atlanta Airport 30 minutes
  • Art der Immobilie

    Haus

  • Baujahr

    1997

  • Preis/Quadratfuß

    $189

Funktionen

  • Garage
  • Begehbarer Kleiderschrank
  • Garten
  • Spielplatz
  • Feuergrube
  • Offene Küche
  • Wohnraum im Freien
  • Stein Arbeitsplatten
  • Keller
Funktionen

Innenbereich

  • Hohe Decke
  • Bar
  • Offene Küche
  • Keller
  • Stein Arbeitsplatten
  • Begehbarer Kleiderschrank

Outdoor

  • Feuergrube
  • Garage
  • Spielplatz
  • Wohnraum im Freien
  • Garten

Erkunden Sie die Gegend

134 Ardenlee DR, Peachtree City, Georgia, Vereinigte Staaten Auf Google Maps anzeigen
Preis pro sqft
Niedrig
Hoch

126 weitere Einträge in Peachtree City anzeigen

AREA - McDonough

Vor 11 Monaten beigetreten
Ihre Nachricht
Sie haben sich nach diesem Objekt erkundigt

Der Agent wird sich in Kürze mit Ihnen in Verbindung setzen

Gelistet von

AREA - McDonough
Georgia, United States
Agenturprofil anzeigen
5
Angebote
2025
Beigetreten

Besichtigung mit the agent buchen

Wählen Sie ein Datum und ob Sie eine virtuelle oder persönliche Besichtigung mit dem Makler wünschen.

In-person tour
Bevorzugtes Datum
Art der Tour
AREA - McDonough
McDonough, Georgia, United States
Agenturprofil anzeigen
Zuletzt aktualisiert
Gestern
Erstmalig gelistet
Sep 1
Angebotsreferenz
10836836
Angebotsstatus
Anruf

Telefonanruf starten mit:

Hallo, ich rufe wegen der Immobilie mit der Referenz 10836836 an, die ich auf JamesEdition gefunden habe.

Nach dem Anruf geben wir Ihre Kontaktdaten an den Agenten weiter, um die Kommunikation zu erleichtern.

brokerages we
partnered with