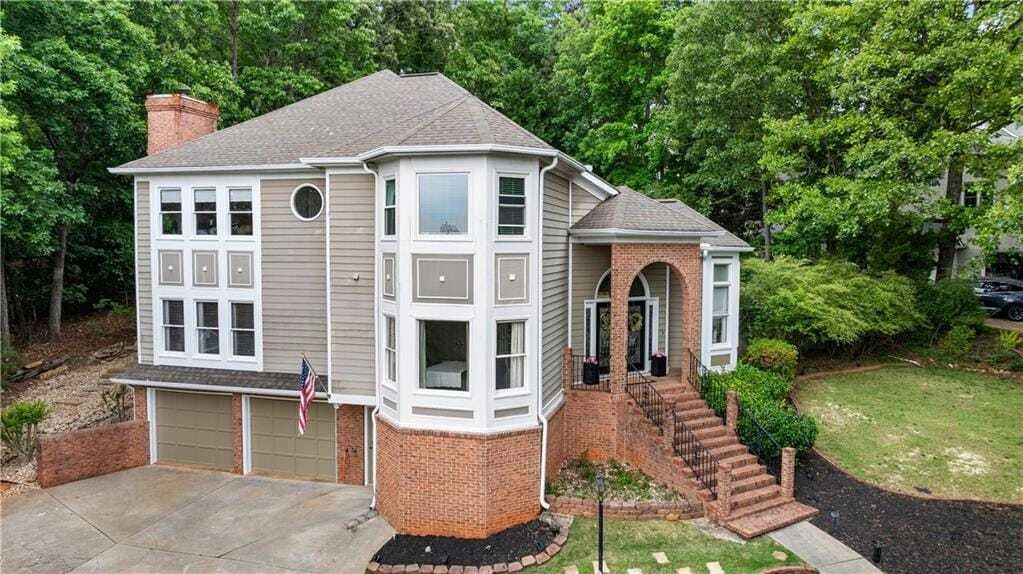
$900,000
Einfamilienhaus Zum Verkauf In Peachtree City
- 4 Schlafz.
- 3 Bäder
- 5,142 Sqft
- 20,909 Sqft lot
- Aktualisiert: Juli 30
- MLS#7812302
Über die Immobilie
Beschreibung wurde automatisch übersetzt.
Die Beschreibung wird in der Originalsprache angezeigt.
***Seller is offering LEASE-PURCHASE option. Ask Listing Agent for details*** BEST VALUE in North Peachtree City! Privacy, Perfectly Placed, and Designed for Unforgettable Gatherings - set in the heart of Peachtree City with seamless access to golf cart paths, shopping, and dining, this home delivers an experience, not just a place to live. Inside, a striking two-story entry with a sweeping spiral
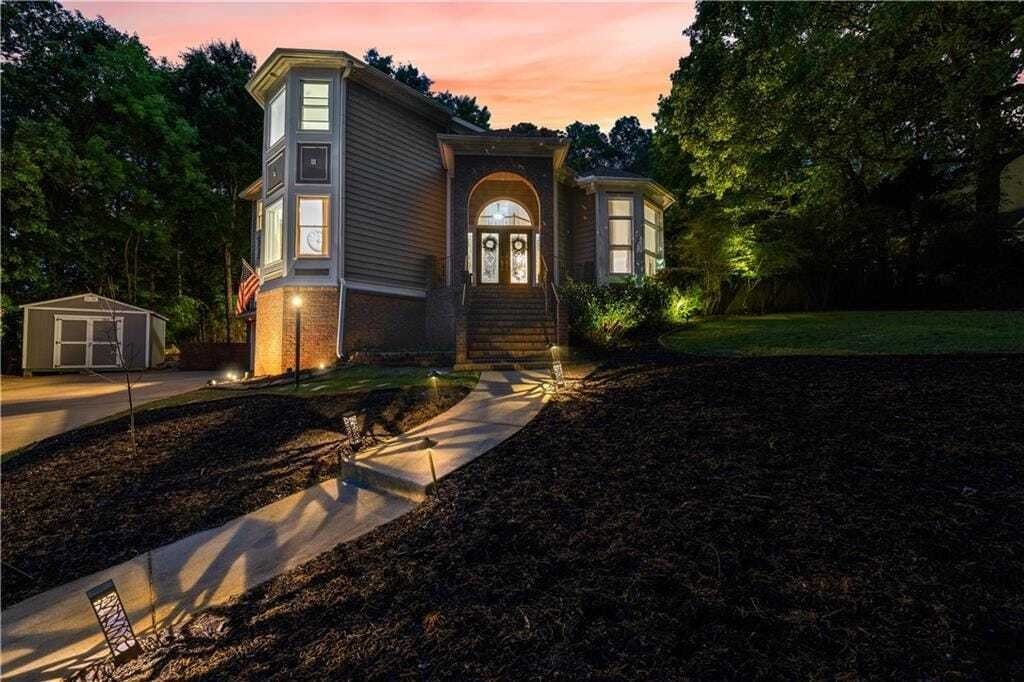
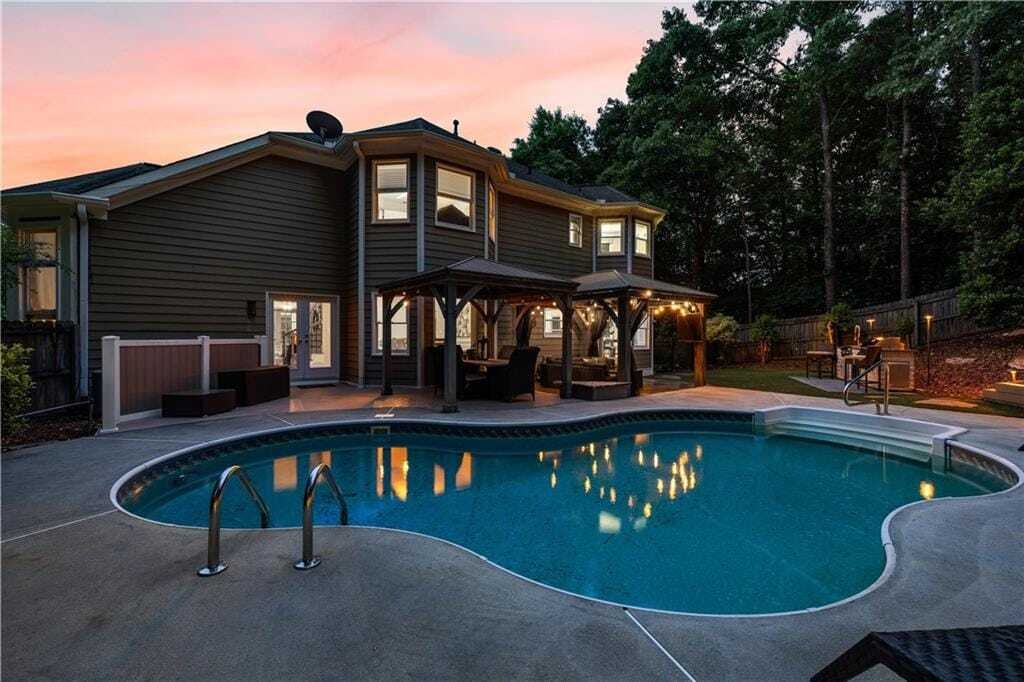
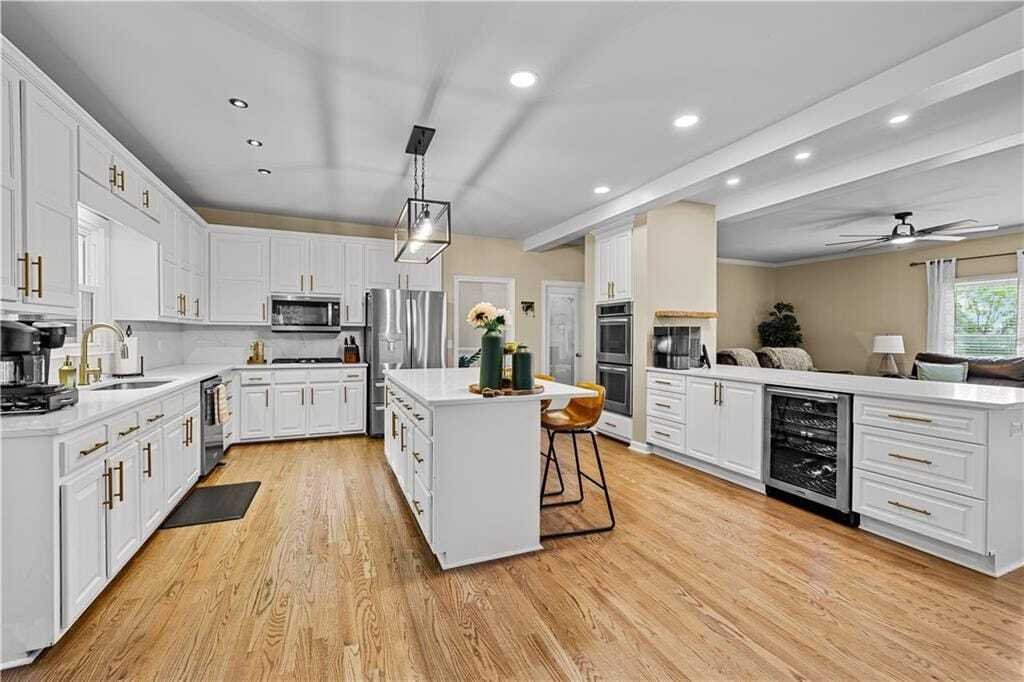
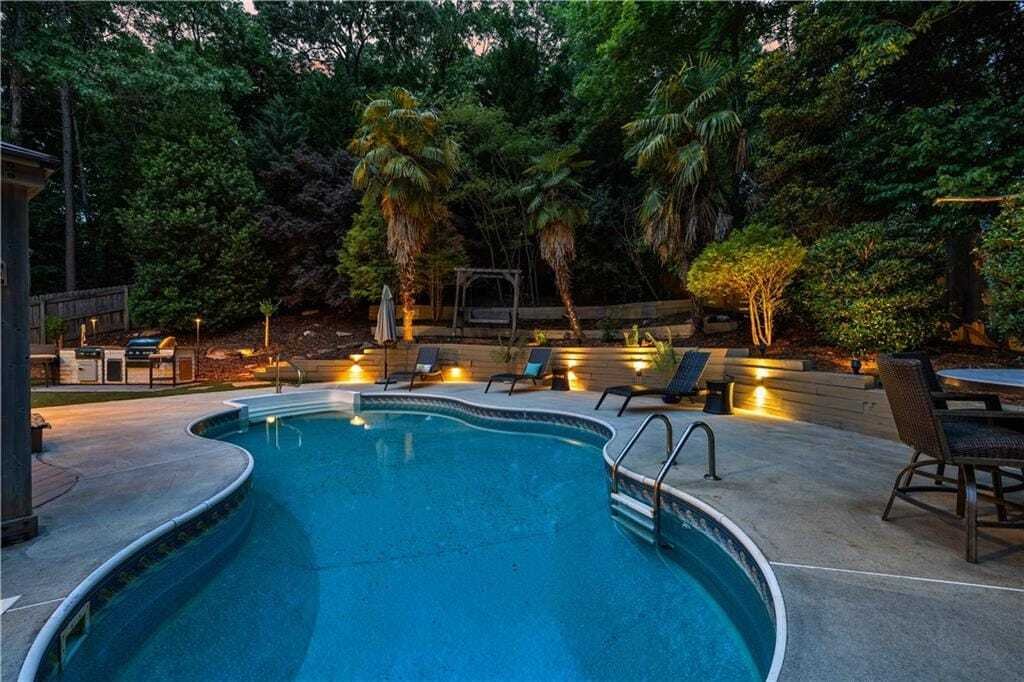
***Seller is offering LEASE-PURCHASE option. Ask Listing Agent for details*** BEST VALUE in North Peachtree City! Privacy, Perfectly Placed, and Designed for Unforgettable Gatherings - set in the heart of Peachtree City with seamless access to golf cart paths, shopping, and dining, this home delivers an experience, not just a place to live. Inside, a striking two-story entry with a sweeping spiral staircase sets the tone, flowing into an entertainer’s kitchen at the center of it all, and out to a secluded backyard escape designed for hosting in style. Tucked among mature trees, the backdrop creates a true sense of quiet and tranquility, where natural surroundings bring a peaceful feel to everyday living. A gracious approach leads to the double front doors, where the home’s grand and welcoming entry makes a lasting first impression. Just beyond the entry, an inviting sitting room wrapped in bay windows is filled with natural light, creating the perfect setting for morning coffee or relaxed evenings with friends. On the opposite side, a main-level bedroom with direct access to a full bathroom offers a private and comfortable space, ideal for visitors or extended stays. The main living space unfolds into an open-concept layout, where the living room flows into a recently updated kitchen designed for both everyday living and gathering. The kitchen blends style and function with gleaming quartz countertops, a central island, abundant cabinet storage, a walk-in pantry, and double ovens. A bright breakfast nook and a sink positioned beneath a window overlooking the backyard bring in natural light while keeping you connected to outdoor living. Step outside from either the kitchen or the French doors off the dining room into a backyard designed for relaxation, where you’re surrounded by privacy and a true sense of being in your own world. Just in time for summer, the private pool, expansive decking, outdoor kitchen, and covered dining area create an inviting space where get-togethers naturally unfold. Upstairs, the primary suite features dual vanities, a soaking tub, a tiled walk-in shower, and a walk-in closet. Two additional bedrooms share a well-appointed double vanity bath, along with a conveniently located laundry room. The finished basement expands your living space with a home gym, office, game or family area, and full bar, continuing the property’s strong focus on both everyday living and entertaining. Completing the home, a two-car garage with additional storage and a separate shed provide plenty of room for tools, hobbies, and outdoor gear. Ideally located just north of the Hwy 54/74 intersection with quick access to Hartsfield-Jackson Airport, and just a short golf cart ride to McIntosh High School, The Avenue, and Kedron Village, this home is also steps from Blue Smoke Park and minutes from Kedron Elementary, Lake Kedron’s boat ramp, and Flat Creek Country Club. An exceptional blend of location and lifestyle makes this an opportunity not to be missed.
-
Art der Immobilie
Haus
-
Baujahr
1992
-
Preis/Quadratfuß
$175
Funktionen
- Garage
- Begehbarer Kleiderschrank
- Kamin
- Pool
- Outdoor-Küche
- Spielzimmer
- Wasserblick
- Feuergrube
- Terrasse
Funktionen
Lot
- Wasserblick
Innenbereich
- Hohe Decke
- Office
- Kamin
- Klimaanlage
- Kücheninsel
- Gasherd
- Bar
- Waschküche
- Spielzimmer
- Offene Küche
- Keller
- Stein Arbeitsplatten
- Begehbarer Kleiderschrank
- Fitnessstudio
Outdoor
- Terrasse
- Feuergrube
- Pool
- Garage
- Outdoor-Küche
- Wohnraum im Freien
- Garten
Erkunden Sie die Gegend
133 Windalier Ridge, Peachtree City, Georgia, Vereinigte Staaten
Auf Google Maps anzeigen
Preis pro sqft
Niedrig
Hoch
Vor 1 Jahr beigetreten
Sie haben sich nach diesem Objekt erkundigt
Der Agent wird sich in Kürze mit Ihnen in Verbindung setzen
Gelistet von
22
Angebote
2025
Beigetreten
Besichtigung mit Tonya Jones buchen
Wählen Sie ein Datum und ob Sie eine virtuelle oder persönliche Besichtigung mit dem Makler wünschen.
Bevorzugtes Datum
Art der Tour
Fayetteville Office
741 W Lanier Avenue, Suite 103, 30214, Fayetteville, Georgia, United States
Agenturprofil anzeigen
Berkshire Hathaway HomeServices Georgia Properties
Zuletzt aktualisiert
Juli 30
Erstmalig gelistet
Jul 30
Angebotsreferenz
7812302
Ähnliche Immobilien in der Nähe
Neue Angebote in Peachtree City

Entdecken Sie mehr Häuser zum Verkauf
Peachtree City, GA, Vereinigte Staaten Immobilienarten
Peachtree City, GA, Vereinigte Staaten beliebte Suchanfragen
- Immobilien mit Pool in Peachtree City, GA, Vereinigte Staaten
- Immobilien mit Fitnessstudio in Peachtree City, GA, Vereinigte Staaten
- Moderne Immobilien in Peachtree City, GA, Vereinigte Staaten
- Neubauten Immobilien in Peachtree City, GA, Vereinigte Staaten
- Immobilien mit Hallenbad in Peachtree City, GA, Vereinigte Staaten
- am See Immobilien in Peachtree City, GA, Vereinigte Staaten
- Immobilien mit Golfblick in Peachtree City, GA, Vereinigte Staaten
- Gesicherte Wohnanlage Immobilien in Peachtree City, GA, Vereinigte Staaten
- Anlageimmobilie Immobilien in Peachtree City, GA, Vereinigte Staaten
- Blick auf die Stadt Immobilien in Peachtree City, GA, Vereinigte Staaten
- Immobilien mit Weinkeller in Peachtree City, GA, Vereinigte Staaten
- Immobilien mit Sauna in Peachtree City, GA, Vereinigte Staaten
- Immobilien auf Hügeln in Peachtree City, GA, Vereinigte Staaten
Verwandte Leitfäden & Geschichten
Das Vertrauen der führenden Makler der Welt
Die Makler hinter den außergewöhnlichsten Immobilien der Welt inserieren bei JamesEdition.
- Angebote von Sotheby's, Christie's, BARNES und Engel & Völkers
- Jedes Angebot wird vor der Veröffentlichung geprüft
- Verbinden Sie sich direkt mit verifizierten Maklern
Indem Sie fortfahren, akzeptieren Sie unsere Nutzungsbedingungen und Datenschutzrichtlinie.
brokerages we
partnered with
partnered with