$608,550
Exklusivität Gourdon Sector Charaktervolle, Charmante Residenz Und Nebengebäude Auf 18 Ha Mit Aussicht
- 2 Schlafz.
- 1 Bäder
- 1,766 Sqft
- 45.78 Ac lot
- Aktualisiert: Juni 18
- 2
Über die Immobilie
Beschreibung wurde automatisch übersetzt.
Die Beschreibung wird in der Originalsprache angezeigt.
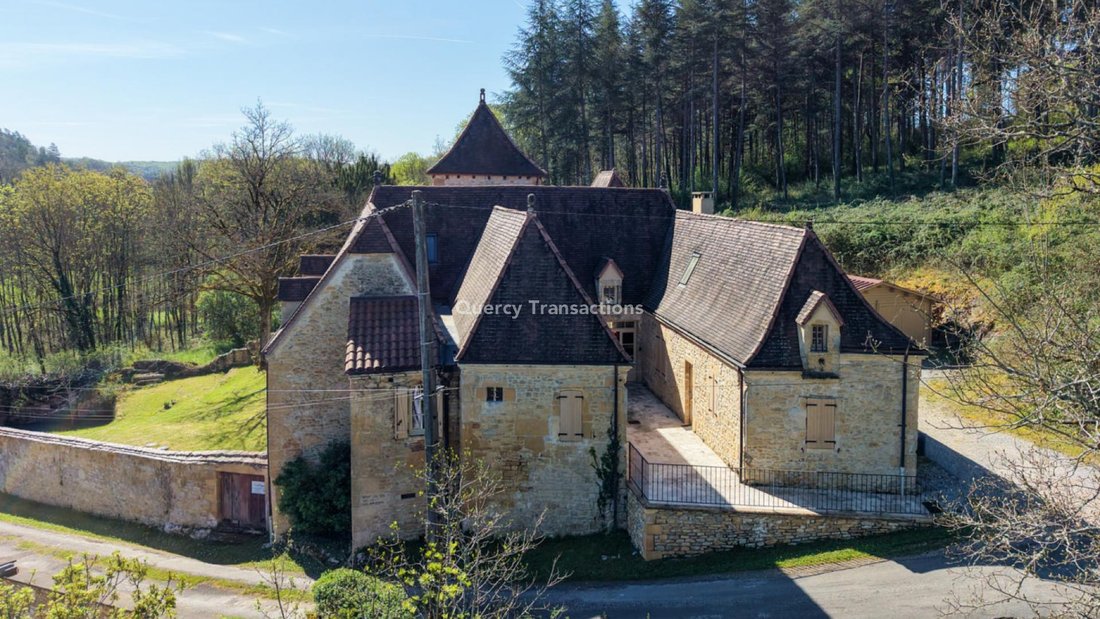
EXCLUSIVITY - Gourdon Sector - In a lovely countryside setting, elevated with a view, on 18 hectares partially adjoining woods and meadows, this majestic restored character residence offers today 150 m² of single-storey living space. The works were carried out with high-end materials, providing modern comfort while respecting the architecture of this region and the soul of this property. The outbu
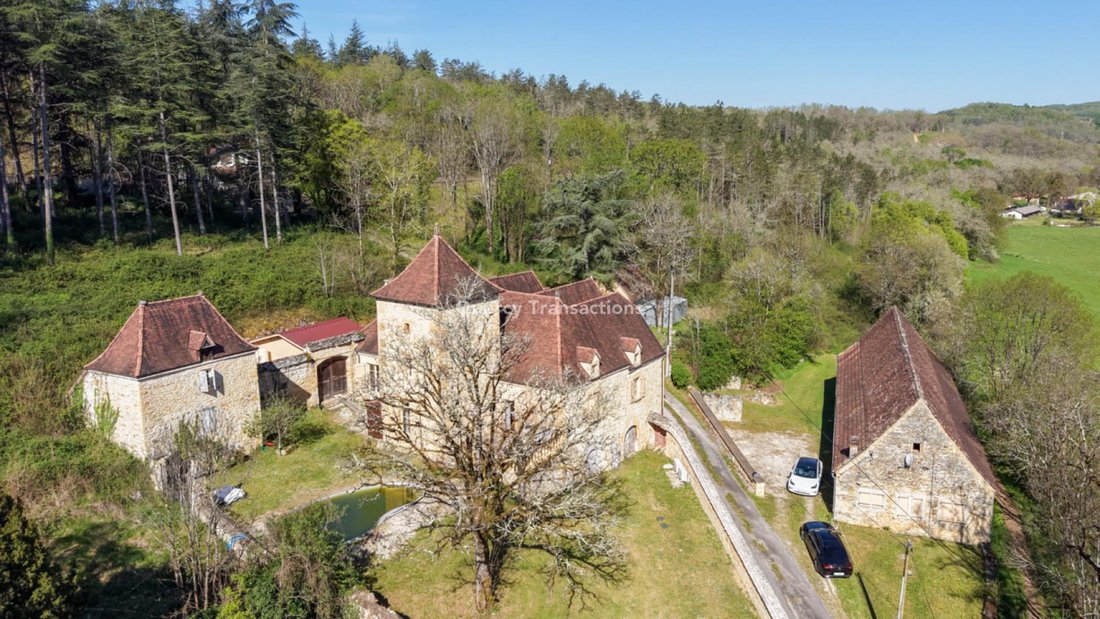
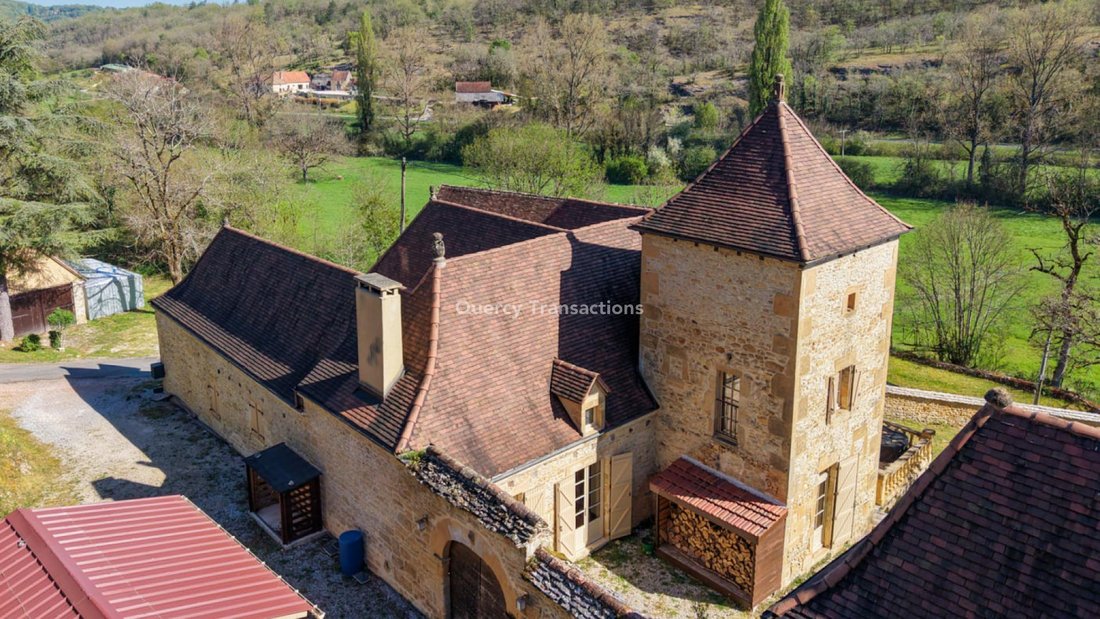
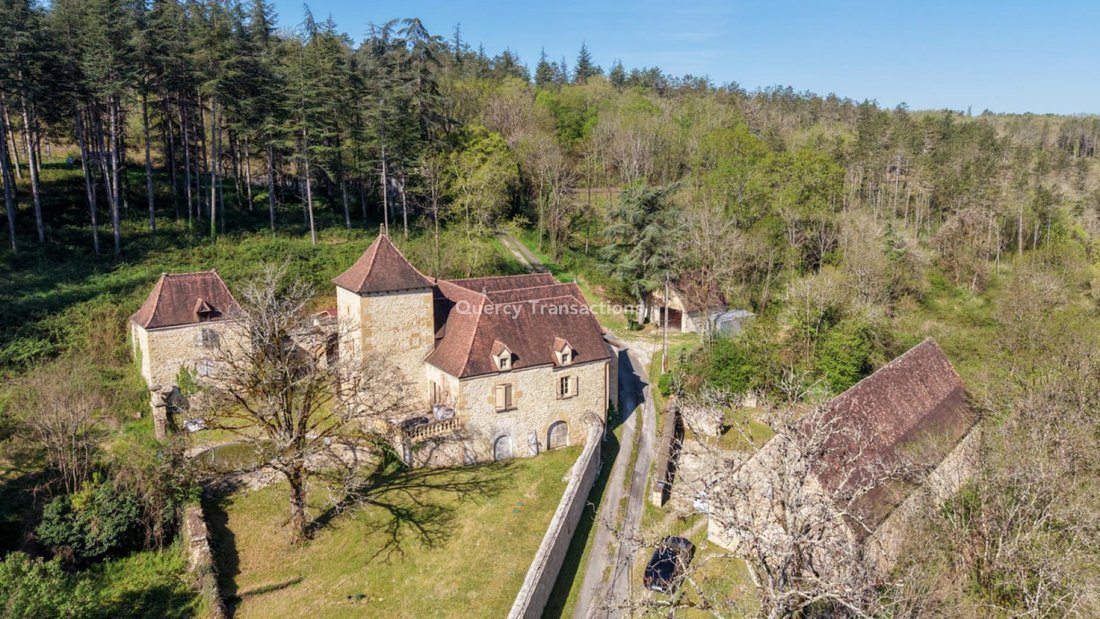
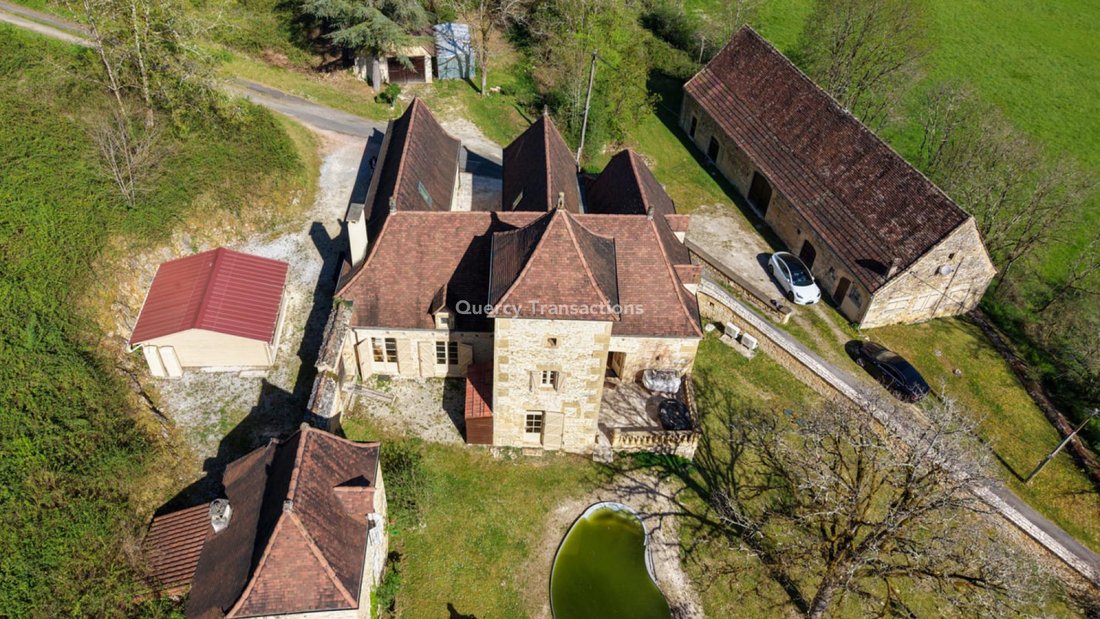
EXCLUSIVITY - Gourdon Sector - In a lovely countryside setting, elevated with a view, on 18 hectares partially adjoining woods and meadows, this majestic restored character residence offers today 150 m² of single-storey living space. The works were carried out with high-end materials, providing modern comfort while respecting the architecture of this region and the soul of this property. The outbuildings consist of a quadrangular tower on the South facade, a large stone barn with a studio, an old bread oven, a wood shelter, and an independent garage. THE RESIDENCE. Lower Ground Floor. Accessible from the outside by two double doors, but also served from the inside by a lift, it is occupied by a laundry room with toilet and wash area, a workshop, technical rooms, a cellar, and a pantry for a total area of 50 m². Ground Floor. Served on the South facade by a 40 m² paved terrace, opening onto a living/reception/dining room of 44 m² with a monumental fireplace, a hallway (lower part of the tower) of 9 m² leading to a fitted kitchen with dining area of 26 m², a first bedroom of 20 m² with a dressing room of 6 m² and a bathroom with WC of 11 m², a second bedroom of 22.5 m² with shower room and WC of 9 m², an office of 17.4 m². The attic is accessible by the continuation of the lift, but also by a half-turn wooden staircase leading to a landing room of 5 m² serving the rest of the space on this level, which is partially convertible. Heating by air/air heat pump and Polyflam system in the fireplace. Double glazing. Septic tank. THE OUTBUILDINGS: - The barn: Developed area of this building of 270 m² on the ground. A studio has been arranged on the ground floor. - The bread oven: has 2 usable levels for a total area of 40 m². - The independent garage of 25 m² and wooden chalet. Pool to be reviewed. Information on the risks to which this property is exposed is available on the Géorisques website [hidden information]
Informationen zu den Risiken, denen diese Immobilie ausgesetzt ist, finden Sie auf der Website von Géorisques: https://www.georisques.gouv.fr/
Informationen zu den Risiken, denen diese Immobilie ausgesetzt ist, finden Sie auf der Website von Géorisques: https://www.georisques.gouv.fr/
-
Art der Immobilie
Haus
-
Preis/Quadratfuß
$344
Funktionen
Erkunden Sie die Gegend
Payrac, Okzitanien, Frankreich
Auf Google Maps anzeigen
Preis pro sqft
Niedrig
Hoch
Vor 11 Monaten beigetreten
Sie haben sich nach diesem Objekt erkundigt
Der Agent wird sich in Kürze mit Ihnen in Verbindung setzen
Gelistet von
96
Angebote
2025
Beigetreten
Besichtigung mit the agent buchen
Wählen Sie ein Datum und ob Sie eine virtuelle oder persönliche Besichtigung mit dem Makler wünschen.
Bevorzugtes Datum
Art der Tour
Zuletzt aktualisiert
Juni 18
Erstmalig gelistet
Mai 27
Angebotsreferenz
GD2139
Alle Immobilieninformationen basieren auf den genauesten Daten, die uns zum Zeitpunkt der Veröffentlichung vorliegen. Einzelheiten darüber, wie wir diese Daten sammeln und überprüfen, finden Sie in Abschnitt 5 unserer Allgemeinen Geschäftsbedingungen.
Das Vertrauen der führenden Makler der Welt
Die Makler hinter den außergewöhnlichsten Immobilien der Welt inserieren bei JamesEdition.
- Angebote von Sotheby's, Christie's, BARNES und Engel & Völkers
- Jedes Angebot wird vor der Veröffentlichung geprüft
- Verbinden Sie sich direkt mit verifizierten Maklern
Indem Sie fortfahren, akzeptieren Sie unsere Nutzungsbedingungen und Datenschutzrichtlinie.