
$12,164,347
ZU VERKAUFEN | Paudex Château de Bochat Authentisch und familienorientiert
- 8 Schlafz.
- 5 Bäder
- 5,382 Sqft
- 2.5 Ac lot
- Aktualisiert: Heute
Über die Immobilie
Beschreibung wurde automatisch übersetzt.
Die Beschreibung wird in der Originalsprache angezeigt.
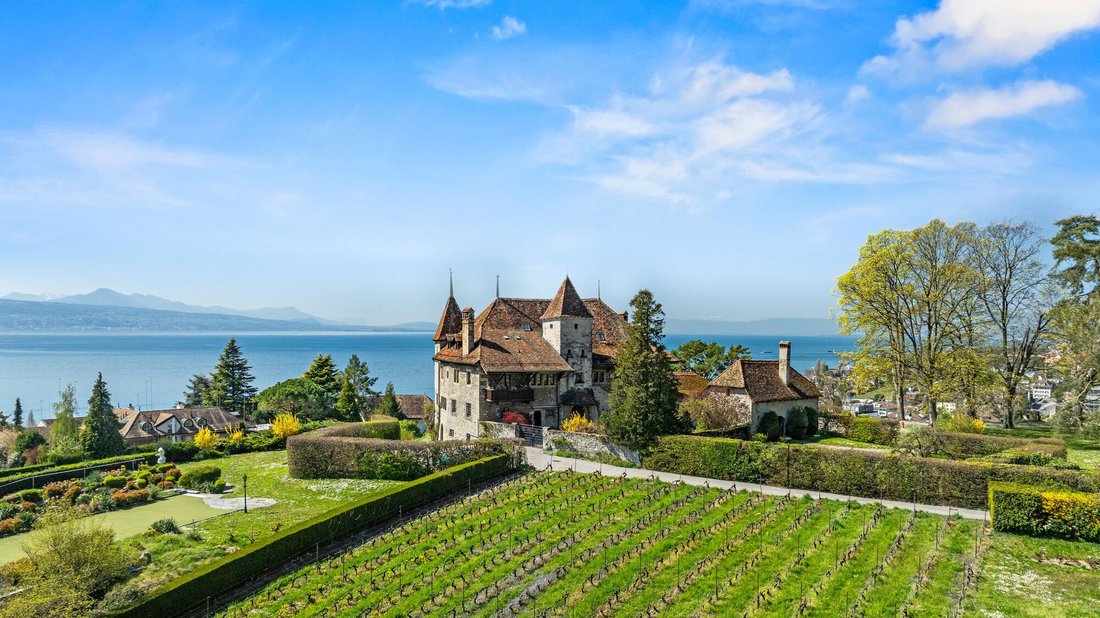
At the gates of Lausanne and Lavaux, the Château de Bochat is set in an environment with an exceptional panorama.
With over one hectare on the hillside of Paudex, this green oasis, overlooking the lake, is just minutes from the city while offering intimacy and tranquility.
Access is via a gravel courtyard bordered by shrubs and flower beds. It leads on one side to the main outbuilding, w
With over one hectare on the hillside of Paudex, this green oasis, overlooking the lake, is just minutes from the city while offering intimacy and tranquility.
Access is via a gravel courtyard bordered by shrubs and flower beds. It leads on one side to the main outbuilding, w
At the gates of Lausanne and Lavaux, the Château de Bochat is set in an environment with an exceptional panorama.
With over one hectare on the hillside of Paudex, this green oasis, overlooking the lake, is just minutes from the city while offering intimacy and tranquility.
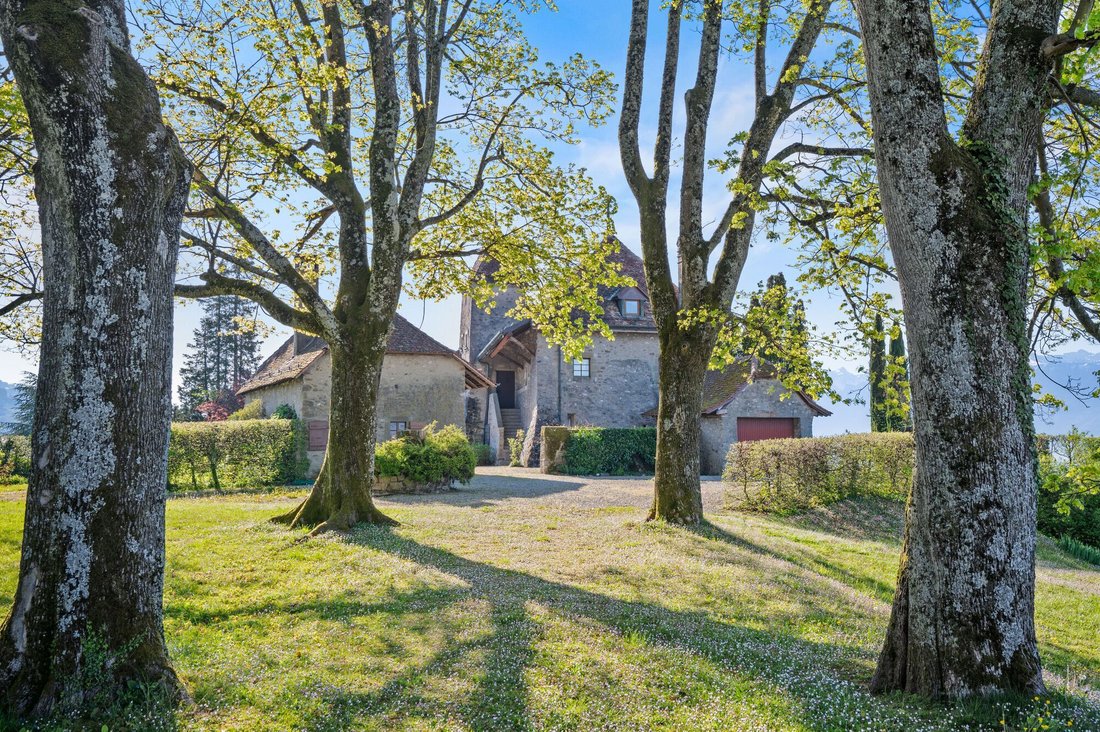
Access is via a gravel courtyard bordered by shrubs and flower beds. It leads on one side to the main outbuilding, which includes a garage and a festive space (carnotzet), and on the other side to a second garage.
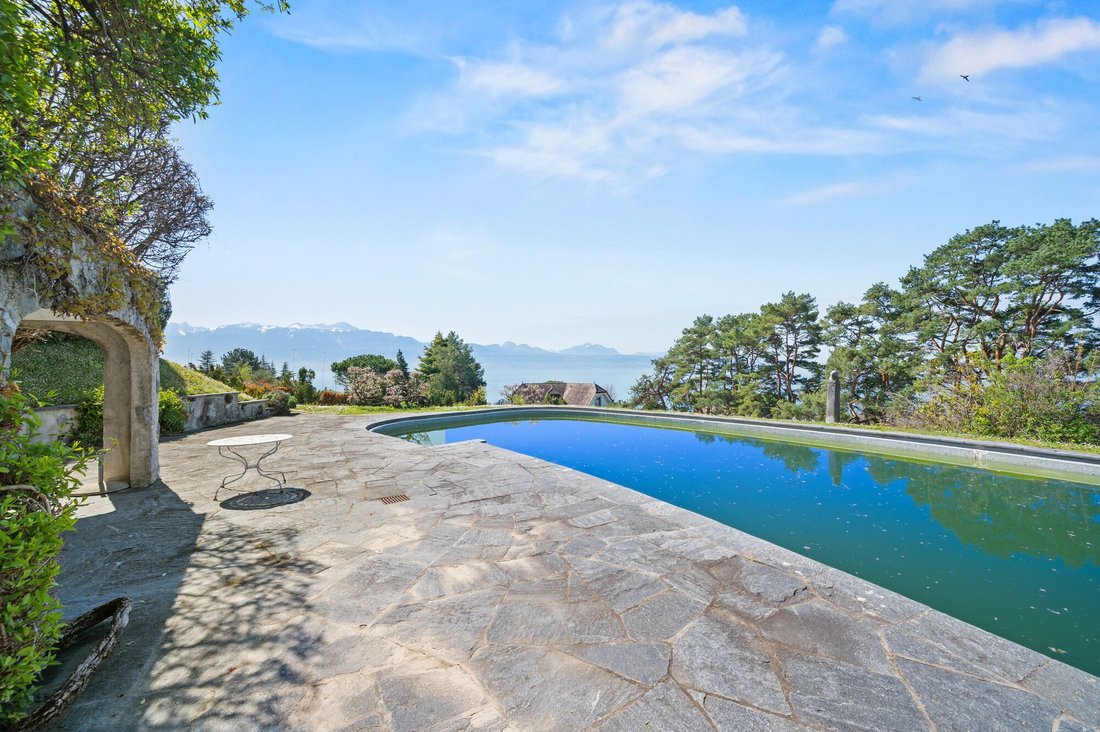
The plot, with more than 100 major species of trees planted out of sight, features a romantic pathway. Additionally, there is a swimming pool with a pool house, providing a postcard-worthy environment; a privileged space for unique moments. The pool terrace enhances the charming park, conducive to relaxation and special moments.
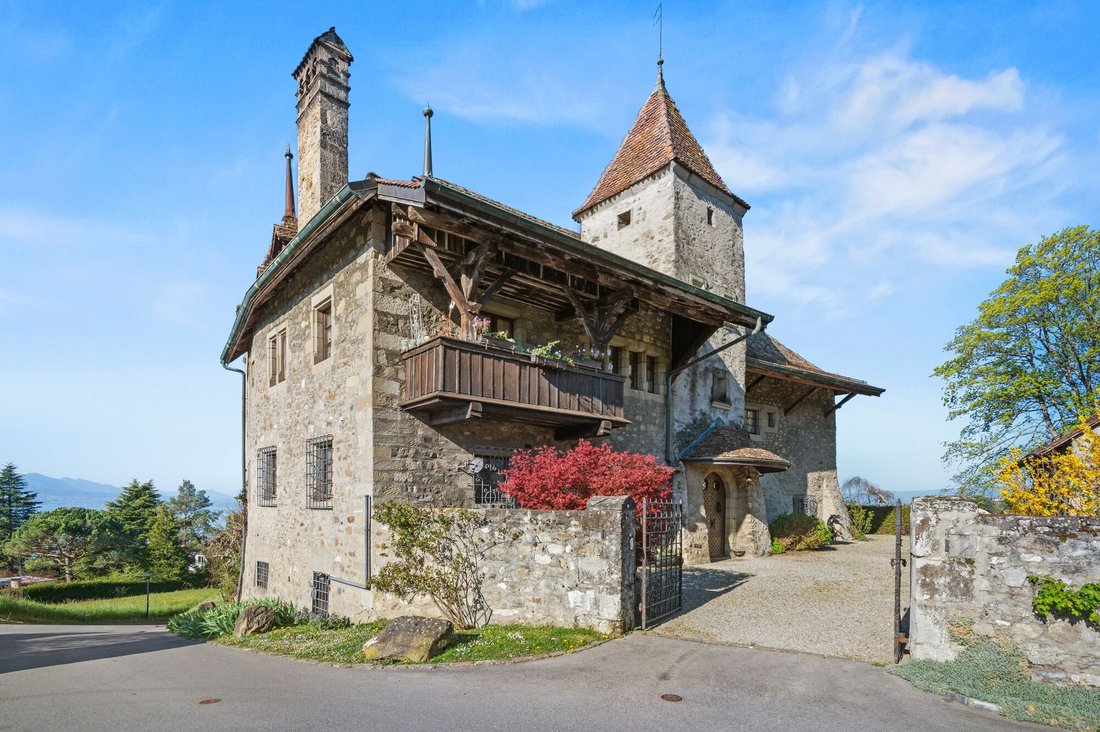
The château boasts 12.5 rooms over a living area of more than 500 m2 (with a usable area of approximately 700 m2; the attics being only partially developed). The volumes are generous with a reception area of approximately 180 m² that harmoniously extends onto a large terrace.
The kitchen, with its vintage charm, benefits from beautiful morning light. It has a service entrance, a dining nook, and a pantry. The monumental fireplace in the living room, the stone staircases, the beams, and some doors remind us that we are in a château. The reception rooms, gathered in a bright space, offer a friendly atmosphere enhanced by the southwest exposure, high ceilings, and panoramic openings.
The château includes 8 bedrooms, 3 bathrooms, and 4 separate toilets distributed between the first floor and the developed part of the attics. The spacious hall on the first floor is a living space in its own right. The basement, occupying a third of the building’s footprint, nearly completes the current arrangements.
A renovation of the entire property is to be expected.
The château is listed with a grade 1 (of national interest), while the outbuilding and the garage are graded 2 (of regional interest).
The property is located in a low-density area, with the southern and western parts of the plot situated in a green zone.
The natural slope of this hillside ensures that future constructions on the lower plot to the southwest, under the tree canopy, will not impair the view of the lake and mountains. Constructions to the southeast will have a limited impact, depending on the sightlines and the slope of these plots.
An exceptional property transformed into a family home for nearly a century!
The first traces of the château date back to 1233, and its current volume likely dates from the mid-15th century. This building, originally a fortified farm, has long been associated with the vineyard that surrounded it.
The press, which occupied the ground floor of the château, was converted into a residence nearly a century ago, in 1928. At that time, the new owner, an Argentine excited by the view, undertook to restore the château to make it a comfortable home while enhancing its authenticity.
The façades were then stripped of their plaster to reveal the dressed stones. The finishes of the dining room were meticulously completed by the renowned carpenter from Montreux, Albert Held.
Since then, the château has primarily become a very large family home.
In 75 years, this property has seen five generations of the same family.
With over one hectare on the hillside of Paudex, this green oasis, overlooking the lake, is just minutes from the city while offering intimacy and tranquility.
Access is via a gravel courtyard bordered by shrubs and flower beds. It leads on one side to the main outbuilding, which includes a garage and a festive space (carnotzet), and on the other side to a second garage.
The plot, with more than 100 major species of trees planted out of sight, features a romantic pathway. Additionally, there is a swimming pool with a pool house, providing a postcard-worthy environment; a privileged space for unique moments. The pool terrace enhances the charming park, conducive to relaxation and special moments.
The château boasts 12.5 rooms over a living area of more than 500 m2 (with a usable area of approximately 700 m2; the attics being only partially developed). The volumes are generous with a reception area of approximately 180 m² that harmoniously extends onto a large terrace.
The kitchen, with its vintage charm, benefits from beautiful morning light. It has a service entrance, a dining nook, and a pantry. The monumental fireplace in the living room, the stone staircases, the beams, and some doors remind us that we are in a château. The reception rooms, gathered in a bright space, offer a friendly atmosphere enhanced by the southwest exposure, high ceilings, and panoramic openings.
The château includes 8 bedrooms, 3 bathrooms, and 4 separate toilets distributed between the first floor and the developed part of the attics. The spacious hall on the first floor is a living space in its own right. The basement, occupying a third of the building’s footprint, nearly completes the current arrangements.
A renovation of the entire property is to be expected.
The château is listed with a grade 1 (of national interest), while the outbuilding and the garage are graded 2 (of regional interest).
The property is located in a low-density area, with the southern and western parts of the plot situated in a green zone.
The natural slope of this hillside ensures that future constructions on the lower plot to the southwest, under the tree canopy, will not impair the view of the lake and mountains. Constructions to the southeast will have a limited impact, depending on the sightlines and the slope of these plots.
An exceptional property transformed into a family home for nearly a century!
The first traces of the château date back to 1233, and its current volume likely dates from the mid-15th century. This building, originally a fortified farm, has long been associated with the vineyard that surrounded it.
The press, which occupied the ground floor of the château, was converted into a residence nearly a century ago, in 1928. At that time, the new owner, an Argentine excited by the view, undertook to restore the château to make it a comfortable home while enhancing its authenticity.
The façades were then stripped of their plaster to reveal the dressed stones. The finishes of the dining room were meticulously completed by the renowned carpenter from Montreux, Albert Held.
Since then, the château has primarily become a very large family home.
In 75 years, this property has seen five generations of the same family.
-
Art der Immobilie
Schloss
-
Baujahr
1233
-
Preis/Quadratfuß
$2,260
Funktionen
Erkunden Sie die Gegend
Paudex, Waadt, Schweiz
Auf Google Maps anzeigen
Preis pro sqft
Niedrig
Hoch
Vor 1 Monat beigetreten
Sie haben sich nach diesem Objekt erkundigt
Der Agent wird sich in Kürze mit Ihnen in Verbindung setzen
Gelistet von
2026
Beigetreten
Besichtigung mit the agent buchen
Wählen Sie ein Datum und ob Sie eine virtuelle oder persönliche Besichtigung mit dem Makler wünschen.
Bevorzugtes Datum
Art der Tour
Zuletzt aktualisiert
Heute
Erstmalig gelistet
November 20
Angebotsreferenz
#5347021
Ähnliche Immobilien in der Nähe
Neue Angebote in Paudex

Entdecken Sie mehr Häuser zum Verkauf
Paudex, Waadt, Schweiz beliebte Suchanfragen
- Immobilien mit Outdoor-Küche in Paudex, Waadt, Schweiz
- am Wasser Immobilien in Paudex, Waadt, Schweiz
- Immobilien mit Fitnessstudio in Paudex, Waadt, Schweiz
- Immobilien mit Klimaanlage in Paudex, Waadt, Schweiz
- Immobilien mit Weinkeller in Paudex, Waadt, Schweiz
- Immobilien mit Pool in Paudex, Waadt, Schweiz
- Immobilien mit Offene Küche in Paudex, Waadt, Schweiz
- Renoviert Immobilien in Paudex, Waadt, Schweiz
- am See Immobilien in Paudex, Waadt, Schweiz
Verwandte Leitfäden & Geschichten
Das Vertrauen der führenden Makler der Welt
Die Makler hinter den außergewöhnlichsten Immobilien der Welt inserieren bei JamesEdition.
- Angebote von Sotheby's, Christie's, BARNES und Engel & Völkers
- Jedes Angebot wird vor der Veröffentlichung geprüft
- Verbinden Sie sich direkt mit verifizierten Maklern
Indem Sie fortfahren, akzeptieren Sie unsere Nutzungsbedingungen und Datenschutzrichtlinie.