$2,588,393
Bezaubernde Freistehende Denkmalgeschützte Residenz Der Klasse II
- 5 Schlafz.
- 3 Bäder
- 4,634 Sqft
- 4.16 Ac lot
- Aktualisiert: August 6
- 12
Über die Immobilie
Beschreibung wurde automatisch übersetzt.
Die Beschreibung wird in der Originalsprache angezeigt.
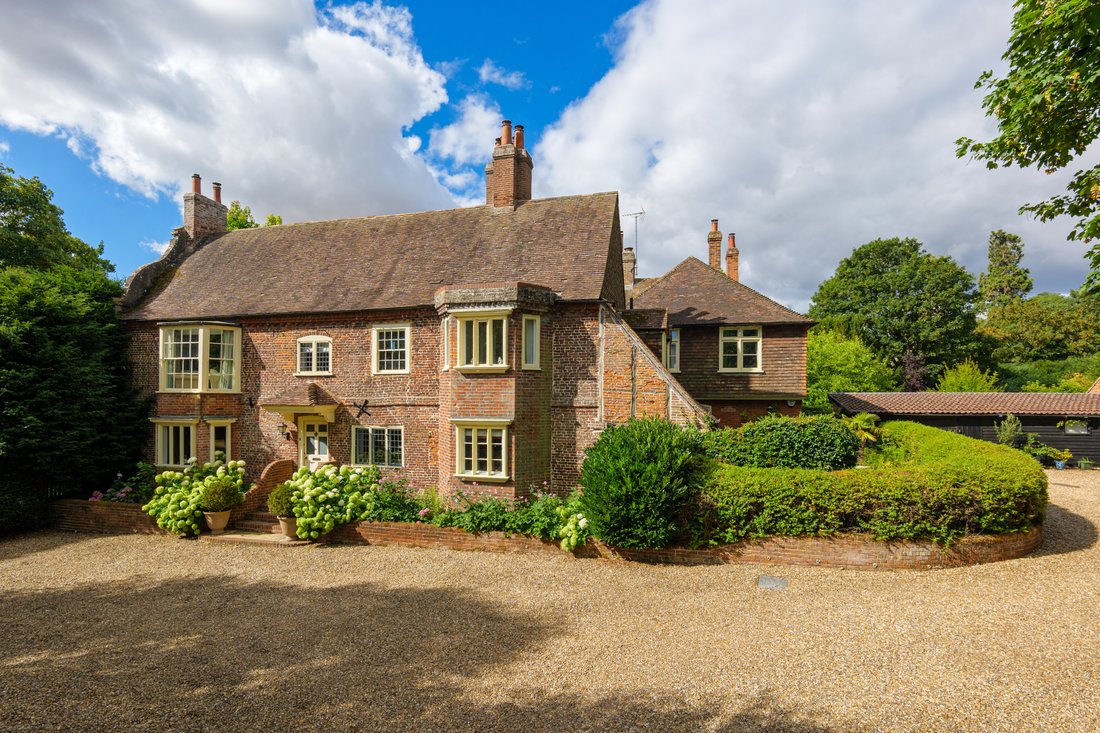
Sondes House dates back to the 1600’s and was extended during the early Victorian era, and has since been meticulously renovated and thoughtfully reconfigured to showcase exceptional architecture, outstanding craftsmanship, and refined décor.
The current owners have undertaken an exquisite restoration, carefully preserving and reclaiming period features while seamlessly incorporating mode
The current owners have undertaken an exquisite restoration, carefully preserving and reclaiming period features while seamlessly incorporating mode
Sondes House dates back to the 1600’s and was extended during the early Victorian era, and has since been meticulously renovated and thoughtfully reconfigured to showcase exceptional architecture, outstanding craftsmanship, and refined décor.
The current owners have undertaken an exquisite restoration, carefully preserving and reclaiming period features while seamlessly incorporating modern conveniences in a way that remains sympathetic to the property’s heritage. The result is truly exemplary — a testament to the owners’ eye for detail and flair for interior design.
The property abounds with period charm, including exposed beams, high ceilings, intricate panelling, parquet flooring, and elegant fireplaces.
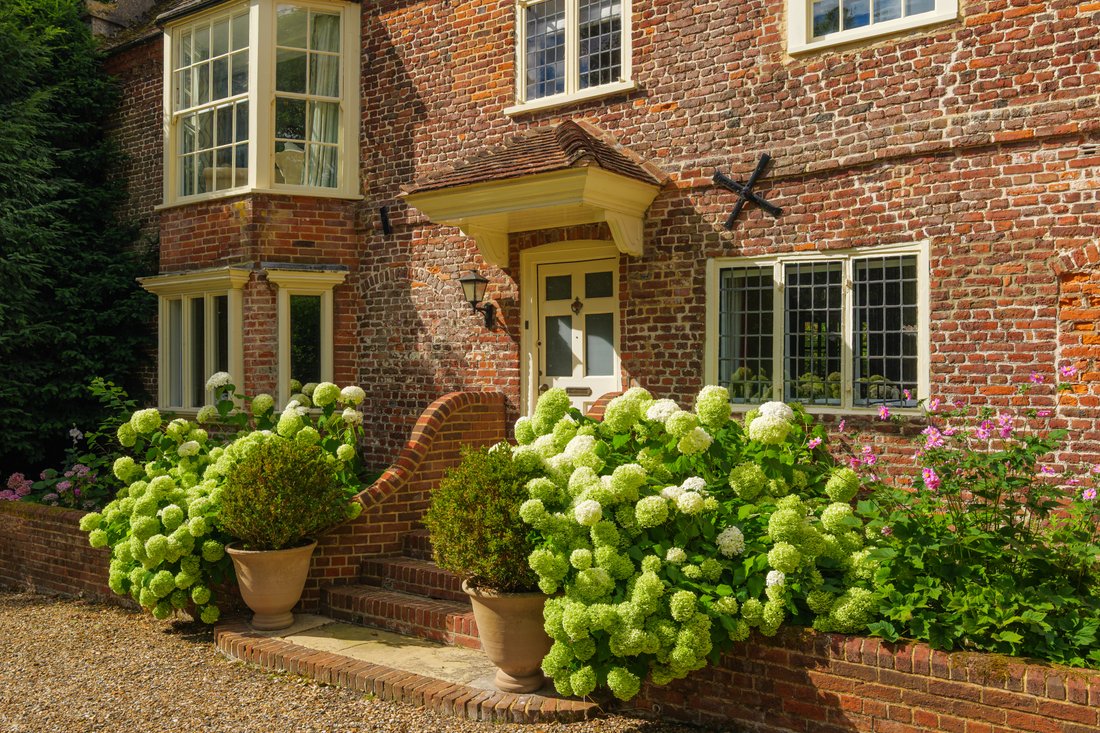
The façade is an elegant blend of exposed repointed brickwork, and a Kent peg tile roof. Carefully maintained windows frame a handsome front door that sits centrally within the front elevation, creating a balanced and inviting appearance.
The entrance hall is adorned with rich panelling, and exposed beams. From here, a door to the left leads into a charming bay-fronted sitting room, featuring a wood-burning stove and detailed wall panelling.
To the rear of the property lies a spectacular dining room with replicated French doors opening onto the south-facing sun terrace. An elegant fireplace with an intricate stone surround provides a wonderful central focal point, perfect for entertaining or family gatherings.
The adjacent kitchen and breakfast room create an expansive, sociable environment—perfect for a busy family or for those who love to entertain. Bespoke cabinetry crafted from rich black American walnut is paired with striking Tiger’s Eye granite worktops. All principal appliances are fully integrated, including a dishwasher, Miele double oven, steam oven, and gas hob.
A large utility room further enhances the ground floor, featuring a butler sink and generous space for laundry appliances.
The versatile study, used as a music room completes the ground floor, connecting seamlessly back to the main entrance hall.
On the first floor, a grand staircase rises to a spacious galleried landing, giving access to five double bedrooms and a well-appointed family bathroom. The main bedroom is dual aspect and features a walk-in dressing room showcasing exquisite, thoughtfully designed joinery, including a concealed doorway leading to a luxurious ensuite bathroom. To the east wing of the house, accessed via an additional landing currently used as a games area, there is a further dual-aspect bedroom with its own ensuite and walk-in wardrobe.
Secondary glazing and enhanced roof insulation, together with a recently upgraded boiler, ensure the property retains heat effectively and runs both efficiently and economically.
OUTSIDE:
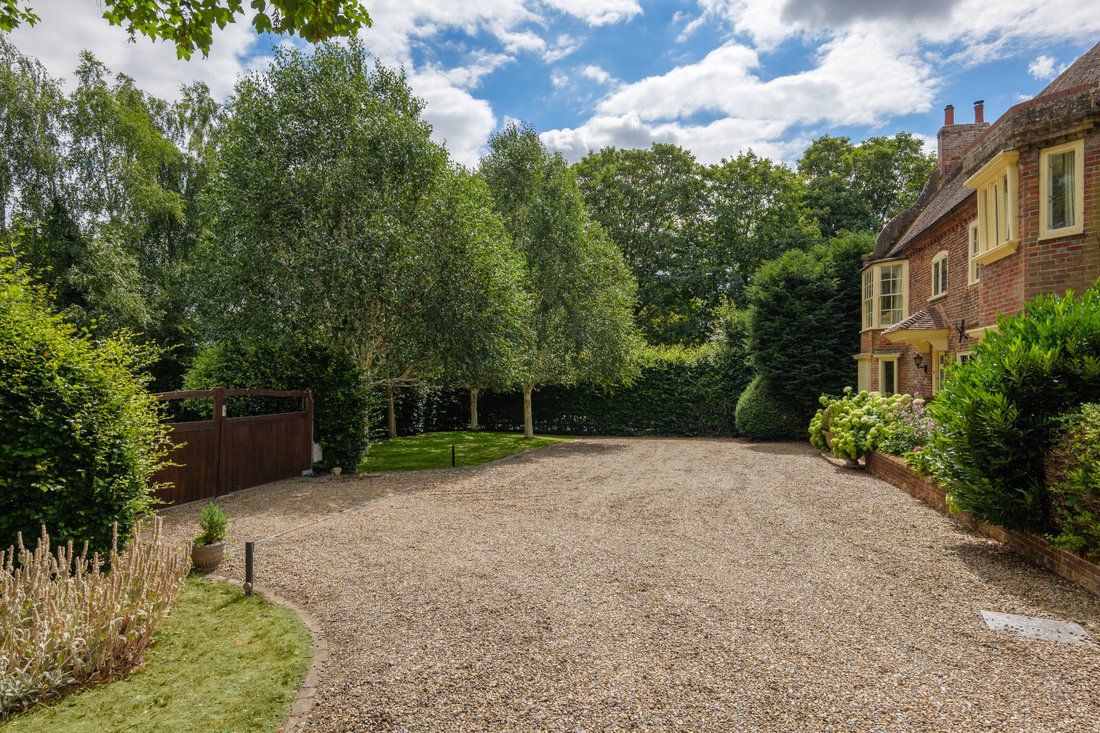
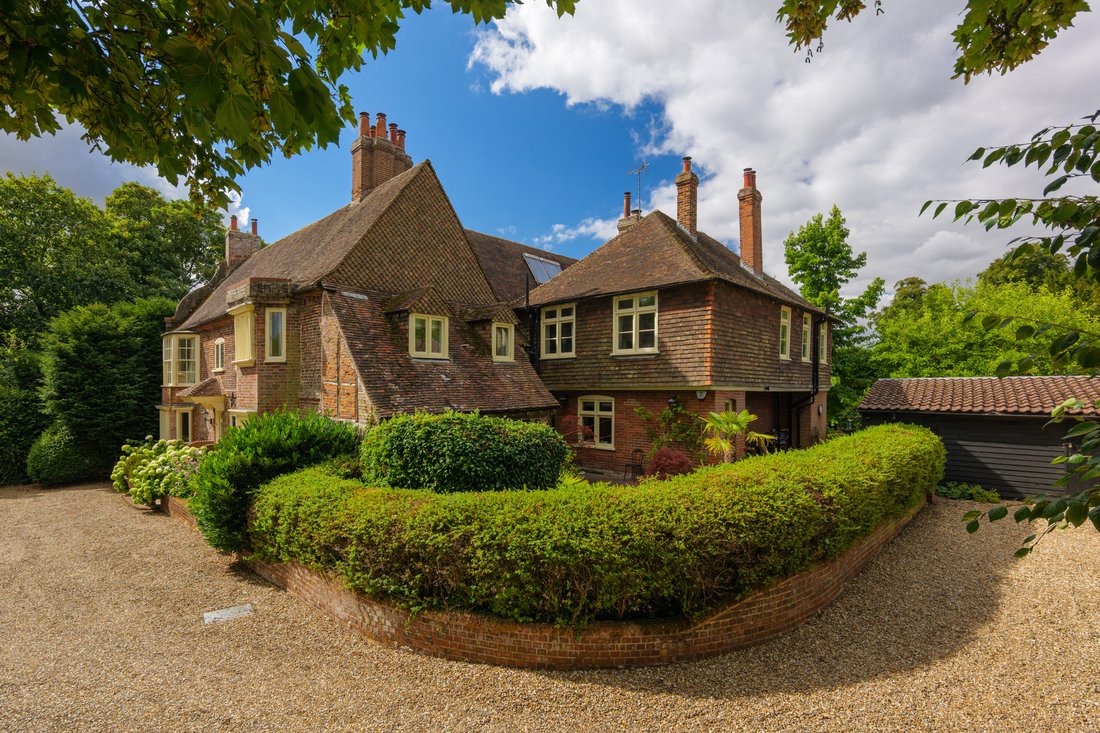
Sondes House occupies a generous plot of approximately 4.16 acres of enviable grounds. The gated driveway provides parking for multiple vehicles and is complemented by a triple garage/workshop and an EV charger.
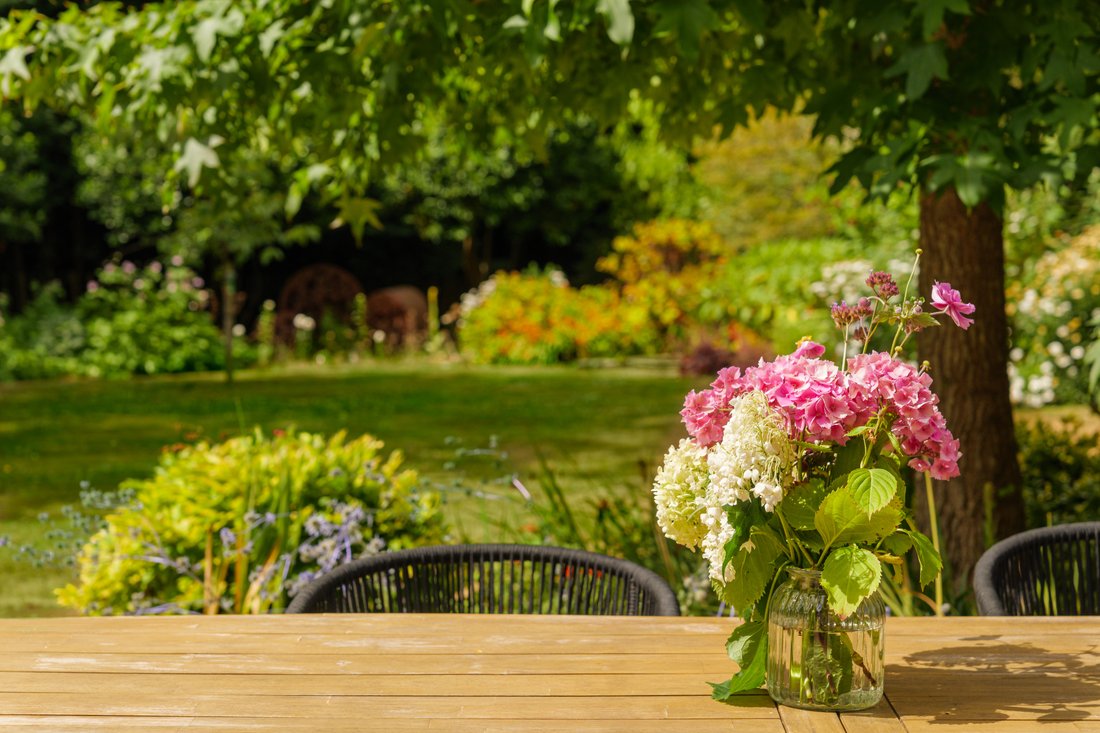
The surrounding grounds are beautifully manicured and thoughtfully landscaped, offering ample space for alfresco dining. Established shrubs, mature trees, colourful borders, and sculpted topiary hedging create a picturesque and inviting setting. Meandering pathways weave through herb gardens, Japanese-inspired planting, and fruit trees, leading to a croquet lawn and tennis court. These sit adjacent to a timber-built summer house complete with a kitchenette.
Towards the rear of the gardens lies a stretch of enchanting woodland and natural open grounds, presenting a superb opportunity, subject to planning consent, for glamping pods, a wellness retreat, or a self-contained annexe. Within the grounds, several outbuildings also offer potential for further conversion, again subject to the necessary planning consents.
SITUATION:
The village is surrounded by beautiful rolling countryside—ideal for those who enjoy outdoor pursuits—and is close to Howletts Wildlife Park. The neighbouring village of Bekesbourne offers a train station with a regular service from Dover to London Victoria (via Canterbury East), as well as a village hall hosting numerous clubs and societies, a recreation ground, playground, and sports field.
Nearby Chalkpit Farm provides an excellent rural shopping experience, with a selection of local businesses including a coffee house, fine food deli, and veterinary surgery. Patrixbourne also benefits from superb access to Canterbury and convenient links to London via the A2/M2 motorway network.
The nearby villages of Bridge (approx. 1.5 miles) and Littlebourne (approx. 2 miles) offer further local amenities, including primary schools, village stores, churches, and doctors’ surgeries.
The city of Canterbury provides an extensive range of shopping, leisure, and cultural facilities, including the Whitefriars Shopping Centre and a vibrant High Street filled with a blend of national retailers, independent shops, cafés, and restaurants.
Canterbury also offers an excellent choice of educational establishments, from highly regarded state and private schools to three universities. The city is served by two mainline stations, with high-speed services to London St Pancras available from Canterbury West.
We endeavour to make our sales particulars accurate and reliable, however, they do not constitute or form part of an offer or any contract and none is to be relied upon as statements of representation or fact. Any services, systems and appliances listed in this specification have not been tested by us and no guarantee as to their operating ability or efficiency is given. All measurements and floor plans and site plans are a guide to prospective buyers only, and are not precise. Fixtures and fittings shown in any photographs are not necessarily included in the sale and need to be agreed with the seller.
The current owners have undertaken an exquisite restoration, carefully preserving and reclaiming period features while seamlessly incorporating modern conveniences in a way that remains sympathetic to the property’s heritage. The result is truly exemplary — a testament to the owners’ eye for detail and flair for interior design.
The property abounds with period charm, including exposed beams, high ceilings, intricate panelling, parquet flooring, and elegant fireplaces.
The façade is an elegant blend of exposed repointed brickwork, and a Kent peg tile roof. Carefully maintained windows frame a handsome front door that sits centrally within the front elevation, creating a balanced and inviting appearance.
The entrance hall is adorned with rich panelling, and exposed beams. From here, a door to the left leads into a charming bay-fronted sitting room, featuring a wood-burning stove and detailed wall panelling.
To the rear of the property lies a spectacular dining room with replicated French doors opening onto the south-facing sun terrace. An elegant fireplace with an intricate stone surround provides a wonderful central focal point, perfect for entertaining or family gatherings.
The adjacent kitchen and breakfast room create an expansive, sociable environment—perfect for a busy family or for those who love to entertain. Bespoke cabinetry crafted from rich black American walnut is paired with striking Tiger’s Eye granite worktops. All principal appliances are fully integrated, including a dishwasher, Miele double oven, steam oven, and gas hob.
A large utility room further enhances the ground floor, featuring a butler sink and generous space for laundry appliances.
The versatile study, used as a music room completes the ground floor, connecting seamlessly back to the main entrance hall.
On the first floor, a grand staircase rises to a spacious galleried landing, giving access to five double bedrooms and a well-appointed family bathroom. The main bedroom is dual aspect and features a walk-in dressing room showcasing exquisite, thoughtfully designed joinery, including a concealed doorway leading to a luxurious ensuite bathroom. To the east wing of the house, accessed via an additional landing currently used as a games area, there is a further dual-aspect bedroom with its own ensuite and walk-in wardrobe.
Secondary glazing and enhanced roof insulation, together with a recently upgraded boiler, ensure the property retains heat effectively and runs both efficiently and economically.
OUTSIDE:
Sondes House occupies a generous plot of approximately 4.16 acres of enviable grounds. The gated driveway provides parking for multiple vehicles and is complemented by a triple garage/workshop and an EV charger.
The surrounding grounds are beautifully manicured and thoughtfully landscaped, offering ample space for alfresco dining. Established shrubs, mature trees, colourful borders, and sculpted topiary hedging create a picturesque and inviting setting. Meandering pathways weave through herb gardens, Japanese-inspired planting, and fruit trees, leading to a croquet lawn and tennis court. These sit adjacent to a timber-built summer house complete with a kitchenette.
Towards the rear of the gardens lies a stretch of enchanting woodland and natural open grounds, presenting a superb opportunity, subject to planning consent, for glamping pods, a wellness retreat, or a self-contained annexe. Within the grounds, several outbuildings also offer potential for further conversion, again subject to the necessary planning consents.
SITUATION:
The village is surrounded by beautiful rolling countryside—ideal for those who enjoy outdoor pursuits—and is close to Howletts Wildlife Park. The neighbouring village of Bekesbourne offers a train station with a regular service from Dover to London Victoria (via Canterbury East), as well as a village hall hosting numerous clubs and societies, a recreation ground, playground, and sports field.
Nearby Chalkpit Farm provides an excellent rural shopping experience, with a selection of local businesses including a coffee house, fine food deli, and veterinary surgery. Patrixbourne also benefits from superb access to Canterbury and convenient links to London via the A2/M2 motorway network.
The nearby villages of Bridge (approx. 1.5 miles) and Littlebourne (approx. 2 miles) offer further local amenities, including primary schools, village stores, churches, and doctors’ surgeries.
The city of Canterbury provides an extensive range of shopping, leisure, and cultural facilities, including the Whitefriars Shopping Centre and a vibrant High Street filled with a blend of national retailers, independent shops, cafés, and restaurants.
Canterbury also offers an excellent choice of educational establishments, from highly regarded state and private schools to three universities. The city is served by two mainline stations, with high-speed services to London St Pancras available from Canterbury West.
We endeavour to make our sales particulars accurate and reliable, however, they do not constitute or form part of an offer or any contract and none is to be relied upon as statements of representation or fact. Any services, systems and appliances listed in this specification have not been tested by us and no guarantee as to their operating ability or efficiency is given. All measurements and floor plans and site plans are a guide to prospective buyers only, and are not precise. Fixtures and fittings shown in any photographs are not necessarily included in the sale and need to be agreed with the seller.
-
Art der Immobilie
Haus
-
Etagen
2
-
Baujahr
1600
-
Preis/Quadratfuß
$558
-
Emissionen
D
-
Verbrauch
D
Funktionen
- Garten
- Kamin
- Tennisplatz
- Luxusvilla
- Panorama
- Privatsphäre
- Stein Arbeitsplatten
Erkunden Sie die Gegend

Vor 3 Jahren beigetreten
Sie haben sich nach diesem Objekt erkundigt
Der Agent wird sich in Kürze mit Ihnen in Verbindung setzen
Gelistet von
19
Angebote
2023
Beigetreten
Besichtigung mit Robert Fletcher buchen
Wählen Sie ein Datum und ob Sie eine virtuelle oder persönliche Besichtigung mit dem Makler wünschen.
Bevorzugtes Datum
Art der Tour

Foundation Estate Agent
Suite 1, 2nd Floor, 3 Jubilee Way, ME13 8GD, Faversham, United Kingdom
Agenturprofil anzeigen
A family-run, multi-award winning independent estate and letting agency, bringing you some of the most interesting
A family-run, multi-award winning independent estate and letting agency, bringing you some of the most interesting and beautiful homes from the Kent. Owned and run by Robert Fletcher together with his wife Josie, Robert has over 23 years experience in the property industry. Professionalism, integrity and knowledge are at the heart of everything we do. With a passion for property and unrivalled experience across Kent, the team at Foundation have 150 years of collective experience between them and are focused on delivering exceptional service and making your property journey as successful and as stress-free as possible. Combining our people focused customer service approach with the use of the latest technology and marketing, we deliver an estate agency experience that is friendly, efficient, convenient and most importantly, delivers results.
Zuletzt aktualisiert
August 6
Erstmalig gelistet
Dezember 9, 2025
Das Vertrauen der führenden Makler der Welt
Die Makler hinter den außergewöhnlichsten Immobilien der Welt inserieren bei JamesEdition.
- Angebote von Sotheby's, Christie's, BARNES und Engel & Völkers
- Jedes Angebot wird vor der Veröffentlichung geprüft
- Verbinden Sie sich direkt mit verifizierten Maklern
Indem Sie fortfahren, akzeptieren Sie unsere Nutzungsbedingungen und Datenschutzrichtlinie.