Einfamilienhaus In Patchogue
- 6 Schlafz.
- 5 Bäder
- 4,754 Sqft
- 1.07 Ac lot
- Aktualisiert: Heute
- Quelle: OneKey MLS MLS#1060454
Über die Immobilie
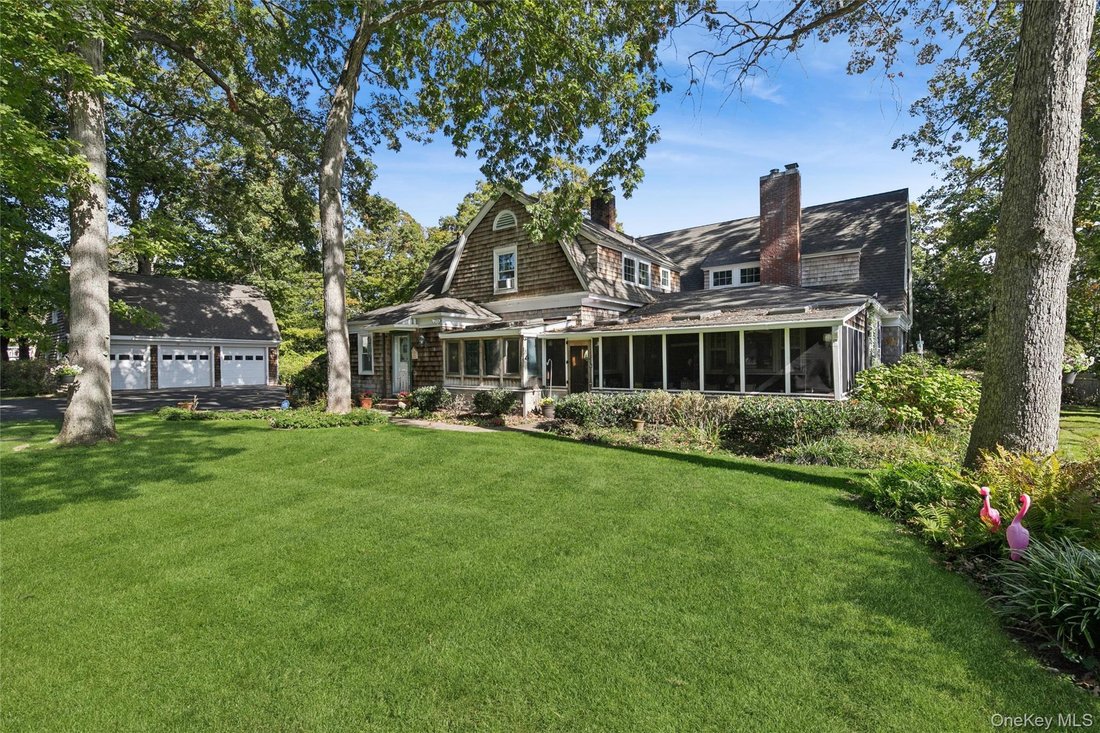
Welcome to a remarkable piece of Patchogue history! Set on over two sprawling acres. This circa-1896 Dutch Colonial estate offers a rare blend of timeless elegance, historic character, gracious living, and endless possibilities. Surrounded by specimen plantings, stately oak trees, and mature l
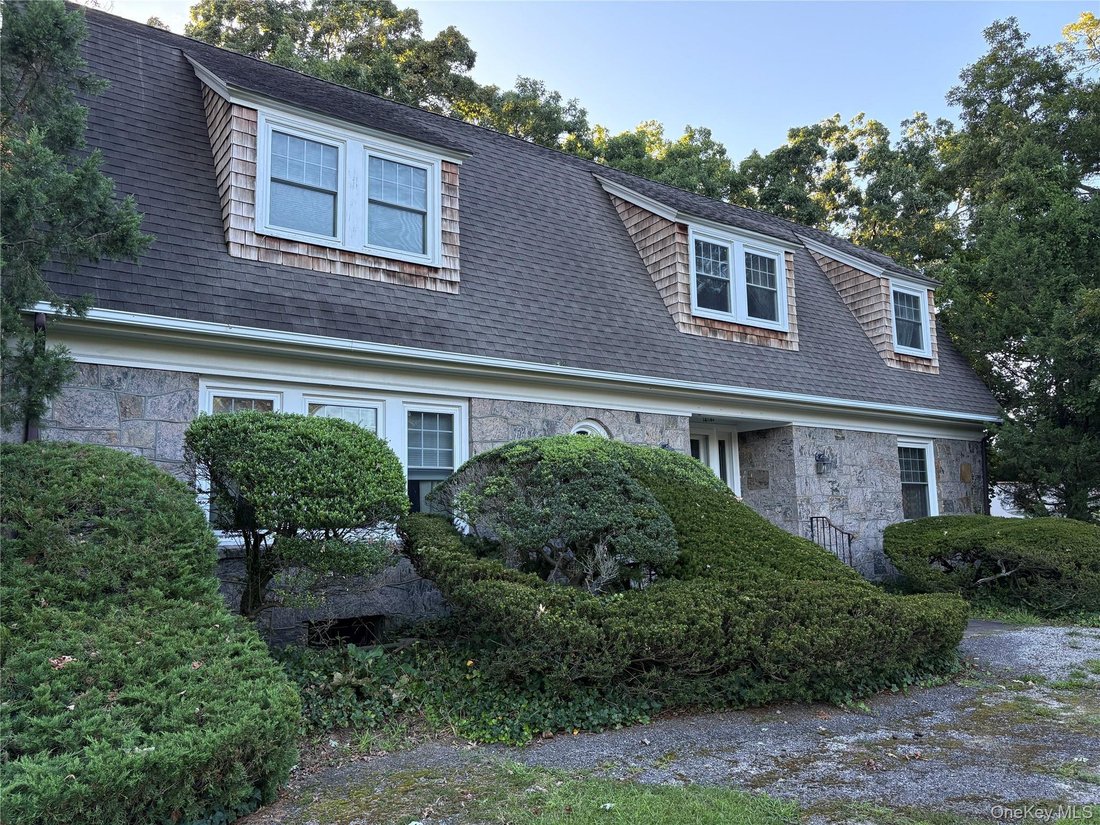
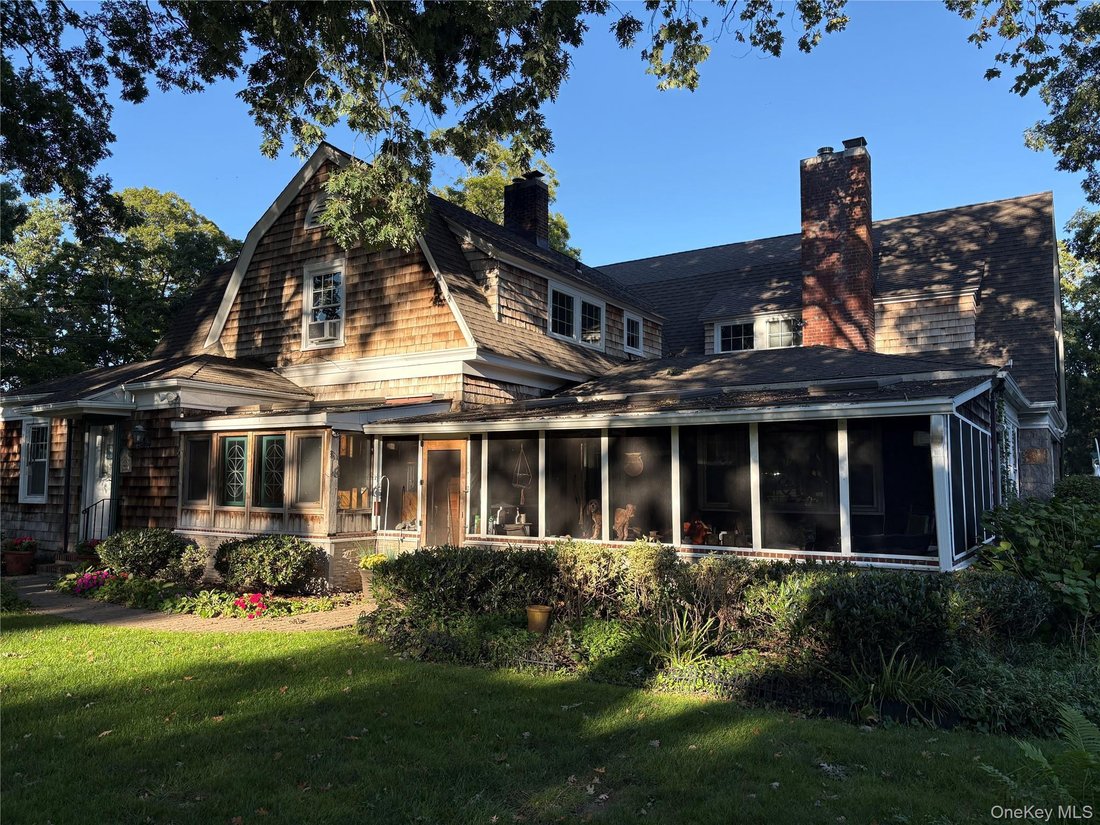
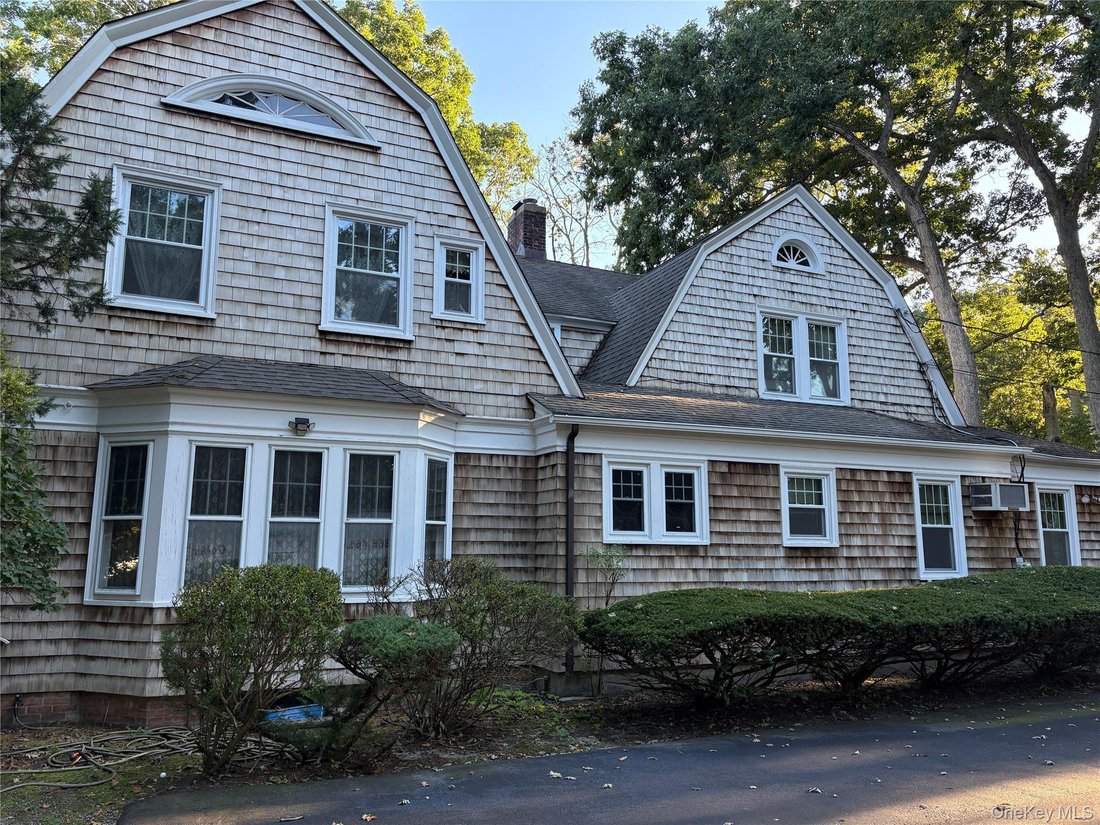
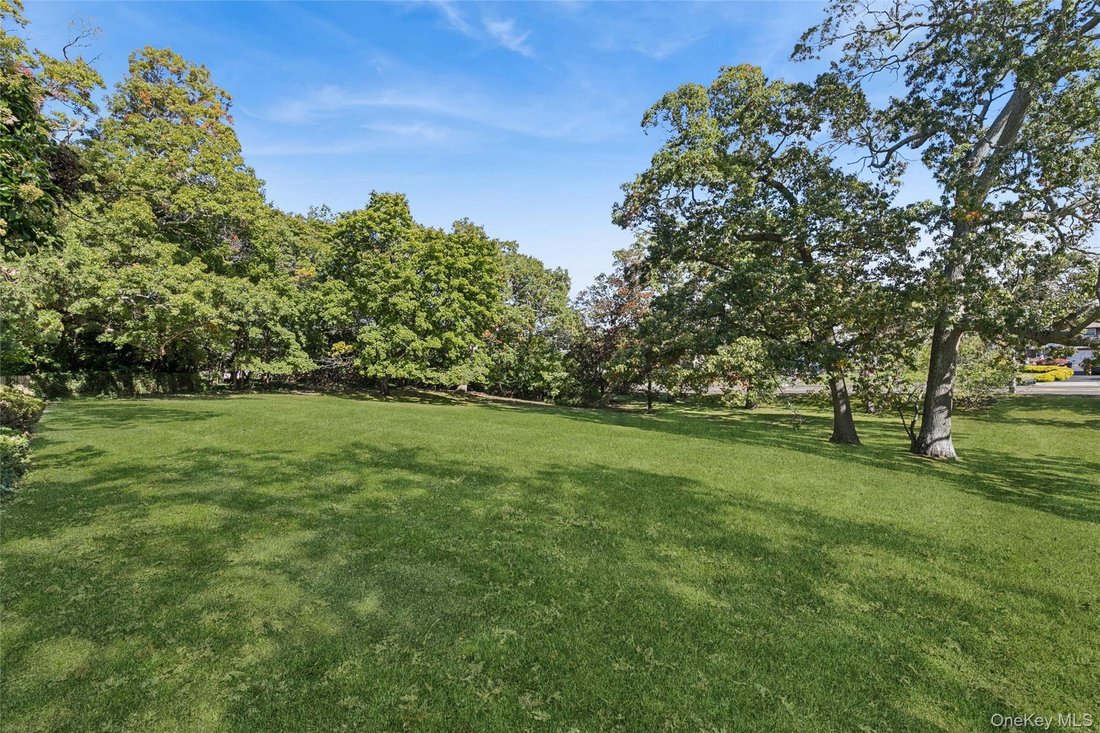
Welcome to a remarkable piece of Patchogue history! Set on over two sprawling acres. This circa-1896 Dutch Colonial estate offers a rare blend of timeless elegance, historic character, gracious living, and endless possibilities. Surrounded by specimen plantings, stately oak trees, and mature landscaping, this distinctive six-bedroom, 4.5-bath home features oversized windows, abundant natural light, two staircases, and beautifully proportioned rooms that blend historic charm with everyday comfort. With frontage on both North Ocean Avenue and Jennings Avenue, the property offers a unique setting and exceptional potential. The North Ocean Avenue frontage includes over one acre of possible subdivision property, subject to applicable approvals. The Jennings Avenue side enjoys a picturesque neighborhood setting, with a secluded in-ground saltwater pool nestled within the expansive grounds. A grand Dutch door with leaded glass welcomes you into the spacious foyer, where hardwood floors and generous closets introduce the home’s timeless character. To the right, the formal dining room features French doors, a bay window, chair rail detailing, and hardwood floors. To the left, the elegant living room offers French doors, a wood-burning fireplace with a Federal-style mantel, and built-in display cabinets. Both rooms provide wonderful spaces for entertaining.
The inviting den showcases beamed ceilings, rich wood paneling, a second wood-burning fireplace, built-in bookcases, and a dry-bar alcove. A nearby half bath adds convenience. The den opens toward a spacious screened-in porch overlooking the grounds and pool. An adjoining hot tub room creates a special retreat, featuring cedar ceilings, skylights, and walls of windows that fill the space with natural light.
Designed for entertaining and everyday living, the oversized L-shaped eat-in kitchen features a generous island, double wall ovens, and a walk-in pantry. An adjoining butler’s pantry and bar room offers granite countertops, custom cabinetry, and a wet bar. Also on this level is a bedroom or home office with a full bath, along with a cloakroom and an expansive laundry room with space for an additional refrigerator or freezer and a utility sink. Upstairs, the oversized primary suite offers hardwood floors, multiple walk-in closets, and an en-suite bath. Four additional bedrooms feature pine hardwood floors, including one with its own full bath, while a central hallway bathroom serves the second floor. A staircase leads to the full-length attic, complete with a cedar closet and additional insulation. The full basement offers flexible space for a recreation room, home theater, fitness area, or additional storage. Outside, the expansive grounds provide a beautiful backdrop for entertaining, relaxing, and enjoying the seasons. The private saltwater pool creates a secluded oasis, while the detached three-car garage offers ample parking, storage, and hobby space. Stairs lead to an expansive upper level within the garage with potential for an artist’s studio or additional guest space, subject to applicable approvals. Rich in history and distinctive architectural character, this extraordinary estate offers a rare opportunity to own a substantial historic property with remarkable grounds, versatile living spaces, and exciting future possibilities. Experience the charm, privacy, and potential of this one-of-a-kind Patchogue residence. Schedule your private showing today!
-
Art der Immobilie
Haus
-
Baujahr
1896
-
Preis/Quadratfuß
$357
Funktionen
- Garage
- Kamin
- Garten
- Pool
- Fitnessstudio
- Whirlpool
- Begehbarer Kleiderschrank
- Office
- Waschküche
Lot
- Privatsphäre
Innenbereich
- Office
- Kamin
- Kücheninsel
- Whirlpool
- Waschtrockner
- Bar
- Waschküche
- Keller
- Begehbarer Kleiderschrank
- Fitnessstudio
Outdoor
- Pool
- Garage
- Garten
Erkunden Sie die Gegend
Der Agent wird sich in Kürze mit Ihnen in Verbindung setzen
Gelistet von
Besichtigung mit the agent buchen
Wählen Sie ein Datum und ob Sie eine virtuelle oder persönliche Besichtigung mit dem Makler wünschen.
The data relating to real estate for sale on this website comes in part from the Internet Data exchange of OneKey MLS. IDX information is provided exclusively for consumers' personal, non-commercial use and may not be used for any purpose other than to identify prospective properties consumers may be interested in purchasing. Information deemed reliable but not guaranteed. Copyright © 2026 OneKey MLS. All Rights Reserved
Ähnliche Immobilien in der Nähe
Neue Angebote in East Patchogue




Entdecken Sie mehr Häuser zum Verkauf
East Patchogue, NY, Vereinigte Staaten beliebte Suchanfragen
- Immobilien mit Offene Küche in East Patchogue, NY, Vereinigte Staaten
- am Wasser Immobilien in East Patchogue, NY, Vereinigte Staaten
- Renoviert Immobilien in East Patchogue, NY, Vereinigte Staaten
- am See Immobilien in East Patchogue, NY, Vereinigte Staaten
- Immobilien mit Terrasse in East Patchogue, NY, Vereinigte Staaten
- Immobilien mit Seeblick in East Patchogue, NY, Vereinigte Staaten
- Immobilien mit Weinkeller in East Patchogue, NY, Vereinigte Staaten
- am Strand Immobilien in East Patchogue, NY, Vereinigte Staaten
- am Fluss Immobilien in East Patchogue, NY, Vereinigte Staaten
- Panorama Immobilien in East Patchogue, NY, Vereinigte Staaten
- Küste Immobilien in East Patchogue, NY, Vereinigte Staaten
Verwandte Leitfäden & Geschichten
Das Vertrauen der führenden Makler der Welt
Die Makler hinter den außergewöhnlichsten Immobilien der Welt inserieren bei JamesEdition.
- Angebote von Sotheby's, Christie's, BARNES und Engel & Völkers
- Jedes Angebot wird vor der Veröffentlichung geprüft
- Verbinden Sie sich direkt mit verifizierten Maklern
Indem Sie fortfahren, akzeptieren Sie unsere Nutzungsbedingungen und Datenschutzrichtlinie.
partnered with