


Luxuriöses Anwesen In Arelauquen G&CC
- 5 Schlafz.
- 8 Bäder
- 7,966 Sqft
- 7.91 Ac lot
- Aktualisiert: Juli 31
- 106
Über die Immobilie
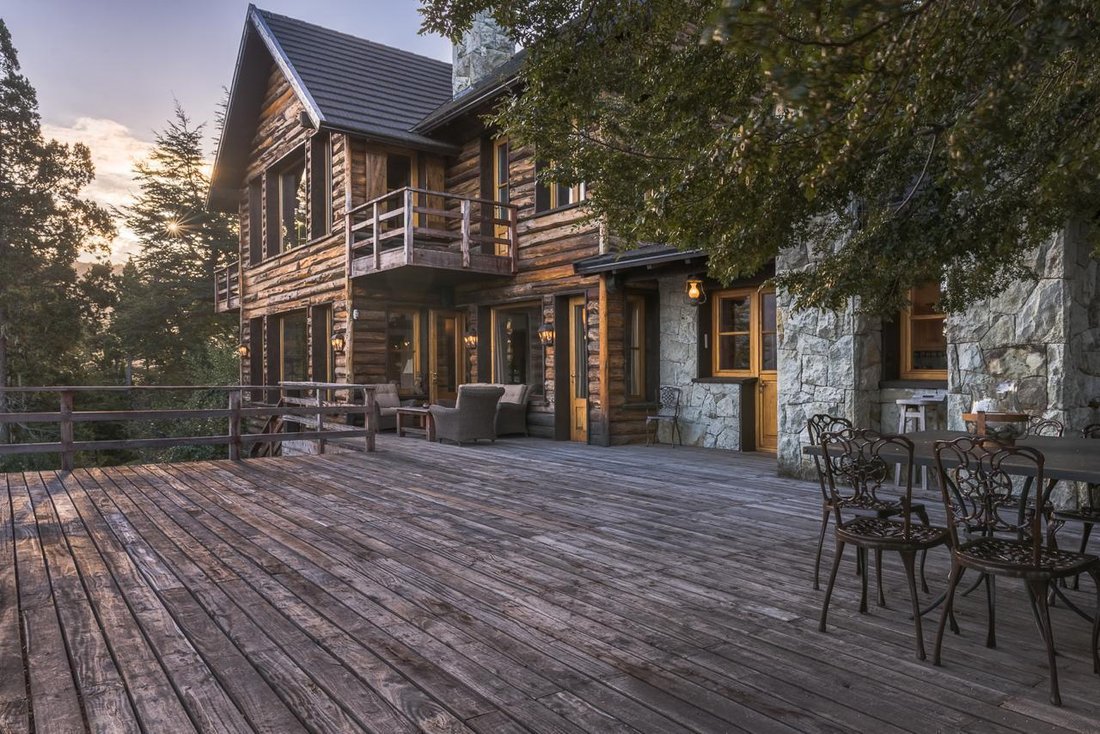
Dieses spektakuläre Anwesen befindet sich an einem der idyllischsten Orte von Arelauquen G&CC und besteht aus einem 7.642,38 Quadratfuß großen Haus, das auf drei Stockwerke verteilt und vollständig mit lokalem Zypressenholz und Stein bedeckt ist.
Das Haus wurde nach den höchsten Baustandards und hochwertigen Materialien gebaut. Alle Türen und F
Luxurious estate in Arelauquen G&CC
Located on one of Arelauquen G&CC’s most idyllic spots, this spectacular property consists of a 7,642.38 sq. ft. house organized in three stories and entirely covered with local cypress wood and stone.
The house is built in accordance to the highest construction standards and superior quality materials, with every doo
Dieses spektakuläre Anwesen befindet sich an einem der idyllischsten Orte von Arelauquen G&CC und besteht aus einem 7.642,38 Quadratfuß großen Haus, das auf drei Stockwerke verteilt und vollständig mit lokalem Zypressenholz und Stein bedeckt ist.
Das Haus wurde nach den höchsten Baustandards und hochwertigen Materialien gebaut. Alle Türen und Fenster sind aus doppelt isoliertem Glas gefertigt und mit Schieferdecken ausgestattet, an denen der angesammelte Schnee abrutschen kann.
Betreten Sie die untere Ebene durch einen kalten Eingang und dann in eine kleine Verteilerhalle, von der aus Sie in das große Wohnzimmer mit einem nach Südwesten ausgerichteten Kamin gelangen, von dem aus Sie durch die großen Panoramafenster, von denen aus Sie auch Zugang zum Deck haben, einen herrlichen Blick auf den Lago Gutiérrez haben. Links vom Wohnzimmer befindet sich ein gemütliches Esszimmer, das für 16 Gäste geeignet ist, und auf der rechten Seite sehen wir eine mit Zypressenholz beschichtete Bibliothek, die durch eine Schiebetür aus Lengaholz zugänglich ist.
Alle diese Räume sind mit festen Zypressen-Hartholzböden ausgestattet. Das Esszimmer führt uns zu einer geräumigen Küche mit einem Essbereich, der über polierte Steintheken, Lenga-Möbel, Holzofen, Gas- und Elektroherd, hohe Decken und Holzbalken verfügt. Wir betreten das Deck durch eine Tür.
Die Verteilerhalle führt auch zu einer weiteren kleineren Halle, die zum Schlafbereich auf der unteren Ebene führt. Dort befinden sich zwei Schlafzimmersuiten mit Decken, Zypressenböden und Balken sowie längliche Schränke, die durch Fenstertüren zum Hof führen. Die steinbeschichteten Badezimmer sind mit Lenga-Möbeln und gelb polierten Steintheken ausgestattet.
Im ersten Stock, wo sich die Hauptschlafzimmersuite befindet, befindet sich auch ein Büro mit Zypressenböden und Wänden mit Blick auf den See. Es hat einen Kamin aus lokalen Steinen, der auch zum Balkon und zu einem Achterdeck führt. Das Hauptschlafzimmer hat große Fenster mit Blick auf den See. Wände und Zypressenböden sorgen zusammen für eine gemütliche Atmosphäre. Es hat hohe Decken mit Holzbalken und einen Steinkamin. Das angrenzende große Badezimmer verfügt über eine Badewanne mit Hydromassage, eine separate Duschkabine und ist ebenfalls mit Stein verkleidet. Es hat verputzte Wände, Längenmöbel und Holzbalken. Das Badezimmer bietet auch Zugang zum Achterdeck und zum Ankleideraum, der auch über das Büro erreichbar ist.
Im Untergeschoss befindet sich ein geräumiger Bereich für die Aufbewahrung von Fahrrädern, Skiern und Sportgeräten mit Lenga-Möbeln und grauen Steinböden mit Zypressenfußleisten, der uns mit dem Poolbereich verbindet, der über ein Fitnessstudio mit Blick auf den Pool und den See, ein Spielzimmer und einen Servicebereich verfügt. Der Innen- und Außenpool verfügt im gleichen Bereich über einen Kamin und einen Ankleideraum mit vollständig mit Stein verkleideten Wänden.
Luxurious estate in Arelauquen G&CC
Located on one of Arelauquen G&CC’s most idyllic spots, this spectacular property consists of a 7,642.38 sq. ft. house organized in three stories and entirely covered with local cypress wood and stone.
The house is built in accordance to the highest construction standards and superior quality materials, with every door and window made with double panel insulated glass, and with slate ceilings that allow the accumulated snow to slide off.
Entering the lower level through a cold entryway, then into a small distribution hall that accesses the large living room with a fireplace oriented to the southwest with a magnificent view to Lago Gutiérrez through the large picture windows, which also has an access to the deck. To the left of the living room we find a cosy dining room suited to entertain 16 guests, and to the right we see a cypress wood-coated library that is accessed through a lenga wood sliding door.
All of these rooms have stationed cypress hardwood flooring. The dining room leads us to a spacious kitchen with a dining area, which has polished stone counters, lenga furniture, wood cook stove, gas and electric stove, high ceilings and wooden beams. We access the deck through a door.
The distribution hall also accesses another smaller hall that leads to the bedroom area located on the inferior level, where we find two bedroom suites with ceilings, cypress floors and beams, lenga closets that access the yard through window doors. The stone coated bathrooms have lenga furniture and yellow polished stone counters.
On the first floor, where we find the master bedroom suite, also featured is an office with cypress floors and walls overlooking the lake, which has a fireplace made with local stones, which also leads to the balcony and to a back deck. The master bedroom has large windows that overlook the lake, its walls and cypress floors together create a cosy atmosphere. It has high ceilings with wooden beams and a stone fireplace. The adjacent large bathroom has a bath with hydro massage, a separate shower stall, and is also coated in stone, has plaster walls, lenga furniture and wooden beams. The bathroom also accesses the back deck and the dressing room, which also can be reached through the office.
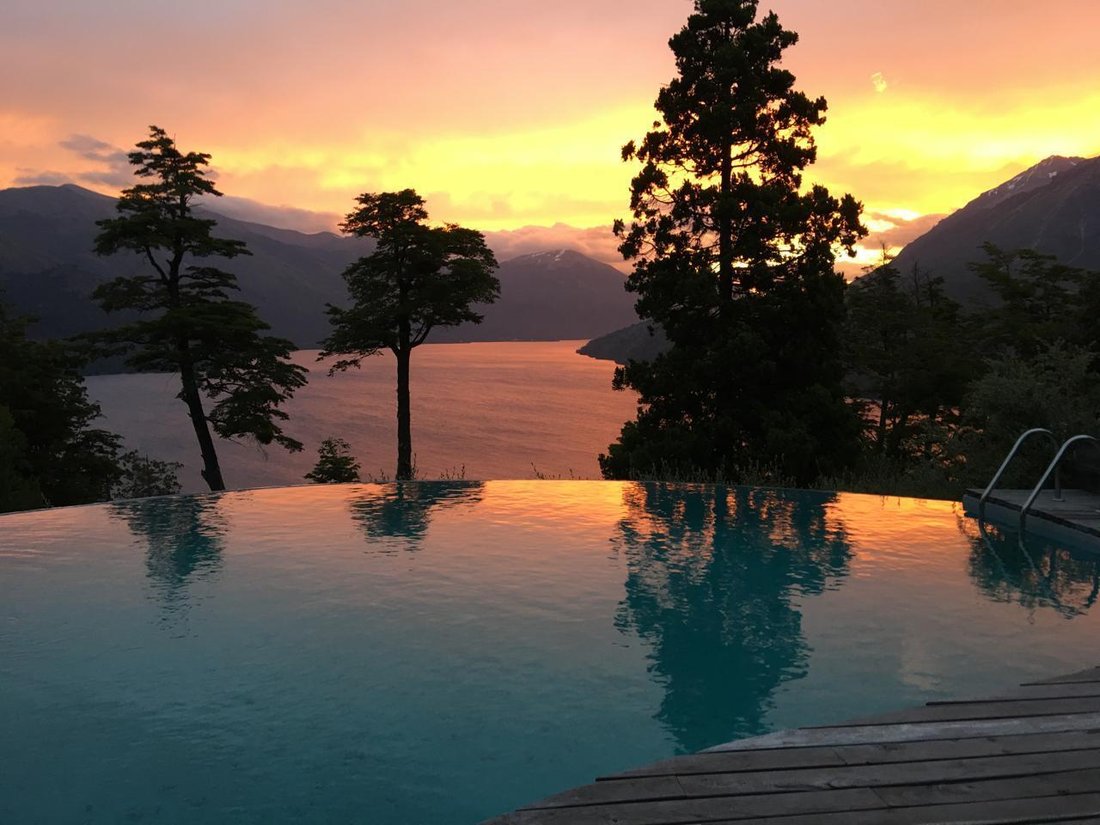
On the underground level we find a spacious area for storing bicycles, skis, and sport gear, with lenga furniture and grey stone floors with cypress baseboards, which connects us to the swimming pool area that has a gym overlooking the swimming pool and the lake, a playroom, and service area. The in/out swimming pool has, in the same area, a fireplace and a dressing room with walls entirely covered with stone.
-
Art der Immobilie
Haus
-
Etagen
4
-
Baujahr
2012
Funktionen
Erkunden Sie die Gegend

Der Agent wird sich in Kürze mit Ihnen in Verbindung setzen
Gelistet von
Besichtigung mit Andrew Amos buchen
Wählen Sie ein Datum und ob Sie eine virtuelle oder persönliche Besichtigung mit dem Makler wünschen.

This head office provides the crucial link between the expansive, natural beauty of the wild Patagonia and Argentina’s main urban centers and communication hubs. Together with this strategic regional platform, Christie’s International Real Estate Patagonia leverages its deep local know-how and experience to manage and develop large land extensions—the true vast lands.
Our scope covers both productive and non-productive properties, spanning operational assets such as sheep and agricultural farms, exclusive leisure ventures like private hunting preserves, and world-class fly fishing lodges. In every project, we prioritize locations where the breathtaking natural beauty is the first and foremost ingredient. We ensure that even the most remote properties benefit from professional, reliable, and swift support, bridging the distance between the tranquility of the region and the necessary urban resources.
Ähnliche Immobilien in der Nähe
Neue Angebote in Bariloche

Entdecken Sie mehr Häuser zum Verkauf
Bariloche, Argentinien Immobilienarten
Bariloche, Argentinien beliebte Suchanfragen
- Immobilien mit Bergblick in Bariloche, Argentinien
- Immobilien mit Terrasse in Bariloche, Argentinien
- Immobilien mit Wasserblick in Bariloche, Argentinien
- Immobilien mit Seeblick in Bariloche, Argentinien
- Immobilien mit Pool in Bariloche, Argentinien
- Panorama Immobilien in Bariloche, Argentinien
- Immobilien mit Weinkeller in Bariloche, Argentinien
- Moderne Immobilien in Bariloche, Argentinien
- Immobilien mit Outdoor-Küche in Bariloche, Argentinien
- am Wasser Immobilien in Bariloche, Argentinien
- Anlageimmobilie Immobilien in Bariloche, Argentinien
- Gesicherte Wohnanlage Immobilien in Bariloche, Argentinien
- Immobilien auf Hügeln in Bariloche, Argentinien
- Duplex Immobilien in Bariloche, Argentinien
- Immobilien mit Offene Küche in Bariloche, Argentinien
- Pferdesport Immobilien in Bariloche, Argentinien
- Immobilien mit Hallenbad in Bariloche, Argentinien
- am See Immobilien in Bariloche, Argentinien
- Luxusvilla Immobilien in Bariloche, Argentinien
- Blick auf die Stadt Immobilien in Bariloche, Argentinien
- Küste Immobilien in Bariloche, Argentinien
- Immobilien mit Golfblick in Bariloche, Argentinien
Verwandte Leitfäden & Geschichten
Das Vertrauen der führenden Makler der Welt
Die Makler hinter den außergewöhnlichsten Immobilien der Welt inserieren bei JamesEdition.
- Angebote von Sotheby's, Christie's, BARNES und Engel & Völkers
- Jedes Angebot wird vor der Veröffentlichung geprüft
- Verbinden Sie sich direkt mit verifizierten Maklern
Indem Sie fortfahren, akzeptieren Sie unsere Nutzungsbedingungen und Datenschutzrichtlinie.