Einfamilienhaus In Parrish
- 4 Schlafz.
- 4 Bäder
- 3,134 Sqft
- 7,827 Sqft lot
- Aktualisiert: Oktober 23
- Quelle: Stellar MLS MLS#TB8548335
Über die Immobilie
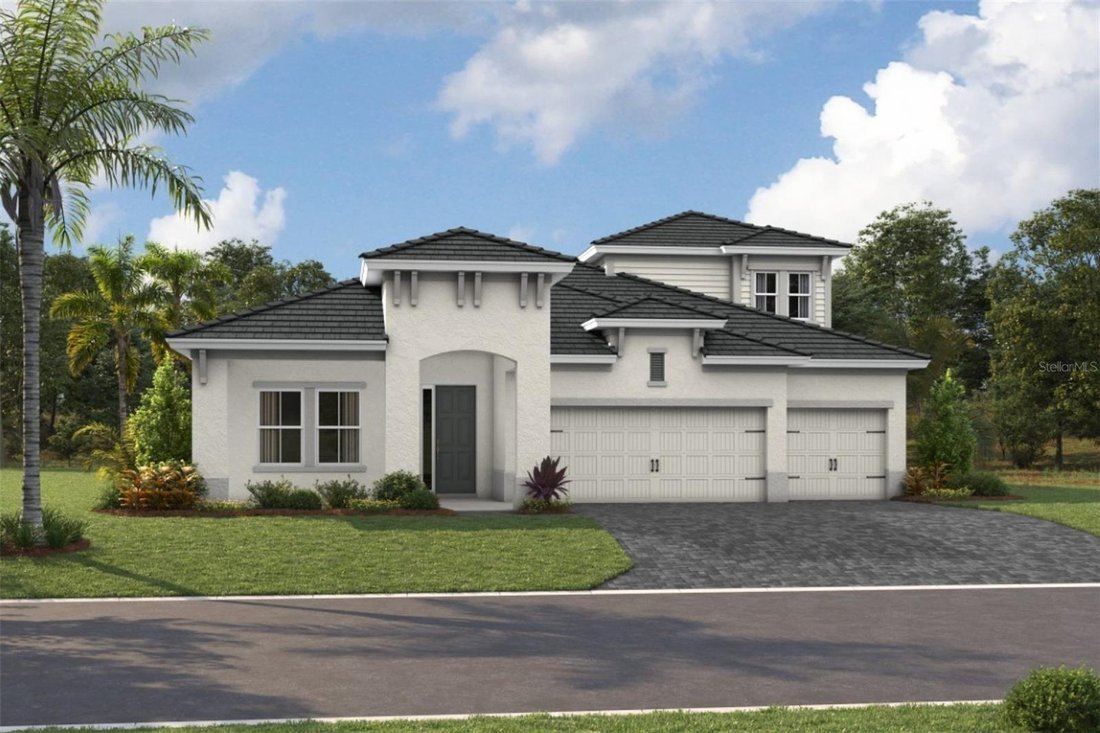
The Biscayne II is a beautifully designed home featuring 3,134 sq. ft. of thoughtfully planned living space, combining impressive versatility with refined everyday comfort. This expansive floorplan includes 4 bedrooms, 4 bathrooms, and a 3-car garage, creating a spacious layout designed to accommodate both daily living and memorable gatherings.
At the h
The Biscayne II is a beautifully designed home featuring 3,134 sq. ft. of thoughtfully planned living space, combining impressive versatility with refined everyday comfort. This expansive floorplan includes 4 bedrooms, 4 bathrooms, and a 3-car garage, creating a spacious layout designed to accommodate both daily living and memorable gatherings.
At the heart of the home, the open-concept design creates a seamless connection between the main living areas, resulting in a bright, welcoming atmosphere with an effortless sense of flow. A dedicated den or office provides additional flexibility for working from home, studying, or creating a private space tailored to your lifestyle.
The upper level adds another dimension to the home with a spacious bonus room, secondary bedroom, and full bathroom. This thoughtfully designed area is ideal for overnight guests, extended family, a media room, or an additional entertainment space while providing added privacy from the main living areas.
Outdoor living takes center stage with a covered, extended lanai overlooking the spacious backyard, creating an inviting setting for entertaining, dining outdoors, or simply enjoying Florida’s beautiful weather. With its generous living spaces, flexible design, private upper-level retreat, and expansive indoor-outdoor living, the Biscayne II brings together style, functionality, and exceptional livability in one remarkable home.
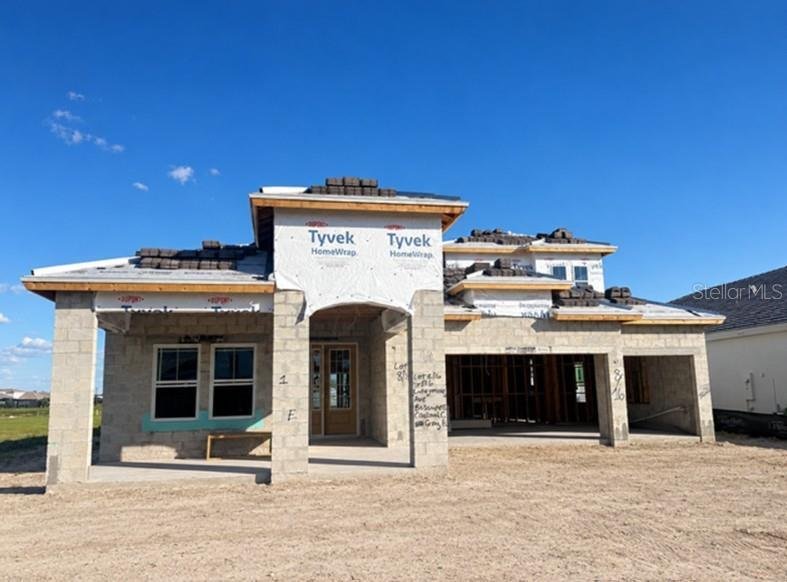
Images shown are for illustrative purposes only and may differ from actual home. Completion date subject to change.
-
Art der Immobilie
Haus
-
Baujahr
2026
-
Preis/Quadratfuß
$286
Funktionen
- Garage
- Begehbarer Kleiderschrank
- Garten
- Offene Küche
- Neubauten
- Stein Arbeitsplatten
- Office
- Hohe Decke
- Waschküche
Erkunden Sie die Gegend
Der Agent wird sich in Kürze mit Ihnen in Verbindung setzen
Gelistet von
Besichtigung mit the agent buchen
Wählen Sie ein Datum und ob Sie eine virtuelle oder persönliche Besichtigung mit dem Makler wünschen.
Listings courtesy of Stellar MLS as distributed by MLS GRID. Based on information submitted to the MLS GRID. All data is obtained from various sources and may not have been verified by broker or MLS GRID. Supplied Open House Information is subject to change without notice. All information should be independently reviewed and verified for accuracy. Properties may or may not be listed by the office/agent presenting the information. Listing information is provided for consumers? personal, non-commercial use, solely to identify prospective properties for potential purchase; all other use is strictly prohibited and may violate relevant federal and state law. Information deemed reliable but not guaranteed. Copyright © 2026 MLS GRID. All Rights Reserved.
Ähnliche Immobilien in der Nähe
Neue Angebote in Parrish



Entdecken Sie mehr Häuser zum Verkauf
Parrish, FL, Vereinigte Staaten Immobilienarten
Parrish, FL, Vereinigte Staaten beliebte Suchanfragen
Verwandte Leitfäden & Geschichten
Das Vertrauen der führenden Makler der Welt
Die Makler hinter den außergewöhnlichsten Immobilien der Welt inserieren bei JamesEdition.
- Angebote von Sotheby's, Christie's, BARNES und Engel & Völkers
- Jedes Angebot wird vor der Veröffentlichung geprüft
- Verbinden Sie sich direkt mit verifizierten Maklern
Indem Sie fortfahren, akzeptieren Sie unsere Nutzungsbedingungen und Datenschutzrichtlinie.
partnered with