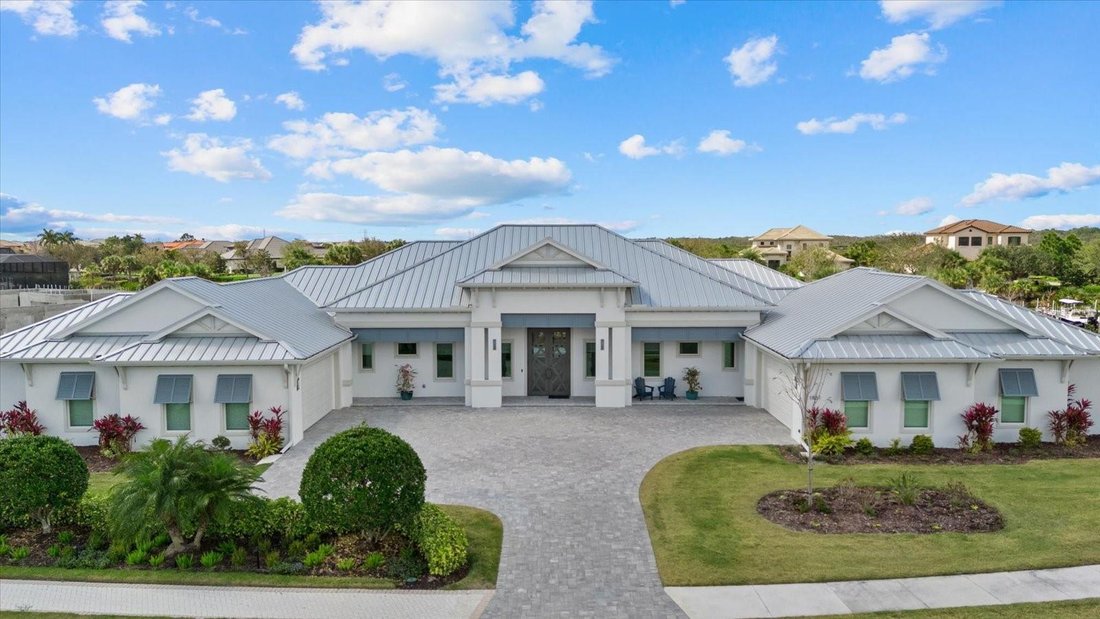


Einfamilienhaus In Parrish
- 4 Schlafz.
- 5 Bäder
- 4,209 Sqft
- 25,918 Sqft lot
- Aktualisiert: September 15
- 1
- Quelle: Stellar MLS MLS#A4684858
Über die Immobilie
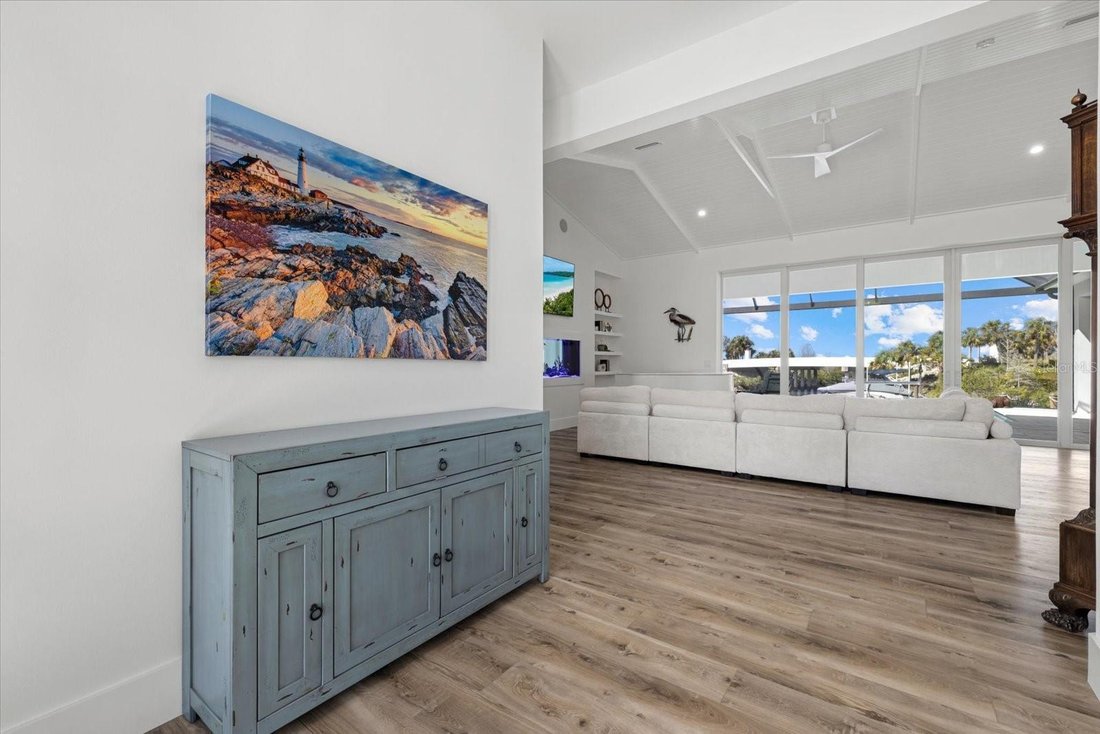
Inside, the thoughtfully designed open-concept floor plan includes 4 bedrooms with en-suite baths, den/office, bonus room, half bathroom & storage room, all finished with exceptional craftsmanship including 11-foot ceilings, upgraded LVP flooring throughout, 8-foot solid wood doors with extra wide openings, crown molding, vaulted ceilings, wood accented ceilings, impact-resistant Anderson windows & PGT doors.
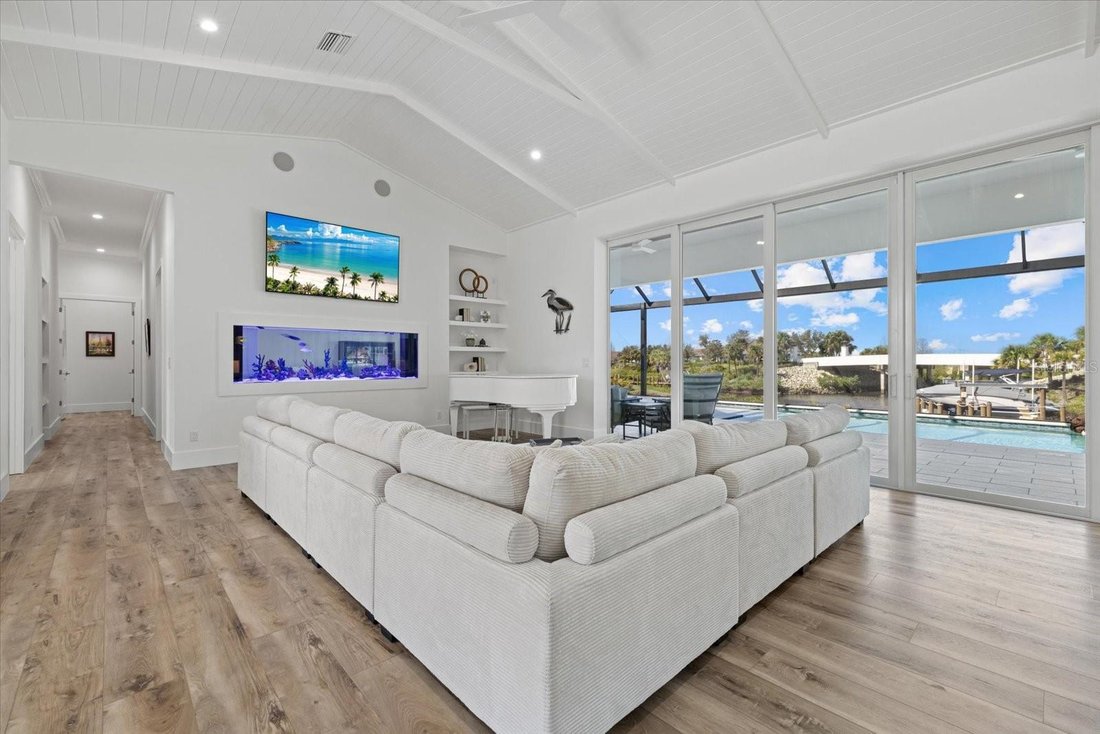
The chef’s kitchen is the centerpiece of the home, showcasing Thermador appliances, a built-in double oven, gas range with griddle & downdraft vent, 60-inch Dacor column refrigerator/freezer, 42-inch shaker-style wood cabinetry with upper cabinets, large quartz island, farmhouse sink, hidden walk-in pantry, coffee station, a wet bar with wine refrigerator & additional sink. The adjoining living room features 14-foot vaulted ceilings, custom built-ins & a dramatic 24-by-10-foot pocket sliding glass door that opens seamlessly to the outdoor living area.
Designed for true Florida living, the expansive lanai offers nearly 1,000 square feet of covered entertaining space, highlighted by a pool/spa with gas heater, panoramic screen enclosure, upgraded pavers, a fully equipped outdoor kitchen with Blaze grill & cooktop. Additional outdoor spaces include a fire pit, patio & beautifully landscaped yard. A spacious bonus room with zero-corner sliding impact glass doors, surround sound & water views provides the perfect space for entertaining.
The luxurious primary suite features French doors to the lanai, large dual walk-in closets & a spa-inspired bathroom with freestanding tub, quartz vanities, walk-in shower with rain head & dual showerheads.
Built with high-end systems & modern efficiency, the home includes two Navien tankless gas water heaters, a 500-gallon propane tank, whole-house water filtration, reverse osmosis drinking water system, Cat6 wiring throughout, multi-zone surround sound, security system with 4K cameras, powered Roman shades, Wi-Fi irrigation from a private well & automated landscape lighting.
The oversized eight-car garage offers exceptional flexibility for car enthusiasts or storage, featuring epoxy floors, insulated hurricane-rated doors, spray foam attic insulation, Wi-Fi LiftMaster openers with cameras, EV charging & rear garage access to the backyard.
Residents enjoy access to a community space with gym, great room, fire pit, bocce court, putting green & day dock. Optional golf memberships available at River Wilderness Golf & Country Club. Located 3 miles from Lakewood Ranch, with easy access to airports, shopping, dining & beaches.
This property offers a rare opportunity to enjoy custom luxury, modern efficiency & direct Gulf boating access. A full feature sheet is available detailing the extensive enhancements throughout.
-
Art der Immobilie
Haus
-
Etagen
1
-
Baujahr
2024
-
Preis/Quadratfuß
$782
Funktionen
- Garage
- Begehbarer Kleiderschrank
- Pool
- Garten
- Aufzug
- Feuergrube
- Outdoor-Küche
- am Wasser
- Gesicherte Wohnanlage
Lot
- Gesicherte Wohnanlage
- Wasserblick
- am Wasser
Innenbereich
- Hohe Decke
- Office
- Waschtrockner
- Bar
- Waschküche
- Aufzug
- Begehbarer Kleiderschrank
- Fitnessstudio
Outdoor
- Feuergrube
- Pool
- Garage
- Outdoor-Küche
- Tor
- Garten
Erkunden Sie die Gegend
Der Agent wird sich in Kürze mit Ihnen in Verbindung setzen
Gelistet von
Besichtigung mit the agent buchen
Wählen Sie ein Datum und ob Sie eine virtuelle oder persönliche Besichtigung mit dem Makler wünschen.
Listings courtesy of Stellar MLS as distributed by MLS GRID. Based on information submitted to the MLS GRID. All data is obtained from various sources and may not have been verified by broker or MLS GRID. Supplied Open House Information is subject to change without notice. All information should be independently reviewed and verified for accuracy. Properties may or may not be listed by the office/agent presenting the information. Listing information is provided for consumers? personal, non-commercial use, solely to identify prospective properties for potential purchase; all other use is strictly prohibited and may violate relevant federal and state law. Information deemed reliable but not guaranteed. Copyright © 2026 MLS GRID. All Rights Reserved.
Ähnliche Immobilien in der Nähe
Neue Angebote in Parrish


Entdecken Sie mehr Häuser zum Verkauf
Parrish, FL, Vereinigte Staaten Immobilienarten
Parrish, FL, Vereinigte Staaten beliebte Suchanfragen
Verwandte Leitfäden & Geschichten
Das Vertrauen der führenden Makler der Welt
Die Makler hinter den außergewöhnlichsten Immobilien der Welt inserieren bei JamesEdition.
- Angebote von Sotheby's, Christie's, BARNES und Engel & Völkers
- Jedes Angebot wird vor der Veröffentlichung geprüft
- Verbinden Sie sich direkt mit verifizierten Maklern
Indem Sie fortfahren, akzeptieren Sie unsere Nutzungsbedingungen und Datenschutzrichtlinie.
partnered with