

$568,872
Unfertiges Zweistöckiges Haus Mit Blick Auf Kolymbithres Auf Einem Grundstück Von 5.550 Qm In Paros
- 4 Schlafz.
- 3 Bäder
- 1,723 Sqft
- Aktualisiert: August 7
- 3
Über die Immobilie
Beschreibung wurde automatisch übersetzt.
Die Beschreibung wird in der Originalsprache angezeigt.
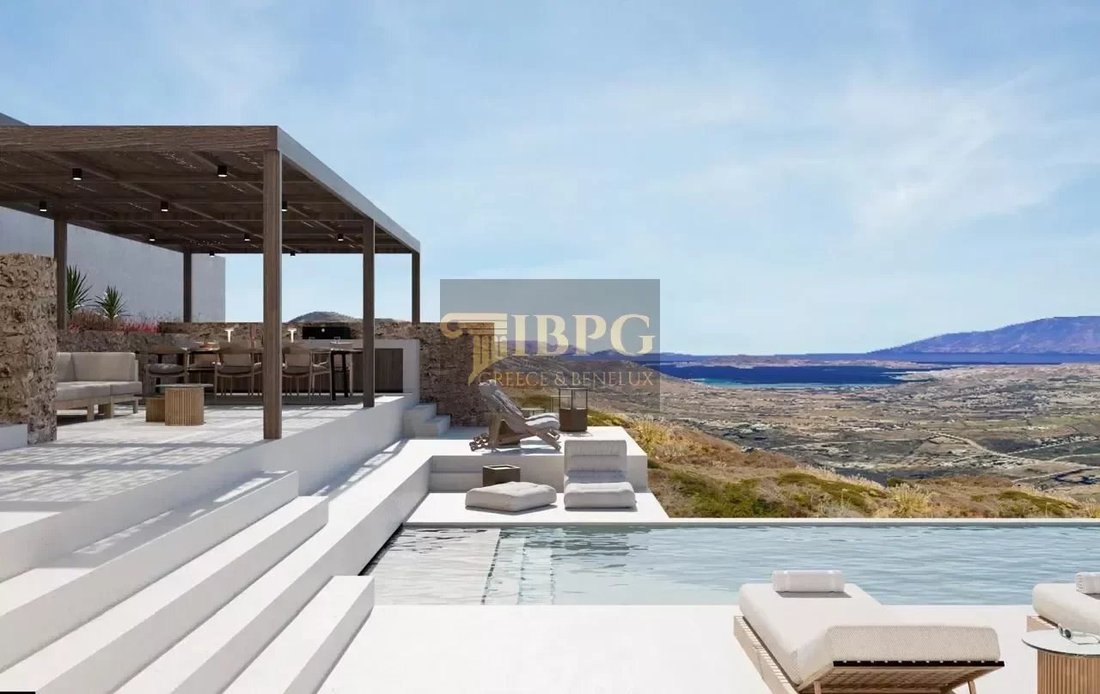
Es handelt sich um ein vertikales Grundstück in der Gegend von Kalami, in Parikia auf Paros, auf einem Grundstück von 5.550 qm. Das Grundstück befindet sich in einem unvollendeten Zustand. Die Bauarbeiten haben das Backsteinstadium erreicht. Es ist ein zweistöckiges Haus mit einem kleinen Blick auf die Gegend von Kolymbithres. Es wurde bereits eine vollständige Architekturstudie durchgeführt, die
This is a vertical property in the area of Kalami, in Parikia of Paros, on a plot of 5,550 sq.m. The property is in an unfinished state, with construction having reached the brick stage. It is a two-storey house with a small view towards the Kolymbithres area. A complete architectural study has already been done, which provides for the configuration of four master-type bedrooms and a single spac
Es handelt sich um ein vertikales Grundstück in der Gegend von Kalami, in Parikia auf Paros, auf einem Grundstück von 5.550 qm. Das Grundstück befindet sich in einem unvollendeten Zustand. Die Bauarbeiten haben das Backsteinstadium erreicht. Es ist ein zweistöckiges Haus mit einem kleinen Blick auf die Gegend von Kolymbithres. Es wurde bereits eine vollständige Architekturstudie durchgeführt, die die Konfiguration von vier Hauptschlafzimmern und einem einzigen Raum vorsieht, der das Wohnzimmer, das Esszimmer und die Küche umfassen wird. Neben den Nettoquadratmetern des Hauses umfasst der Plan auch eine 26 m² große Terrasse und einen 26 m2 großen Tank, der in den Hauptbereich der Residenz integriert werden kann.
This is a vertical property in the area of Kalami, in Parikia of Paros, on a plot of 5,550 sq.m. The property is in an unfinished state, with construction having reached the brick stage. It is a two-storey house with a small view towards the Kolymbithres area. A complete architectural study has already been done, which provides for the configuration of four master-type bedrooms and a single space that will include the living room, dining room and kitchen. In addition to the net square meters of the house, the plan also includes a 26 sq m patio. and a 26 m2 tank, which can be integrated into the main area of the residence.
-
Art der Immobilie
Villa
-
Etagen
2
-
Preis/Quadratfuß
$330
Funktionen
- Garten
- Terrasse
- Bergblick
- Wohnraum im Freien
- Balkon
Erkunden Sie die Gegend
Cyclades, Aegean, Griechenland
Auf Google Maps anzeigen
Preis pro sqft
Niedrig
Hoch
Vor 4 Jahren beigetreten
Sie haben sich nach diesem Objekt erkundigt
Der Agent wird sich in Kürze mit Ihnen in Verbindung setzen
Gelistet von
678
Angebote
2022
Beigetreten
Besichtigung mit the agent buchen
Wählen Sie ein Datum und ob Sie eine virtuelle oder persönliche Besichtigung mit dem Makler wünschen.
Bevorzugtes Datum
Art der Tour
Zuletzt aktualisiert
August 7
Erstmalig gelistet
November 5, 2024
Angebotsreferenz
9986geko
Ähnliche Immobilien in der Nähe
Neue Angebote in Cyclades






Entdecken Sie mehr Häuser zum Verkauf
Cyclades, Aegean, Griechenland Städte
- Häuser zum Verkauf in Ano Mera Community, Aegean, Griechenland
- Häuser zum Verkauf in Thira, Aegean, Griechenland
- Häuser zum Verkauf in Parikia, Aegean, Griechenland
- Häuser zum Verkauf in Yialos, Aegean, Griechenland
- Häuser zum Verkauf in Alefkantra, Aegean, Griechenland
- Häuser zum Verkauf in Fira, Aegean, Griechenland
- Häuser zum Verkauf in Mikri Benetia, Aegean, Griechenland
- Häuser zum Verkauf in Fabrika, Aegean, Griechenland
- Häuser zum Verkauf in Lefkes, Aegean, Griechenland
- Häuser zum Verkauf in Naoussa, Aegean, Griechenland
- Häuser zum Verkauf in Ano Syros, Aegean, Griechenland
- Häuser zum Verkauf in Ia, Aegean, Griechenland
- Häuser zum Verkauf in Community of Ia, Ia, Griechenland
- Häuser zum Verkauf in Community of Dryopida, Aegean, Griechenland
- Häuser zum Verkauf in Paraggeria, Aegean, Griechenland
- Häuser zum Verkauf in Chora, Aegean, Griechenland
- Häuser zum Verkauf in Ermoupoli, Aegean, Griechenland
- Häuser zum Verkauf in Korfos, Aegean, Griechenland
- Häuser zum Verkauf in Stauroudaki, Aegean, Griechenland
- Häuser zum Verkauf in Kanalia, Aegean, Griechenland
Cyclades, Aegean, Griechenland Immobilienarten
- Villen zum Verkauf in Cyclades, Aegean, Griechenland
- Häuser zum Verkauf in Cyclades, Aegean, Griechenland
- Land zum Verkauf in Cyclades, Aegean, Griechenland
- Wohnungen zum Verkauf in Cyclades, Aegean, Griechenland
- Privatinseln zum Verkauf in Cyclades, Aegean, Griechenland
- Schlösser zum Verkauf in Cyclades, Aegean, Griechenland
- Farm Ranches zum Verkauf in Cyclades, Aegean, Griechenland
- Chalets zum Verkauf in Cyclades, Aegean, Griechenland
Cyclades, Aegean, Griechenland beliebte Suchanfragen
- Immobilien mit Golfblick in Cyclades, Aegean, Griechenland
- Ski-In / Ski-Out Immobilien in Cyclades, Aegean, Griechenland
- am Wasser Immobilien in Cyclades, Aegean, Griechenland
- Immobilien mit Privatflughafen in Cyclades, Aegean, Griechenland
- Immobilien mit Weinberg in Cyclades, Aegean, Griechenland
- Immobilien mit Privatstrand in Cyclades, Aegean, Griechenland
- am Strand Immobilien in Cyclades, Aegean, Griechenland
Verwandte Leitfäden & Geschichten
Das Vertrauen der führenden Makler der Welt
Die Makler hinter den außergewöhnlichsten Immobilien der Welt inserieren bei JamesEdition.
- Angebote von Sotheby's, Christie's, BARNES und Engel & Völkers
- Jedes Angebot wird vor der Veröffentlichung geprüft
- Verbinden Sie sich direkt mit verifizierten Maklern
Indem Sie fortfahren, akzeptieren Sie unsere Nutzungsbedingungen und Datenschutzrichtlinie.