$1,226,676
Haus, Parmain
- 4 Schlafz.
- 2 Bäder
- 2,638 Sqft
- 13,994 Sqft lot
- Aktualisiert: Juni 1
Über die Immobilie
Beschreibung wurde automatisch übersetzt.
Die Beschreibung wird in der Originalsprache angezeigt.
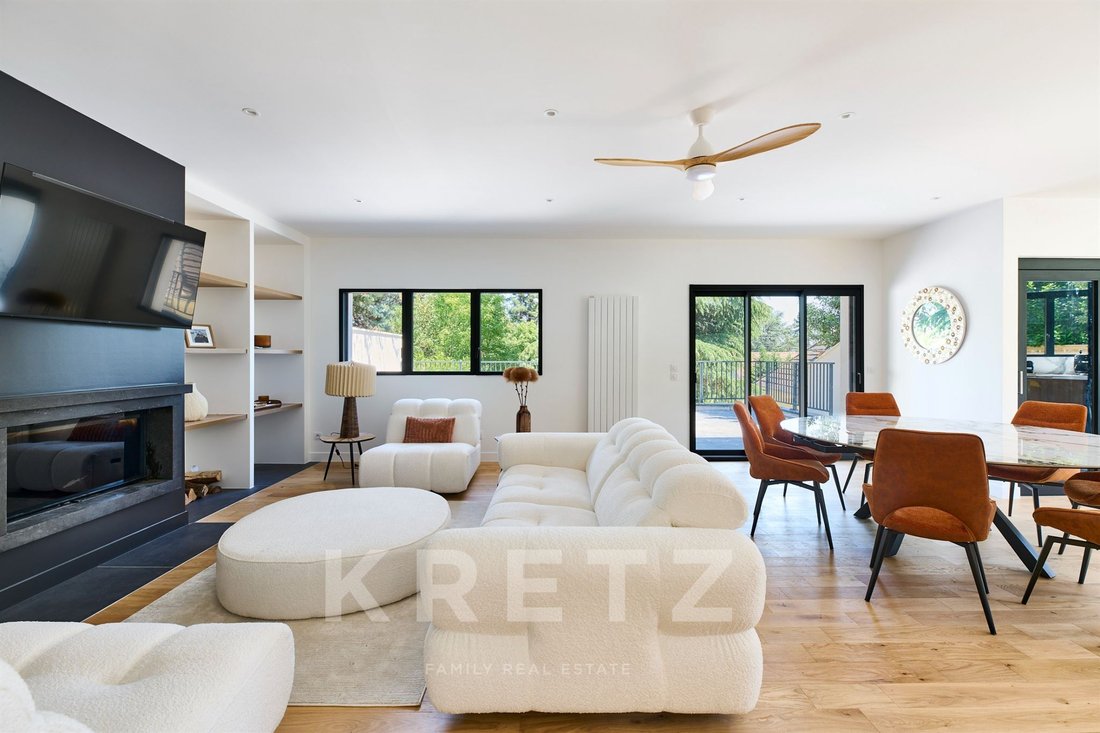
Nestled in a preserved residential environment, in the heart of a green and peaceful setting, a contemporary house of 215 m² living space (300 m² floor area) unfolds generous volumes on a magnificent 1,300 m² plot. Designed as a true living space open to the outdoors, the property immediately captivates with its contemporary architecture, clean lines, and abundant natural light. Large bay windows,
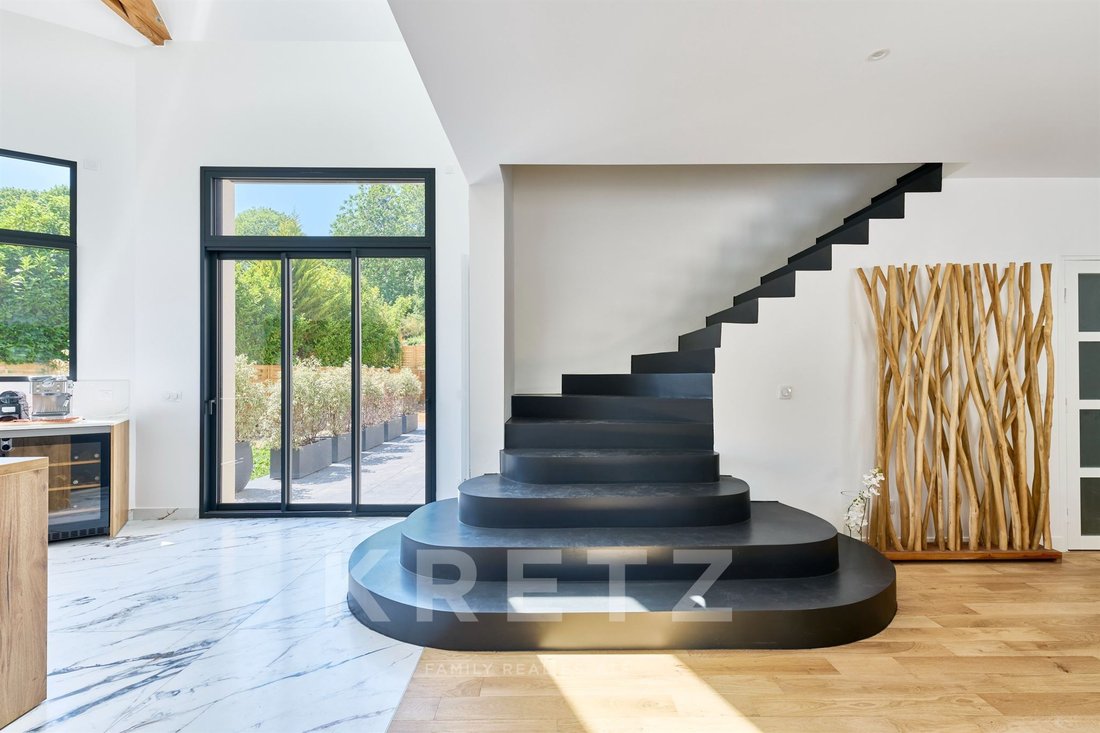
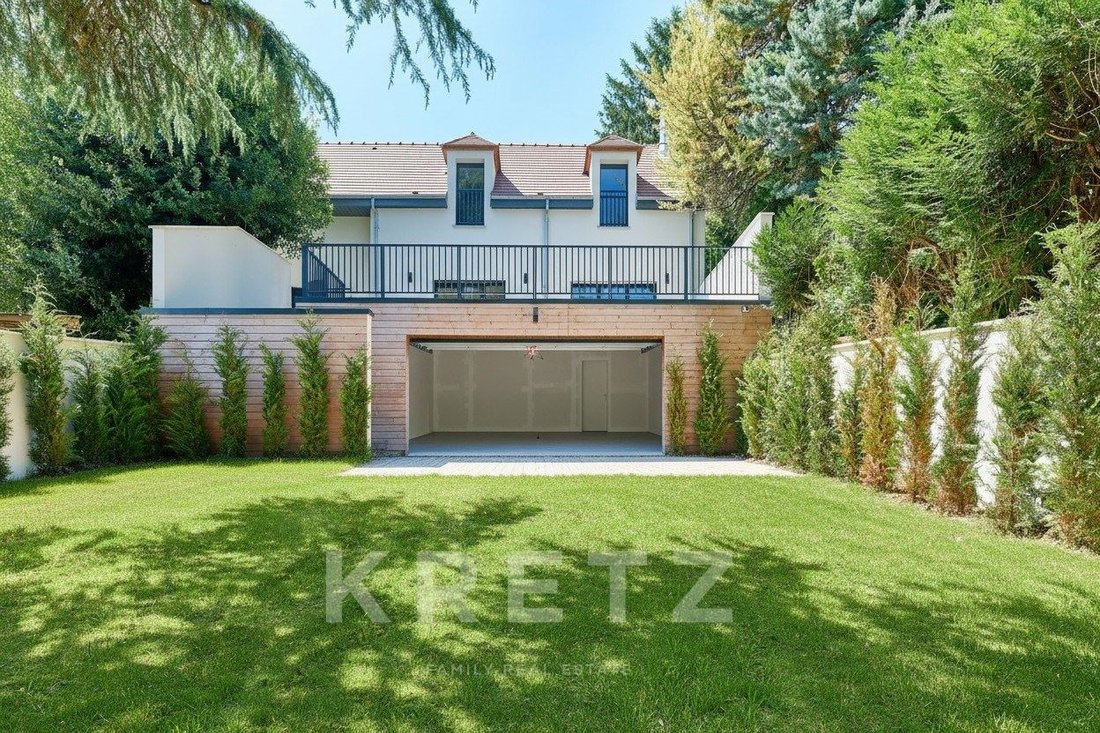
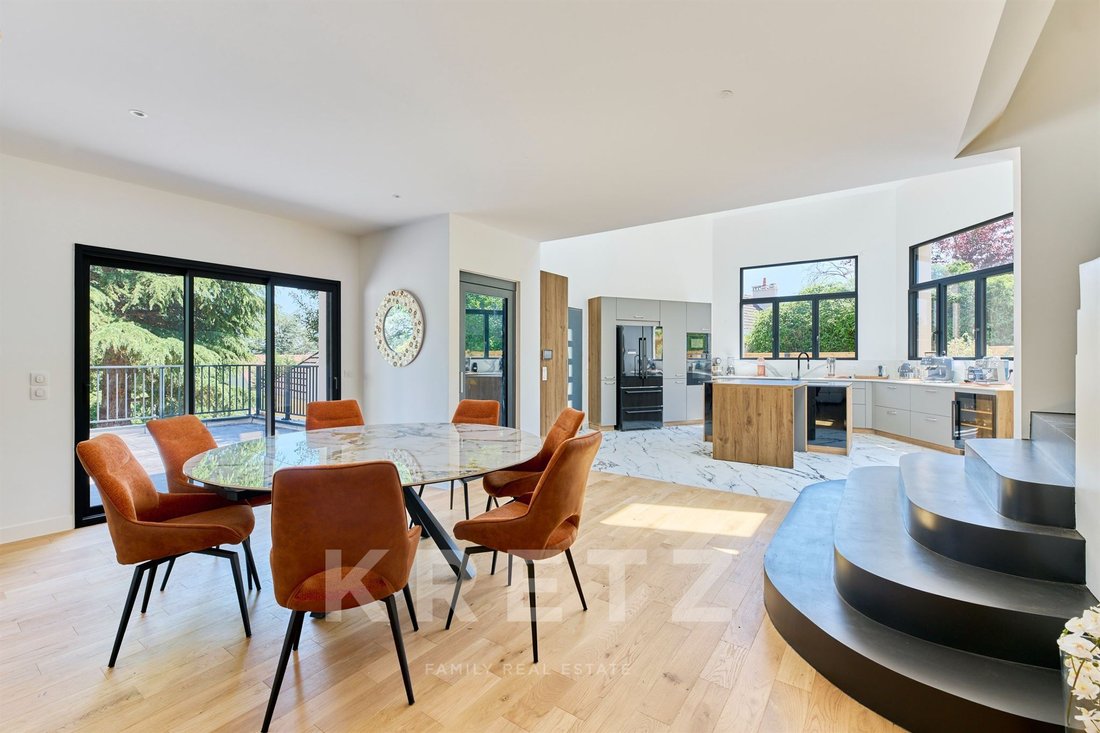
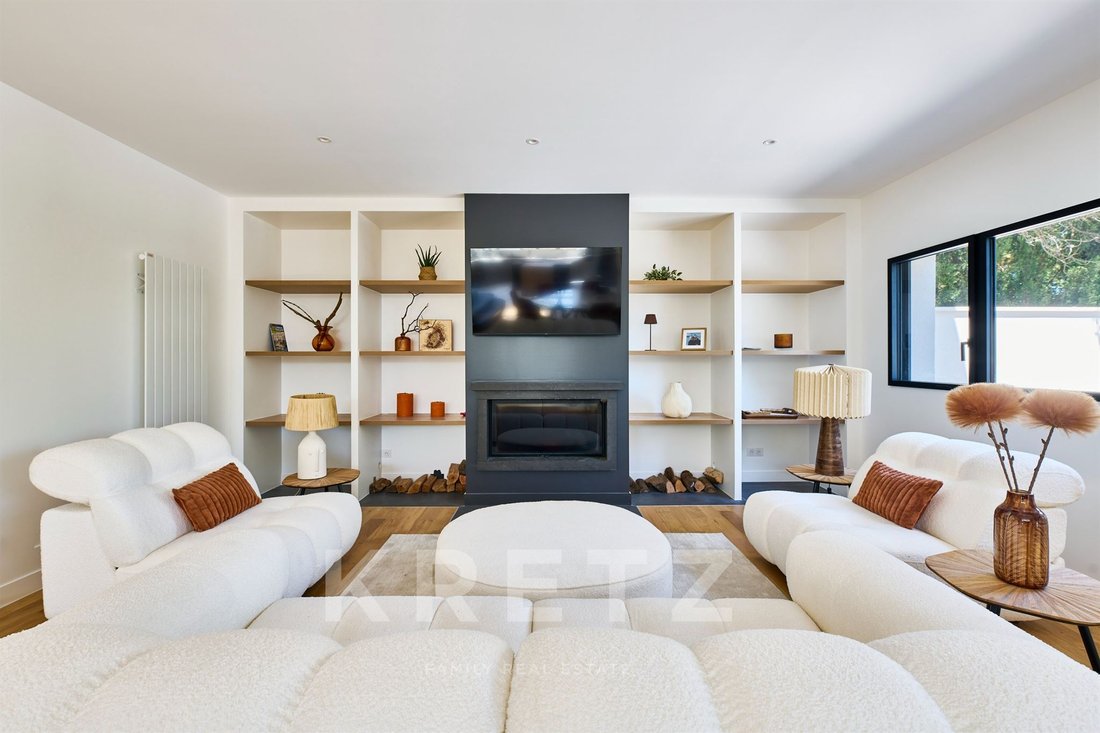
Nestled in a preserved residential environment, in the heart of a green and peaceful setting, a contemporary house of 215 m² living space (300 m² floor area) unfolds generous volumes on a magnificent 1,300 m² plot. Designed as a true living space open to the outdoors, the property immediately captivates with its contemporary architecture, clean lines, and abundant natural light. Large bay windows, combined with numerous openings and skylights, offer a constant connection with the surrounding nature and flood every space with exceptional natural light throughout the day. Two large terraces, ideally facing east and south, seamlessly extend the reception areas and invite you to fully enjoy a calm and intimate environment, sheltered from view. Here, every detail has been designed to offer comfort, serenity, and quality of life. The ground floor reveals a spectacular kitchen with cathedral ceiling, the true centerpiece of the house. Centered around an elegant island, it combines conviviality and refinement in a decidedly contemporary atmosphere. Adjacent to it, the living and sitting areas are arranged around a fireplace, creating a warm and welcoming space. A second, more intimate lounge provides a quiet space for relaxation or reading. This level also hosts a superb master suite designed as a private cocoon, including a large bedroom, a spacious fitted dressing room, and a full bathroom with comfortable volumes. Upstairs, a cozy lounge continues the elegant atmosphere of the house. Two large bedrooms share a bathroom, offering a sleeping area perfectly suited for harmonious family living. This level also offers the possibility to create a fourth bedroom. The house also benefits from an internal elevator connecting the ground floor to the basement, providing rare and highly sought-after ease of movement. The full basement offers additional space with multiple possibilities for layout. It currently houses a laundry room, a home theater, and a relaxation area, ideal for creating a gym, a wellness space, or even a tasting cellar. This space perfectly complements the property’s features and reveals strong potential for development according to desires and needs. A closed garage completes this rare property, combining contemporary architecture, family-sized volumes, and quality amenities in a privileged environment.
Informationen zu den Risiken, denen diese Immobilie ausgesetzt ist, finden Sie auf der Website von Géorisques: https://www.georisques.gouv.fr/
Informationen zu den Risiken, denen diese Immobilie ausgesetzt ist, finden Sie auf der Website von Géorisques: https://www.georisques.gouv.fr/
-
Art der Immobilie
Haus
-
Etagen
1
-
Baujahr
2023
-
Preis/Quadratfuß
$465
-
Emissionen
A
-
Verbrauch
B
Funktionen
Erkunden Sie die Gegend
52 chemin vieux du potager, Nord, Parmain, Frankreich
Auf Google Maps anzeigen
Preis pro sqft
Niedrig
Hoch
Sie haben sich nach diesem Objekt erkundigt
Der Agent wird sich in Kürze mit Ihnen in Verbindung setzen
Gelistet von
35
Angebote
2025
Beigetreten
Besichtigung mit Claudia DE ANDRADE buchen
Wählen Sie ein Datum und ob Sie eine virtuelle oder persönliche Besichtigung mit dem Makler wünschen.
Bevorzugtes Datum
Art der Tour

KRETZ Real Estate. Since 2007, Kretz has been redefining luxury real estate. Specializing in luxury real estate in
KRETZ Real Estate. Since 2007, Kretz has been redefining luxury real estate. Specializing in luxury real estate in France and internationally, Kretz brings a fresh perspective to the industry. Built on strong family values, the agency has gathered the finest agents with an ultra-qualified client database to support you in all your real estate projects. Kretz offers a unique vision of luxury real estate, focusing exclusively on people and leveraging creative marketing strategies. The agency enjoys exceptional recognition, notably through a series on Netflix “The Parisian Agency”. As the number one player in digital, Kretz Family Real Estate operates like a communication agency, ensuring outstanding visibility and engagement for our content when selling your property.”
Zuletzt aktualisiert
Juni 1
Erstmalig gelistet
Juni 1
Angebotsreferenz
KP1-14406
Ähnliche Immobilien in der Nähe
Neue Angebote in Nord

Entdecken Sie mehr Häuser zum Verkauf
Nord, Parmain, Frankreich Immobilienarten
Nord, Parmain, Frankreich beliebte Suchanfragen
- Immobilien mit Terrasse in Nord, Parmain, Frankreich
- Immobilien mit Spielzimmer in Nord, Parmain, Frankreich
- Immobilien mit Office in Nord, Parmain, Frankreich
- Immobilien mit Aufzug in Nord, Parmain, Frankreich
- Immobilien mit Garten in Nord, Parmain, Frankreich
- Privatsphäre Immobilien in Nord, Parmain, Frankreich
- Moderne Immobilien in Nord, Parmain, Frankreich
- Immobilien mit Fitnessstudio in Nord, Parmain, Frankreich
- Immobilien mit Bibliothek in Nord, Parmain, Frankreich
- Immobilien mit Klimaanlage in Nord, Parmain, Frankreich
- Immobilien mit Weinkeller in Nord, Parmain, Frankreich
- Immobilien mit Kamin in Nord, Parmain, Frankreich
- Immobilien mit Pool in Nord, Parmain, Frankreich
- Immobilien mit Garage in Nord, Parmain, Frankreich
- Immobilien mit Balkon in Nord, Parmain, Frankreich
- Luxusvilla Immobilien in Nord, Parmain, Frankreich
- Immobilien mit Offene Küche in Nord, Parmain, Frankreich
- Renoviert Immobilien in Nord, Parmain, Frankreich
- Immobilien mit Kino in Nord, Parmain, Frankreich
- Immobilien mit Hallenbad in Nord, Parmain, Frankreich
Verwandte Leitfäden & Geschichten
Das Vertrauen der führenden Makler der Welt
Die Makler hinter den außergewöhnlichsten Immobilien der Welt inserieren bei JamesEdition.
- Angebote von Sotheby's, Christie's, BARNES und Engel & Völkers
- Jedes Angebot wird vor der Veröffentlichung geprüft
- Verbinden Sie sich direkt mit verifizierten Maklern
Indem Sie fortfahren, akzeptieren Sie unsere Nutzungsbedingungen und Datenschutzrichtlinie.