$799,000
Freistehendes Einfamilienhaus Parkville
- 4 Schlafz.
- 4 Bäder
- 3,035 Sqft
- 11,762 Sqft lot
- Aktualisiert: September 9
- MLS#2603691
Über die Immobilie
Beschreibung wurde automatisch übersetzt.
Die Beschreibung wird in der Originalsprache angezeigt.
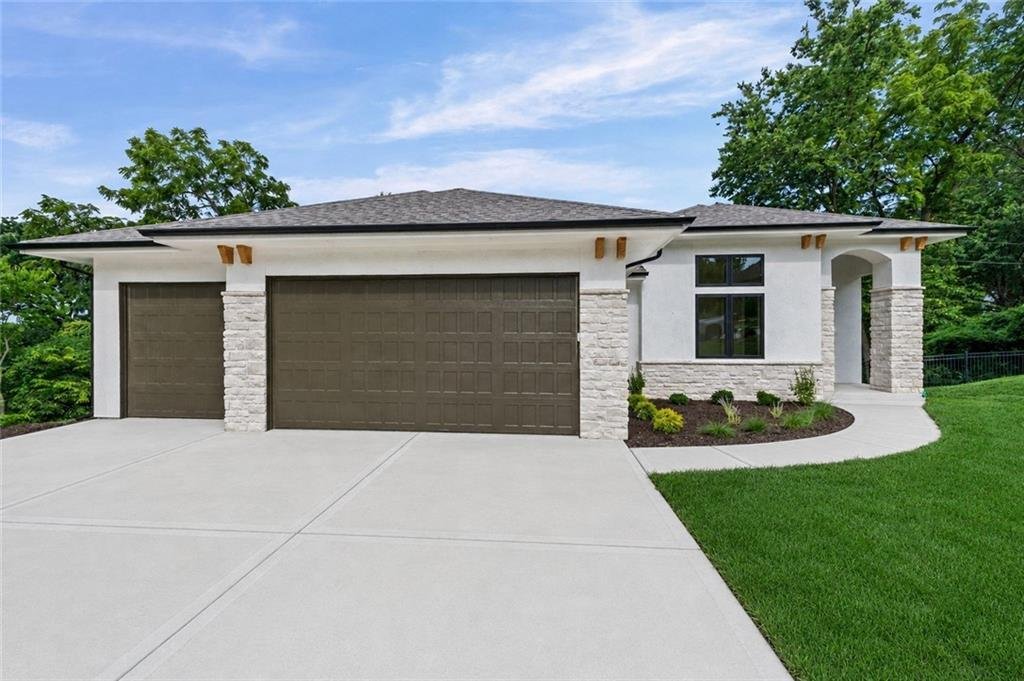
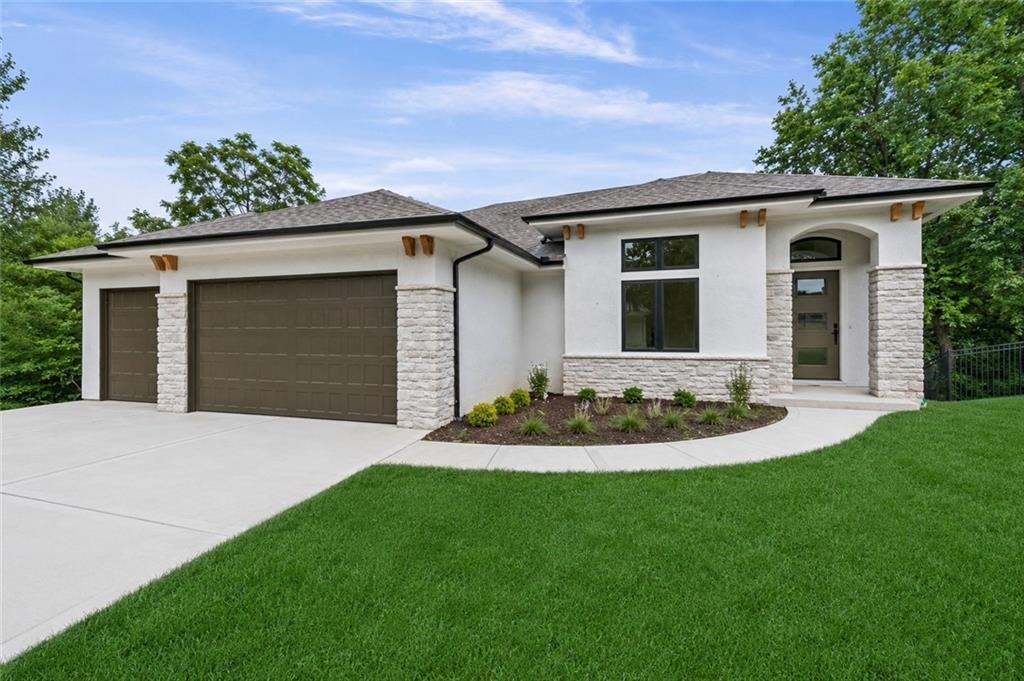
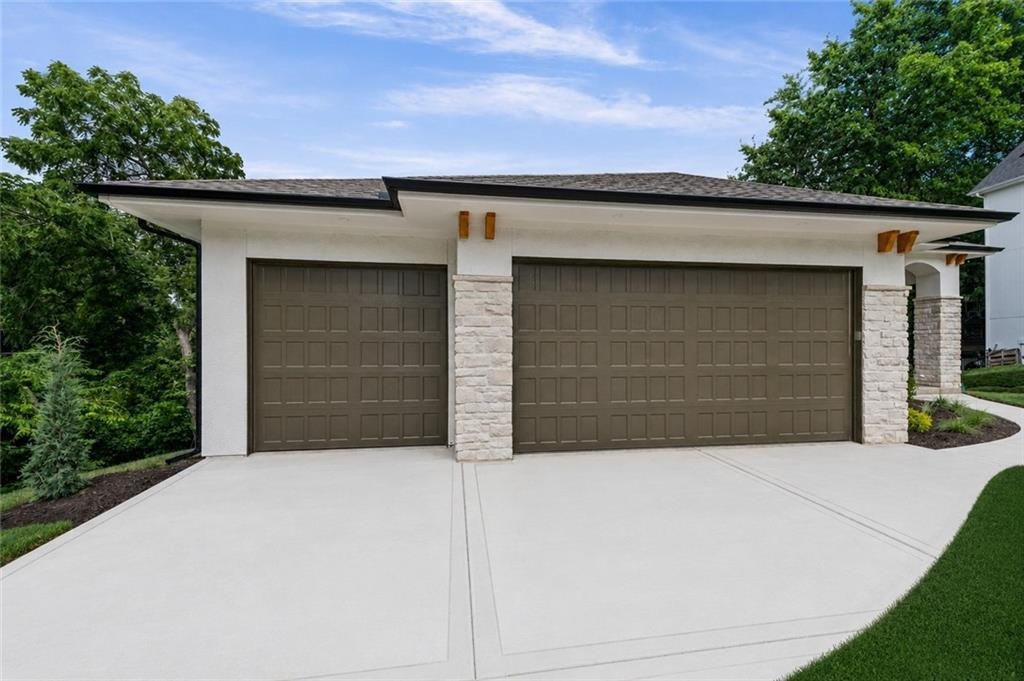
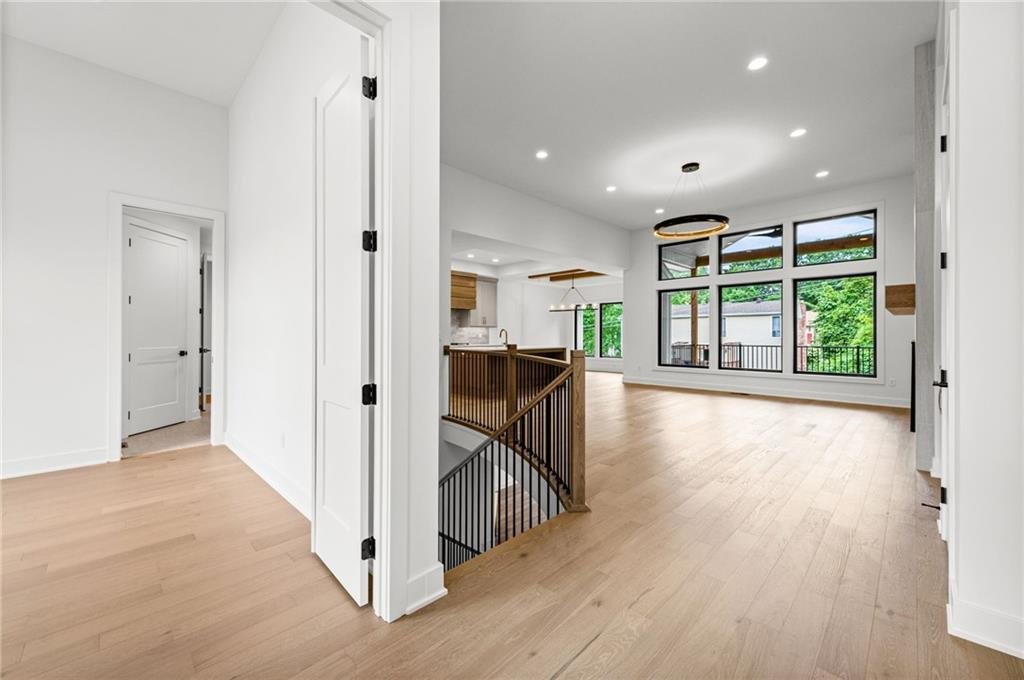
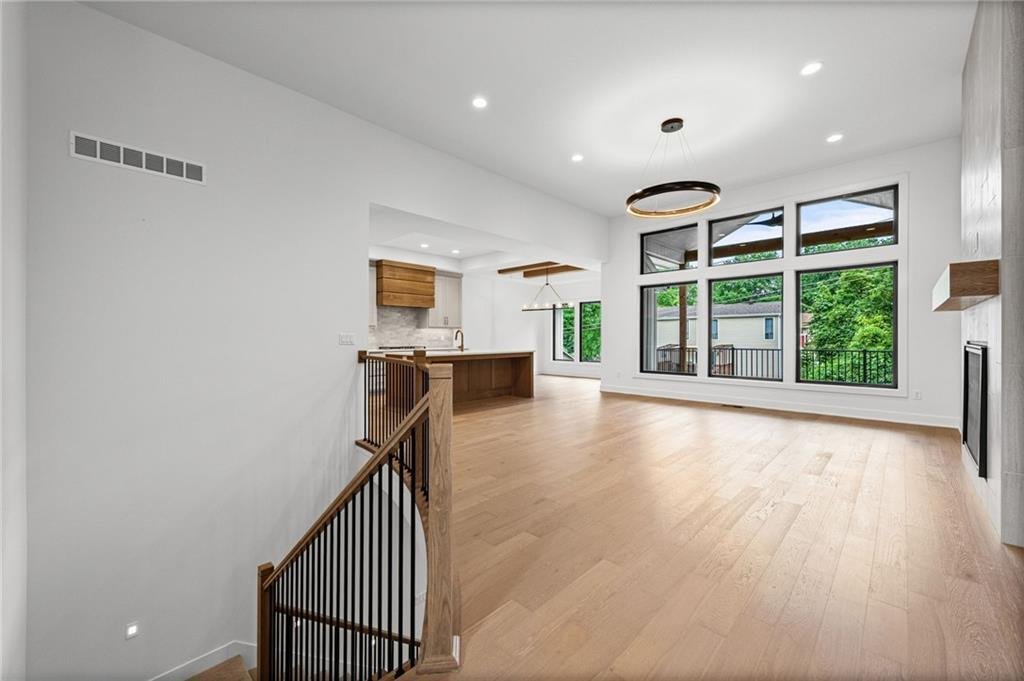
Introducing The Oasis Floorplan by Affinity—where thoughtful design meets elevated comfort. Welcome to your dream home! This stunning new construction offers a spacious 3 car garage and an impressive array of custom details that truly set it apart. From the moment you step inside, you’ll be captivated by the warmth of rich hardwood floors & the abundance of natural light filling the main level
Introducing The Oasis Floorplan by Affinity—where thoughtful design meets elevated comfort. Welcome to your dream home! This stunning new construction offers a spacious 3 car garage and an impressive array of custom details that truly set it apart. From the moment you step inside, you’ll be captivated by the warmth of rich hardwood floors & the abundance of natural light filling the main level. The living room is anchored by a striking stone fireplace, beautifully complemented by custom built-in shelves & cabinetry, all highlighted by designer lighting fixtures that add both elegance & ambiance. The open-concept design flows seamlessly into the chef-inspired kitchen, featuring upgraded stainless steel appliances, granite countertops, & a generous walk-in pantry—perfect for everyday living. Conveniently located off the garage entry, the mudroom provides a practical space to keep life organized. Throughout the home, stunning wood accents add character, charm, and a timeless touch. Retreat to the luxurious primary suite, a sanctuary designed for relaxation. Barn doors open to a spa-like ensuite bathroom complete with a soaking tub, freestanding shower, & refined finishes. The expansive walk-in closet features custom cabinetry & shelving to meet all your storage needs. The lower level impresses with 10-foot ceilings, a statement accent wall, and wet bar area ideal for hosting gatherings. Two additional bedrooms provide comfortable accommodations for family or guests. Step outside to enjoy a patio or covered deck overlooking a serene, tree-lined backdrop that offers privacy and tranquility. An irrigation system ensures your lawn remains lush & beautiful with minimal effort. Blending elegance, functionality, & distinctive custom touches, this exceptional home is a perfect retreat. Don’t miss your opportunity to make it yours! Please note: Photos are from a model home. Elevation, exterior details, colors, finishes, features, & flooring may vary from completed property.
-
Art der Immobilie
Haus
-
Baujahr
2026
-
Preis/Quadratfuß
$263
Funktionen
- Kamin
- Garten
- Garage
- Begehbarer Kleiderschrank
- Neubauten
- Bar
- Privatsphäre
Erkunden Sie die Gegend
10410 River Hills Drive, Parkville, MO 64152, Missouri, Vereinigte Staaten
Auf Google Maps anzeigen
Preis pro sqft
Niedrig
Hoch
Vor 4 Jahren beigetreten
Sie haben sich nach diesem Objekt erkundigt
Der Agent wird sich in Kürze mit Ihnen in Verbindung setzen
Gelistet von
3
Angebote
2022
Beigetreten
Besichtigung mit Aaron Loughlin buchen
Wählen Sie ein Datum und ob Sie eine virtuelle oder persönliche Besichtigung mit dem Makler wünschen.
Bevorzugtes Datum
Art der Tour

Kansas City-Northland
310 NW Englewood Road, 64118, Kansas City, United States
Agenturprofil anzeigen
Zuletzt aktualisiert
September 9
Erstmalig gelistet
Juni 1
Angebotsreferenz
2087884058679262
Angebotsstatus
Active under contract
Ähnliche Immobilien in der Nähe
Neue Angebote in Sioux Township


Entdecken Sie mehr Häuser zum Verkauf
Sioux Township, MO, Vereinigte Staaten Immobilienarten
Sioux Township, MO, Vereinigte Staaten beliebte Suchanfragen
- Immobilien mit Balkon in Sioux Township, MO, Vereinigte Staaten
- Gesicherte Wohnanlage Immobilien in Sioux Township, MO, Vereinigte Staaten
- Immobilien mit Golfblick in Sioux Township, MO, Vereinigte Staaten
- Anlageimmobilie Immobilien in Sioux Township, MO, Vereinigte Staaten
- Immobilien mit Privatstrand in Sioux Township, MO, Vereinigte Staaten
- Immobilien mit Whirlpool in Sioux Township, MO, Vereinigte Staaten
- am Wasser Immobilien in Sioux Township, MO, Vereinigte Staaten
Verwandte Leitfäden & Geschichten
Das Vertrauen der führenden Makler der Welt
Die Makler hinter den außergewöhnlichsten Immobilien der Welt inserieren bei JamesEdition.
- Angebote von Sotheby's, Christie's, BARNES und Engel & Völkers
- Jedes Angebot wird vor der Veröffentlichung geprüft
- Verbinden Sie sich direkt mit verifizierten Maklern
Indem Sie fortfahren, akzeptieren Sie unsere Nutzungsbedingungen und Datenschutzrichtlinie.
brokerages we
partnered with
partnered with