$1,699,000
Einfamilienhaus In Parker
- 4 Schlafz.
- 6 Bäder
- 4,996 Sqft
- 1.18 Ac lot
- Aktualisiert: August 14
- Quelle: North Texas Real Estate Information Systems (NTREIS) MLS#21358695
Über die Immobilie
Beschreibung wurde automatisch übersetzt.
Die Beschreibung wird in der Originalsprache angezeigt.
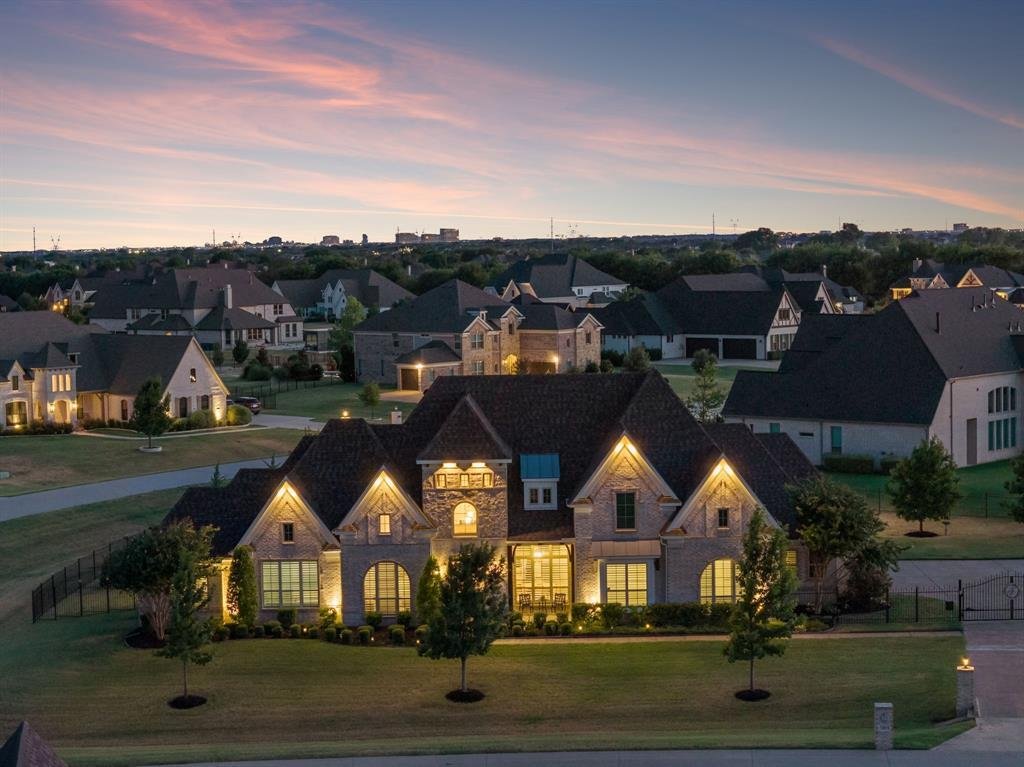
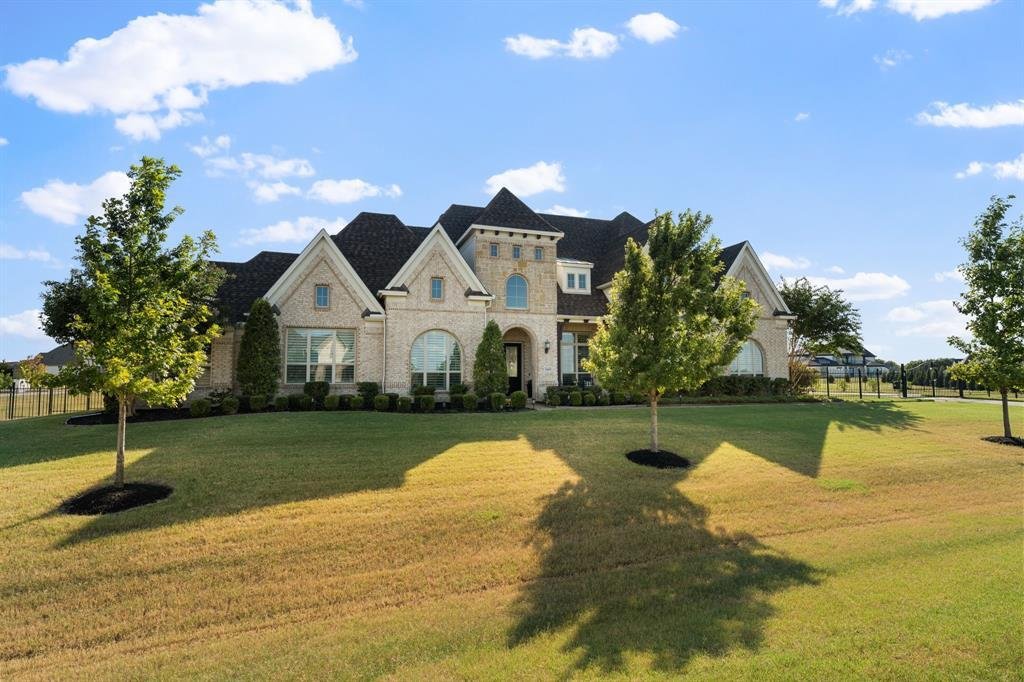
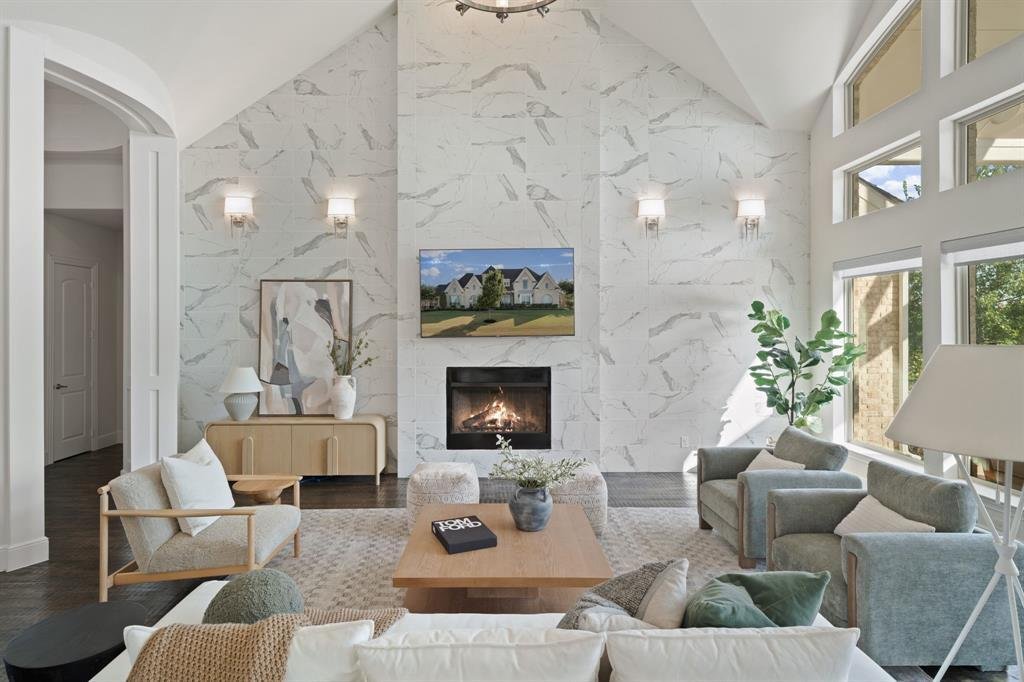
Premium-elevation showplace on a 1.18-acre corner lot with a 4-car garage, electric gate and extended driveway. Outdoor living shines with an extended stamped-concrete patio, exterior gas line and speakers, plus a custom lighted pergola of nearly 800 sq ft. The estate-style grounds are fully irrigated with bubblers and include about 20 mature shade trees, 24 ornamental trees, large shrubs and frui
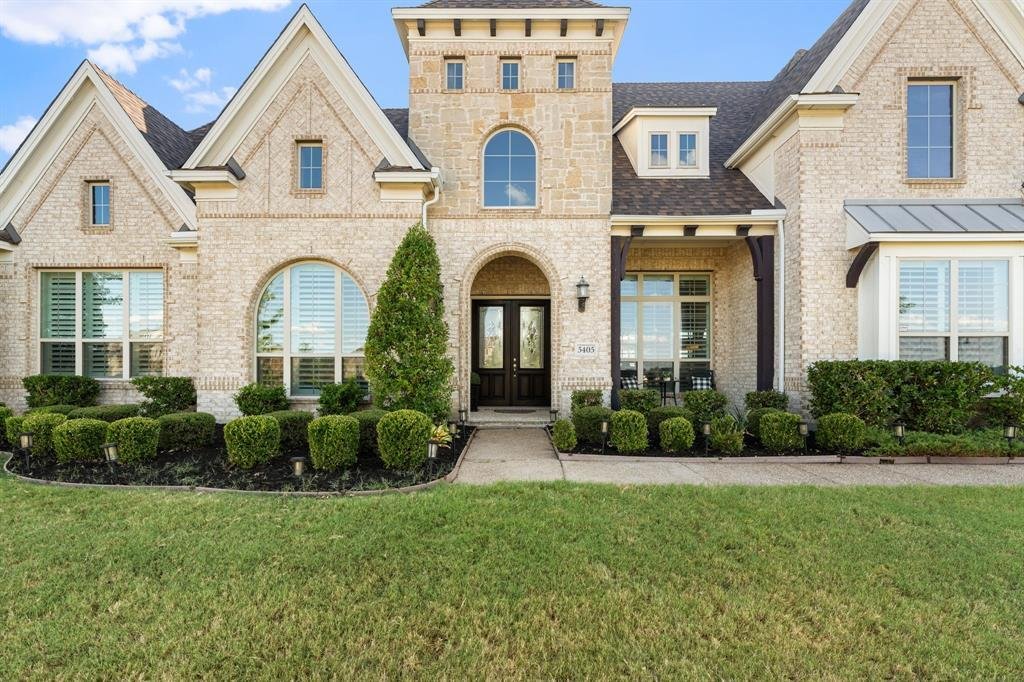
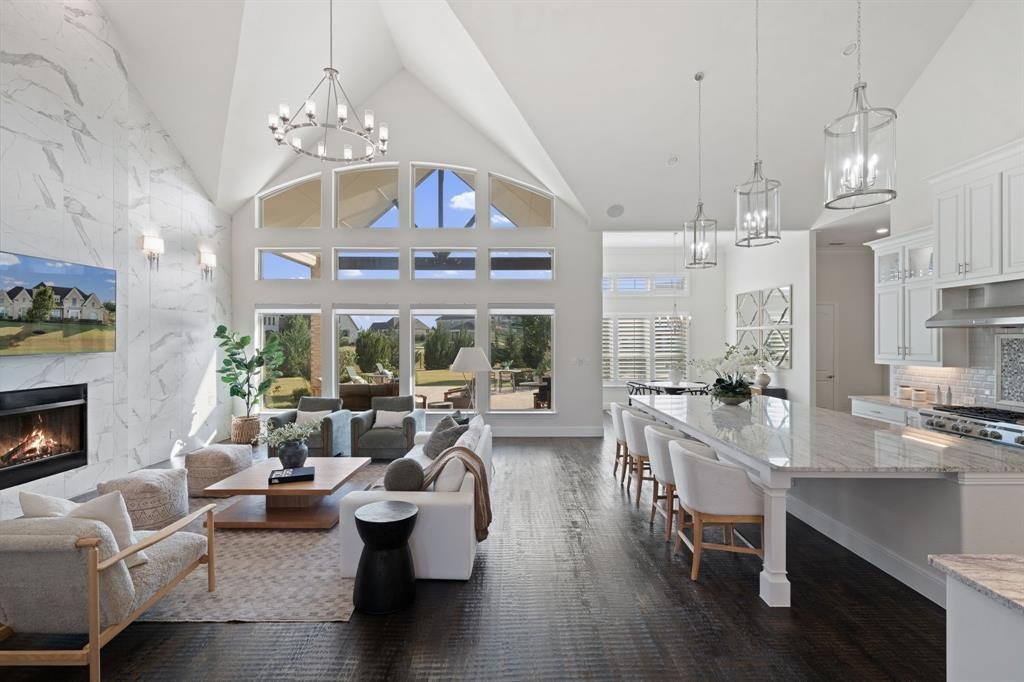
Premium-elevation showplace on a 1.18-acre corner lot with a 4-car garage, electric gate and extended driveway. Outdoor living shines with an extended stamped-concrete patio, exterior gas line and speakers, plus a custom lighted pergola of nearly 800 sq ft. The estate-style grounds are fully irrigated with bubblers and include about 20 mature shade trees, 24 ornamental trees, large shrubs and fruit trees, and the property is prewired for cameras around the entire exterior. Inside, a private office off the foyer provides generous work space, plantation shutters and Cat-6 wiring. Three distinct living areas offer flexibility: a refined front living room with an arched window and vaulted ceiling, a dramatic vaulted great room anchored by a floor-to-ceiling tiled fireplace wall and a wall of windows, and a media or game room with speaker wiring. Entertaining is effortless with a formal dining room featuring a striking lighted built-in bottle display and a butler’s pantry with wet bar, plus a separate serving area. The chef’s kitchen boasts an extended island, upgraded cabinetry with built-in display shelving and glass-front uppers, under-cabinet lighting, expansive counters, a 48-inch commercial-style dual-fuel range with 6 burners and griddle, and a 48-inch wall-mounted hood. Extensive hand-scraped hardwoods, plantation shutters with select electric blinds and upgraded lighting continue throughout. The serene primary suite offers a freestanding tub, oversized glass shower, expansive dual vanities with wall mirrors and a massive walk-in closet. Thoughtful enhancements by the builder and owners create a move-in-ready Parker estate with exceptional outdoor living and privacy-minded landscaping.
-
Art der Immobilie
Haus
-
Baujahr
2019
-
Preis/Quadratfuß
$340
Funktionen
- Garage
- Begehbarer Kleiderschrank
- Kamin
- Spielzimmer
- Outdoor-Küche
- Offene Küche
- Garten
- Tor
- Wohnraum im Freien
Funktionen
Innenbereich
- Hohe Decke
- Office
- Kamin
- Kücheninsel
- Bar
- Spielzimmer
- Offene Küche
- Stein Arbeitsplatten
- Begehbarer Kleiderschrank
Outdoor
- Garage
- Outdoor-Küche
- Wohnraum im Freien
- Tor
- Garten
Erkunden Sie die Gegend
5405 Middleton Drive, Allen, Texas, Vereinigte Staaten
Auf Google Maps anzeigen
Preis pro sqft
Niedrig
Hoch
Vor 11 Monaten beigetreten
Sie haben sich nach diesem Objekt erkundigt
Der Agent wird sich in Kürze mit Ihnen in Verbindung setzen
Gelistet von
59
Angebote
2025
Beigetreten
Besichtigung mit the agent buchen
Wählen Sie ein Datum und ob Sie eine virtuelle oder persönliche Besichtigung mit dem Makler wünschen.
Bevorzugtes Datum
Art der Tour
Zuletzt aktualisiert
August 14
Erstmalig gelistet
Aug 14
Angebotsreferenz
21358695
Angebotsstatus
The data relating to real estate for sale on this web site comes in part from the Broker Reciprocity Program of the NTREIS Multiple Listing Service. Real estate listings held by brokerage firms other than this broker are marked with the Broker Reciprocity logo and detailed information about them includes the name of the listing brokers.
Ähnliche Immobilien in der Nähe
Neue Angebote in Allen


Entdecken Sie mehr Häuser zum Verkauf
Allen, TX, Vereinigte Staaten Immobilienarten
Allen, TX, Vereinigte Staaten beliebte Suchanfragen
- Immobilien mit Pool in Allen, TX, Vereinigte Staaten
- Immobilien mit Kino in Allen, TX, Vereinigte Staaten
- Anlageimmobilie Immobilien in Allen, TX, Vereinigte Staaten
- Gesicherte Wohnanlage Immobilien in Allen, TX, Vereinigte Staaten
- am Wasser Immobilien in Allen, TX, Vereinigte Staaten
- Pferdesport Immobilien in Allen, TX, Vereinigte Staaten
- Immobilien mit Sauna in Allen, TX, Vereinigte Staaten
- Immobilien mit Weinkeller in Allen, TX, Vereinigte Staaten
Verwandte Leitfäden & Geschichten
Das Vertrauen der führenden Makler der Welt
Die Makler hinter den außergewöhnlichsten Immobilien der Welt inserieren bei JamesEdition.
- Angebote von Sotheby's, Christie's, BARNES und Engel & Völkers
- Jedes Angebot wird vor der Veröffentlichung geprüft
- Verbinden Sie sich direkt mit verifizierten Maklern
Indem Sie fortfahren, akzeptieren Sie unsere Nutzungsbedingungen und Datenschutzrichtlinie.
brokerages we
partnered with
partnered with