$2,000,000
Preis gesenkt um $200,000 am Sep 05, 2026
6300 Warwick Way
- 7 Schlafz.
- 7 Bäder
- 6,135 Sqft
- 1.05 Ac lot
- Aktualisiert: Heute
- 4
Über die Immobilie
Beschreibung wurde automatisch übersetzt.
Die Beschreibung wird in der Originalsprache angezeigt.
5,084 SF MAIN HOUSE PLUS 1,051 SF DETACHED GUEST HOUSE WITH 2 BEDROOMS, 2 BATHS, FULL KITCHEN, LIVING ROOM, & SINGLE CAR ATTACHED GARAGE. Lovejoy School District has open enrollment! Exquisite, customized SINGLE-STORY estate situated on a premier 1 ACRE corner lot. This one-of-a-kind property combines luxury, functionality &
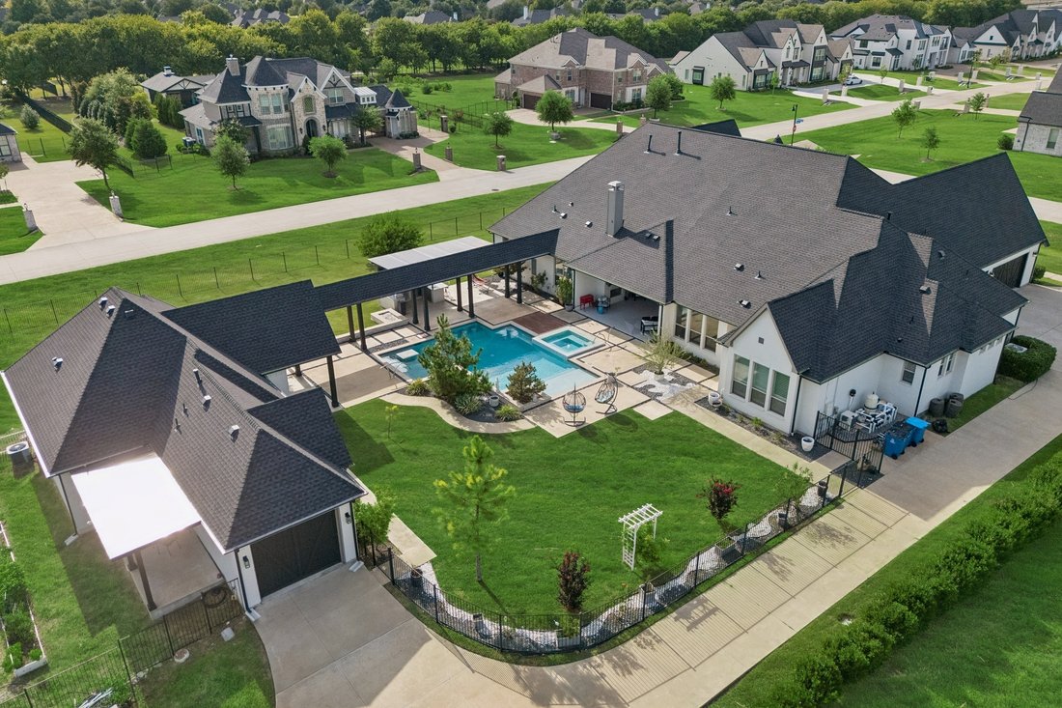
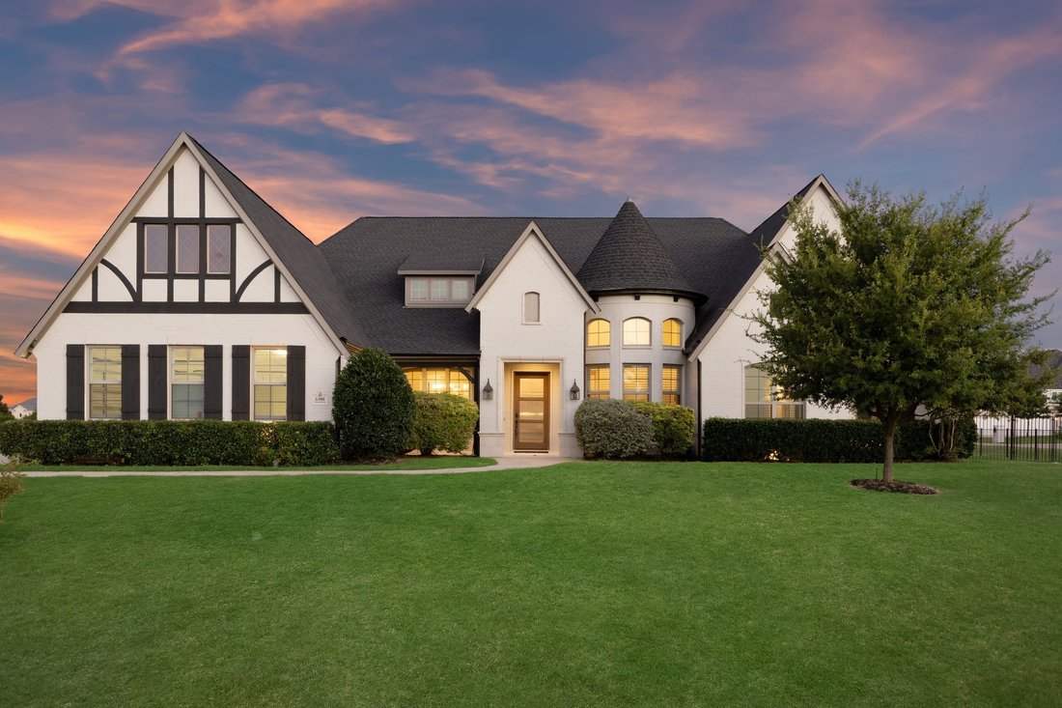
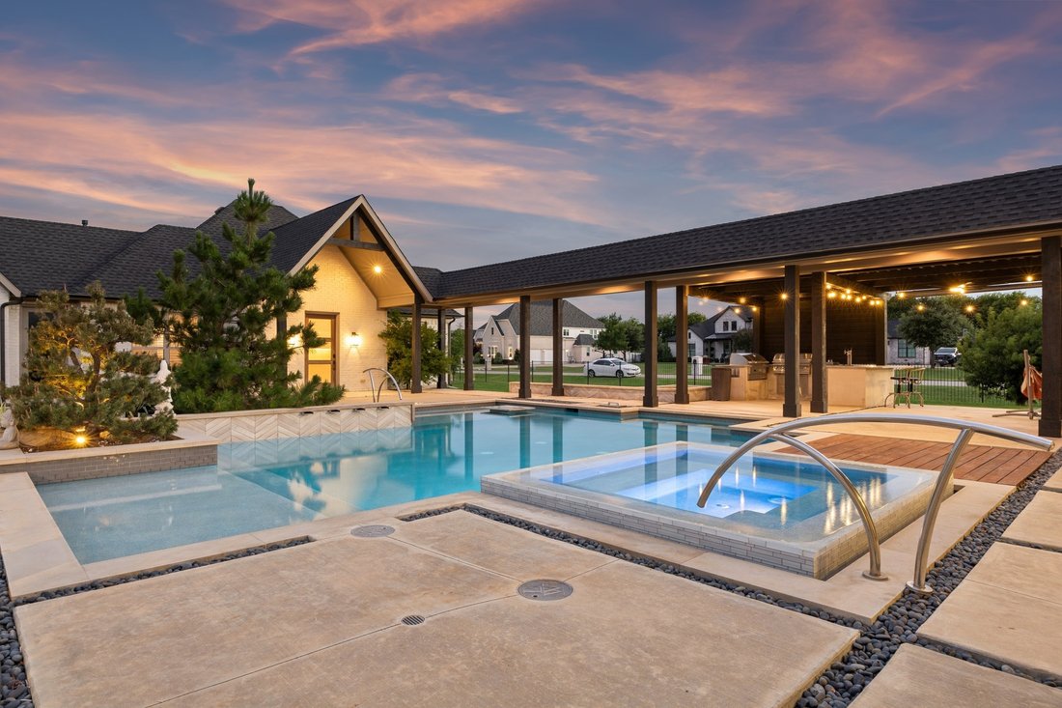
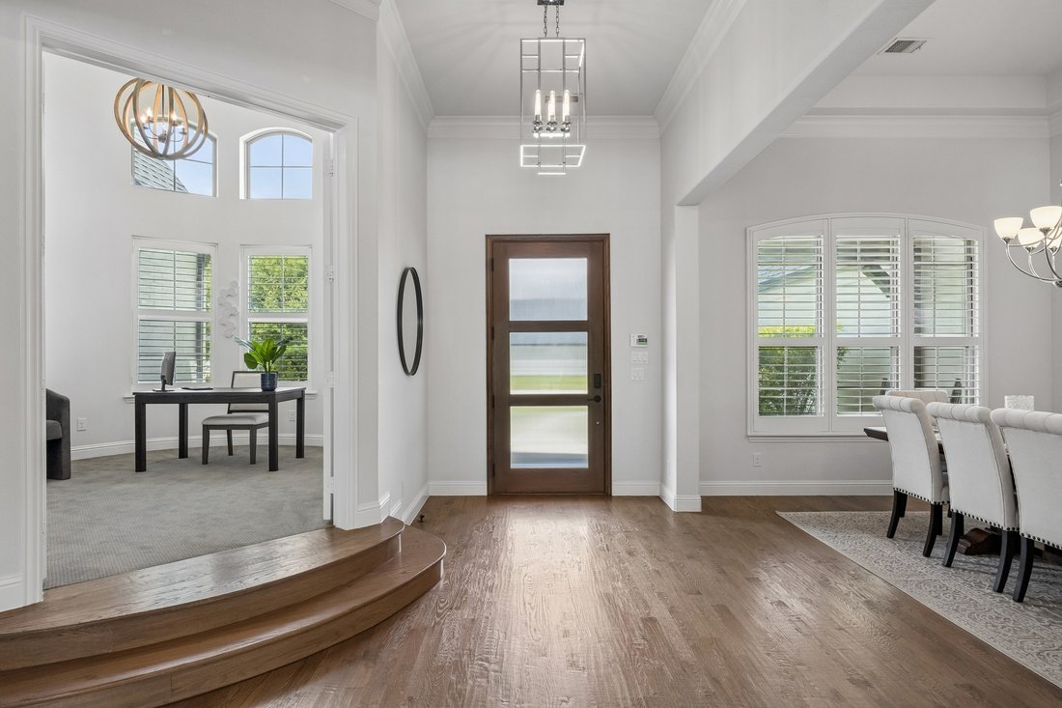
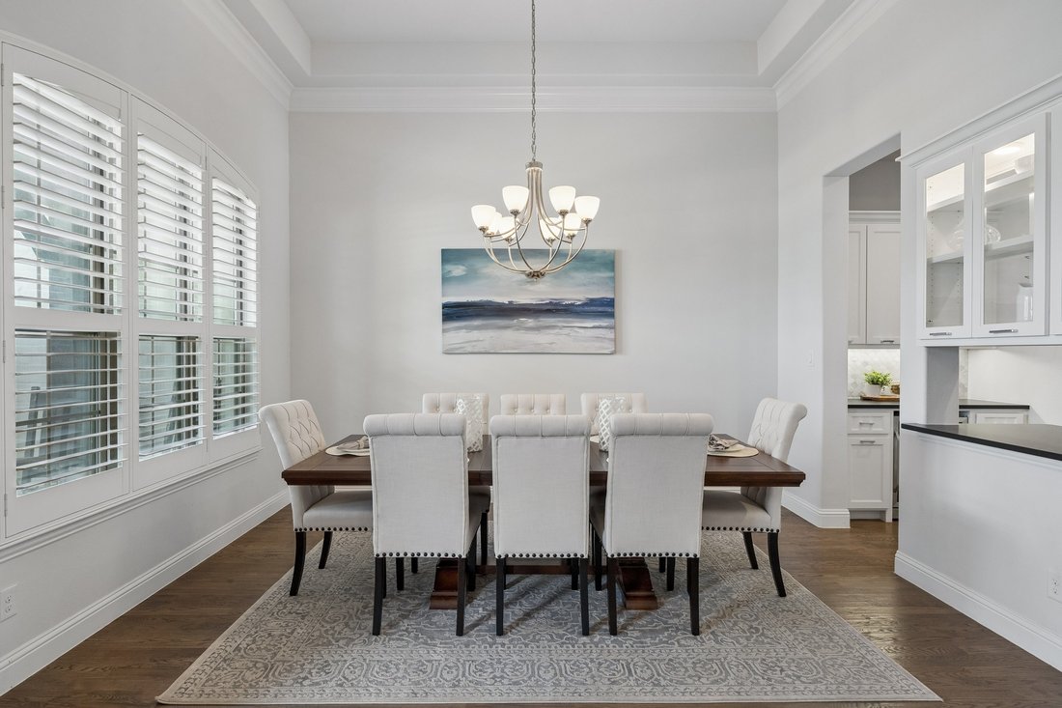
5,084 SF MAIN HOUSE PLUS 1,051 SF DETACHED GUEST HOUSE WITH 2 BEDROOMS, 2 BATHS, FULL KITCHEN, LIVING ROOM, & SINGLE CAR ATTACHED GARAGE. Lovejoy School District has open enrollment! Exquisite, customized SINGLE-STORY estate situated on a premier 1 ACRE corner lot. This one-of-a-kind property combines luxury, functionality & resort-style living. The stunning open concept interior is filled with natural light & showcases hardwood flooring, plantation shutters & custom built-ins. At the heart of the home is a gourmet chef’s kitchen equipped with granite countertops, a massive center island, a 6-burner gas cooktop & a butler’s pantry with a bar. The adjacent family room impresses with vaulted wood-beamed ceilings & a dramatic floor-to-ceiling stone fireplace. The primary suite offers a secluded, spa-inspired retreat, while additional interior highlights include generously sized secondary bedrooms, a game room & a dedicated media room. The backyard is a true paradise, featuring: a sparkling pool + spa, covered patio with an outdoor fireplace & pergola, outdoor kitchen & expansive lawn, lots of space for entertaining. Additional amenities include FIVE CAR GARAGE CAPACITY, walk-up attic storage & the convenience of CITY WATER AND CITY SEWER. Don’t miss this incredible home - Schedule a private showing today! AGENTS, PLEASE SEE PRIVATE REMARKS!
-
Art der Immobilie
Haus
-
Baujahr
2017
-
Preis/Quadratfuß
$326
Funktionen
- Garage
- Kamin
- Pool
- Garten
- Whirlpool
- Outdoor-Küche
- Pergola
- Tor
- Wohnraum im Freien
Funktionen
Lot
- Privatsphäre
Innenbereich
- Hohe Decke
- Kamin
- Kücheninsel
- Gasherd
- Whirlpool
- Bar
- Stein Arbeitsplatten
Outdoor
- Pool
- Garage
- Outdoor-Küche
- Wohnraum im Freien
- Tor
- Pergola
- Garten
Erkunden Sie die Gegend
6300 Warwick Way, TX, Allen, Texas, Vereinigte Staaten
Auf Google Maps anzeigen
Preis pro sqft
Niedrig
Hoch

Vor 2 Jahren beigetreten
Sie haben sich nach diesem Objekt erkundigt
Der Agent wird sich in Kürze mit Ihnen in Verbindung setzen
Gelistet von
1
Angebote
2025
Beigetreten
Besichtigung mit Connie Durnal buchen
Wählen Sie ein Datum und ob Sie eine virtuelle oder persönliche Besichtigung mit dem Makler wünschen.
Bevorzugtes Datum
Art der Tour

Premier by Redfin serves clients with exceptional homes that deserve extra time and attention. You get the persona
Premier by Redfin serves clients with exceptional homes that deserve extra time and attention. You get the personal service and local expertise you’d expect from a high-end brokerage, plus the most comprehensive marketing plan in real estate. Your Redfin agent will create a winning strategy to prepare your home for a flawless debut and market it to attract the most qualified buyers.
Zuletzt aktualisiert
Heute
Erstmalig gelistet
Juli 17
Angebotsreferenz
220857964.0
Ähnliche Immobilien in der Nähe
Neue Angebote in Allen




Entdecken Sie mehr Häuser zum Verkauf
Allen, TX, Vereinigte Staaten Immobilienarten
Allen, TX, Vereinigte Staaten beliebte Suchanfragen
- Immobilien mit Pool in Allen, TX, Vereinigte Staaten
- Immobilien mit Kino in Allen, TX, Vereinigte Staaten
- Anlageimmobilie Immobilien in Allen, TX, Vereinigte Staaten
- Gesicherte Wohnanlage Immobilien in Allen, TX, Vereinigte Staaten
- am Wasser Immobilien in Allen, TX, Vereinigte Staaten
- Pferdesport Immobilien in Allen, TX, Vereinigte Staaten
- Immobilien mit Sauna in Allen, TX, Vereinigte Staaten
- Immobilien mit Weinkeller in Allen, TX, Vereinigte Staaten
Verwandte Leitfäden & Geschichten
Das Vertrauen der führenden Makler der Welt
Die Makler hinter den außergewöhnlichsten Immobilien der Welt inserieren bei JamesEdition.
- Angebote von Sotheby's, Christie's, BARNES und Engel & Völkers
- Jedes Angebot wird vor der Veröffentlichung geprüft
- Verbinden Sie sich direkt mit verifizierten Maklern
Indem Sie fortfahren, akzeptieren Sie unsere Nutzungsbedingungen und Datenschutzrichtlinie.
brokerages we
partnered with
partnered with