$2,495,000
Diese Traditionelle Bergresidenz Zeichnet Sich Durch Ihre Größe Aus,
- 5 Schlafz.
- 8 Bäder
- 7,422 Sqft
- 1.05 Ac lot
- 2
- MLS#6385041
Über die Immobilie
Beschreibung wurde automatisch übersetzt.
Die Beschreibung wird in der Originalsprache angezeigt.
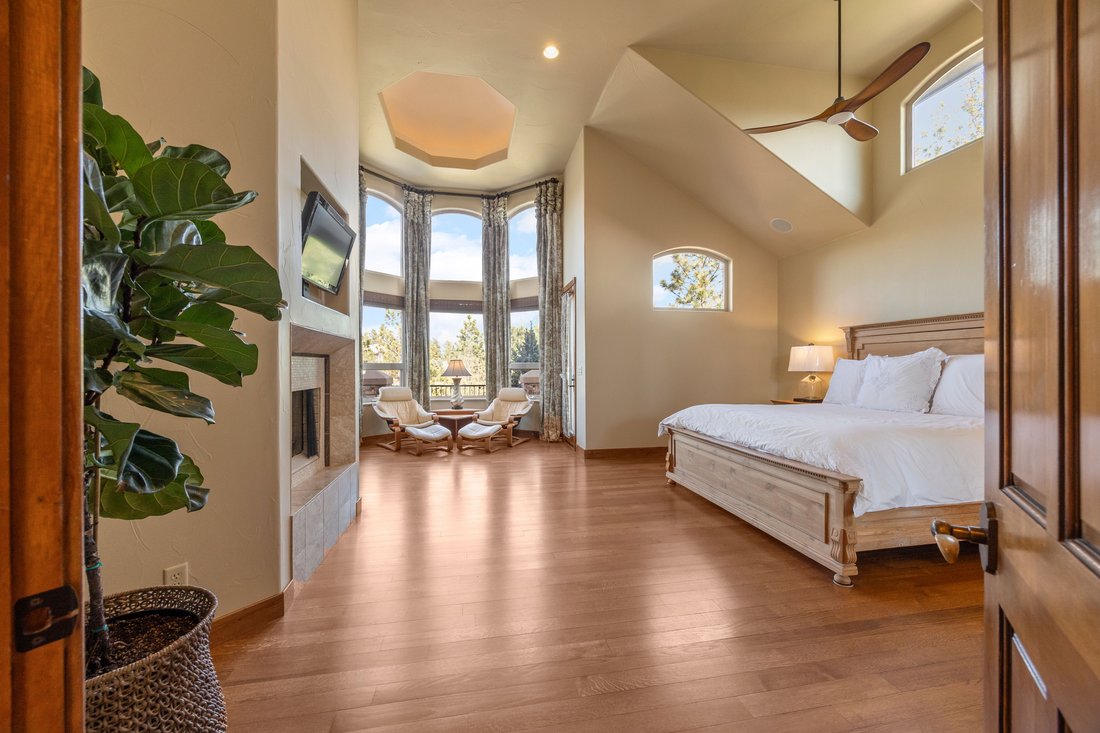
Set on a private, professionally landscaped one-acre cul-de-sac lot within The Timbers, this Mountain Traditional residence is defined by its grand scale, exceptional craftsmanship, and timeless architectural character. Offering more than 7,400 square feet with main-level living, a light-filled walk-out lower level, and a detached heated garage/workshop, the home delivers a level of warmth and liv
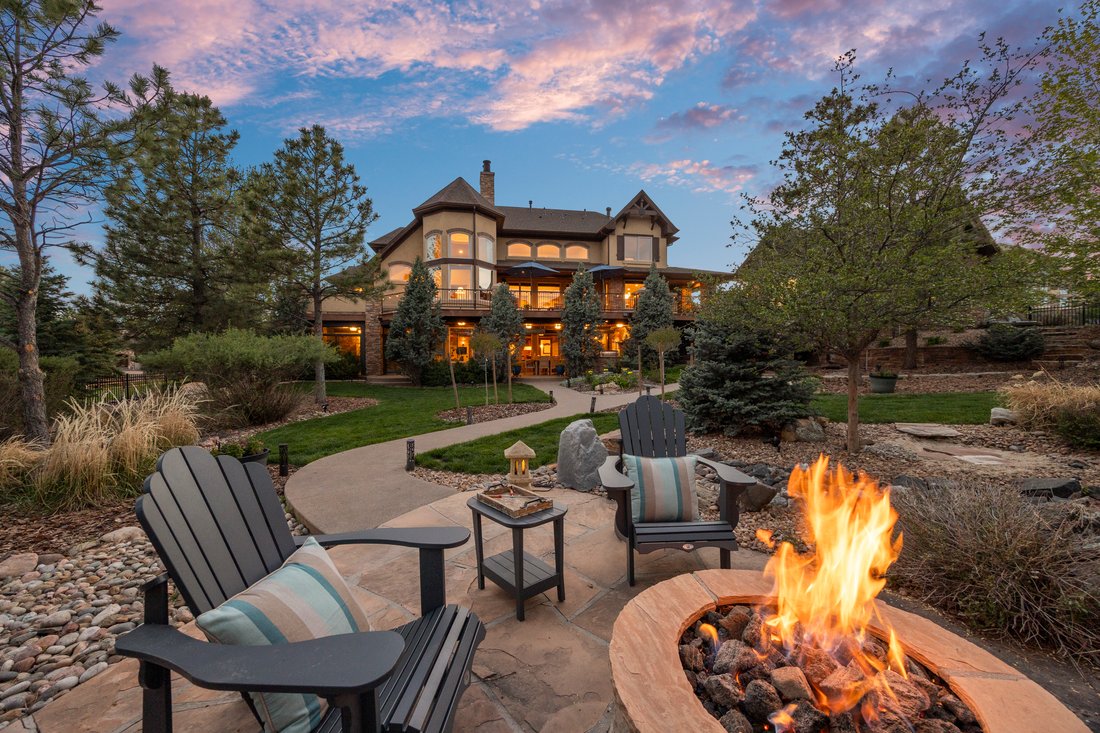
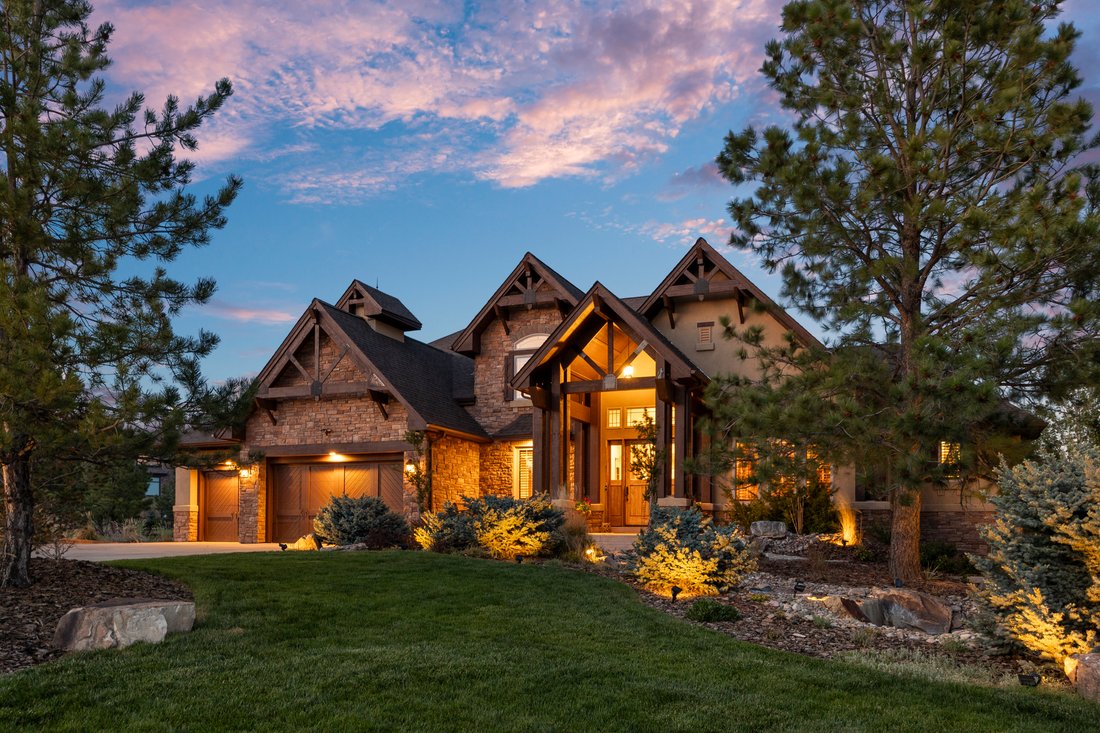
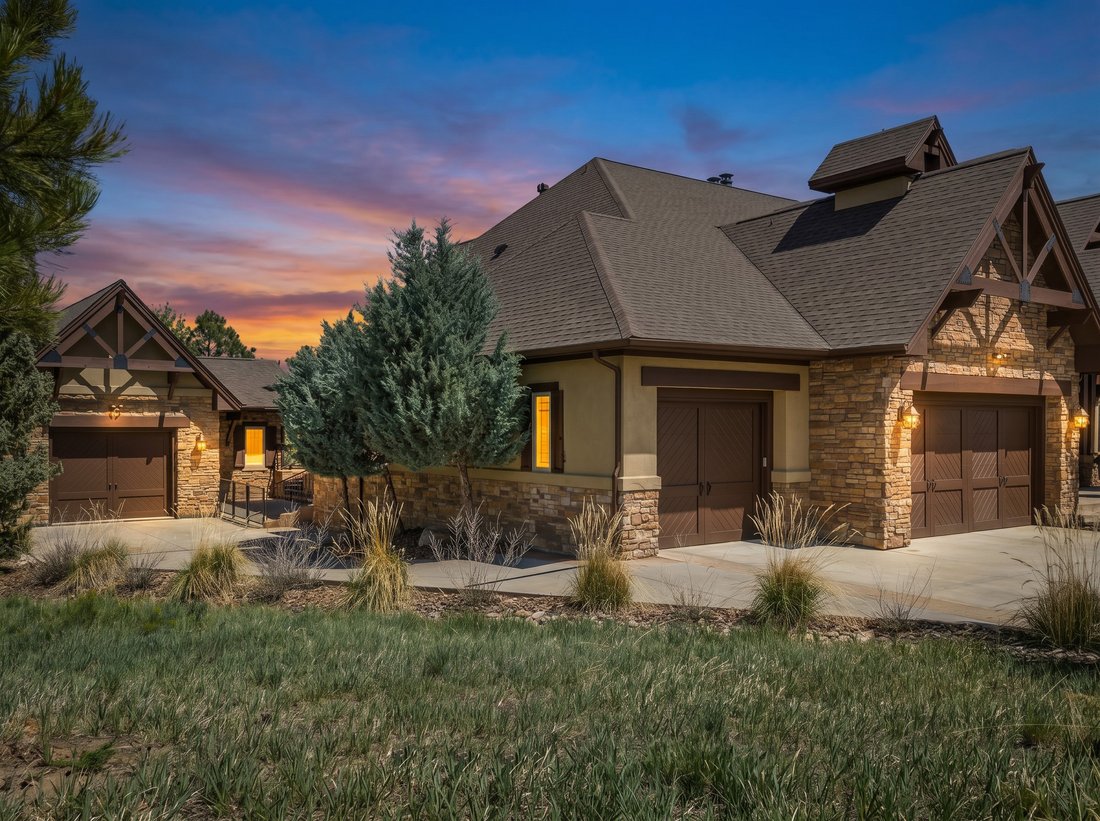
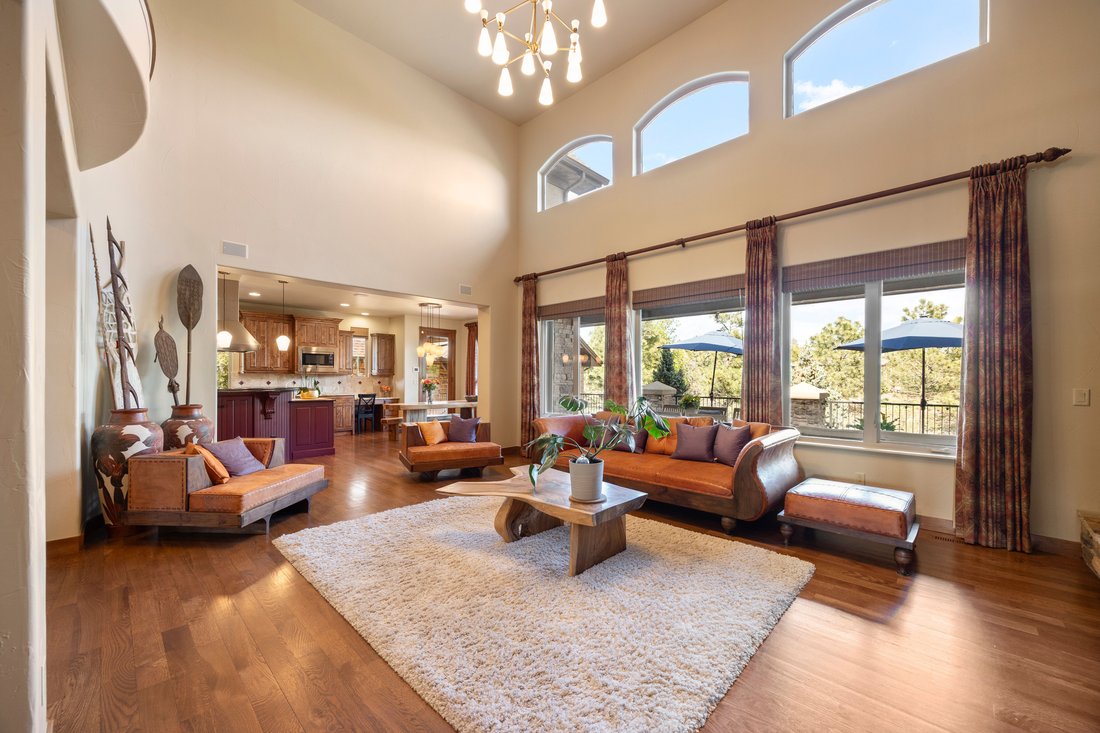
Set on a private, professionally landscaped one-acre cul-de-sac lot within The Timbers, this Mountain Traditional residence is defined by its grand scale, exceptional craftsmanship, and timeless architectural character. Offering more than 7,400 square feet with main-level living, a light-filled walk-out lower level, and a detached heated garage/workshop, the home delivers a level of warmth and livability rarely found in today’s market. Inside, a dramatic 18-foot great room anchored by a floor-to-ceiling stone fireplace serves as the centerpiece of the home, while expansive windows bring in natural light without sacrificing privacy. The kitchen was designed as a true gathering space with custom knotty alder cabinetry, granite surfaces, Wolf and Sub-Zero appliances, a walk-in pantry, and a butler’s pantry. The main-level primary suite offers 14-foot vaulted ceilings, a fireplace, a curved wall of windows, and a private sitting area overlooking the surrounding pines. The ensuite features exposed timber beams, heated shower flooring, a jetted soaking tub, and direct access to the deck and integrated hot tub. The walk-out lower level functions as a fully integrated entertainment environment with 9-foot-4-inch ceilings, abundant natural light, a custom wet bar, an expansive flex room with heated floors and en-suite bath, enclosed heated garden room, theater room, lounge and game areas, custom stone wine cellar, and private collector’s gallery. Outdoor living is layered throughout the property with a wrap-around deck, covered patio with fireplace and built-in kitchen, gas heaters, fire pit, mature landscaping, winding pathways, and multiple gathering spaces designed for year-round enjoyment. Additional highlights include five-bedroom suites, executive office with custom built-ins, a four-car attached garage, smart home integration, updated 3-zone HVAC, and a new Class 4 roof with a transferable warranty. Learn More At: [hidden information]
-
Art der Immobilie
Haus
-
Baujahr
2007
-
Preis/Quadratfuß
$336
Funktionen
- Begehbarer Kleiderschrank
- Garage
- Kamin
- Garten
- Weinkeller
- Outdoor-Küche
- Whirlpool
- Feuergrube
- Pool
Funktionen
Lot
- Privatsphäre
Innenbereich
- Office
- Kamin
- Klimaanlage
- Whirlpool
- Bar
- Weinkeller
- Keller
- Begehbarer Kleiderschrank
Outdoor
- Feuergrube
- Pool
- Garage
- Outdoor-Küche
- Garten
Erkunden Sie die Gegend
9359 Hidden Pines Court , Parker, CO 80134, Colorado, Vereinigte Staaten
Auf Google Maps anzeigen
Preis pro sqft
Niedrig
Hoch
Vor 2 Jahren beigetreten
Sie haben sich nach diesem Objekt erkundigt
Der Agent wird sich in Kürze mit Ihnen in Verbindung setzen
Gelistet von
17
Angebote
2025
Beigetreten
Besichtigung mit Phillip Booghier buchen
Wählen Sie ein Datum und ob Sie eine virtuelle oder persönliche Besichtigung mit dem Makler wünschen.
Bevorzugtes Datum
Art der Tour

LIV Sotheby's International Realty
482 W. Happy Canyon Road, 80108, Castle Rock, Colorado, United States
Agenturprofil anzeigen
The Village at Castle Pines is an iconic Front Range gated community offering a full Colorado lifestyle with an arr
The Village at Castle Pines is an iconic Front Range gated community offering a full Colorado lifestyle with an array of amenities including two Jack Nicklaus Signature Golf Courses, including The Country Club at Castle Pines and The Golf Club at Castle Pines. Situated just 25 miles south of Denver, additional amenities of this sought-after area include an array of upscale restaurants, boutiques and shops, incredible landscaping and rock formations, hiking and recreation, and spectacular views of Pikes Peak, Mount Evans, and the Rocky Mountains. Extraordinary custom homes are nestled amidst a quiet, forested, mountain setting, with an abundance of native plants and Colorado wildlife. Children attend schools in the A-rated Douglas County School district. The Village at Castle Pines is a dream community, with luxury appeal in a safe and secure environment.
LIV Sotheby’s International Realty is Colorado’s leading luxury real estate firm. The current sales office, also the original sales office of The Village at Castle Pines, is located near the entry of the main gate, surrounded by a beautiful natural setting. Contact one of our broker professionals today to learn more about real estate opportunities in The Village at Castle Pines.
LIV Sotheby’s International Realty is Colorado’s leading luxury real estate firm. The current sales office, also the original sales office of The Village at Castle Pines, is located near the entry of the main gate, surrounded by a beautiful natural setting. Contact one of our broker professionals today to learn more about real estate opportunities in The Village at Castle Pines.
Zuletzt aktualisiert
Oktober 1
Erstmalig gelistet
Mai 26
Angebotslink
Angebotsreferenz
3BYPL8
Ähnliche Immobilien in der Nähe
Neue Angebote in Parker

Entdecken Sie mehr Häuser zum Verkauf
Parker, CO, Vereinigte Staaten Immobilienarten
Parker, CO, Vereinigte Staaten beliebte Suchanfragen
- Immobilien mit Pool in Parker, CO, Vereinigte Staaten
- Immobilien mit Bergblick in Parker, CO, Vereinigte Staaten
- Immobilien mit Offene Küche in Parker, CO, Vereinigte Staaten
- Immobilien mit Fitnessstudio in Parker, CO, Vereinigte Staaten
- Immobilien mit Tennisplatz in Parker, CO, Vereinigte Staaten
- Panorama Immobilien in Parker, CO, Vereinigte Staaten
- Moderne Immobilien in Parker, CO, Vereinigte Staaten
- Gesicherte Wohnanlage Immobilien in Parker, CO, Vereinigte Staaten
- Immobilien mit Golfblick in Parker, CO, Vereinigte Staaten
- Immobilien mit Seeblick in Parker, CO, Vereinigte Staaten
- Immobilien mit Dampfsauna in Parker, CO, Vereinigte Staaten
- Immobilien auf Hügeln in Parker, CO, Vereinigte Staaten
- Immobilien mit Aufzug in Parker, CO, Vereinigte Staaten
- Immobilien mit Hallenbad in Parker, CO, Vereinigte Staaten
- am See Immobilien in Parker, CO, Vereinigte Staaten
- am Wasser Immobilien in Parker, CO, Vereinigte Staaten
Verwandte Leitfäden & Geschichten
Das Vertrauen der führenden Makler der Welt
Die Makler hinter den außergewöhnlichsten Immobilien der Welt inserieren bei JamesEdition.
- Angebote von Sotheby's, Christie's, BARNES und Engel & Völkers
- Jedes Angebot wird vor der Veröffentlichung geprüft
- Verbinden Sie sich direkt mit verifizierten Maklern
Indem Sie fortfahren, akzeptieren Sie unsere Nutzungsbedingungen und Datenschutzrichtlinie.
brokerages we
partnered with
partnered with