$2,990,000
Preis gesenkt um $209,000 am Oct 02, 2026
Freistehendes Einfamilienhaus Mit 6 Schlafzimmern
- 6 Schlafz.
- 8 Bäder
- 8,007 Sqft
- 23,523 Sqft lot
- Aktualisiert: Oktober 2
- MLS#4869233
Über die Immobilie
Beschreibung wurde automatisch übersetzt.
Die Beschreibung wird in der Originalsprache angezeigt.
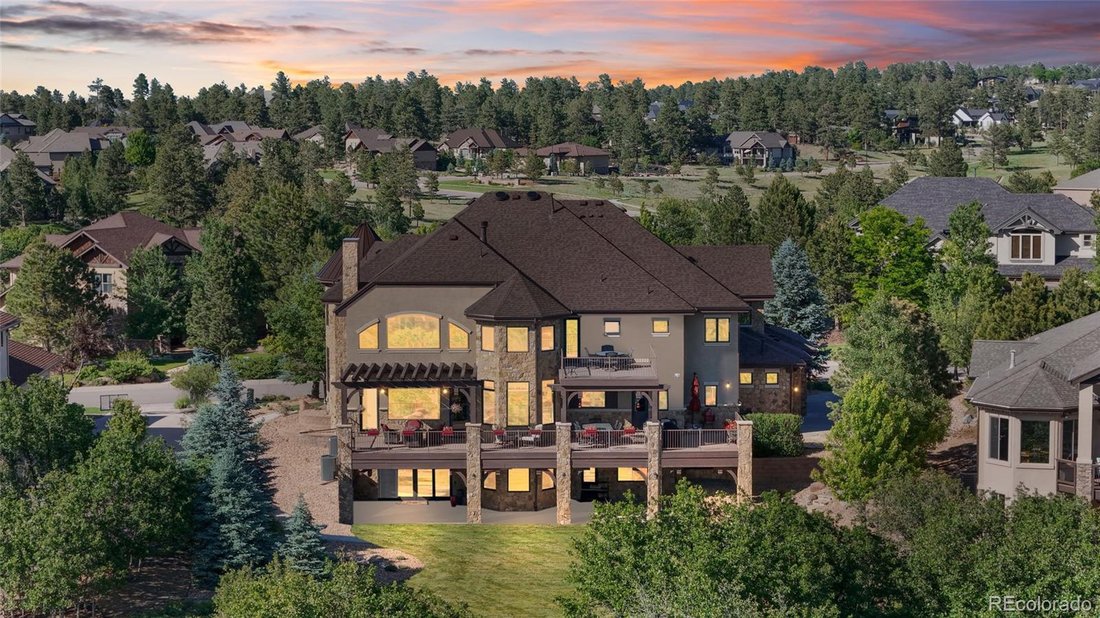
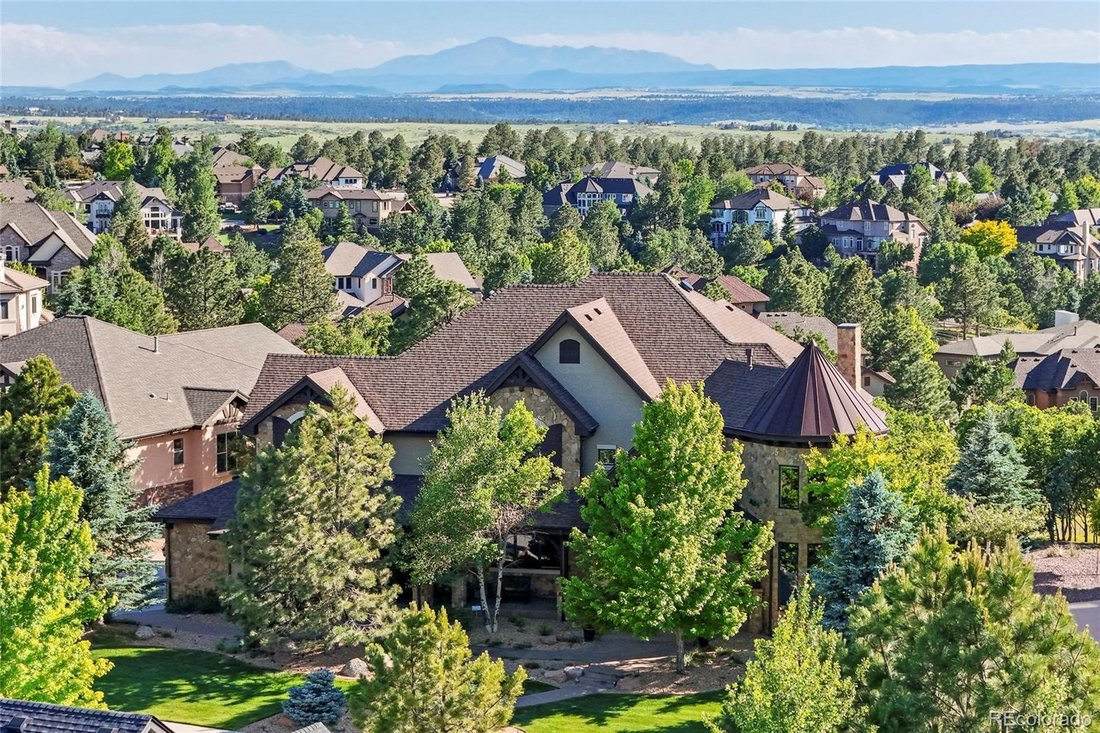
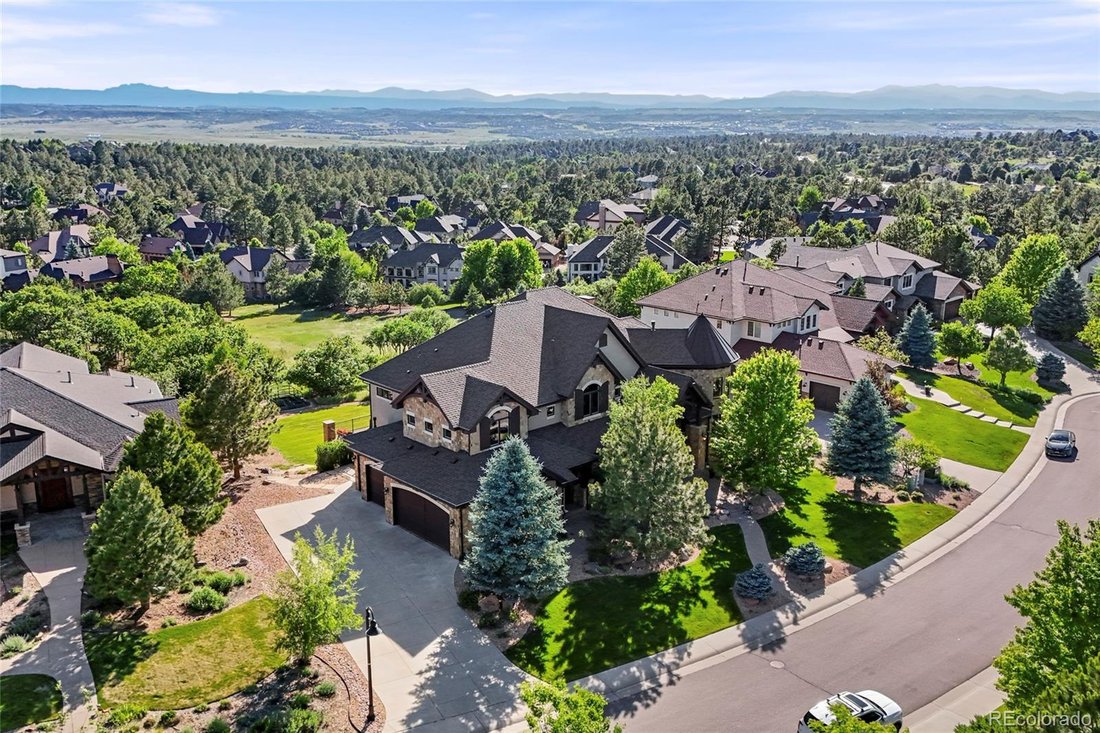
Perched in The Timbers to capture some of the most spectacular panoramic mountain views in Colorado, this extraordinary 6-bedroom, 8-bath estate offers 8,007 square feet of refined luxury with breathtaking vistas stretching from Longs Peak to Pikes Peak. Designed for both grand-scale entertaining and effortless everyday living, the home showcases exceptional craftsmanship, sophisticated finishes,
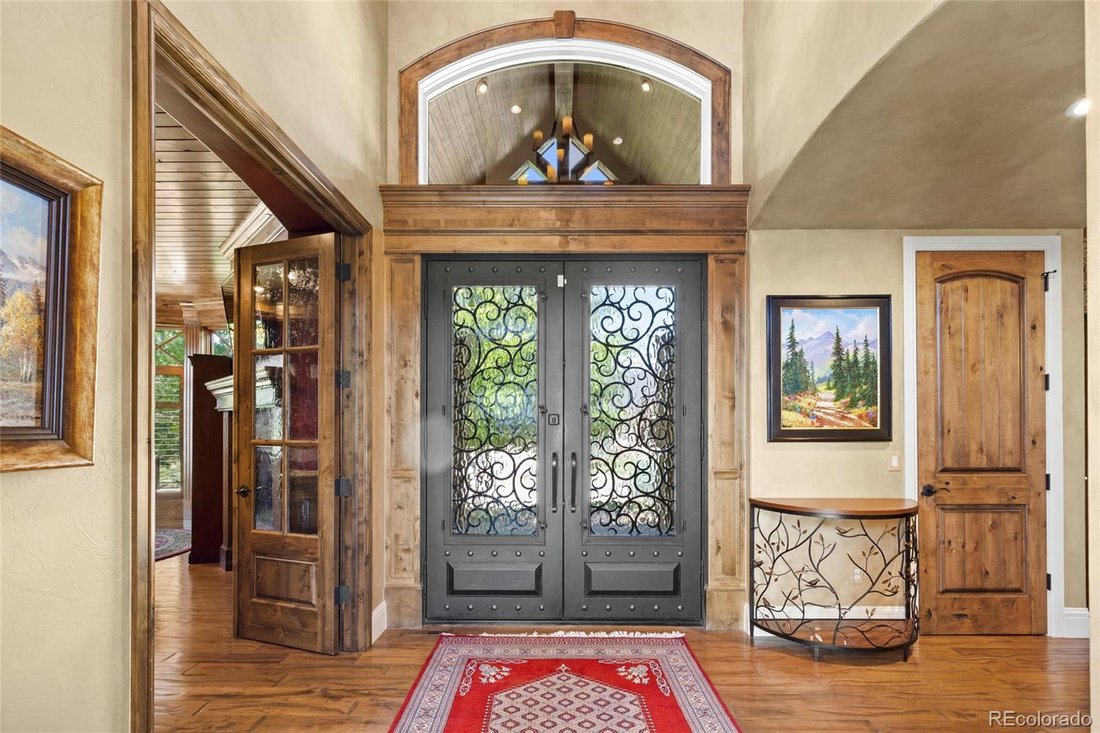
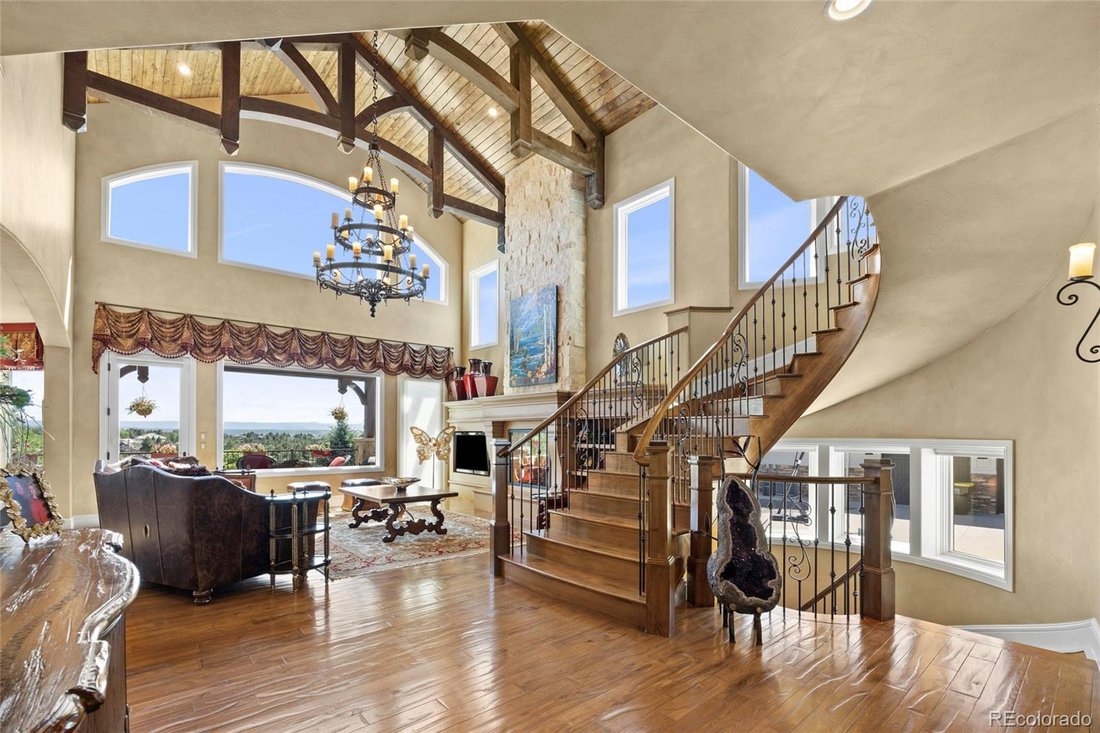
Perched in The Timbers to capture some of the most spectacular panoramic mountain views in Colorado, this extraordinary 6-bedroom, 8-bath estate offers 8,007 square feet of refined luxury with breathtaking vistas stretching from Longs Peak to Pikes Peak. Designed for both grand-scale entertaining and effortless everyday living, the home showcases exceptional craftsmanship, sophisticated finishes, and modern conveniences throughout. A charming front porch with a friend’s door leads into a dramatic entry featuring a San Angelo onyx and blown-glass chandelier and a sweeping spiral staircase. The main level includes an oversized executive office set within a turret and warmed by a fireplace, along with a gourmet chef’s kitchen appointed with Wolf and Sub-Zero appliances, Dutch Made cabinetry, granite surfaces, an oversized pantry and butler’s pantry, and seamless flow into the great room where soaring vaulted ceilings, exposed timber beams, and a second San Angelo chandelier create an unforgettable setting. Expansive windows frame the home’s one-of-a-kind mountain panorama, while the deck overlooks the manicured yard and tranquil water feature. Upstairs, the luxurious primary suite offers vaulted ceilings, a fireplace, coffee bar, private upper deck with sweeping views, dual vanities, his-and-her closets, a five-piece spa bath with heated floors, a MAAX jacuzzi tub, and a television built into the mirror, along with an additional laundry room and laundry chute. The walkout basement features a full granite bar with seating for ten beneath a copper-lit ceiling, a media/theatre room, a workout room that can serve as a seventh bedroom, and a spa-inspired bathroom with a steam shower. Additional highlights include four fireplaces, two staircases, two laundry rooms with appliances included, a central vacuum system, Control4 smart home integration, real exterior stone, an outdoor built-in Lynx grill, and a heated, drywalled, epoxy-finished four-car garage.
-
Art der Immobilie
Haus
-
Baujahr
2011
-
Preis/Quadratfuß
$373
Funktionen
- Begehbarer Kleiderschrank
- Kamin
- Garage
- Garten
- Dampfsauna
- Outdoor-Küche
- Kino
- Whirlpool
- Bergblick
Funktionen
Lot
- Panorama
- Bergblick
Innenbereich
- Office
- Kamin
- Klimaanlage
- Whirlpool
- Bar
- Waschküche
- Kino
- Dampfsauna
- Begehbarer Kleiderschrank
- Fitnessstudio
Outdoor
- Garage
- Outdoor-Küche
- Garten
Erkunden Sie die Gegend
5433 Grand Fir Way, Parker, CO 80134, Colorado, Vereinigte Staaten
Auf Google Maps anzeigen
Preis pro sqft
Niedrig
Hoch
Vor 5 Monaten beigetreten
Sie haben sich nach diesem Objekt erkundigt
Der Agent wird sich in Kürze mit Ihnen in Verbindung setzen
Gelistet von
3
Angebote
2026
Beigetreten
Besichtigung mit Mary Thomas buchen
Wählen Sie ein Datum und ob Sie eine virtuelle oder persönliche Besichtigung mit dem Makler wünschen.
Bevorzugtes Datum
Art der Tour

Coldwell Banker Realty - Englewood
6501 E Belleview Ave Ste 500, 80111, Englewood, Colorado, United States
Agenturprofil anzeigen
Zuletzt aktualisiert
Oktober 2
Erstmalig gelistet
Juni 25
Angebotsreferenz
p4jd2m
Ähnliche Immobilien in der Nähe
Neue Angebote in Parker


Entdecken Sie mehr Häuser zum Verkauf
Parker, CO, Vereinigte Staaten Immobilienarten
Parker, CO, Vereinigte Staaten beliebte Suchanfragen
- Immobilien mit Pool in Parker, CO, Vereinigte Staaten
- Immobilien mit Fitnessstudio in Parker, CO, Vereinigte Staaten
- Immobilien mit Bergblick in Parker, CO, Vereinigte Staaten
- Immobilien mit Offene Küche in Parker, CO, Vereinigte Staaten
- Immobilien mit Tennisplatz in Parker, CO, Vereinigte Staaten
- Moderne Immobilien in Parker, CO, Vereinigte Staaten
- Panorama Immobilien in Parker, CO, Vereinigte Staaten
- Gesicherte Wohnanlage Immobilien in Parker, CO, Vereinigte Staaten
- Immobilien mit Aufzug in Parker, CO, Vereinigte Staaten
- Immobilien mit Golfblick in Parker, CO, Vereinigte Staaten
- Immobilien auf Hügeln in Parker, CO, Vereinigte Staaten
- Immobilien mit Dampfsauna in Parker, CO, Vereinigte Staaten
- Immobilien mit Hallenbad in Parker, CO, Vereinigte Staaten
- Immobilien mit Seeblick in Parker, CO, Vereinigte Staaten
- am See Immobilien in Parker, CO, Vereinigte Staaten
- am Fluss Immobilien in Parker, CO, Vereinigte Staaten
- am Wasser Immobilien in Parker, CO, Vereinigte Staaten
Verwandte Leitfäden & Geschichten
Das Vertrauen der führenden Makler der Welt
Die Makler hinter den außergewöhnlichsten Immobilien der Welt inserieren bei JamesEdition.
- Angebote von Sotheby's, Christie's, BARNES und Engel & Völkers
- Jedes Angebot wird vor der Veröffentlichung geprüft
- Verbinden Sie sich direkt mit verifizierten Maklern
Indem Sie fortfahren, akzeptieren Sie unsere Nutzungsbedingungen und Datenschutzrichtlinie.
brokerages we
partnered with
partnered with