$20,995,000
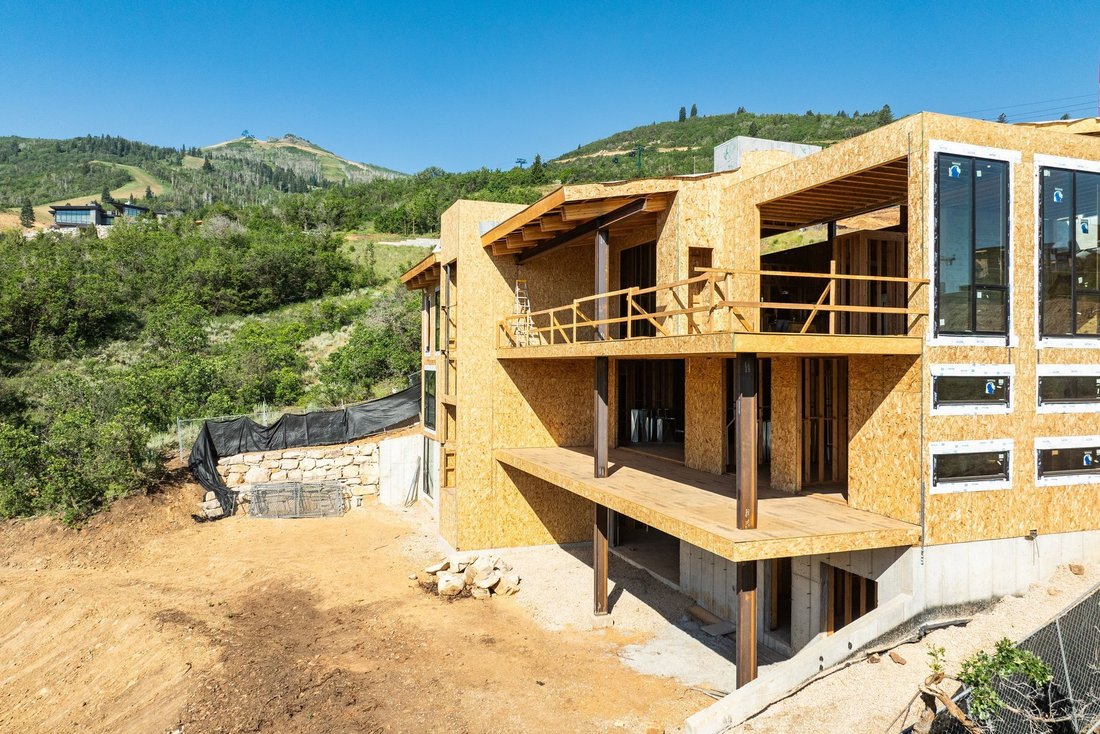
Schönes Modernes Haus Mit Ski In/Ski Out Im Deer Valley & Marcella Club
- 5 Schlafz.
- 8 Bäder
- 7,953 Sqft
- 36,591 Sqft lot
- 4
- MLS#2169137
Über die Immobilie
Beschreibung wurde automatisch übersetzt.
Die Beschreibung wird in der Originalsprache angezeigt.
Dieses außergewöhnliche Berggrundstück liegt an einer der begehrtesten Kammlinien in Marcella im Deer Valley East Village und bietet die seltene Gelegenheit, neue Gebäude in einer der besten privaten Gemeinden Nordamerikas zu besitzen. Die vom Apollo Design Studio entworfene und von PureHaven Homes erbaute Residenz erstreckt sich über fast einen Hektar und bietet einen ungehinderten Panoramablick
Set along one of the most coveted ridgelines in Marcella at Deer Valley East Village, this extraordinary ski-in/ski-out mountain estate offers a rare opportunity to own new construction within one of North America’s premier private communities. Designed by Apollo Design Studio and built by PureHaven Homes, the residence rests on nearly one acre, capturing unobstructed panoramic views of Hail Peak
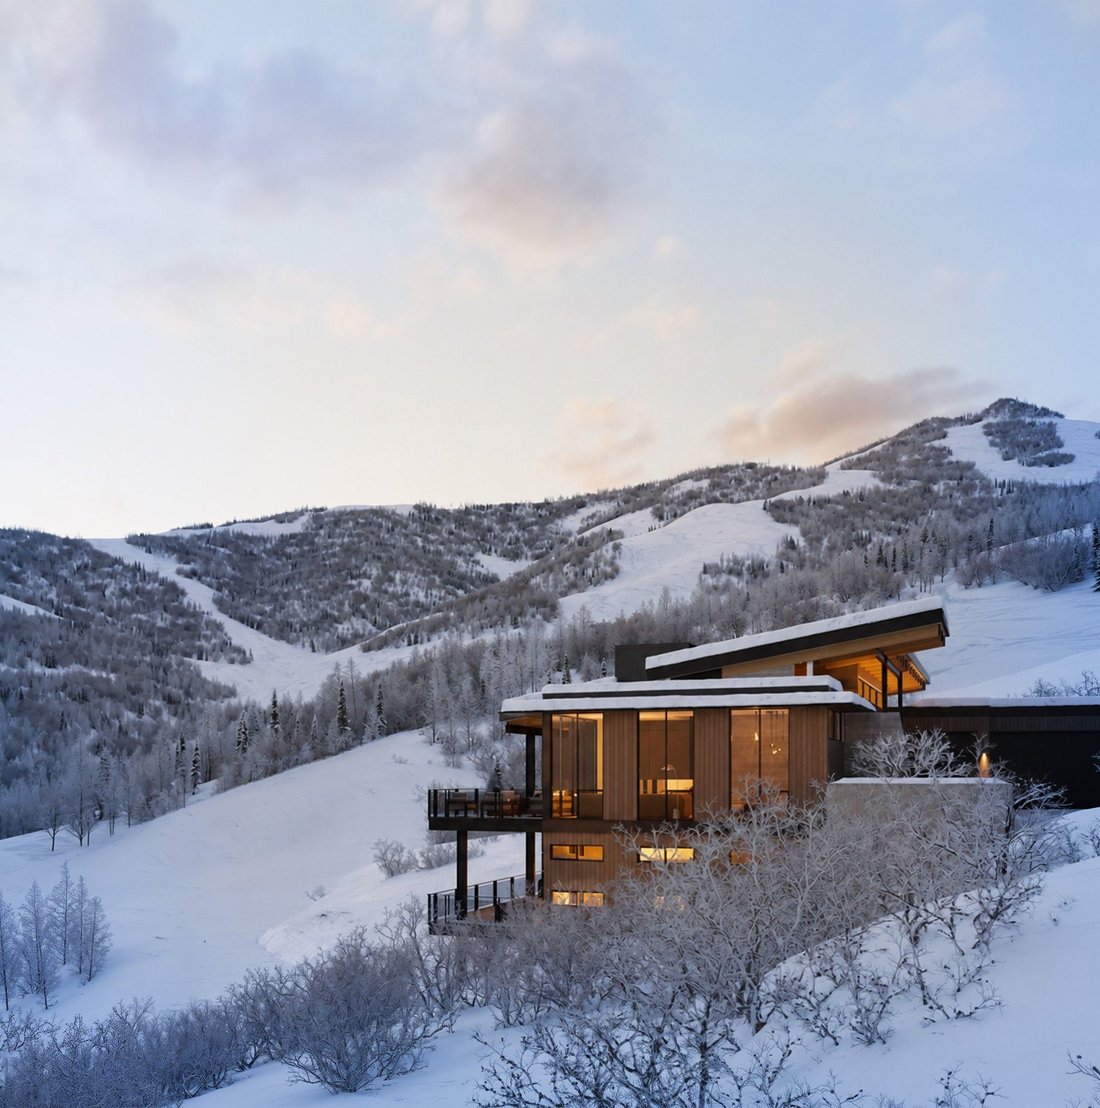
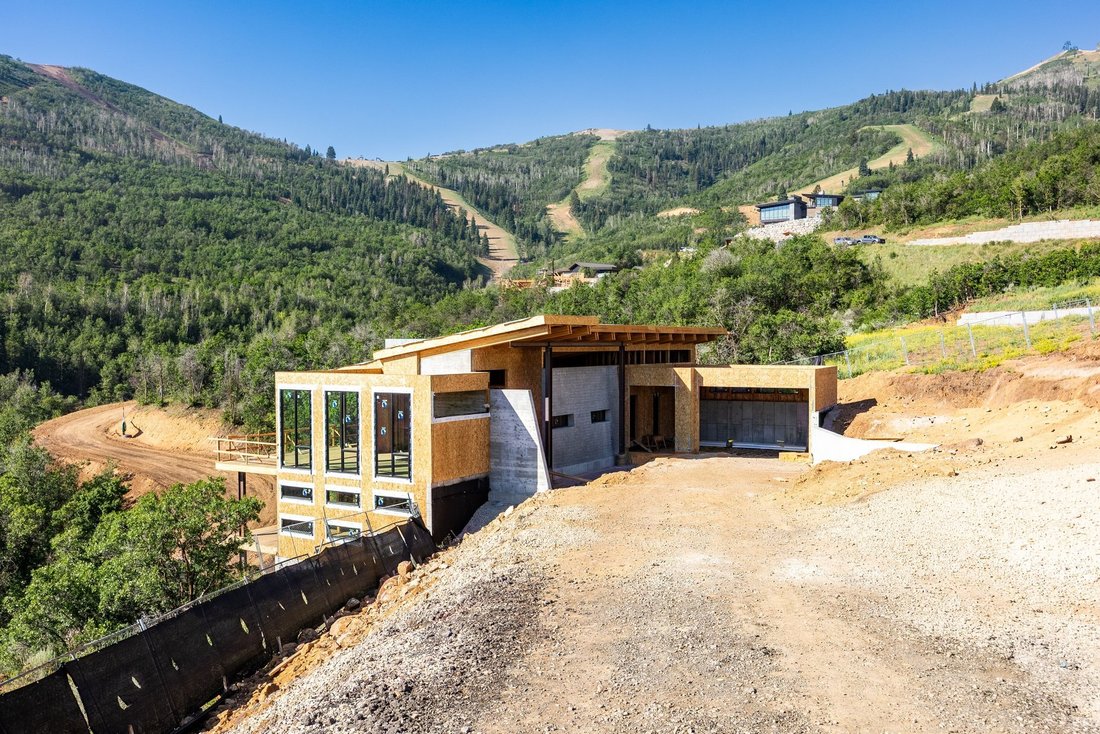
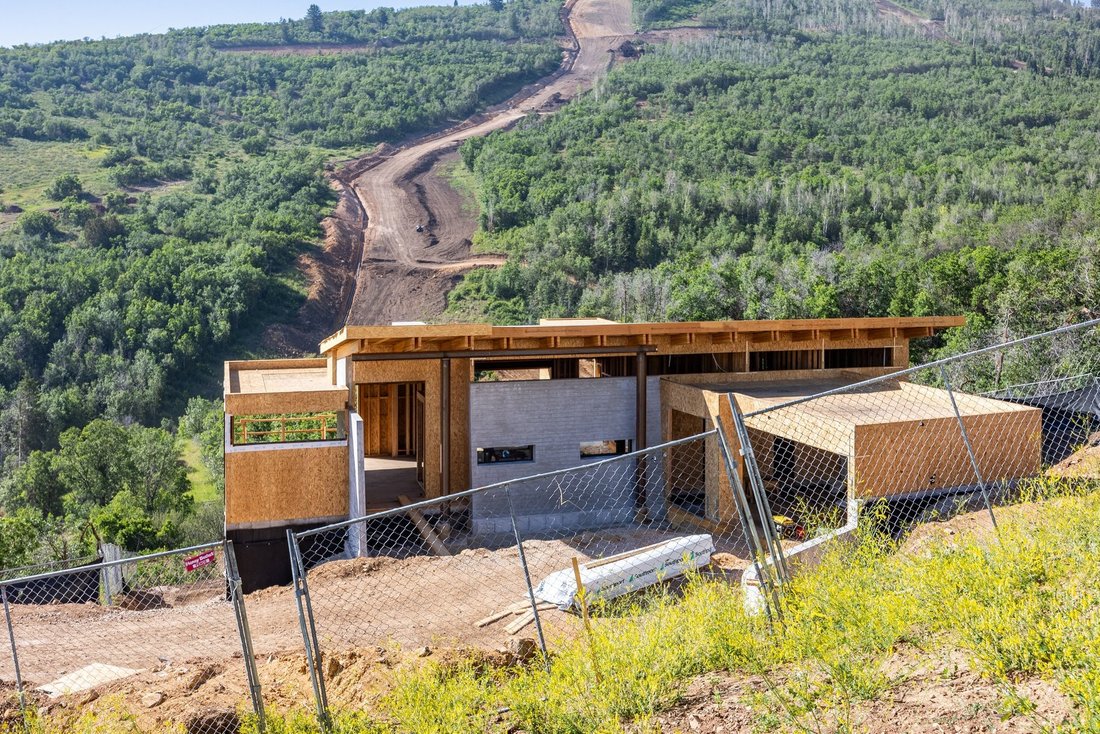
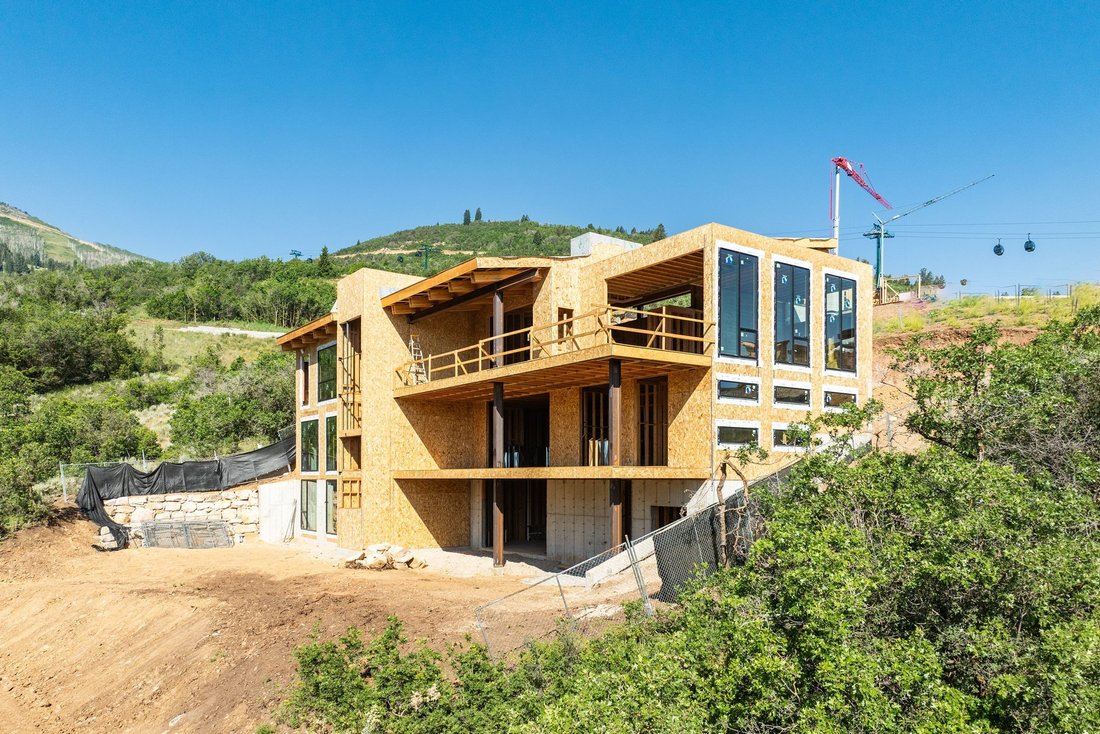
Dieses außergewöhnliche Berggrundstück liegt an einer der begehrtesten Kammlinien in Marcella im Deer Valley East Village und bietet die seltene Gelegenheit, neue Gebäude in einer der besten privaten Gemeinden Nordamerikas zu besitzen. Die vom Apollo Design Studio entworfene und von PureHaven Homes erbaute Residenz erstreckt sich über fast einen Hektar und bietet einen ungehinderten Panoramablick auf den Hail Peak und die umliegenden Wasatch Mountains. Das Haus erstreckt sich über 7.953 Quadratfuß auf drei durchdacht gestalteten Ebenen und verfügt über fünf Schlafzimmer mit eigenem Bad, darunter ein maßgefertigtes Etagenzimmer, ein eigenes Büro und flexible Bonusflächen, ideal für einen Golfsimulator, ein Fitnessstudio, ein Theater oder einen zusätzlichen Unterhaltungsbereich. Dieses Haus bietet eine vollständige Marcella Golf-Mitgliedschaft (nicht im Kauf enthalten), die exklusiven Zugang zum Marcella Ski Club im Deer Valley East Village, 36-Loch-Meisterschaftsgolfplätze — einschließlich des von Tiger Woods entworfenen Skyline Course und des von King-Collins entworfenen Ambush Course — einem erstklassigen Racketclub im Innen- und Außenbereich, außergewöhnlichen Wellnesseinrichtungen, privaten Restaurants und einem unvergleichlichen Ganzjahres-Berglebensstil konzipiert. Die Hauptebene ist unterhaltsam und bietet hohe Holzdecken, dramatische Tragbalken und eine beeindruckende Dreifachkonstruktion. Seitlicher Stahlkamin und weitläufige Glaswände, die einen atemberaubenden Blick auf die Berge einrahmen. Die Küche des Küchenchefs verfügt über eine Quarzitinsel, maßgefertigte Schränke aus Nussbaumholz, eine integrierte Weinvitrine und eine voll ausgestattete Butler-Speisekammer. Glasschiebetüren führen auf beheizte Terrassen, sodass das Wohnen im Innenbereich in den Außenbereich übergeht. Die private Hauptsuite bietet einen ruhigen Rückzugsort in den Bergen mit Panoramablick und einer vom Spa inspirierten Badewanne. Eine spezielle Skilounge mit maßgefertigten Schließfächern, Schuhwärmern und einer Wet-Bar bietet einen mühelosen Zugang zu den Pisten, während das private Wellness-Refugium mit einer Hybrid-Sauna (sowohl mit traditioneller als auch mit Infrarot), einer Dampfdusche und einem kalten Tauchbecken für das ultimative Après-Ski-Erlebnis sorgt. Im gesamten Haus spiegeln handwerkliche Oberflächen, maßgefertigte Stahldetails, strahlungsbeheizte Zufahrten und Terrassen, ein Aufzug, der alle Ebenen bedient, und sorgfältig kuratierte natürliche Materialien wider ein kompromissloses Bekenntnis zur Handwerkskunst. Die Residenz wurde vom Architekten Paul Schlachter, der für seinen kühnen Baustil bekannt ist, Snowberry genannt. Sie wurde entworfen, um ihre außergewöhnliche Umgebung zu berücksichtigen und eine nahtlose Verbindung zwischen außergewöhnlicher Architektur und der umgebenden Alpenlandschaft zu schaffen.
Set along one of the most coveted ridgelines in Marcella at Deer Valley East Village, this extraordinary ski-in/ski-out mountain estate offers a rare opportunity to own new construction within one of North America’s premier private communities. Designed by Apollo Design Studio and built by PureHaven Homes, the residence rests on nearly one acre, capturing unobstructed panoramic views of Hail Peak and the surrounding Wasatch Mountains. Spanning 7,953 square feet across three thoughtfully designed levels, the home features five en suite bedrooms, including a custom bunk room, private office, and flexible bonus space ideal for a golf simulator, fitness studio, theater, or additional entertaining area. This home offers a Full Marcella Golf Membership (not included in the purchase), granting exclusive access to the Marcella Ski Club at Deer Valley East Village, 36 holes of championship golf—including the Tiger Woods-designed Skyline Course and the King-Collins-designed Ambush Course—a world-class indoor/outdoor racquet club, exceptional wellness amenities, private dining, and an unmatched four-season mountain lifestyle. Designed for both everyday living and entertaining, the main level showcases soaring timber ceilings, dramatic structural beams, a striking three-sided steel fireplace, and expansive walls of glass framing breathtaking mountain vistas. The chef’s kitchen features a quartzite island, custom walnut cabinetry, an integrated wine display, and a fully equipped butler’s pantry. Sliding glass doors open to heated terraces, allowing the indoor living to flow into the outdoors. The private primary suite offers a peaceful mountain retreat with panoramic views and a spa-inspired bath. A dedicated ski lounge with custom lockers, boot warmers, and a wet bar provides effortless access to the slopes, while the private wellness retreat featuring a hybrid sauna (offering both traditional and infrared), steam shower, and cold plunge creates the ultimate après-ski experience. Throughout the home, artisan finishes, custom steel detailing, radiant-heated driveways and terraces, an elevator serving every level, and thoughtfully curated natural materials reflect an uncompromising commitment to craftsmanship. Named Snowberry by architect Paul Schlachter, known for his bold structural style, the residence was designed to embrace its extraordinary setting, creating a seamless connection between exceptional architecture and the surrounding alpine landscape.
-
Art der Immobilie
Haus
-
Preis/Quadratfuß
$2,639
Funktionen
- Kamin
- Garage
- Bergblick
- Whirlpool
- Kino
- Outdoor-Küche
- Dampfsauna
- Gesicherte Wohnanlage
- Offene Küche
Funktionen
Lot
- Gesicherte Wohnanlage
- Panorama
- Bergblick
- Wasserblick
- Ski-In / Ski-Out
- Privatsphäre
- Neubauten
- Modern
Innenbereich
- Hohe Decke
- Office
- Kamin
- Kücheninsel
- Gasherd
- Whirlpool
- Bar
- Sauna
- Kino
- Aufzug
- Offene Küche
- Keller
- Dampfsauna
- Begehbarer Kleiderschrank
- Fitnessstudio
Outdoor
- Terrasse
- Garage
- Outdoor-Küche
- Wohnraum im Freien
Erkunden Sie die Gegend
8856 N Ski Beach Way, Park City, UT 84060, Utah, Vereinigte Staaten
Auf Google Maps anzeigen
Preis pro sqft
Niedrig
Hoch
Vor 8 Jahren beigetreten
Sie haben sich nach diesem Objekt erkundigt
Der Agent wird sich in Kürze mit Ihnen in Verbindung setzen
Gelistet von
63
Angebote
2018
Beigetreten
Besichtigung mit the agent buchen
Wählen Sie ein Datum und ob Sie eine virtuelle oder persönliche Besichtigung mit dem Makler wünschen.
Bevorzugtes Datum
Art der Tour

Summit Sotheby's International Realty
362 N Main Street, 84032, Heber City, Utah, United States
Agenturprofil anzeigen
Nestled away in the peaceful and picturesque Heber Valley is a charming brick
historic home that has been taste
historic home that has been taste
Nestled away in the peaceful and picturesque Heber Valley is a charming brick
historic home that has been tastefully renovated and transformed into our new
Heber office, which opened in the summer of 2019. This location plays host to an
experienced group of sales associates who specialize both in the farmland and
ranch properties so common to this area, as well as the developments and new
builds that are growing in number every day. It isn’t hard to see the appeal of
this beautiful valley – branded as ‘Utah’s Backyard Playground’ this region is
home to three state parks, over 90 holes of golf, and endless wooded trails
perfect for hiking, biking, skiing and exploring. Neighboring Heber is the
Swiss-themed town of Midway, filled with quaint architectural styles reminiscent
of a European mountain village. Northeast of our office location in Heber, the
valley spreads to the smaller farming towns of Oakley, Francis and Kamas, known
in the area as the ‘gateway’ to the Uinta-Wasatch-Cache National Forest. Whether
you’re buying or selling, looking for an expansive ranch property or to find the
perfect rustic cabin hidden away in the woods, our seasoned sales associates are
ready to assist you from start to finish.
historic home that has been tastefully renovated and transformed into our new
Heber office, which opened in the summer of 2019. This location plays host to an
experienced group of sales associates who specialize both in the farmland and
ranch properties so common to this area, as well as the developments and new
builds that are growing in number every day. It isn’t hard to see the appeal of
this beautiful valley – branded as ‘Utah’s Backyard Playground’ this region is
home to three state parks, over 90 holes of golf, and endless wooded trails
perfect for hiking, biking, skiing and exploring. Neighboring Heber is the
Swiss-themed town of Midway, filled with quaint architectural styles reminiscent
of a European mountain village. Northeast of our office location in Heber, the
valley spreads to the smaller farming towns of Oakley, Francis and Kamas, known
in the area as the ‘gateway’ to the Uinta-Wasatch-Cache National Forest. Whether
you’re buying or selling, looking for an expansive ranch property or to find the
perfect rustic cabin hidden away in the woods, our seasoned sales associates are
ready to assist you from start to finish.
Zuletzt aktualisiert
Juli 1
Erstmalig gelistet
Juli 1
Angebotslink
Angebotsreferenz
2F2J86
Ähnliche Immobilien in der Nähe
Neue Angebote in Park City



Entdecken Sie mehr Häuser zum Verkauf
Park City, UT, Vereinigte Staaten Immobilienarten
- Häuser zum Verkauf in Park City, UT, Vereinigte Staaten
- Eigentumswohnungen zum Verkauf in Park City, UT, Vereinigte Staaten
- Stadthäuser zum Verkauf in Park City, UT, Vereinigte Staaten
- Land zum Verkauf in Park City, UT, Vereinigte Staaten
- Villen zum Verkauf in Park City, UT, Vereinigte Staaten
- Farm Ranches zum Verkauf in Park City, UT, Vereinigte Staaten
Park City, UT, Vereinigte Staaten beliebte Suchanfragen
- Immobilien mit Bergblick in Park City, UT, Vereinigte Staaten
- Immobilien mit Pool in Park City, UT, Vereinigte Staaten
- Immobilien mit Fitnessstudio in Park City, UT, Vereinigte Staaten
- Immobilien mit Aufzug in Park City, UT, Vereinigte Staaten
- Immobilien mit Sauna in Park City, UT, Vereinigte Staaten
- Moderne Immobilien in Park City, UT, Vereinigte Staaten
- Pferdesport Immobilien in Park City, UT, Vereinigte Staaten
- Gesicherte Wohnanlage Immobilien in Park City, UT, Vereinigte Staaten
- Immobilien mit Hallenbad in Park City, UT, Vereinigte Staaten
- am See Immobilien in Park City, UT, Vereinigte Staaten
- Blick auf die Stadt Immobilien in Park City, UT, Vereinigte Staaten
- am Strand Immobilien in Park City, UT, Vereinigte Staaten
- Immobilien mit Weinberg in Park City, UT, Vereinigte Staaten
Verwandte Leitfäden & Geschichten
Das Vertrauen der führenden Makler der Welt
Die Makler hinter den außergewöhnlichsten Immobilien der Welt inserieren bei JamesEdition.
- Angebote von Sotheby's, Christie's, BARNES und Engel & Völkers
- Jedes Angebot wird vor der Veröffentlichung geprüft
- Verbinden Sie sich direkt mit verifizierten Maklern
Indem Sie fortfahren, akzeptieren Sie unsere Nutzungsbedingungen und Datenschutzrichtlinie.
brokerages we
partnered with
partnered with