$1,366,653
Eine Wohnung Von 70 M², Place Des Victoires
- 2 Schlafz.
- 754 Sqft
- Aktualisiert: September 15
- 1
Über die Immobilie
Beschreibung wurde automatisch übersetzt.
Die Beschreibung wird in der Originalsprache angezeigt.
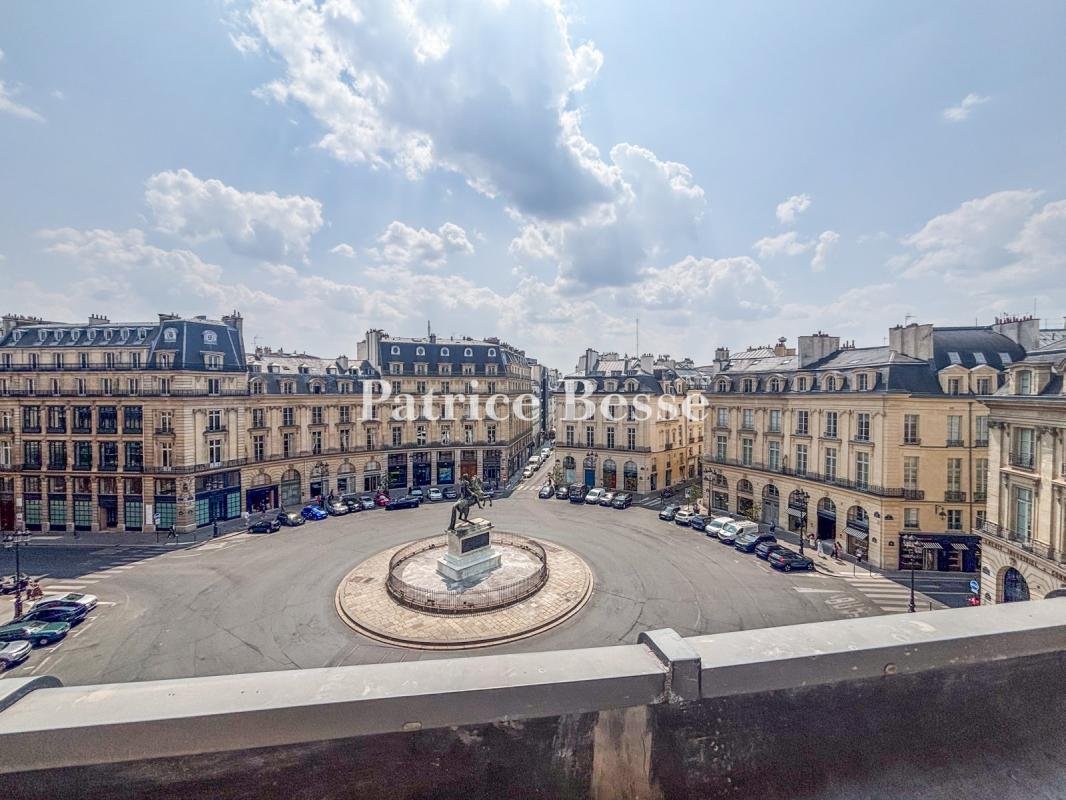
Un appartement de 70 m², place des Victoires . Place des Victoires straddles the 1st and 2nd arrondissements. The buildings stand in a regular line, each set on an entresol (a raised basement storey) beneath tall arcades of channelled, rusticated stone. Mascarons ornament them. Pilasters with Ionic capitals punctuate the deeply projecting cornices, spanning the two upper levels. Finely worked wrou
Un appartement de 70 m², place des Victoires . Place des Victoires straddles the 1st and 2nd arrondissements. The buildings stand in a regular line, each set on an entresol (a raised basement storey) beneath tall arcades of channelled, rusticated stone. Mascarons ornament them. Pilasters with Ionic capitals punctuate the deeply projecting cornices, spanning the two upper levels. Finely worked wrought-iron balconies run the full width of the facades. Tall windows attest to the distinction of these houses. Evenly ranged, the dormers set into the mansard roof bear out the label ”grand style”, fashionable in the last quarter of the 17th century. They also mark the work of Jules Hardouin-Mansart, first architect to Louis XIV, as does the perfectly circular plan, an innovation in the urban design of the time.
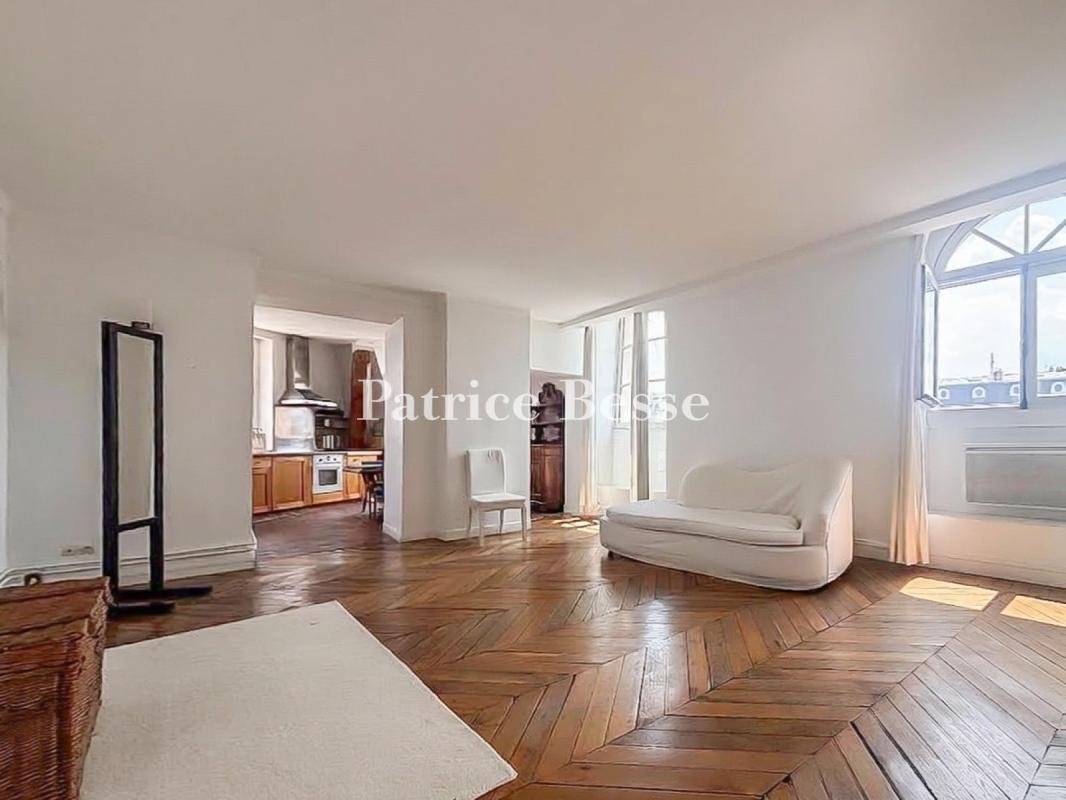
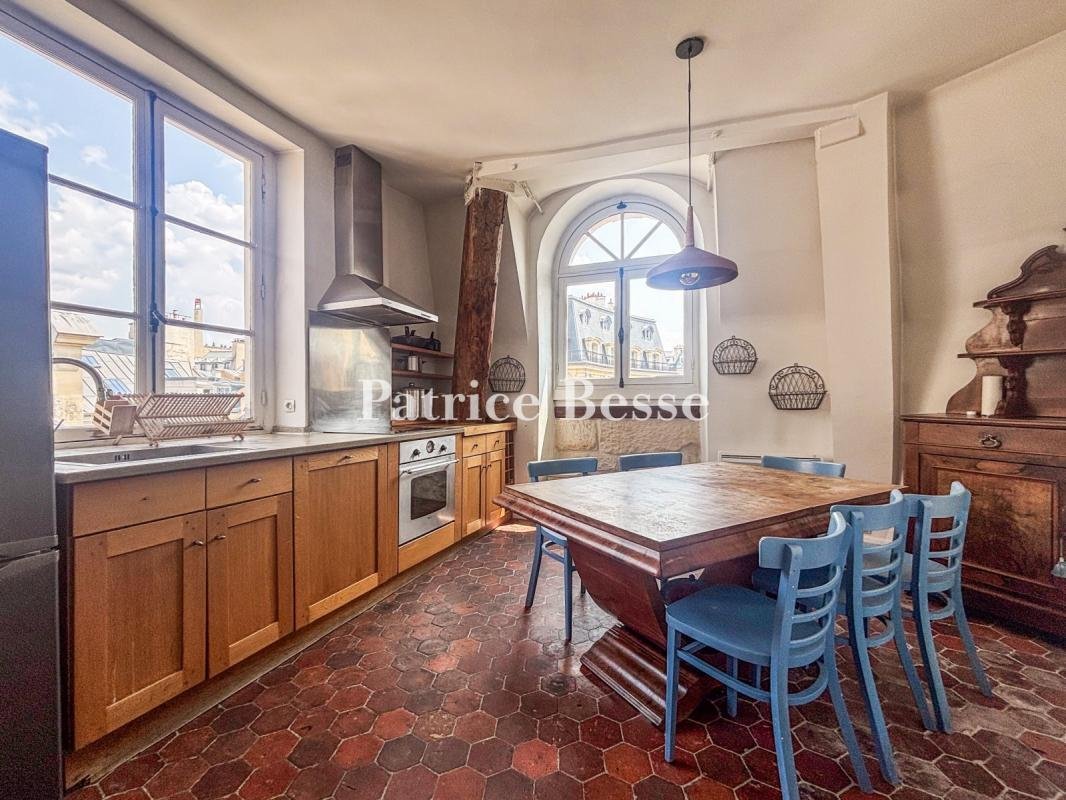
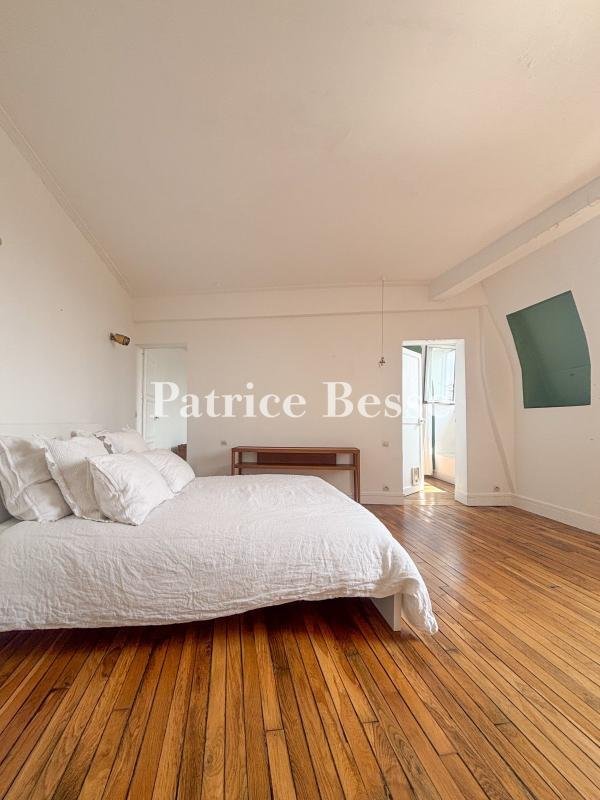
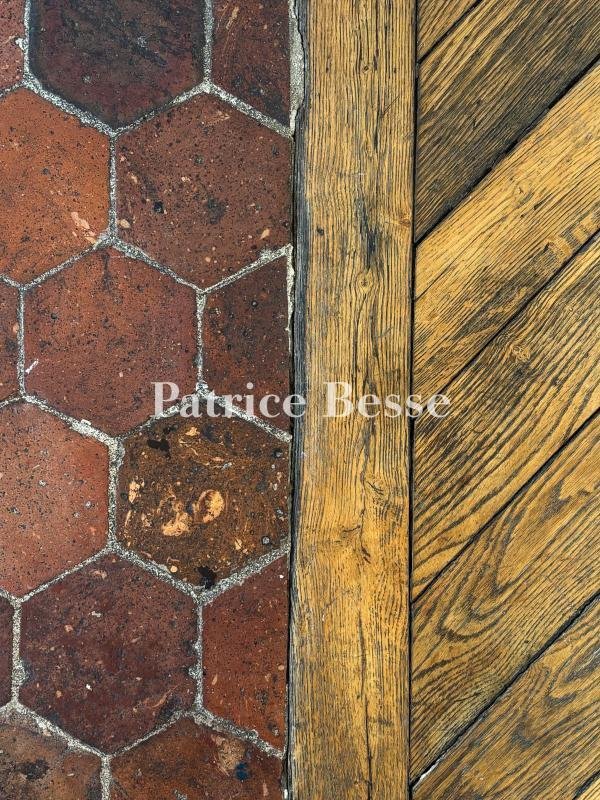
The property occupies one of these historic buildings, in the 2nd arrondissement, within a small, rigorously maintained commonhold secured by two coded entrances. The apartment sits on the 4th level, reached by a striking, wide staircase that begins in stone and continues in oak, quarter-turning around a central well with wrought-iron balusters. It offers around 70 m² of living area, its main room of nearly 30 m² laid with original oak in a chevron pattern. A separate, semi-open kitchen of about 10 m², a true gathering place, evokes the feel of the countryside in Paris; red-toned terracotta tiles, exposed roof timbers, and a natural-stone window ledge confirm its authenticity. A bedroom of nearly 14 m², with a dressing room and adjoining bathroom, completes the layout. The windows fill the apartment with generous natural light. Facing south, every room enjoys an open outlook, with nothing opposite and complete quiet. A cellar is located in the building’s basement.
Informationen zu den Risiken, denen diese Immobilie ausgesetzt ist, finden Sie auf der Website von Géorisques: https://www.georisques.gouv.fr/
The property occupies one of these historic buildings, in the 2nd arrondissement, within a small, rigorously maintained commonhold secured by two coded entrances. The apartment sits on the 4th level, reached by a striking, wide staircase that begins in stone and continues in oak, quarter-turning around a central well with wrought-iron balusters. It offers around 70 m² of living area, its main room of nearly 30 m² laid with original oak in a chevron pattern. A separate, semi-open kitchen of about 10 m², a true gathering place, evokes the feel of the countryside in Paris; red-toned terracotta tiles, exposed roof timbers, and a natural-stone window ledge confirm its authenticity. A bedroom of nearly 14 m², with a dressing room and adjoining bathroom, completes the layout. The windows fill the apartment with generous natural light. Facing south, every room enjoys an open outlook, with nothing opposite and complete quiet. A cellar is located in the building’s basement.
Informationen zu den Risiken, denen diese Immobilie ausgesetzt ist, finden Sie auf der Website von Géorisques: https://www.georisques.gouv.fr/
-
Art der Immobilie
Wohnung
-
Preis/Quadratfuß
$1,813
-
Emissionen
B
-
Verbrauch
D
Funktionen
- Offene Küche
- Keller
- Gasherd
- Balkon
Erkunden Sie die Gegend
Bastille-Popincourt, Paris 11e Arrondissement, Paris
Auf Google Maps anzeigen
Preis pro sqft
Niedrig
Hoch
Vor 3 Jahren beigetreten
Sie haben sich nach diesem Objekt erkundigt
Der Agent wird sich in Kürze mit Ihnen in Verbindung setzen
Gelistet von
661
Angebote
2023
Beigetreten
Besichtigung mit the agent buchen
Wählen Sie ein Datum und ob Sie eine virtuelle oder persönliche Besichtigung mit dem Makler wünschen.
Bevorzugtes Datum
Art der Tour
Zuletzt aktualisiert
September 15
Erstmalig gelistet
Aug 4
Angebotsreferenz
254783_JE
Das Vertrauen der führenden Makler der Welt
Die Makler hinter den außergewöhnlichsten Immobilien der Welt inserieren bei JamesEdition.
- Angebote von Sotheby's, Christie's, BARNES und Engel & Völkers
- Jedes Angebot wird vor der Veröffentlichung geprüft
- Verbinden Sie sich direkt mit verifizierten Maklern
Indem Sie fortfahren, akzeptieren Sie unsere Nutzungsbedingungen und Datenschutzrichtlinie.