$2,476,700
Trocadéro - Renovierte Familienwohnung von 161 m², 3 Schlafzimmer
- 3 Schlafz.
- 1 Bäder
- 1,733 Sqft
- Aktualisiert: Gestern
Über die Immobilie
Beschreibung wurde automatisch übersetzt.
Die Beschreibung wird in der Originalsprache angezeigt.
Between the Trocadéro square and the rue de Passy, on the third floor of a recent high-end building with an elevator and caretaker, this family apartment of 161 m² has undergone a complete renovation, carried out with rare attention to detail down to the finest finishes.
Upon entering, a spacious 14 m² hallway distributes all the rooms with ease. It leads to a reception area of over 50 m², bat
Upon entering, a spacious 14 m² hallway distributes all the rooms with ease. It leads to a reception area of over 50 m², bat
Between the Trocadéro square and the rue de Passy, on the third floor of a recent high-end building with an elevator and caretaker, this family apartment of 161 m² has undergone a complete renovation, carried out with rare attention to detail down to the finest finishes.
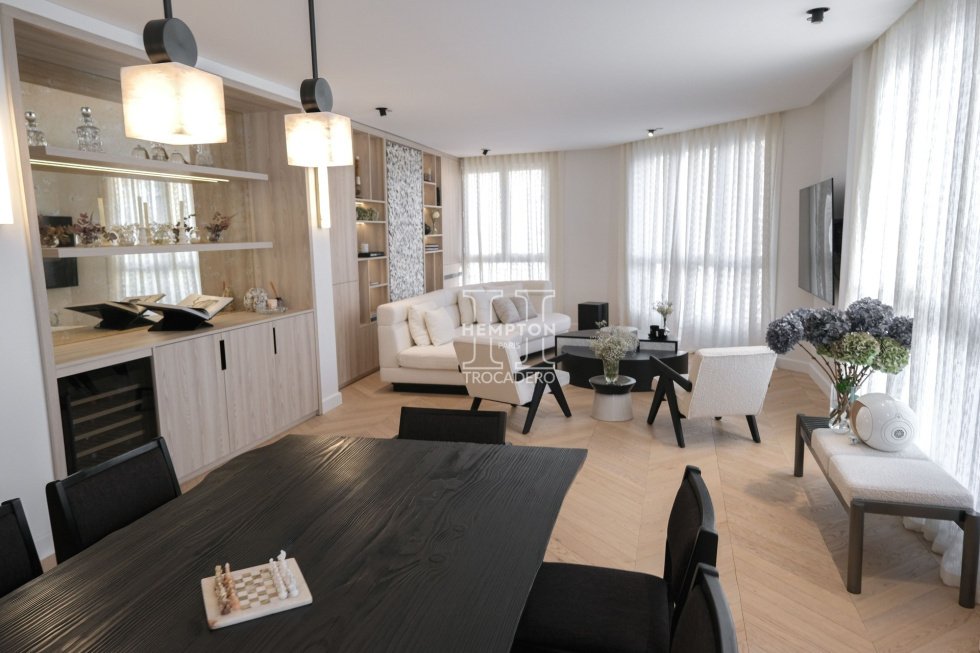
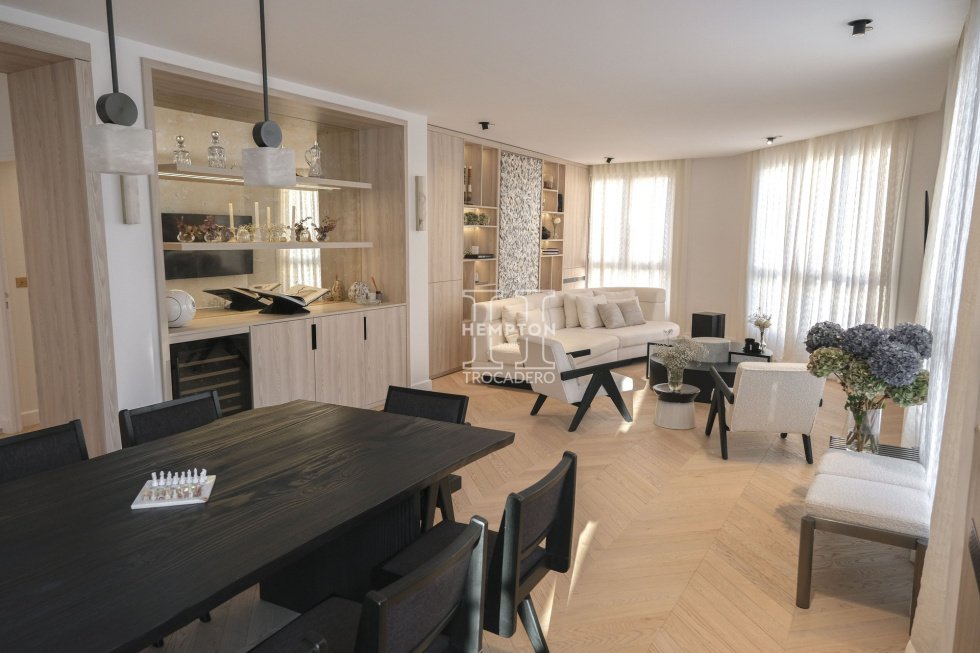
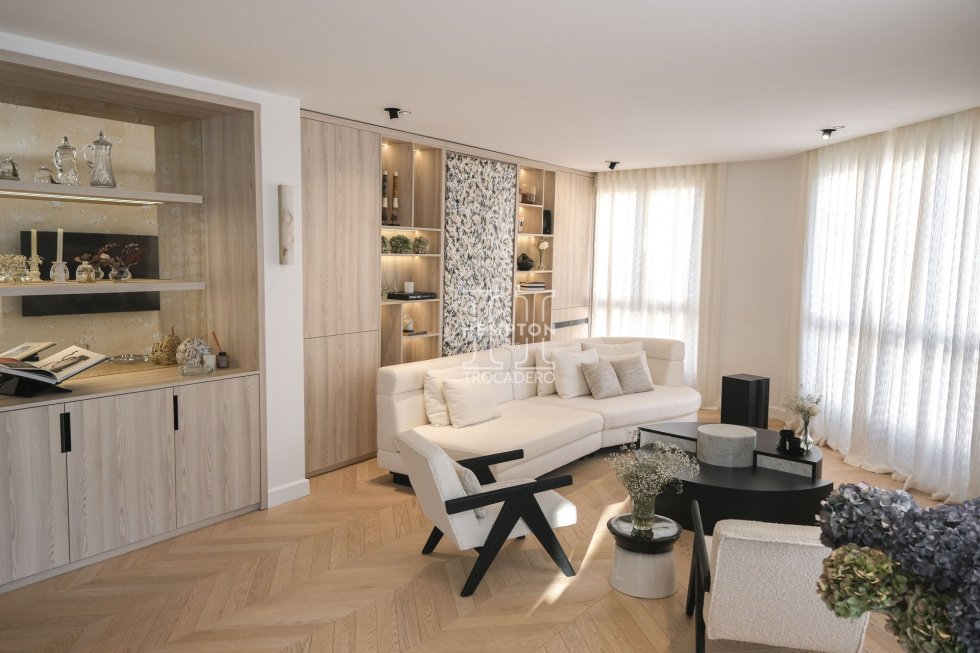
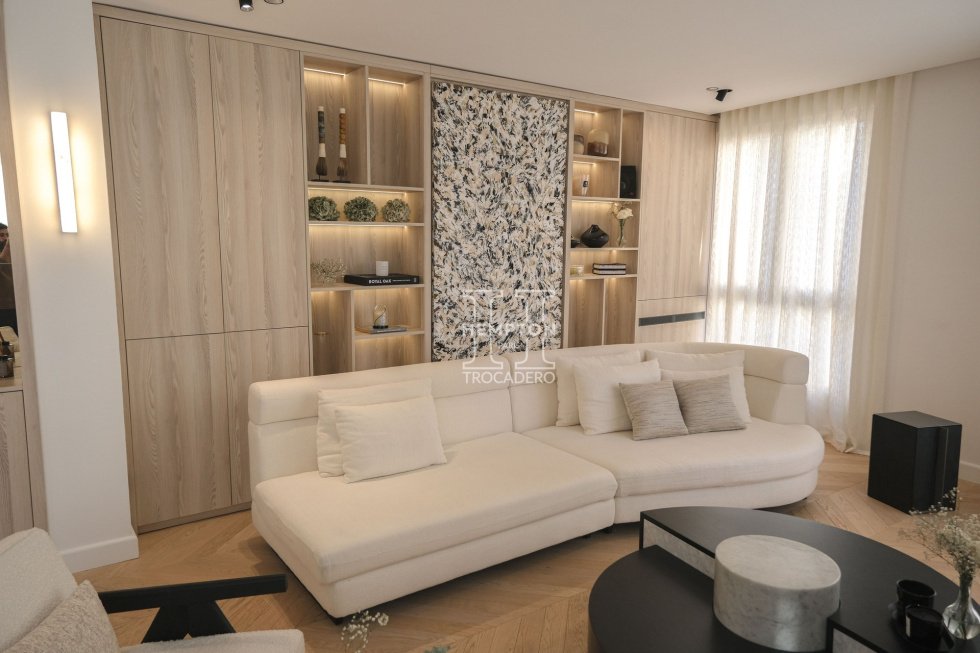
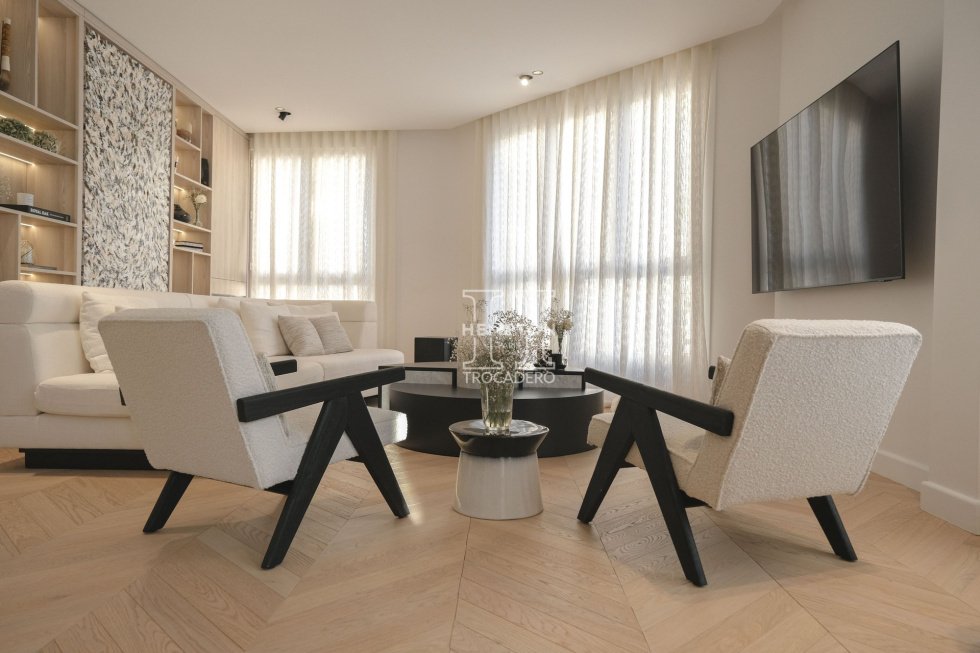
Upon entering, a spacious 14 m² hallway distributes all the rooms with ease. It leads to a reception area of over 50 m², bathed in light from its double exposure to the Southeast and open to an unobstructed view. Herringbone parquet flooring, light oak woodwork, and a backlit library incorporating a wine cellar create a warm and refined decor, where the living room and dining room naturally find their place. Adjacent to it, the open kitchen, fully equipped, combines oak and stone.
Away from the reception areas, the master suite offers nearly 20 m² of tranquility. Upholstered headboard, a dressing room of over 7 m², and a bathroom with mineral materials, featuring a freestanding bathtub, shower, double sink, and brass fittings, make it a true retreat. The two other bedrooms, measuring 13 and 19 m², have custom-designed storage and a shower room. An independent laundry room of 7.5 m², rare in Paris, completes this ensemble designed for family living.
Two parking spaces can be purchased additionally (60,000 € and 40,000 €). Shops, transport, and renowned schools and high schools in the area are within walking distance.
Floor plan, diagnostics, and co-ownership documents available upon request. Visits by appointment.
Price: 2,240,000 € fees included, payable by the seller.
Co-ownership of 88 lots (55 main lots). Current charges: approximately 737 € per month, including collective heating and hot water. No ongoing proceedings against the co-ownership association.
DPE: D (113 kWh/m²/year). GES: D (35 kg CO2/m²/year). Estimated annual energy expenses for standard use: between 2,290 € and 3,150 € per year (average energy prices indexed to the years 2021, 2022, and 2023).
Information on the risks to which this property is exposed is available on the Géorisques website: [hidden information]
Informationen zu den Risiken, denen diese Immobilie ausgesetzt ist, finden Sie auf der Website von Géorisques: https://www.georisques.gouv.fr/
Upon entering, a spacious 14 m² hallway distributes all the rooms with ease. It leads to a reception area of over 50 m², bathed in light from its double exposure to the Southeast and open to an unobstructed view. Herringbone parquet flooring, light oak woodwork, and a backlit library incorporating a wine cellar create a warm and refined decor, where the living room and dining room naturally find their place. Adjacent to it, the open kitchen, fully equipped, combines oak and stone.
Away from the reception areas, the master suite offers nearly 20 m² of tranquility. Upholstered headboard, a dressing room of over 7 m², and a bathroom with mineral materials, featuring a freestanding bathtub, shower, double sink, and brass fittings, make it a true retreat. The two other bedrooms, measuring 13 and 19 m², have custom-designed storage and a shower room. An independent laundry room of 7.5 m², rare in Paris, completes this ensemble designed for family living.
Two parking spaces can be purchased additionally (60,000 € and 40,000 €). Shops, transport, and renowned schools and high schools in the area are within walking distance.
Floor plan, diagnostics, and co-ownership documents available upon request. Visits by appointment.
Price: 2,240,000 € fees included, payable by the seller.
Co-ownership of 88 lots (55 main lots). Current charges: approximately 737 € per month, including collective heating and hot water. No ongoing proceedings against the co-ownership association.
DPE: D (113 kWh/m²/year). GES: D (35 kg CO2/m²/year). Estimated annual energy expenses for standard use: between 2,290 € and 3,150 € per year (average energy prices indexed to the years 2021, 2022, and 2023).
Information on the risks to which this property is exposed is available on the Géorisques website: [hidden information]
Informationen zu den Risiken, denen diese Immobilie ausgesetzt ist, finden Sie auf der Website von Géorisques: https://www.georisques.gouv.fr/
-
Art der Immobilie
Wohnung
-
Preis/Quadratfuß
$1,429
Funktionen
- Aufzug
- Offene Küche
- Weinkeller
- Renoviert
- 2D Grundriss
- Waschküche
- Gasherd
- Stein Arbeitsplatten
- Parkplatz
Erkunden Sie die Gegend
Bois de Boulogne, Paris 16e Arrondissement, Paris
Auf Google Maps anzeigen
Preis pro sqft
Niedrig
Hoch
Vor 1 Jahr beigetreten
Sie haben sich nach diesem Objekt erkundigt
Der Agent wird sich in Kürze mit Ihnen in Verbindung setzen
Gelistet von
18
Angebote
2025
Beigetreten
Besichtigung mit the agent buchen
Wählen Sie ein Datum und ob Sie eine virtuelle oder persönliche Besichtigung mit dem Makler wünschen.
Bevorzugtes Datum
Art der Tour
Zuletzt aktualisiert
Gestern
Erstmalig gelistet
November 13
Angebotsreferenz
2597
Alle Immobilieninformationen basieren auf den genauesten Daten, die uns zum Zeitpunkt der Veröffentlichung vorliegen. Einzelheiten darüber, wie wir diese Daten sammeln und überprüfen, finden Sie in Abschnitt 5 unserer Allgemeinen Geschäftsbedingungen.
Das Vertrauen der führenden Makler der Welt
Die Makler hinter den außergewöhnlichsten Immobilien der Welt inserieren bei JamesEdition.
- Angebote von Sotheby's, Christie's, BARNES und Engel & Völkers
- Jedes Angebot wird vor der Veröffentlichung geprüft
- Verbinden Sie sich direkt mit verifizierten Maklern
Indem Sie fortfahren, akzeptieren Sie unsere Nutzungsbedingungen und Datenschutzrichtlinie.