$1,305,592
Rue Huysmans, Auf Der 4. Etage Eines Jugendstil Mehrfamilienhauses, Eine 67 M² Große Wohnung Mit
- 1 Schlafz.
- 722 Sqft
- Aktualisiert: Heute
Über die Immobilie
Beschreibung wurde automatisch übersetzt.
Die Beschreibung wird in der Originalsprache angezeigt.
Rue Huysmans, on the 4th level of an Art nouveau apartment building, a 67 m² apartment with its original decorative features intact. The architect Henri Preslier built this dressed-stone Art nouveau apartment building in 1913. Its sculpted facade sets it apart: a vine spreads across the capitals, consoles, and balconies, continuing as far as the wrought-iron entrance door ornamented with grape clu
Rue Huysmans, on the 4th level of an Art nouveau apartment building, a 67 m² apartment with its original decorative features intact. The architect Henri Preslier built this dressed-stone Art nouveau apartment building in 1913. Its sculpted facade sets it apart: a vine spreads across the capitals, consoles, and balconies, continuing as far as the wrought-iron entrance door ornamented with grape clusters and vine tendrils. Two bays of oriel windows, capped by pediments inspired by northern European gables, give the elevation its rhythm. Beyond an oval vestibule lined with semicircular-arched mirrors and a floral mosaic, a staircase with a turned-timber balustrade, stained glass, and period embossed wallpaper rises to the levels above. A lift set within a wrought-iron cage also serves the upper levels.
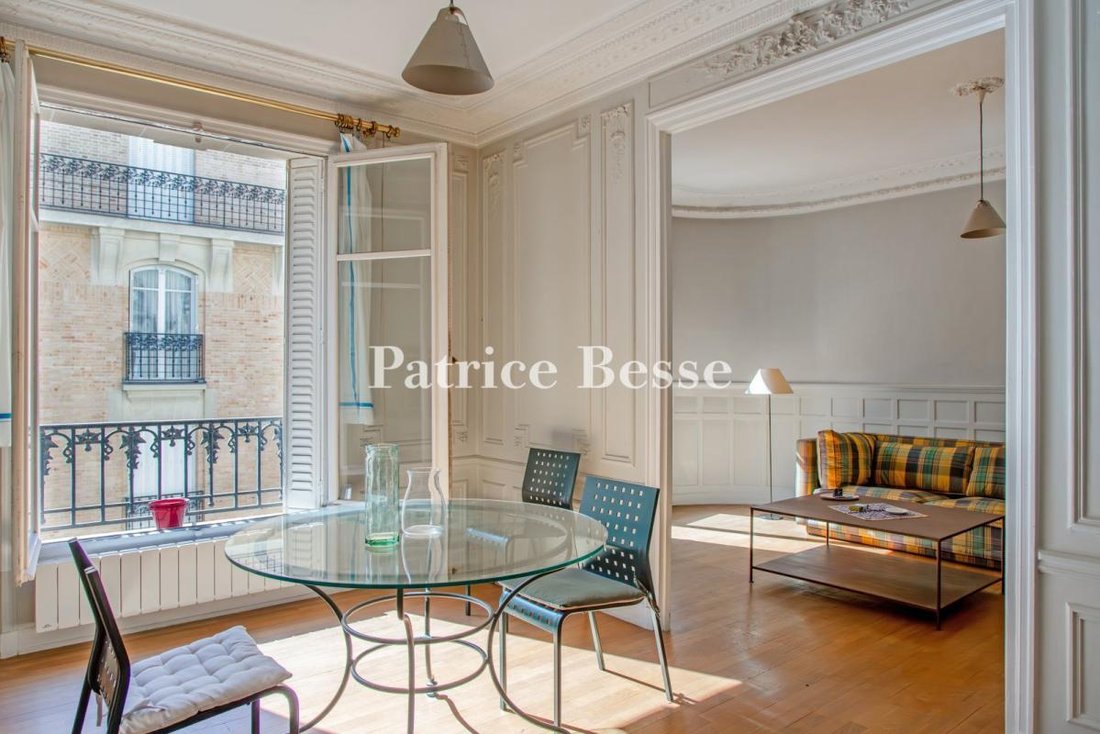
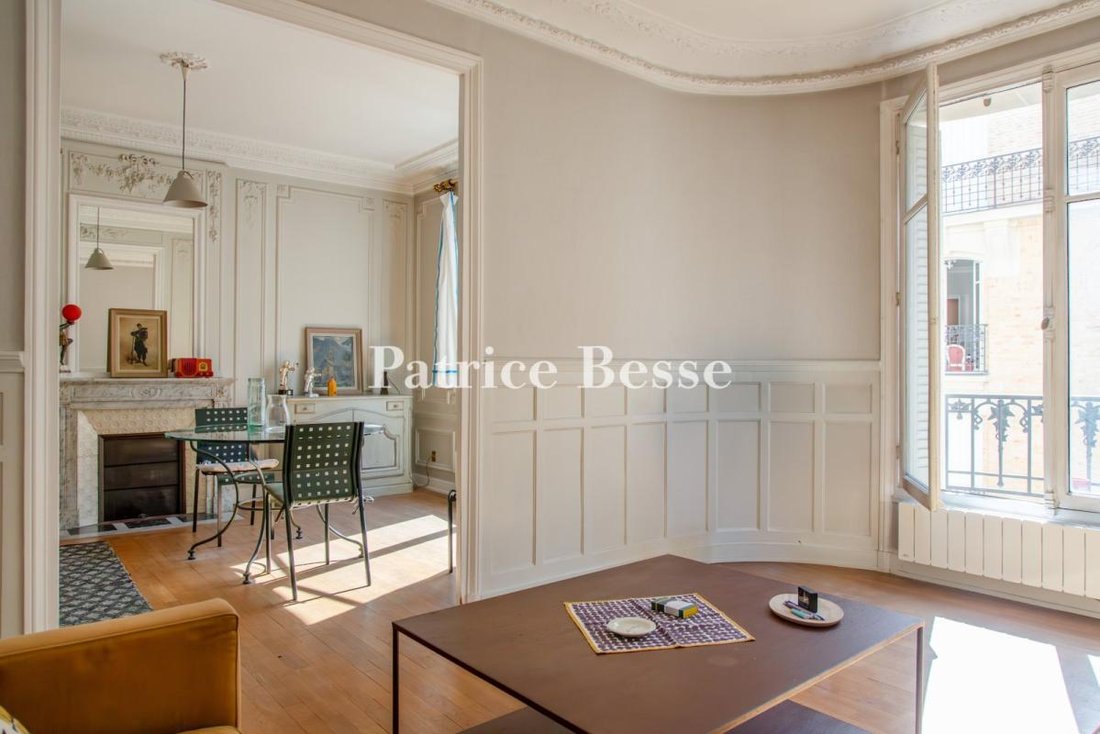
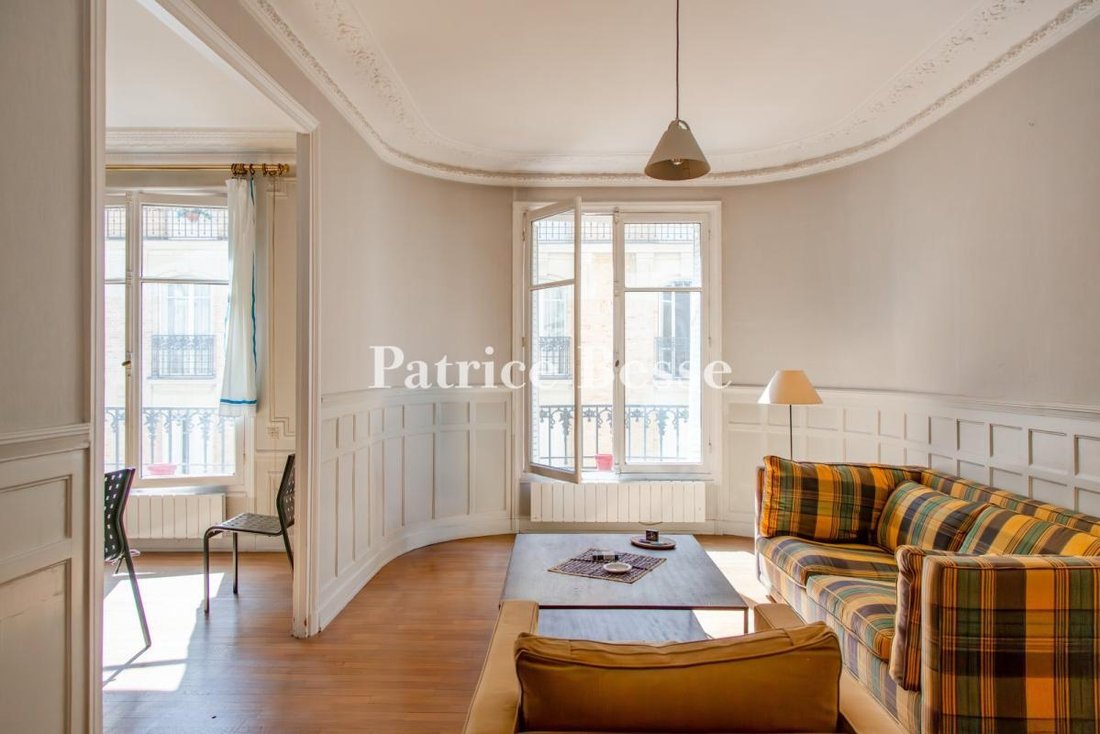
The apartment occupies the 4th level, comprising around 67 m² within a well-balanced plan of three rooms. The apartment retains its original decorative features throughout. A large entrance hall with a library leads to a double living room facing south-east and giving onto the street. In the dining room stands a Louis XVI-style marble fireplace ornamented with fluted colonnettes and an acanthus rosette, surmounted by a trumeau panel with garlands and ribbons. The sitting room has its own fireplace, moulded coffered panels, and a cornice with fruit motifs. Light comes from an oriel window, which heightens the room’s character, its sense of scale, and its brightness.
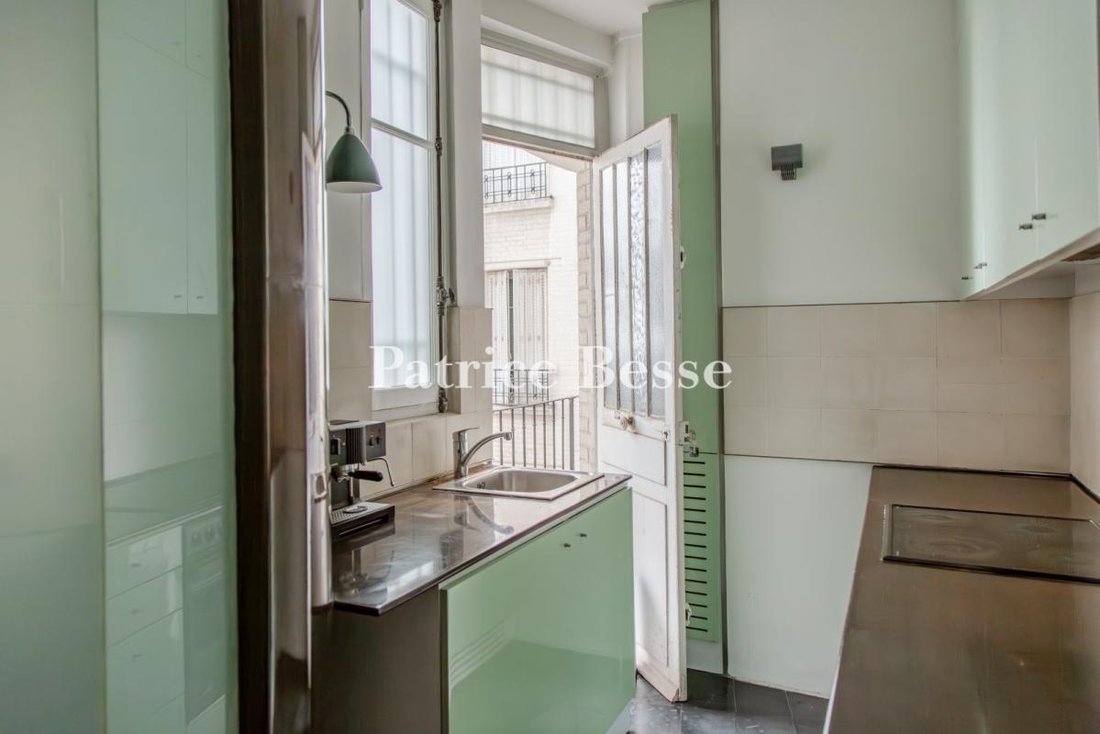
A hallway leads to a kitchen with pale sea-green units, stainless-steel worktops, and a dark stoneware-tiled floor. Beyond it, a small exterior walkway looks down over the courtyard. The shower room combines a semicircular polished-concrete shower with a generous black stone washbasin counter, in a harmony of mineral materials. A separate lavatory completes this part of the apartment.
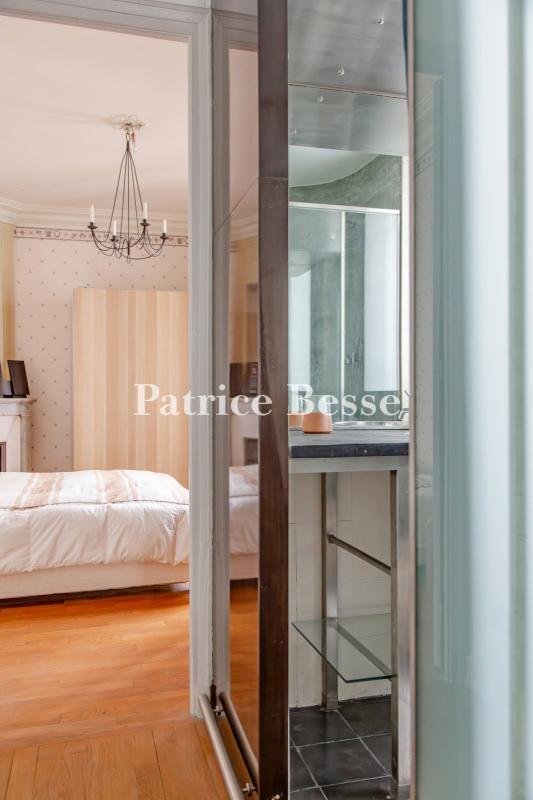
The north-east-facing bedroom looks onto the courtyard, adjoins the shower room and lavatory, and remains consistently quiet. A foliage frieze runs above its marble fireplace and trumeau panel.
Period wood strip flooring, laid in straight boards in the English manner, runs through the apartment. Mouldings and coffered panels complete the scheme, beneath a ceiling height of 2.84 m. Together, these features combine character, light, and comfort. The apartment is meticulously maintained and ready to move into. It also leaves its future occupant complete freedom to make it their own. A 5 m² cellar comes with the property.
Informationen zu den Risiken, denen diese Immobilie ausgesetzt ist, finden Sie auf der Website von Géorisques: https://www.georisques.gouv.fr/
The apartment occupies the 4th level, comprising around 67 m² within a well-balanced plan of three rooms. The apartment retains its original decorative features throughout. A large entrance hall with a library leads to a double living room facing south-east and giving onto the street. In the dining room stands a Louis XVI-style marble fireplace ornamented with fluted colonnettes and an acanthus rosette, surmounted by a trumeau panel with garlands and ribbons. The sitting room has its own fireplace, moulded coffered panels, and a cornice with fruit motifs. Light comes from an oriel window, which heightens the room’s character, its sense of scale, and its brightness.
A hallway leads to a kitchen with pale sea-green units, stainless-steel worktops, and a dark stoneware-tiled floor. Beyond it, a small exterior walkway looks down over the courtyard. The shower room combines a semicircular polished-concrete shower with a generous black stone washbasin counter, in a harmony of mineral materials. A separate lavatory completes this part of the apartment.
The north-east-facing bedroom looks onto the courtyard, adjoins the shower room and lavatory, and remains consistently quiet. A foliage frieze runs above its marble fireplace and trumeau panel.
Period wood strip flooring, laid in straight boards in the English manner, runs through the apartment. Mouldings and coffered panels complete the scheme, beneath a ceiling height of 2.84 m. Together, these features combine character, light, and comfort. The apartment is meticulously maintained and ready to move into. It also leaves its future occupant complete freedom to make it their own. A 5 m² cellar comes with the property.
Informationen zu den Risiken, denen diese Immobilie ausgesetzt ist, finden Sie auf der Website von Géorisques: https://www.georisques.gouv.fr/
-
Art der Immobilie
Wohnung
-
Preis/Quadratfuß
$1,810
-
Emissionen
C
-
Verbrauch
F
Funktionen
- Kamin
- Aufzug
- Bibliothek
- Keller
- Hohe Decke
- Balkon
Erkunden Sie die Gegend
Bastille-Popincourt, Paris 11e Arrondissement, Paris
Auf Google Maps anzeigen
Preis pro sqft
Niedrig
Hoch
Vor 3 Jahren beigetreten
Sie haben sich nach diesem Objekt erkundigt
Der Agent wird sich in Kürze mit Ihnen in Verbindung setzen
Gelistet von
661
Angebote
2023
Beigetreten
Besichtigung mit the agent buchen
Wählen Sie ein Datum und ob Sie eine virtuelle oder persönliche Besichtigung mit dem Makler wünschen.
Bevorzugtes Datum
Art der Tour
Zuletzt aktualisiert
Heute
Erstmalig gelistet
Sep 12
Angebotsreferenz
667587_JE
Ähnliche Immobilien in der Nähe
Neue Angebote in Bastille-Popincourt


Entdecken Sie mehr Häuser zum Verkauf
Bastille-Popincourt, Paris 11e Arrondissement, Paris Immobilienarten
Bastille-Popincourt, Paris 11e Arrondissement, Paris beliebte Suchanfragen
- Panorama Immobilien in Bastille-Popincourt, Paris 11e Arrondissement, Paris
- Immobilien mit Terrasse in Bastille-Popincourt, Paris 11e Arrondissement, Paris
- Immobilien mit Bar in Bastille-Popincourt, Paris 11e Arrondissement, Paris
- Immobilien mit Spielzimmer in Bastille-Popincourt, Paris 11e Arrondissement, Paris
- Immobilien mit Office in Bastille-Popincourt, Paris 11e Arrondissement, Paris
- Immobilien mit Flussblick in Bastille-Popincourt, Paris 11e Arrondissement, Paris
- Immobilien mit Aufzug in Bastille-Popincourt, Paris 11e Arrondissement, Paris
- Blick auf die Stadt Immobilien in Bastille-Popincourt, Paris 11e Arrondissement, Paris
- Immobilien mit Garten in Bastille-Popincourt, Paris 11e Arrondissement, Paris
- Duplex Immobilien in Bastille-Popincourt, Paris 11e Arrondissement, Paris
- Privatsphäre Immobilien in Bastille-Popincourt, Paris 11e Arrondissement, Paris
- Anlageimmobilie Immobilien in Bastille-Popincourt, Paris 11e Arrondissement, Paris
- Moderne Immobilien in Bastille-Popincourt, Paris 11e Arrondissement, Paris
- Immobilien mit Fitnessstudio in Bastille-Popincourt, Paris 11e Arrondissement, Paris
- Immobilien mit Sauna in Bastille-Popincourt, Paris 11e Arrondissement, Paris
- Immobilien mit Bibliothek in Bastille-Popincourt, Paris 11e Arrondissement, Paris
- Immobilien mit Klimaanlage in Bastille-Popincourt, Paris 11e Arrondissement, Paris
- Immobilien mit Kamin in Bastille-Popincourt, Paris 11e Arrondissement, Paris
- Immobilien mit Balkon in Bastille-Popincourt, Paris 11e Arrondissement, Paris
- Immobilien mit Offene Küche in Bastille-Popincourt, Paris 11e Arrondissement, Paris
- Renoviert Immobilien in Bastille-Popincourt, Paris 11e Arrondissement, Paris
- Immobilien mit Wasserblick in Bastille-Popincourt, Paris 11e Arrondissement, Paris
Verwandte Leitfäden & Geschichten
Das Vertrauen der führenden Makler der Welt
Die Makler hinter den außergewöhnlichsten Immobilien der Welt inserieren bei JamesEdition.
- Angebote von Sotheby's, Christie's, BARNES und Engel & Völkers
- Jedes Angebot wird vor der Veröffentlichung geprüft
- Verbinden Sie sich direkt mit verifizierten Maklern
Indem Sie fortfahren, akzeptieren Sie unsere Nutzungsbedingungen und Datenschutzrichtlinie.