$12,186,382
Preis gesenkt um $2,906,843 am Sep 18, 2026
Paris Vie Mit Einzigartiger Landschaft In Paris Le Bon Marché Rive Gauche
- 5 Schlafz.
- 11 Bäder
- 3,230 Sqft
- 30
Über die Immobilie
Beschreibung wurde automatisch übersetzt.
Die Beschreibung wird in der Originalsprache angezeigt.
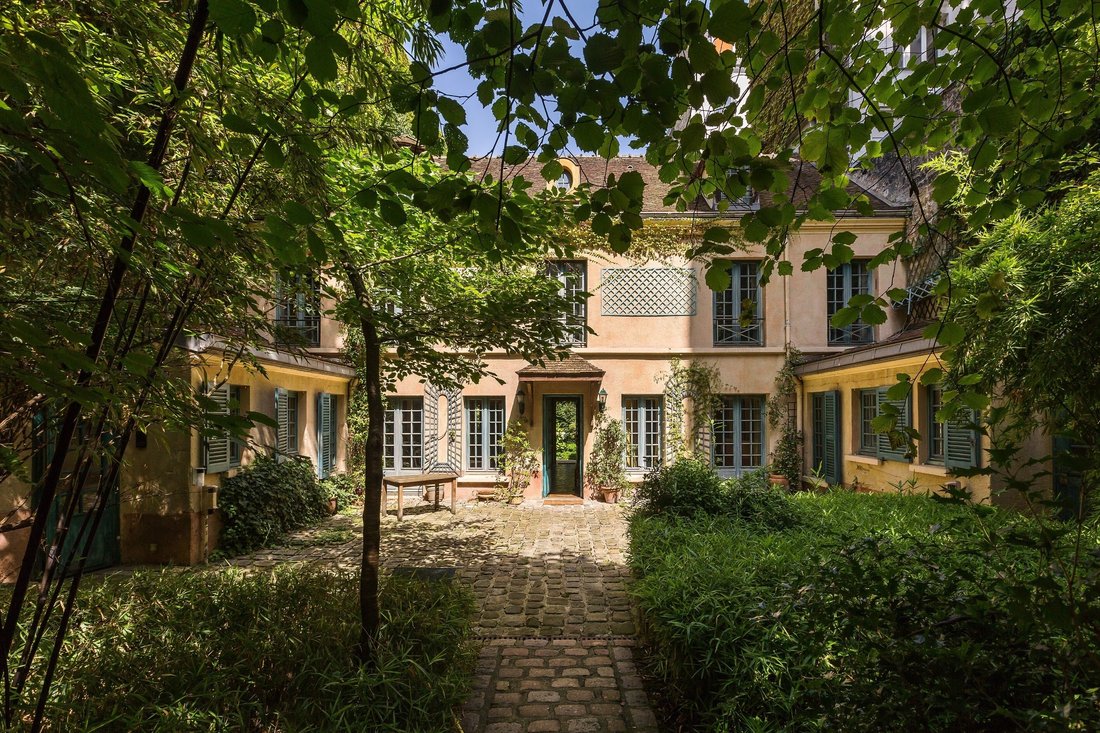
Dieses einzigartige Ensemble, versteckt am Ende eines gepflasterten und blühenden Innenhofs aus dem frühen 18. Jahrhundert, umfasst ein Haupthaus von 267,39 m² auf dem Grundstück (234,30 m² Carrez Law), umgeben von zwei bewaldeten Gärten mit Terrassen mit einer Gesamtfläche von 601 m² (300 m2 auf jeder Seite - zur ausschließlichen Nutzung, nicht bebaubar) sowie ein Gästehaus von 33,22 m² im Erdges
This unique ensemble, hidden at the end of a paved and flowery courtyard, dating from the beginning of the 18th century includes a main house of 267.39 m² on the ground (234.30 m² Carrez Law) surrounded by two wooded gardens with terraces with a total surface area of 601 m² (300 m2 on each side - in exclusive use, non-buildable) as well as a guest house of 33.22 m² on the ground (32.72 m² Carrez
Dieses einzigartige Ensemble, versteckt am Ende eines gepflasterten und blühenden Innenhofs aus dem frühen 18. Jahrhundert, umfasst ein Haupthaus von 267,39 m² auf dem Grundstück (234,30 m² Carrez Law), umgeben von zwei bewaldeten Gärten mit Terrassen mit einer Gesamtfläche von 601 m² (300 m2 auf jeder Seite - zur ausschließlichen Nutzung, nicht bebaubar) sowie ein Gästehaus von 33,22 m² im Erdgeschoss (32,72 m² Carrez) Gesetz).
Das auf drei Ebenen erbaute Haupthaus besteht aus:
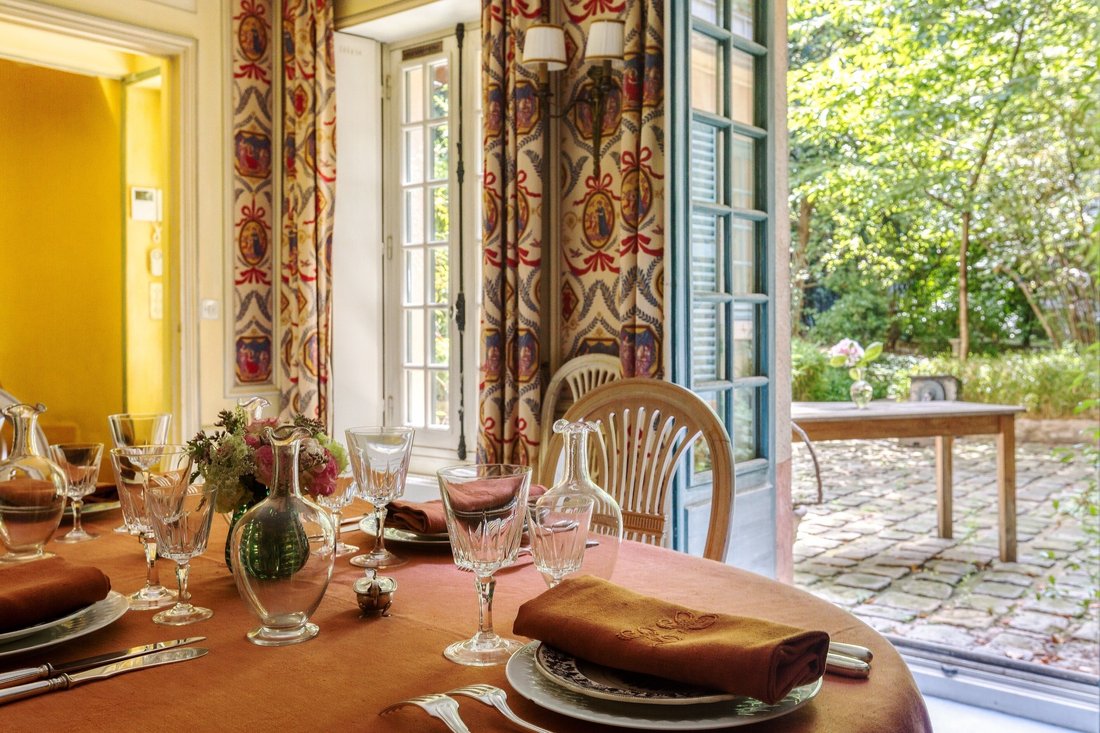
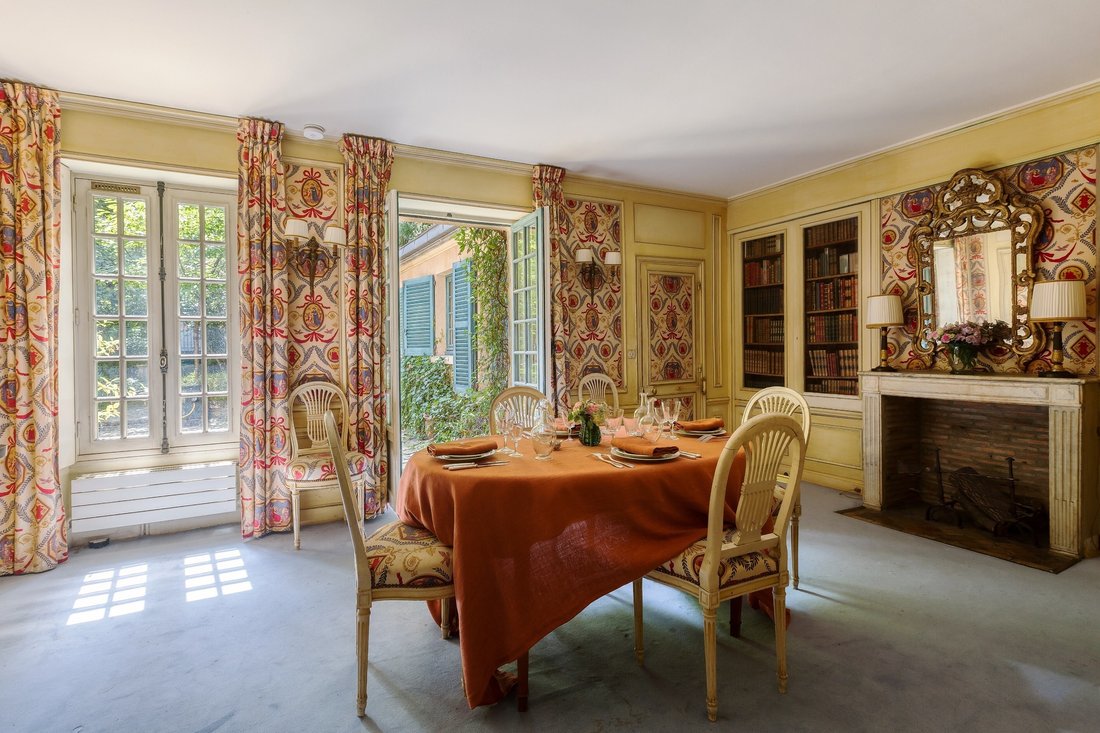
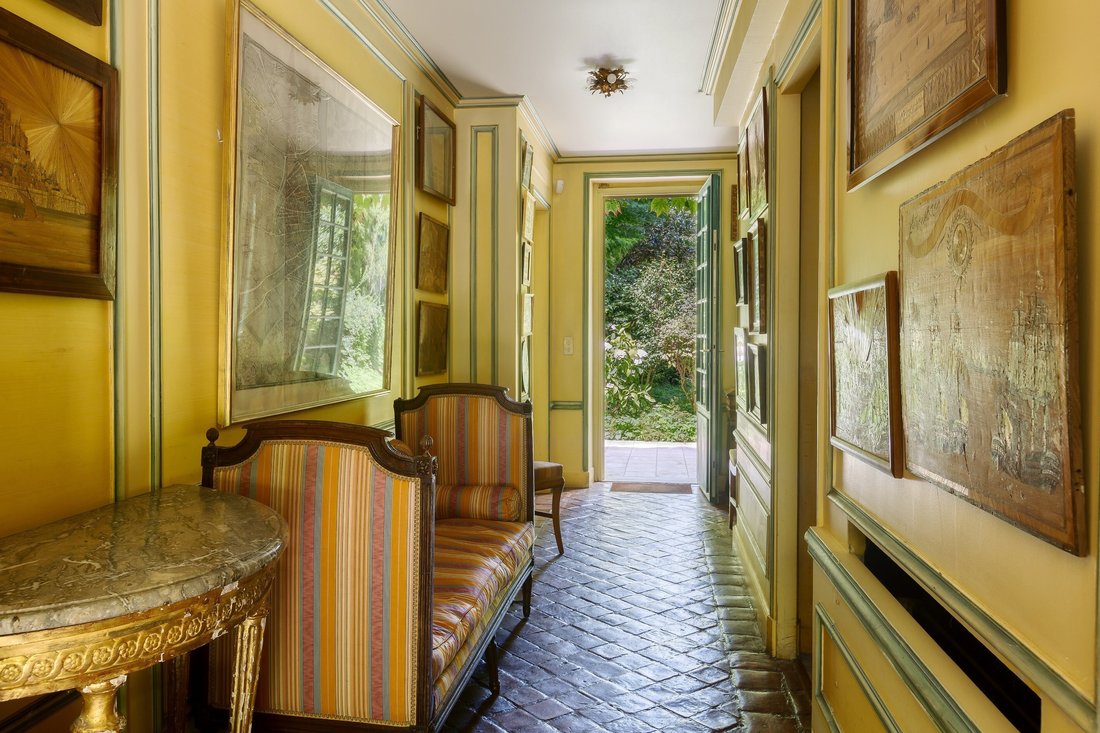
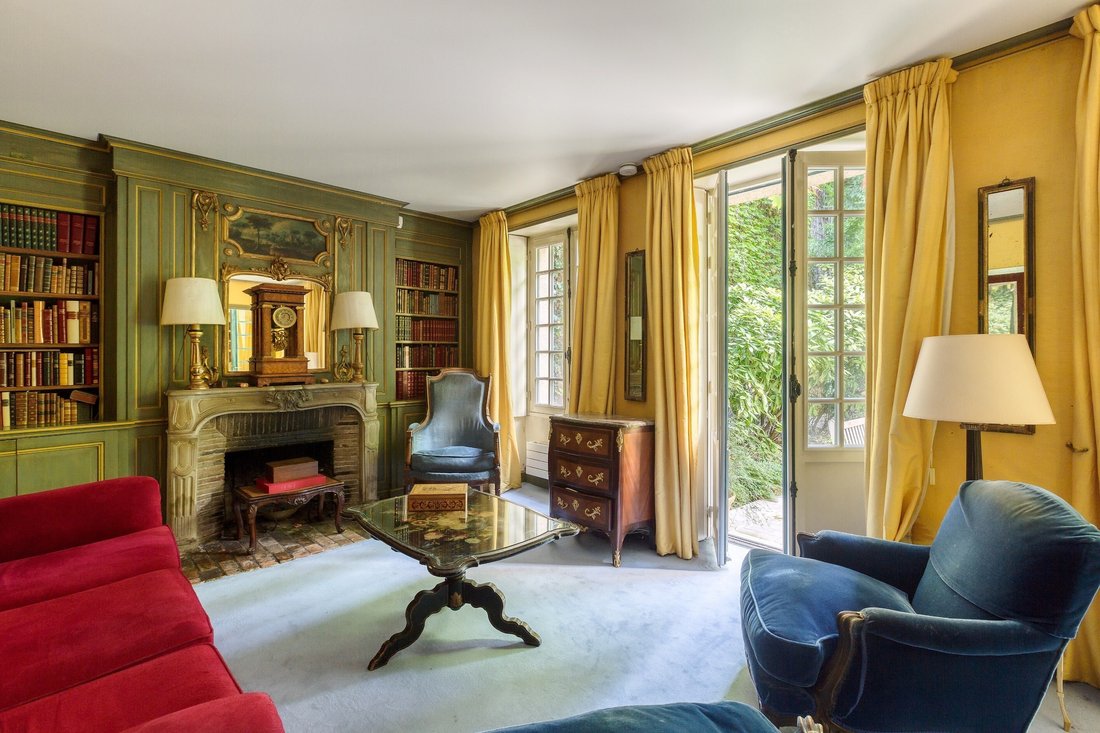
Im Erdgeschoss befinden sich ein Eingang, ein Esszimmer, ein 33 m² großes Wohnzimmer mit Zugang zu den beiden Gärten und den beiden Terrassen, ein kleines Wohnzimmer von 20 m² mit Zugang zum 2. Garten und eine Terrasse zum Essen, ein Badezimmer mit WC, eine Gästetoilette sowie eine Küche und eine Waschküche in jedem Flügel des Hauses.
Im ersten Stock befindet sich ein großzügiges Hauptschlafzimmer der „Kathedrale“ mit Bad und Ankleideraum; alle bieten Zugang zu einem Zwischengeschoss. Zwei weitere Schlafzimmer mit jeweils eigenem Bad/Duschbad und Toilette sowie einem Bügel-/Abstellraum.
Im zweiten Stock befinden sich ein Durchgangsbüro mit Blick auf jeden der Gärten (mögliches Schlafzimmer), ein Badezimmer mit Toilette, ein Ankleideraum und ein Abstellraum in der Traufe sowie ein Zwischengeschoss.
Das zweite, renovierte Haus, genannt „Gästehaus“, versteckt am Ende des zweiten Gartens, umfasst einen Eingang, ein Schlafzimmer, ein Duschbad mit Toilette und ein Büro.
Im Nebengebäude befinden sich 3 Keller, ein Parkplatz in der Nähe des Hauses.
Diese Immobilie ist von Norden nach Süden ausgerichtet.
Informationen zu den Risiken, denen diese Immobilie ausgesetzt ist, finden Sie auf der Website von Géorisques: https://www.georisques.gouv.fr/
Das auf drei Ebenen erbaute Haupthaus besteht aus:
Im Erdgeschoss befinden sich ein Eingang, ein Esszimmer, ein 33 m² großes Wohnzimmer mit Zugang zu den beiden Gärten und den beiden Terrassen, ein kleines Wohnzimmer von 20 m² mit Zugang zum 2. Garten und eine Terrasse zum Essen, ein Badezimmer mit WC, eine Gästetoilette sowie eine Küche und eine Waschküche in jedem Flügel des Hauses.
Im ersten Stock befindet sich ein großzügiges Hauptschlafzimmer der „Kathedrale“ mit Bad und Ankleideraum; alle bieten Zugang zu einem Zwischengeschoss. Zwei weitere Schlafzimmer mit jeweils eigenem Bad/Duschbad und Toilette sowie einem Bügel-/Abstellraum.
Im zweiten Stock befinden sich ein Durchgangsbüro mit Blick auf jeden der Gärten (mögliches Schlafzimmer), ein Badezimmer mit Toilette, ein Ankleideraum und ein Abstellraum in der Traufe sowie ein Zwischengeschoss.
Das zweite, renovierte Haus, genannt „Gästehaus“, versteckt am Ende des zweiten Gartens, umfasst einen Eingang, ein Schlafzimmer, ein Duschbad mit Toilette und ein Büro.
Im Nebengebäude befinden sich 3 Keller, ein Parkplatz in der Nähe des Hauses.
Diese Immobilie ist von Norden nach Süden ausgerichtet.
Informationen zu den Risiken, denen diese Immobilie ausgesetzt ist, finden Sie auf der Website von Géorisques: https://www.georisques.gouv.fr/
This unique ensemble, hidden at the end of a paved and flowery courtyard, dating from the beginning of the 18th century includes a main house of 267.39 m² on the ground (234.30 m² Carrez Law) surrounded by two wooded gardens with terraces with a total surface area of 601 m² (300 m2 on each side - in exclusive use, non-buildable) as well as a guest house of 33.22 m² on the ground (32.72 m² Carrez Law).
The main house built on three levels is composed of:
On the ground floor, an entrance, a dining room, a living room of 33 m² opening onto the two gardens and the two terraces, a small living room of 20 m² opening onto the 2nd garden and a terrace for having meals, a bathroom with toilet, a guest toilet as well as a kitchen and a laundry room in each of the wings of the house.
On the first floor, a master ”cathedral” bedroom with generous volumes with its bathroom and dressing room; all giving access to a mezzanine. Two other bedrooms each with their own bathroom/shower room and toilet as well as an ironing/storage room.
The second floor includes a through office with a view over each of the gardens (possible bedroom), a bathroom with toilet, dressing room and storage room in the eaves as well as a mezzanine.
The second house, renovated, called ”guest house”, hidden at the end of the 2nd garden, includes an entrance, a bedroom, a shower room with toilet and an office.
In the annexes, there are 3 beautiful historic cellars. In addition to the price, there is a single garage, a double garage, and a parking space—all located nearby.
This property is exposed North-South.
Informationen zu den Risiken, denen diese Immobilie ausgesetzt ist, finden Sie auf der Website von Géorisques: https://www.georisques.gouv.fr/
The main house built on three levels is composed of:
On the ground floor, an entrance, a dining room, a living room of 33 m² opening onto the two gardens and the two terraces, a small living room of 20 m² opening onto the 2nd garden and a terrace for having meals, a bathroom with toilet, a guest toilet as well as a kitchen and a laundry room in each of the wings of the house.
On the first floor, a master ”cathedral” bedroom with generous volumes with its bathroom and dressing room; all giving access to a mezzanine. Two other bedrooms each with their own bathroom/shower room and toilet as well as an ironing/storage room.
The second floor includes a through office with a view over each of the gardens (possible bedroom), a bathroom with toilet, dressing room and storage room in the eaves as well as a mezzanine.
The second house, renovated, called ”guest house”, hidden at the end of the 2nd garden, includes an entrance, a bedroom, a shower room with toilet and an office.
In the annexes, there are 3 beautiful historic cellars. In addition to the price, there is a single garage, a double garage, and a parking space—all located nearby.
This property is exposed North-South.
Informationen zu den Risiken, denen diese Immobilie ausgesetzt ist, finden Sie auf der Website von Géorisques: https://www.georisques.gouv.fr/
-
Art der Immobilie
Haus
-
Preis/Quadratfuß
$3,773
Funktionen
Erkunden Sie die Gegend
J 75007, Vaugirard-Parc des Expositions, Paris 15e Arrondissement, Paris
Auf Google Maps anzeigen
Preis pro sqft
Niedrig
Hoch
148 weitere Einträge in Vaugirard-Parc des Expositions anzeigen
Vor 11 Jahren beigetreten
Sie haben sich nach diesem Objekt erkundigt
Der Agent wird sich in Kürze mit Ihnen in Verbindung setzen
Gelistet von
19
Angebote
2015
Beigetreten
Besichtigung mit Fabrice le Ruyet buchen
Wählen Sie ein Datum und ob Sie eine virtuelle oder persönliche Besichtigung mit dem Makler wünschen.
Bevorzugtes Datum
Art der Tour

Propriétés Parisiennes Sotheby's International Realty
124, rue du Faubourg Saint Honoré, 75008, Paris, France
Agenturprofil anzeigen
The agency Propriétés Parisiennes Sotheby’s International Realty was founded in
2004 by its two managing direct
2004 by its two managing direct
The agency Propriétés Parisiennes Sotheby’s International Realty was founded in
2004 by its two managing directors, Pascale Constans & Fabrice le Ruyet.
This prestigious real estate agency quickly expanded and is now recognized as
one of the leading agencies for luxury real estate in Paris. We offer our
clients a wide selection of luxury properties, from charming pieds-à-terre to
historic mansions, from family apartments to luxury homes.
Located at 124 Rue du Faubourg Saint-Honoré 75008 Paris, just a stone’s throw
from the Sotheby’s auction house, between Avenue Matignon, the Hôtel Bristol,
and the famous Champs-Élysées and Avenue Montaigne, our agency is made up of 7
multilingual collaborators offering you personalized service to best meet your
expectations.
Our agents have in-depth knowledge of the prestigious Parisian market. They will
not only assist you in the acquisition of your property or in the sale of your
property, but also offer advice and assistance in all related fields such as
legal, tax, or practical matters.
2004 by its two managing directors, Pascale Constans & Fabrice le Ruyet.
This prestigious real estate agency quickly expanded and is now recognized as
one of the leading agencies for luxury real estate in Paris. We offer our
clients a wide selection of luxury properties, from charming pieds-à-terre to
historic mansions, from family apartments to luxury homes.
Located at 124 Rue du Faubourg Saint-Honoré 75008 Paris, just a stone’s throw
from the Sotheby’s auction house, between Avenue Matignon, the Hôtel Bristol,
and the famous Champs-Élysées and Avenue Montaigne, our agency is made up of 7
multilingual collaborators offering you personalized service to best meet your
expectations.
Our agents have in-depth knowledge of the prestigious Parisian market. They will
not only assist you in the acquisition of your property or in the sale of your
property, but also offer advice and assistance in all related fields such as
legal, tax, or practical matters.
Zuletzt aktualisiert
September 18
Erstmalig gelistet
Mai 19
Angebotslink
Angebotsreferenz
JT53KX
Das Vertrauen der führenden Makler der Welt
Die Makler hinter den außergewöhnlichsten Immobilien der Welt inserieren bei JamesEdition.
- Angebote von Sotheby's, Christie's, BARNES und Engel & Völkers
- Jedes Angebot wird vor der Veröffentlichung geprüft
- Verbinden Sie sich direkt mit verifizierten Maklern
Indem Sie fortfahren, akzeptieren Sie unsere Nutzungsbedingungen und Datenschutzrichtlinie.