$660,662
Wohnung In Paris
- 2 Schlafz.
- 1 Bäder
- 673 Sqft
- Aktualisiert: Gestern
- 1
Über die Immobilie
Beschreibung wurde automatisch übersetzt.
Die Beschreibung wird in der Originalsprache angezeigt.
114bis avenue du Général Bizot – Paris 12th
62.50 m² Carrez | 3 rooms | 5th floor with elevator
Continuous balcony | Herringbone parquet | Fireplaces
€590,000 fees included
The charm of the old, high ceilings, and an apartment to reinvent!
Brew’s Immo exclusively presents this 3-room apartment of 62.50 m² Carrez, located on the 5th floor of 6 in a Haussmannian buildin
114bis avenue du Général Bizot – Paris 12th
62.50 m² Carrez | 3 rooms | 5th floor with elevator
Continuous balcony | Herringbone parquet | Fireplaces
€590,000 fees included
The charm of the old, high ceilings, and an apartment to reinvent!
Brew’s Immo exclusively presents this 3-room apartment of 62.50 m² Carrez, located on the 5th floor of 6 in a Haussmannian building from 1895, at 114bis avenue du Général Bizot, in Paris’s 12th arrondissement.
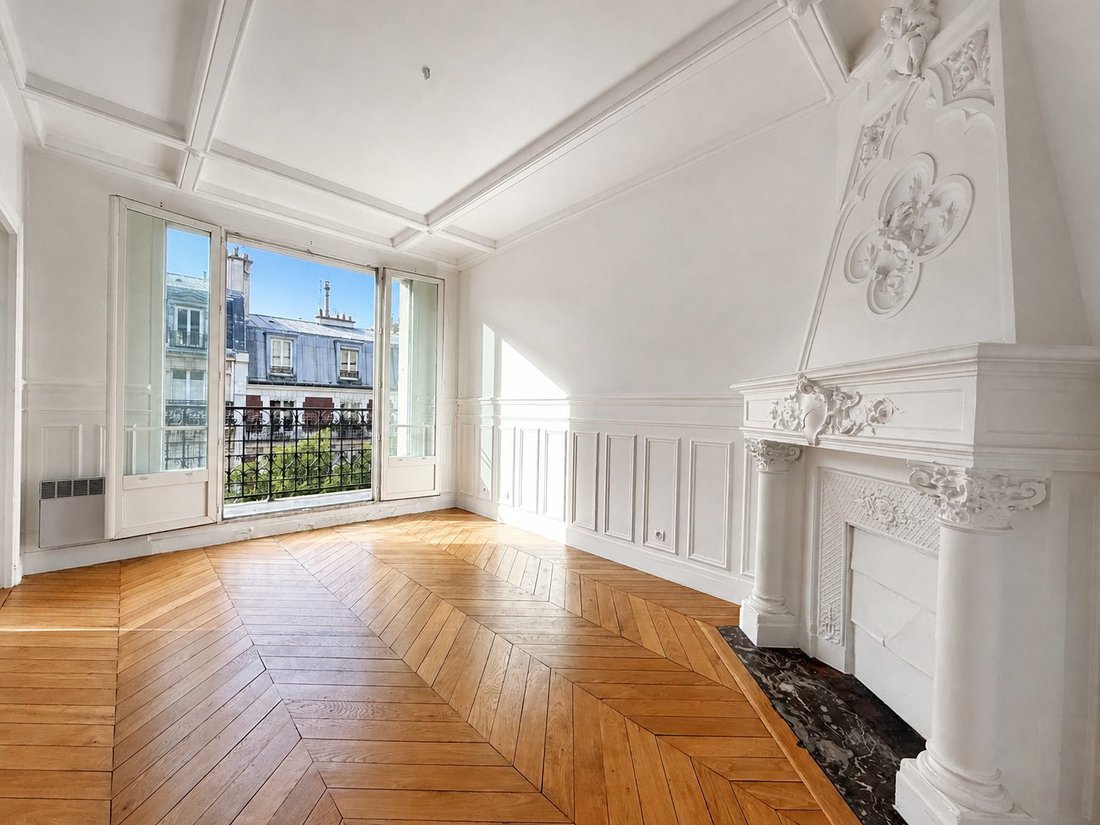
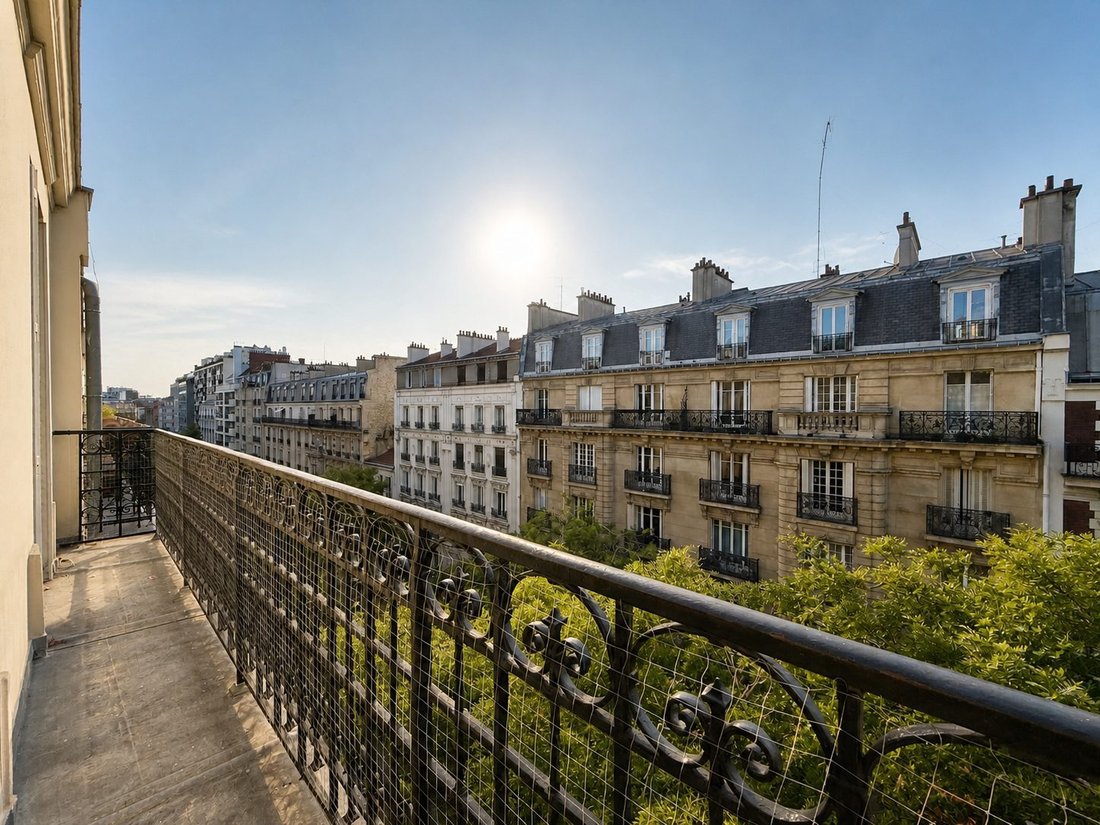
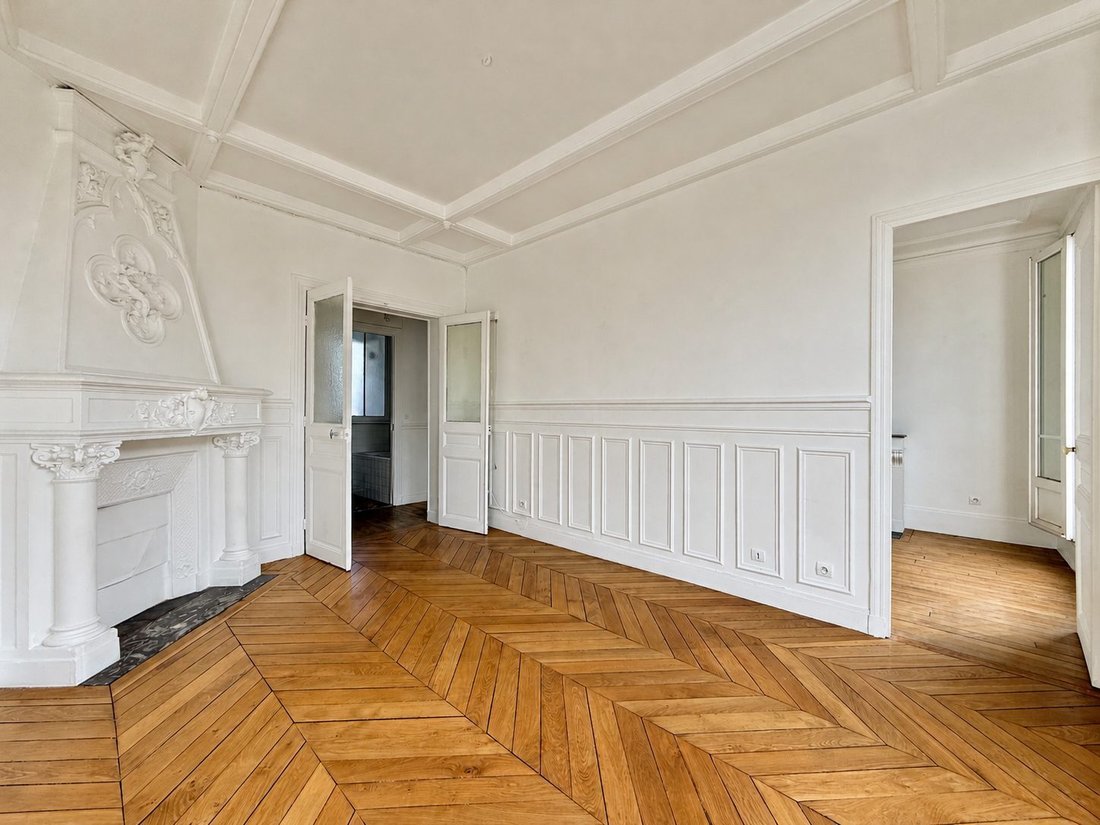
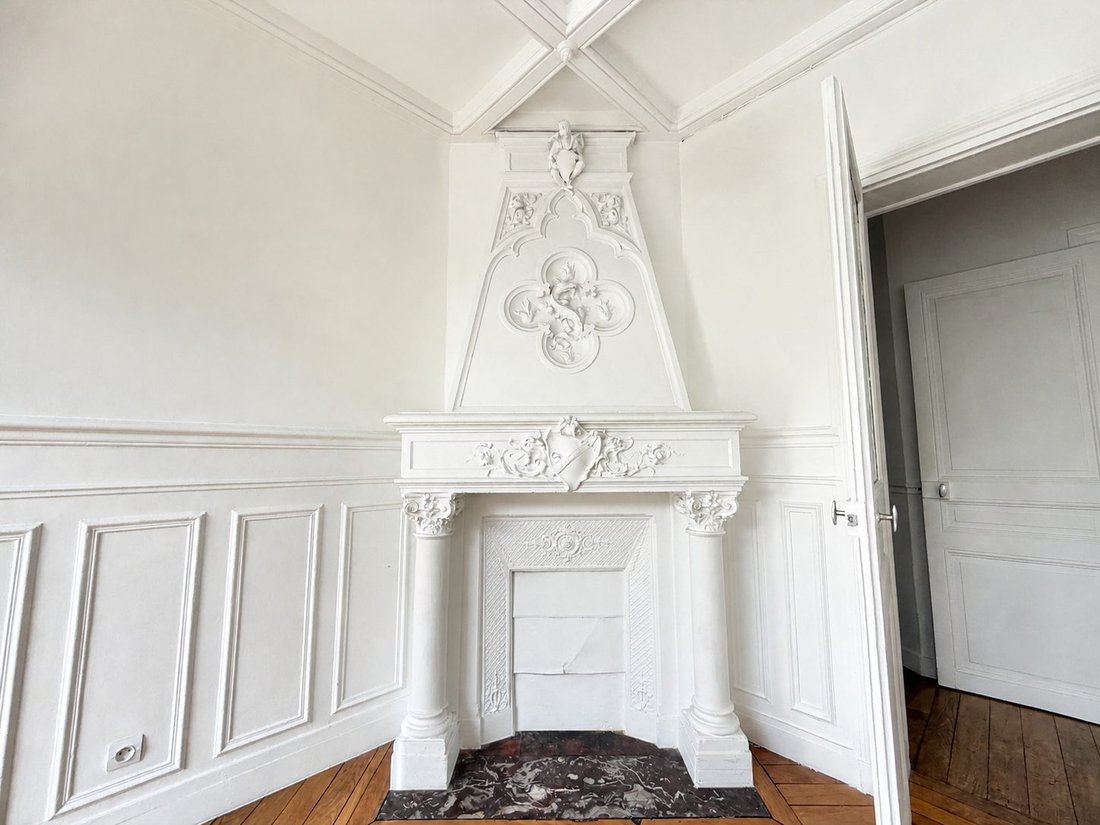
From the first photos, the character of this apartment stands out: herringbone parquet, old fireplaces, moldings, ceiling roses, and 2.95 m ceiling height. All this with a continuous balcony accessible from the main rooms facing the avenue and a view of the surrounding Parisian buildings.
An apartment that already has a lot of charm and whose layout can still be improved.
A true 3-room apartment with generous volumes
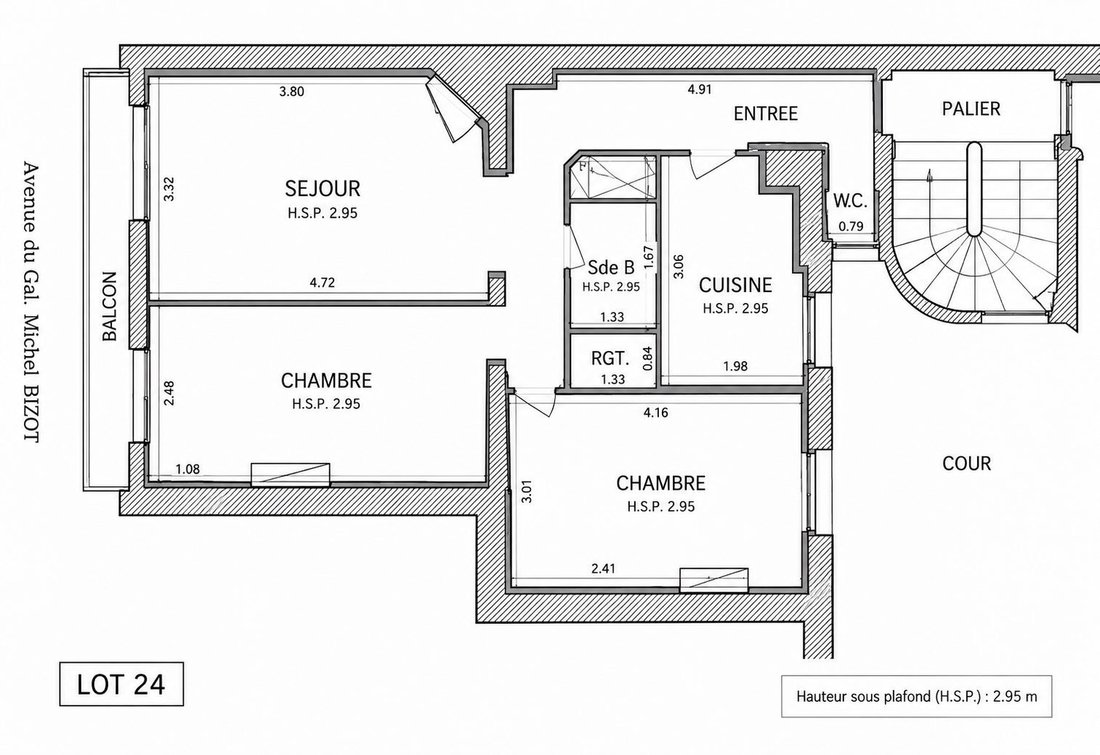
The apartment currently consists of:
- A living room with fireplace, herringbone parquet, and large openings onto the balcony.
- Two bedrooms, one of which also opens onto the balcony facing the avenue.
- An independent kitchen, located on the courtyard side.
- A bathroom, currently positioned between the living room and kitchen.
- A separate toilet.
- Additional storage space.
A cellar in the basement completes the property.
A layout to rethink according to your project
This is another advantage of this apartment: its configuration allows for several possibilities.
Option 1: Keep a true 3-room layout with two bedrooms. A setup suitable for a couple needing an office or a small family.
Option 2: Create a large 2-room apartment with a double living room. By opening the partition between the living room and the adjoining bedroom, it would be possible to have a large reception room opening onto the balcony, while keeping an independent bedroom on the courtyard side.
Another layout idea: completely rethink the wet rooms. The idea would be to transform the current bathroom into an open kitchen connected to the living area, and convert the existing kitchen into a bathroom.
The goal: preserve all the old charm while adapting the apartment to modern uses.
A well-maintained old building
The apartment is in a building dating from 1895, with an elevator. Several major works have already been carried out:
- Recent facade renovation
- Recently redone roof
- Well-maintained building
- Elevator
- Basement cellar
A welcome point for a buyer wishing to focus on their interior design project.
Key features that make the difference:
- 5th floor out of 6 with elevator
- Continuous balcony facing the avenue
- Herringbone parquet
- Beautiful old fireplaces
- Moldings and ceiling roses
- Ceiling height of 2.95 m
- Energy performance rating D
- Currently two bedrooms
- Possibility of a large double living room
- Recently renovated facade and roof
- Basement cellar
Financial information
Sale price: €590,000 fees included
Net seller price: €554,600
Agency fees: €35,400 including VAT, i.e., 6% of the sale price including fees
Condominium fees: €213/month
Carrez area: 62.50 m²
Floor: 5th out of 6 with elevator
Year built: 1895
Basement cellar
Energy rating: D
Property tax: €1,397
A Haussmannian 3-room apartment with balcony, on the 5th floor with elevator, combining old-world charm and great layout possibilities.
Are you looking for a Parisian apartment with character and want to create an interior that reflects you? Contact us!
Fees included of 6.38% VAT payable by the buyer. Price excluding fees €554,600. In a co-ownership of 26 lots. Average share of the provisional budget €2/year. No ongoing legal proceedings.
Energy class D, Climate class C.
Estimated annual energy expenses for standard use: between €1,260 and €1,750 over 2021, 2022, and 2023 (subscriptions included).
Information on risks to which this property is exposed is available on the Géorisques website.
Your Brew’s advisor: Manager - Samy-Félix PICARD
CPI card T
RCP [hidden information]
Find the agency Brew’s listing at: [hidden information]
Informationen zu den Risiken, denen diese Immobilie ausgesetzt ist, finden Sie auf der Website von Géorisques: https://www.georisques.gouv.fr/
-
Art der Immobilie
Wohnung
-
Baujahr
1895
-
Preis/Quadratfuß
$982
-
Verbrauch
D
Funktionen
- Aufzug
- 2D Grundriss
- Gasherd
- Klimaanlage
- Balkon
Erkunden Sie die Gegend
Bois de Vincennes, Paris 12e Arrondissement, Paris
Auf Google Maps anzeigen
Preis pro sqft
Niedrig
Hoch
Vor 3 Jahren beigetreten
Sie haben sich nach diesem Objekt erkundigt
Der Agent wird sich in Kürze mit Ihnen in Verbindung setzen
Gelistet von
1
Angebote
2023
Beigetreten
Besichtigung mit the agent buchen
Wählen Sie ein Datum und ob Sie eine virtuelle oder persönliche Besichtigung mit dem Makler wünschen.
Bevorzugtes Datum
Art der Tour
Zuletzt aktualisiert
Gestern
Erstmalig gelistet
Oktober 21
Angebotsreferenz
0577-BREWS
Das Vertrauen der führenden Makler der Welt
Die Makler hinter den außergewöhnlichsten Immobilien der Welt inserieren bei JamesEdition.
- Angebote von Sotheby's, Christie's, BARNES und Engel & Völkers
- Jedes Angebot wird vor der Veröffentlichung geprüft
- Verbinden Sie sich direkt mit verifizierten Maklern
Indem Sie fortfahren, akzeptieren Sie unsere Nutzungsbedingungen und Datenschutzrichtlinie.