$693,626
Paris 18e | Drei neue Zimmer von 68,42 m² im 4. Stock mit Loggia
- 2 Schlafz.
- 737 Sqft
- Aktualisiert: Heute
Über die Immobilie
Beschreibung wurde automatisch übersetzt.
Die Beschreibung wird in der Originalsprache angezeigt.
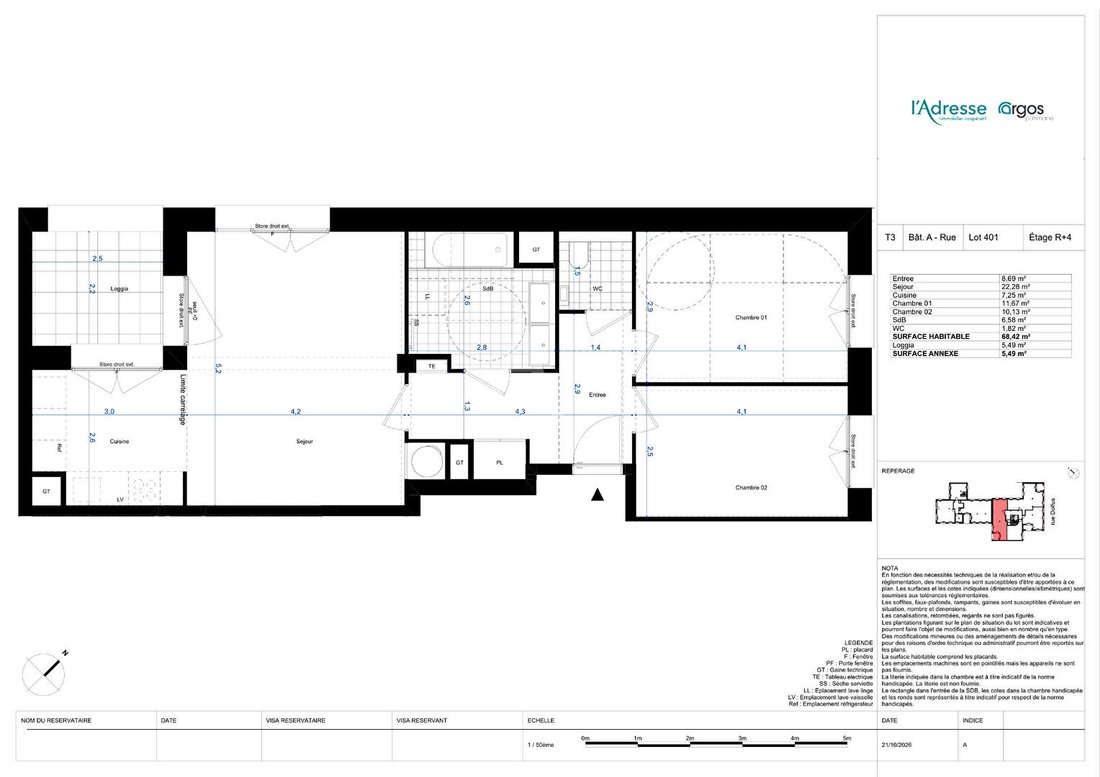
On the fourth floor, this three-room apartment of 68.42 m² living space is organized around a living room of 22.28 m² and a kitchen of 7.25 m². Together, these two areas total 29.53 m² dedicated to dining and daily living. A 5.49 m² loggia extends this space on the kitchen and living room side. Its access and depth are shown on the provided floor plan.
The two bedrooms are located at the
The two bedrooms are located at the
On the fourth floor, this three-room apartment of 68.42 m² living space is organized around a living room of 22.28 m² and a kitchen of 7.25 m². Together, these two areas total 29.53 m² dedicated to dining and daily living. A 5.49 m² loggia extends this space on the kitchen and living room side. Its access and depth are shown on the provided floor plan.
The two bedrooms are located at the opposite end of the apartment, on either side of the entrance. The first measures 11.67 m² and the second 10.13 m². The latter can accommodate a child’s room, a separate office, or a guest bedroom. The 8.69 m² entrance connects the bedrooms and the living area. A 6.58 m² bathroom and separate toilets of 1.82 m² complete the apartment. This layout notably allows guests to be received in the living room without passing through a bedroom.
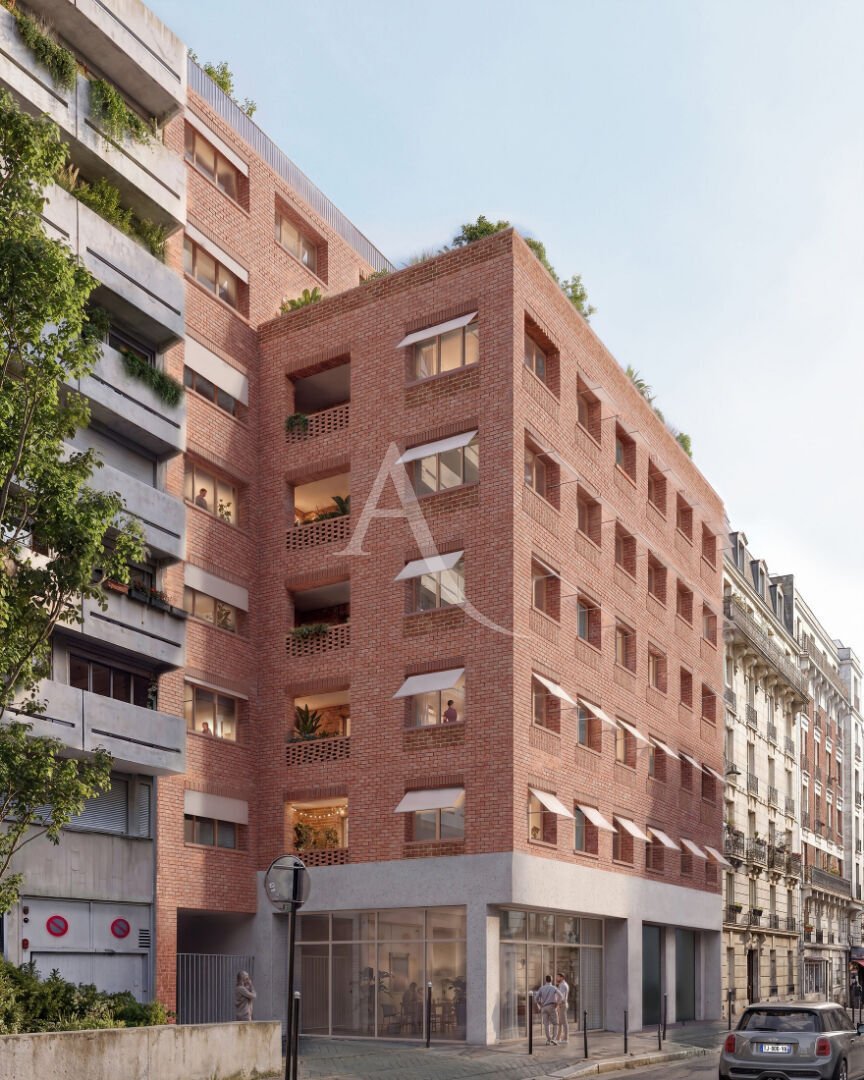
Situated between the Porte de Saint-Ouen and Porte de Montmartre, the residence is located in a commercial neighborhood in northern Paris. Boulevard Ney, the tramway, and metro line 13 provide access to other parts of the capital. The brick facade incorporates elements of local industrial architecture. Some of the bricks are reused. The attached perspective shows the project’s location on its street. Delivery is tentatively scheduled for the third quarter of 2029.
This new three-room apartment is offered at €631,000 including VAT at 20%. The detailed floor plan distinguishes interior spaces and the loggia, useful for comparing this apartment with others of the same type.
L’Adresse Romainville presents the detailed floor plan and sales documents to verify dimensions, annexes, and updated availability. For a primary residence, our team can assess your financing capacity, simulate your monthly payments, and check if your project qualifies for a zero-interest loan. If you need to sell your current home, we can also estimate its value and help you prepare a resale schedule. Contact L’Adresse Romainville to explore this property or other new opportunities in Île-de-France according to your criteria.
Informationen zu den Risiken, denen diese Immobilie ausgesetzt ist, finden Sie auf der Website von Géorisques: https://www.georisques.gouv.fr/
The two bedrooms are located at the opposite end of the apartment, on either side of the entrance. The first measures 11.67 m² and the second 10.13 m². The latter can accommodate a child’s room, a separate office, or a guest bedroom. The 8.69 m² entrance connects the bedrooms and the living area. A 6.58 m² bathroom and separate toilets of 1.82 m² complete the apartment. This layout notably allows guests to be received in the living room without passing through a bedroom.
Situated between the Porte de Saint-Ouen and Porte de Montmartre, the residence is located in a commercial neighborhood in northern Paris. Boulevard Ney, the tramway, and metro line 13 provide access to other parts of the capital. The brick facade incorporates elements of local industrial architecture. Some of the bricks are reused. The attached perspective shows the project’s location on its street. Delivery is tentatively scheduled for the third quarter of 2029.
This new three-room apartment is offered at €631,000 including VAT at 20%. The detailed floor plan distinguishes interior spaces and the loggia, useful for comparing this apartment with others of the same type.
L’Adresse Romainville presents the detailed floor plan and sales documents to verify dimensions, annexes, and updated availability. For a primary residence, our team can assess your financing capacity, simulate your monthly payments, and check if your project qualifies for a zero-interest loan. If you need to sell your current home, we can also estimate its value and help you prepare a resale schedule. Contact L’Adresse Romainville to explore this property or other new opportunities in Île-de-France according to your criteria.
Informationen zu den Risiken, denen diese Immobilie ausgesetzt ist, finden Sie auf der Website von Géorisques: https://www.georisques.gouv.fr/
-
Art der Immobilie
Wohnung
-
Preis/Quadratfuß
$941
Erkunden Sie die Gegend
Clignancourt-Jules Joffrin, Paris 18e Arrondissement, Paris
Auf Google Maps anzeigen
Preis pro sqft
Niedrig
Hoch
Vor 10 Monaten beigetreten
Sie haben sich nach diesem Objekt erkundigt
Der Agent wird sich in Kürze mit Ihnen in Verbindung setzen
Gelistet von
63
Angebote
2026
Beigetreten
Besichtigung mit the agent buchen
Wählen Sie ein Datum und ob Sie eine virtuelle oder persönliche Besichtigung mit dem Makler wünschen.
Bevorzugtes Datum
Art der Tour
Zuletzt aktualisiert
Heute
Erstmalig gelistet
November 19
Angebotsreferenz
10940
Das Vertrauen der führenden Makler der Welt
Die Makler hinter den außergewöhnlichsten Immobilien der Welt inserieren bei JamesEdition.
- Angebote von Sotheby's, Christie's, BARNES und Engel & Völkers
- Jedes Angebot wird vor der Veröffentlichung geprüft
- Verbinden Sie sich direkt mit verifizierten Maklern
Indem Sie fortfahren, akzeptieren Sie unsere Nutzungsbedingungen und Datenschutzrichtlinie.