$1,623,533
Paris 17e - Neue Maisonette von 103,9 m² und zwei Terrassen von insgesamt 47,4 m²
- 3 Schlafz.
- 1,119 Sqft
- Aktualisiert: Gestern
Über die Immobilie
Beschreibung wurde automatisch übersetzt.
Die Beschreibung wird in der Originalsprache angezeigt.
In the 17th arrondissement of Paris, this four-room duplex offers 103.9 m² of living space starting from the sixth floor and extends onto two separate terraces. Their respective areas are 29.1 m² and 18.3 m², totaling 47.4 m² of outdoor space. Each level thus has its own open-air area. The plan distinguishes the terraces from the landscaped strips. The areas listed here correspond to the annex tab
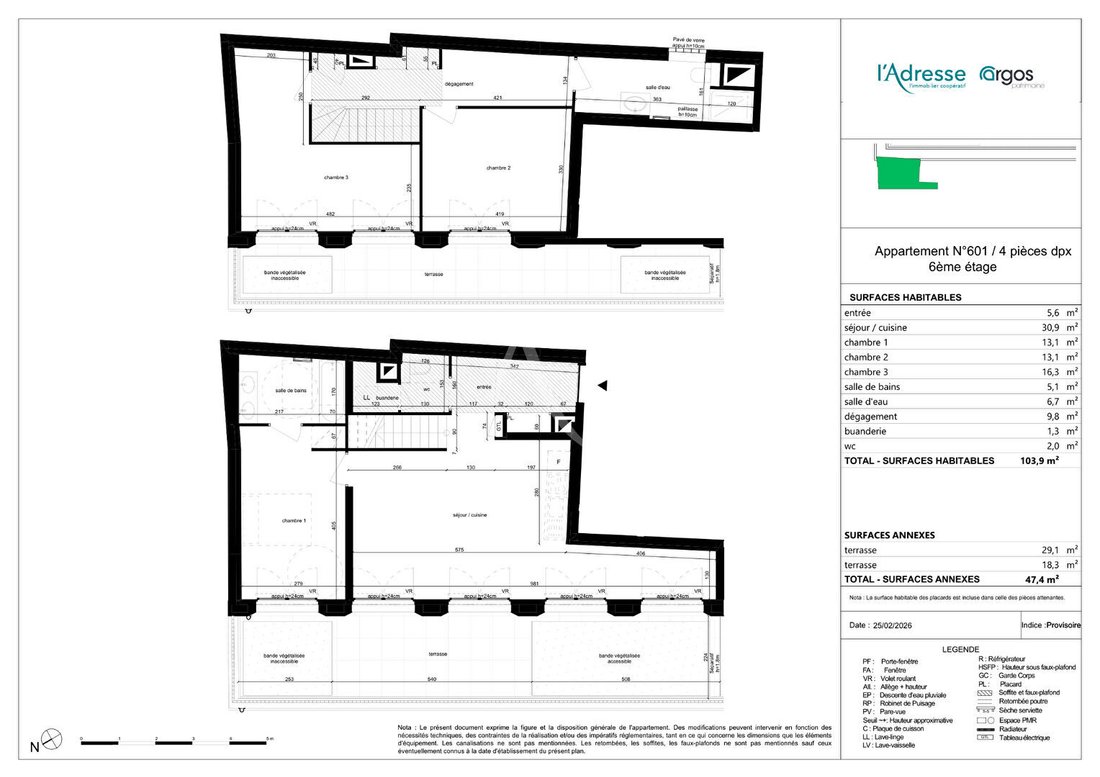
In the 17th arrondissement of Paris, this four-room duplex offers 103.9 m² of living space starting from the sixth floor and extends onto two separate terraces. Their respective areas are 29.1 m² and 18.3 m², totaling 47.4 m² of outdoor space. Each level thus has its own open-air area. The plan distinguishes the terraces from the landscaped strips. The areas listed here correspond to the annex table in the sales plan.
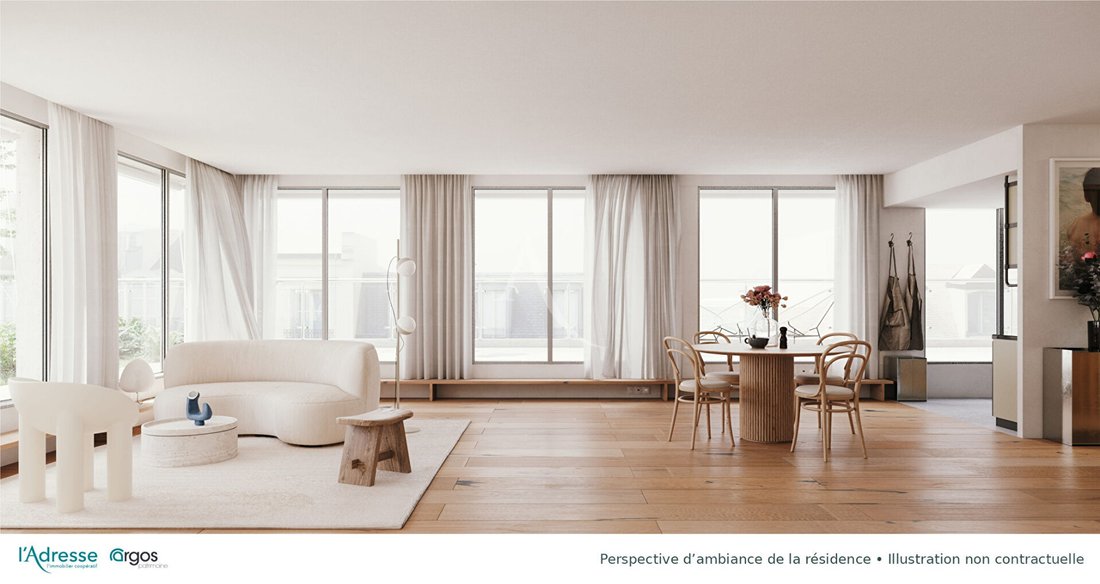
At the entrance level, the living room and open kitchen together cover 30.9 m² and open onto the first terrace. The bedroom on this level measures 13.1 m²; a bathroom, a laundry room, and a toilet complete the layout. The interior staircase leads to two other bedrooms, one of 13.1 m² and the other 16.3 m², as well as a shower room and the second terrace. The two-level layout allows for different rhythms within the home, whether a bedroom is used for a child, guests, or a workspace. It also enables entertaining in the main room while keeping the upper floor quieter. The detailed floor plan specifies the size of each room and the hallway, useful for comparing furnishing options.
The residence includes sixteen units. Its architecture combines a stone facade with large glazed openings. The project description includes oak parquet flooring in the living areas, centralized electric roller shutters, and collective heating combining a heat pump and gas. Delivery is tentatively scheduled for the third quarter of 2028. The detailed plan and brochure distinguish between planned features and suggested layouts. The team can present these documents and review the key points for your setup.
The full ownership sale price is set at €1,480,000 including VAT at 20%. The listed price corresponds to this unit and its annexes as described in the plan.
L’Adresse Romainville can assist you in financing this purchase based on your down payment, construction schedule, and expected installments. If you are buying your primary residence, eligibility for the zero-interest loan is assessed according to your project and situation. Already a homeowner? We can estimate the property to be sold and help organize the transition. The agency can also show you other new properties in Île-de-France to compare sizes, layouts, and budgets. Contact L’Adresse Romainville to receive the detailed plan and arrange a discussion about this apartment.
Informationen zu den Risiken, denen diese Immobilie ausgesetzt ist, finden Sie auf der Website von Géorisques: https://www.georisques.gouv.fr/
At the entrance level, the living room and open kitchen together cover 30.9 m² and open onto the first terrace. The bedroom on this level measures 13.1 m²; a bathroom, a laundry room, and a toilet complete the layout. The interior staircase leads to two other bedrooms, one of 13.1 m² and the other 16.3 m², as well as a shower room and the second terrace. The two-level layout allows for different rhythms within the home, whether a bedroom is used for a child, guests, or a workspace. It also enables entertaining in the main room while keeping the upper floor quieter. The detailed floor plan specifies the size of each room and the hallway, useful for comparing furnishing options.
The residence includes sixteen units. Its architecture combines a stone facade with large glazed openings. The project description includes oak parquet flooring in the living areas, centralized electric roller shutters, and collective heating combining a heat pump and gas. Delivery is tentatively scheduled for the third quarter of 2028. The detailed plan and brochure distinguish between planned features and suggested layouts. The team can present these documents and review the key points for your setup.
The full ownership sale price is set at €1,480,000 including VAT at 20%. The listed price corresponds to this unit and its annexes as described in the plan.
L’Adresse Romainville can assist you in financing this purchase based on your down payment, construction schedule, and expected installments. If you are buying your primary residence, eligibility for the zero-interest loan is assessed according to your project and situation. Already a homeowner? We can estimate the property to be sold and help organize the transition. The agency can also show you other new properties in Île-de-France to compare sizes, layouts, and budgets. Contact L’Adresse Romainville to receive the detailed plan and arrange a discussion about this apartment.
Informationen zu den Risiken, denen diese Immobilie ausgesetzt ist, finden Sie auf der Website von Géorisques: https://www.georisques.gouv.fr/
-
Art der Immobilie
Wohnung
-
Preis/Quadratfuß
$1,451
Funktionen
- Terrasse
- Offene Küche
- Duplex
- Neubauten
- 2D Grundriss
Erkunden Sie die Gegend
Pereire-Malesherbes, Paris 17e Arrondissement, Paris
Auf Google Maps anzeigen
Preis pro sqft
Niedrig
Hoch
Vor 10 Monaten beigetreten
Sie haben sich nach diesem Objekt erkundigt
Der Agent wird sich in Kürze mit Ihnen in Verbindung setzen
Gelistet von
79
Angebote
2026
Beigetreten
Besichtigung mit the agent buchen
Wählen Sie ein Datum und ob Sie eine virtuelle oder persönliche Besichtigung mit dem Makler wünschen.
Bevorzugtes Datum
Art der Tour
Zuletzt aktualisiert
Gestern
Erstmalig gelistet
November 19
Angebotsreferenz
10946
Ähnliche Immobilien in der Nähe
Neue Angebote in Pereire-Malesherbes


Entdecken Sie mehr Häuser zum Verkauf
Pereire-Malesherbes, Paris 17e Arrondissement, Paris Immobilienarten
- Wohnungen zum Verkauf in Pereire-Malesherbes, Paris 17e Arrondissement, Paris
- Häuser zum Verkauf in Pereire-Malesherbes, Paris 17e Arrondissement, Paris
- Anwesen zum Verkauf in Pereire-Malesherbes, Paris 17e Arrondissement, Paris
- Villen zum Verkauf in Pereire-Malesherbes, Paris 17e Arrondissement, Paris
Pereire-Malesherbes, Paris 17e Arrondissement, Paris beliebte Suchanfragen
- Panorama Immobilien in Pereire-Malesherbes, Paris 17e Arrondissement, Paris
- Immobilien mit Terrasse in Pereire-Malesherbes, Paris 17e Arrondissement, Paris
- Immobilien mit Bar in Pereire-Malesherbes, Paris 17e Arrondissement, Paris
- Immobilien mit Spielzimmer in Pereire-Malesherbes, Paris 17e Arrondissement, Paris
- Immobilien mit Office in Pereire-Malesherbes, Paris 17e Arrondissement, Paris
- Immobilien mit Aufzug in Pereire-Malesherbes, Paris 17e Arrondissement, Paris
- Blick auf die Stadt Immobilien in Pereire-Malesherbes, Paris 17e Arrondissement, Paris
- Immobilien mit Bergblick in Pereire-Malesherbes, Paris 17e Arrondissement, Paris
- Immobilien mit Garten in Pereire-Malesherbes, Paris 17e Arrondissement, Paris
- Duplex Immobilien in Pereire-Malesherbes, Paris 17e Arrondissement, Paris
- Privatsphäre Immobilien in Pereire-Malesherbes, Paris 17e Arrondissement, Paris
- Anlageimmobilie Immobilien in Pereire-Malesherbes, Paris 17e Arrondissement, Paris
- Moderne Immobilien in Pereire-Malesherbes, Paris 17e Arrondissement, Paris
- Immobilien mit Fitnessstudio in Pereire-Malesherbes, Paris 17e Arrondissement, Paris
- Immobilien mit Sauna in Pereire-Malesherbes, Paris 17e Arrondissement, Paris
- Immobilien mit Bibliothek in Pereire-Malesherbes, Paris 17e Arrondissement, Paris
- Immobilien mit Klimaanlage in Pereire-Malesherbes, Paris 17e Arrondissement, Paris
- Immobilien mit Weinkeller in Pereire-Malesherbes, Paris 17e Arrondissement, Paris
- Immobilien mit Whirlpool in Pereire-Malesherbes, Paris 17e Arrondissement, Paris
- Immobilien mit Kamin in Pereire-Malesherbes, Paris 17e Arrondissement, Paris
- Immobilien mit Pool in Pereire-Malesherbes, Paris 17e Arrondissement, Paris
- Immobilien mit Garage in Pereire-Malesherbes, Paris 17e Arrondissement, Paris
- Immobilien mit Balkon in Pereire-Malesherbes, Paris 17e Arrondissement, Paris
- Immobilien mit Tennisplatz in Pereire-Malesherbes, Paris 17e Arrondissement, Paris
- Immobilien mit Hubschrauberlandeplatz in Pereire-Malesherbes, Paris 17e Arrondissement, Paris
- Luxusvilla Immobilien in Pereire-Malesherbes, Paris 17e Arrondissement, Paris
- Immobilien mit Offene Küche in Pereire-Malesherbes, Paris 17e Arrondissement, Paris
- Renoviert Immobilien in Pereire-Malesherbes, Paris 17e Arrondissement, Paris
- Immobilien mit Kino in Pereire-Malesherbes, Paris 17e Arrondissement, Paris
- Immobilien mit Hallenbad in Pereire-Malesherbes, Paris 17e Arrondissement, Paris
- Immobilien mit Wasserblick in Pereire-Malesherbes, Paris 17e Arrondissement, Paris
Verwandte Leitfäden & Geschichten
Das Vertrauen der führenden Makler der Welt
Die Makler hinter den außergewöhnlichsten Immobilien der Welt inserieren bei JamesEdition.
- Angebote von Sotheby's, Christie's, BARNES und Engel & Völkers
- Jedes Angebot wird vor der Veröffentlichung geprüft
- Verbinden Sie sich direkt mit verifizierten Maklern
Indem Sie fortfahren, akzeptieren Sie unsere Nutzungsbedingungen und Datenschutzrichtlinie.