$1,165,014
Paris 15e - Neubau-Duplex von 102 m² mit drei Schlafzimmern und drei Terrassen
- 3 Schlafz.
- 1 Bäder
- 1,098 Sqft
- Aktualisiert: Heute
Über die Immobilie
Beschreibung wurde automatisch übersetzt.
Die Beschreibung wird in der Originalsprache angezeigt.
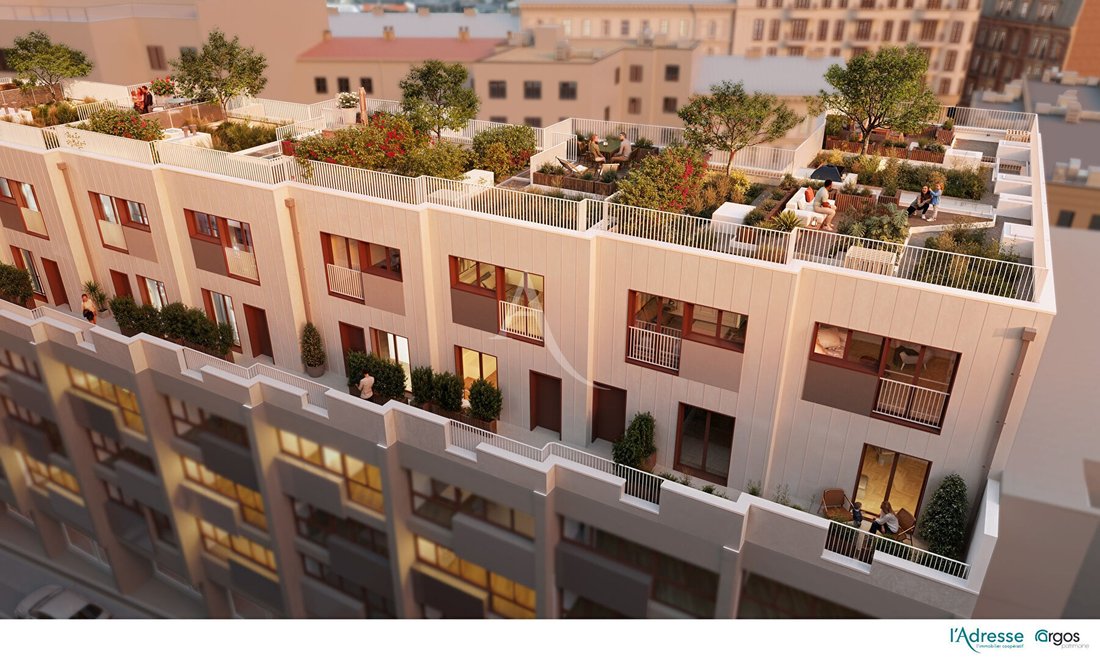
In Paris 15th arrondissement, in the Georges-Brassens neighborhood, this new four-room duplex offers 102 m² of living space and three terraces totaling 51.24 m². Created from an extension, the apartment spans the fourth and fifth floors, with an additional outdoor space on the roof. The stated 102 m² refers to the interior rooms. Each of the three terraces is shown separately on the floor plan.
In Paris 15th arrondissement, in the Georges-Brassens neighborhood, this new four-room duplex offers 102 m² of living space and three terraces totaling 51.24 m². Created from an extension, the apartment spans the fourth and fifth floors, with an additional outdoor space on the roof. The stated 102 m² refers to the interior rooms. Each of the three terraces is shown separately on the floor plan.
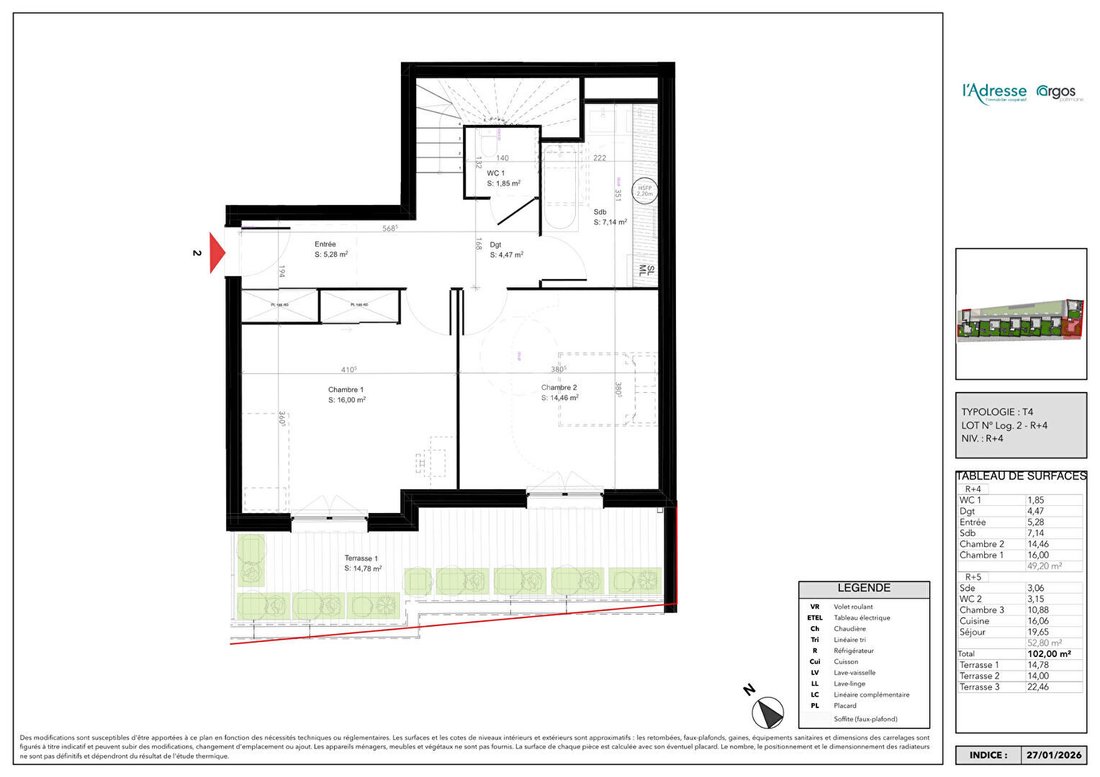
On the fourth floor, the 5.28 m² entrance leads to the first sleeping area. The two bedrooms on this level measure 16 m² and 14.46 m². A 7.14 m² bathroom and separate toilet complete this 49.20 m² floor. This layout allows for two large bedrooms away from the kitchen and living room. A first terrace of 14.78 m² is also located on this level.
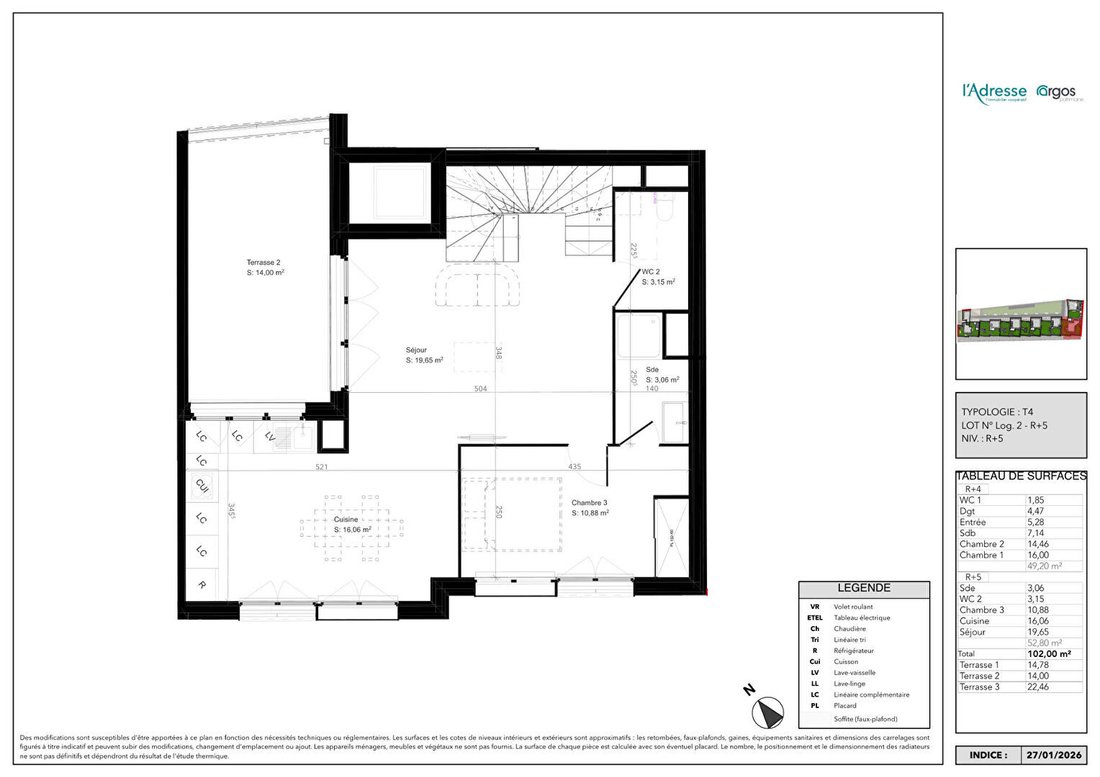
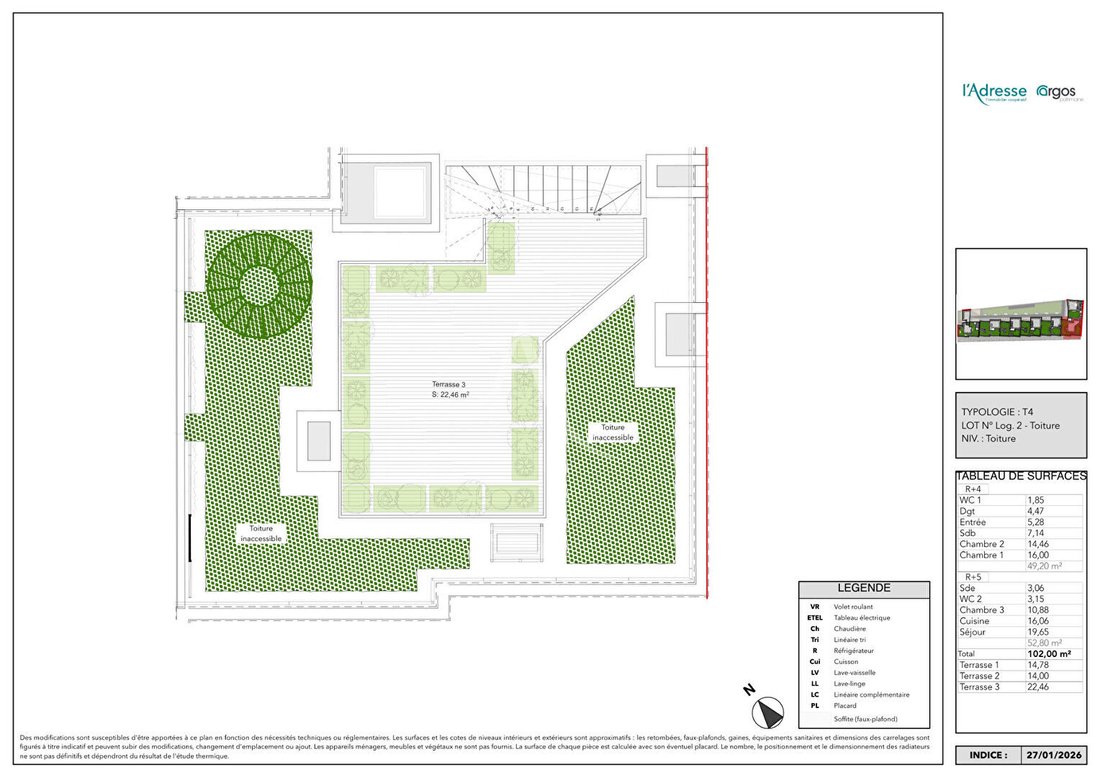
An internal staircase leads to the reception rooms. The living room of 19.65 m² and the kitchen of 16.06 m² create distinct lounge and dining areas. This 52.80 m² floor also includes a third bedroom of 10.88 m², a shower room, and a second separate toilet. Depending on your needs, this bedroom near the living areas can serve as an office, a child’s room, or guest accommodation. A second terrace of 14 m² completes this floor. On the roof, the plan shows a private terrace of 22.46 m² alongside inaccessible roofing areas.
The location offers access to the Georges-Brassens park area. To prepare your project, the agency can provide the three floor plans, inform you about nearby shops and transport options, and review with you the layout of rooms, stairs, and outdoor spaces. This allows you to compare the flow between levels with your household’s needs.
The sale price for full ownership is €1,060,000 including VAT at 20%. Delivery is tentatively scheduled for the second quarter of 2028. Contact L’Adresse Romainville to check availability, consult the file, and clarify the timeline. The agency can assist with financing, help assess your eligibility for the zero-interest loan, and arrange the resale of your current home. We can also search for another new property in Île-de-France if you prefer a different layout or budget.
Informationen zu den Risiken, denen diese Immobilie ausgesetzt ist, finden Sie auf der Website von Géorisques: https://www.georisques.gouv.fr/
On the fourth floor, the 5.28 m² entrance leads to the first sleeping area. The two bedrooms on this level measure 16 m² and 14.46 m². A 7.14 m² bathroom and separate toilet complete this 49.20 m² floor. This layout allows for two large bedrooms away from the kitchen and living room. A first terrace of 14.78 m² is also located on this level.
An internal staircase leads to the reception rooms. The living room of 19.65 m² and the kitchen of 16.06 m² create distinct lounge and dining areas. This 52.80 m² floor also includes a third bedroom of 10.88 m², a shower room, and a second separate toilet. Depending on your needs, this bedroom near the living areas can serve as an office, a child’s room, or guest accommodation. A second terrace of 14 m² completes this floor. On the roof, the plan shows a private terrace of 22.46 m² alongside inaccessible roofing areas.
The location offers access to the Georges-Brassens park area. To prepare your project, the agency can provide the three floor plans, inform you about nearby shops and transport options, and review with you the layout of rooms, stairs, and outdoor spaces. This allows you to compare the flow between levels with your household’s needs.
The sale price for full ownership is €1,060,000 including VAT at 20%. Delivery is tentatively scheduled for the second quarter of 2028. Contact L’Adresse Romainville to check availability, consult the file, and clarify the timeline. The agency can assist with financing, help assess your eligibility for the zero-interest loan, and arrange the resale of your current home. We can also search for another new property in Île-de-France if you prefer a different layout or budget.
Informationen zu den Risiken, denen diese Immobilie ausgesetzt ist, finden Sie auf der Website von Géorisques: https://www.georisques.gouv.fr/
-
Art der Immobilie
Wohnung
-
Preis/Quadratfuß
$1,061
Erkunden Sie die Gegend
Sankt Lambert, Paris 15e Arrondissement, Paris
Auf Google Maps anzeigen
Preis pro sqft
Niedrig
Hoch
Vor 10 Monaten beigetreten
Sie haben sich nach diesem Objekt erkundigt
Der Agent wird sich in Kürze mit Ihnen in Verbindung setzen
Gelistet von
63
Angebote
2026
Beigetreten
Besichtigung mit the agent buchen
Wählen Sie ein Datum und ob Sie eine virtuelle oder persönliche Besichtigung mit dem Makler wünschen.
Bevorzugtes Datum
Art der Tour
Zuletzt aktualisiert
Heute
Erstmalig gelistet
November 19
Angebotsreferenz
10956
Ähnliche Immobilien in der Nähe
Neue Angebote in Sankt Lambert


Entdecken Sie mehr Häuser zum Verkauf
Sankt Lambert, Paris 15e Arrondissement, Paris Immobilienarten
Sankt Lambert, Paris 15e Arrondissement, Paris beliebte Suchanfragen
- Panorama Immobilien in Sankt Lambert, Paris 15e Arrondissement, Paris
- Immobilien mit Terrasse in Sankt Lambert, Paris 15e Arrondissement, Paris
- Immobilien mit Bar in Sankt Lambert, Paris 15e Arrondissement, Paris
- Immobilien mit Office in Sankt Lambert, Paris 15e Arrondissement, Paris
- Immobilien mit Aufzug in Sankt Lambert, Paris 15e Arrondissement, Paris
- Blick auf die Stadt Immobilien in Sankt Lambert, Paris 15e Arrondissement, Paris
- Immobilien mit Garten in Sankt Lambert, Paris 15e Arrondissement, Paris
- Duplex Immobilien in Sankt Lambert, Paris 15e Arrondissement, Paris
- Gesicherte Wohnanlage Immobilien in Sankt Lambert, Paris 15e Arrondissement, Paris
- Privatsphäre Immobilien in Sankt Lambert, Paris 15e Arrondissement, Paris
- Anlageimmobilie Immobilien in Sankt Lambert, Paris 15e Arrondissement, Paris
- Moderne Immobilien in Sankt Lambert, Paris 15e Arrondissement, Paris
- Neubauten Immobilien in Sankt Lambert, Paris 15e Arrondissement, Paris
- Immobilien mit Sauna in Sankt Lambert, Paris 15e Arrondissement, Paris
- Immobilien mit Bibliothek in Sankt Lambert, Paris 15e Arrondissement, Paris
- Immobilien mit Klimaanlage in Sankt Lambert, Paris 15e Arrondissement, Paris
- Immobilien mit Weinkeller in Sankt Lambert, Paris 15e Arrondissement, Paris
- Immobilien mit Kamin in Sankt Lambert, Paris 15e Arrondissement, Paris
- Immobilien mit Pool in Sankt Lambert, Paris 15e Arrondissement, Paris
- Immobilien mit Garage in Sankt Lambert, Paris 15e Arrondissement, Paris
- Immobilien mit Balkon in Sankt Lambert, Paris 15e Arrondissement, Paris
- Immobilien mit Offene Küche in Sankt Lambert, Paris 15e Arrondissement, Paris
- Renoviert Immobilien in Sankt Lambert, Paris 15e Arrondissement, Paris
- Immobilien mit Kino in Sankt Lambert, Paris 15e Arrondissement, Paris
- Immobilien mit Wasserblick in Sankt Lambert, Paris 15e Arrondissement, Paris
Verwandte Leitfäden & Geschichten
Das Vertrauen der führenden Makler der Welt
Die Makler hinter den außergewöhnlichsten Immobilien der Welt inserieren bei JamesEdition.
- Angebote von Sotheby's, Christie's, BARNES und Engel & Völkers
- Jedes Angebot wird vor der Veröffentlichung geprüft
- Verbinden Sie sich direkt mit verifizierten Maklern
Indem Sie fortfahren, akzeptieren Sie unsere Nutzungsbedingungen und Datenschutzrichtlinie.