$1,805,583
Atelierhaus Mit Innenausbau, Kongresszentrum
- 5 Schlafz.
- 2 Bäder
- 2,693 Sqft
- Aktualisiert: Gestern
-
7
Ansichten der letzten 30 Tage
- 1
Über die Immobilie
Beschreibung wurde automatisch übersetzt.
Die Beschreibung wird in der Originalsprache angezeigt.
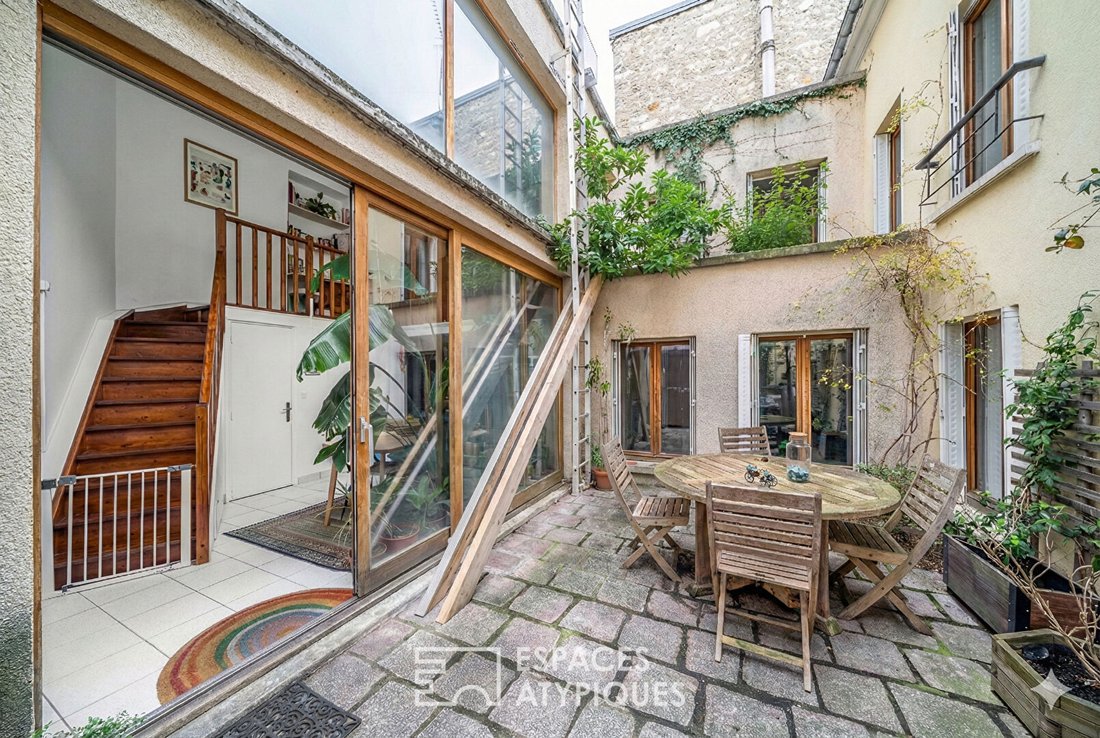
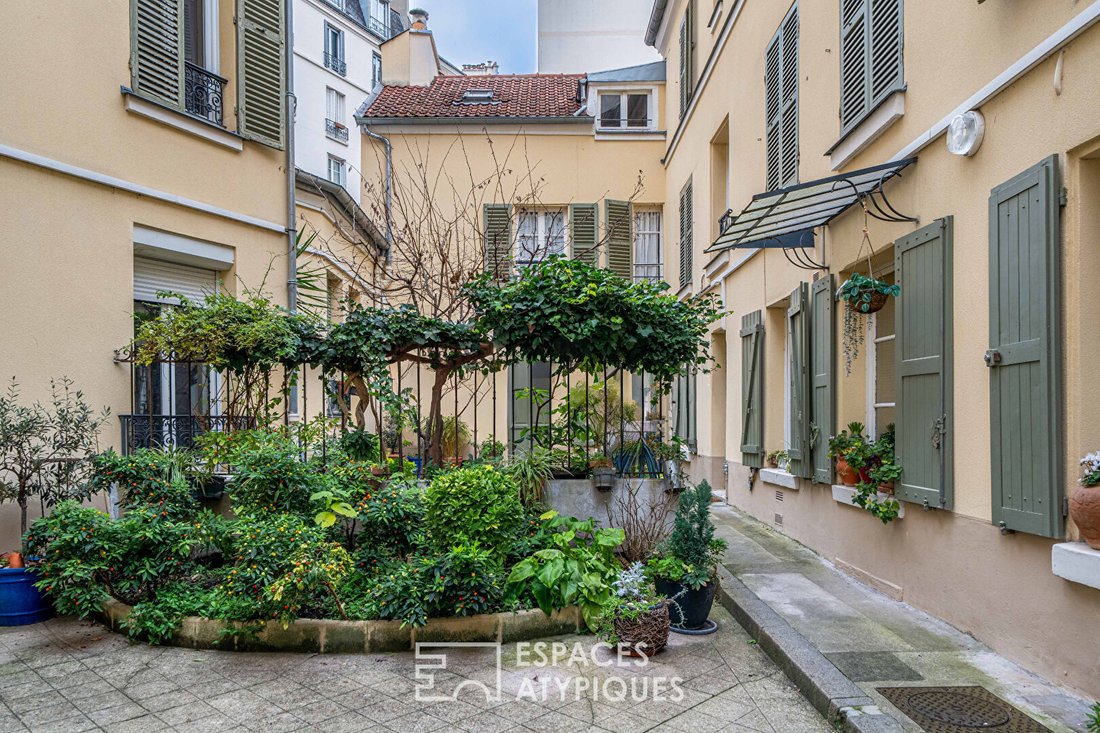
In the heart of the Saint-Lambert district, between the Convention and Vaugirard metro stations, this unique space is an urban refuge spanning 250.18 m² (184.42 m² Carrez). A true architectural curiosity, this property consists of two distinct wings harmoniously arranged around a 17 m² private paved courtyard. With three independent entrances, this place offers exceptional flexibility in a calm an
In the heart of the Saint-Lambert district, between the Convention and Vaugirard metro stations, this unique space is an urban refuge spanning 250.18 m² (184.42 m² Carrez). A true architectural curiosity, this property consists of two distinct wings harmoniously arranged around a 17 m² private paved courtyard. With three independent entrances, this place offers exceptional flexibility in a calm and privileged environment.
This place is defined by a rare duality, where history and functionality intertwine.
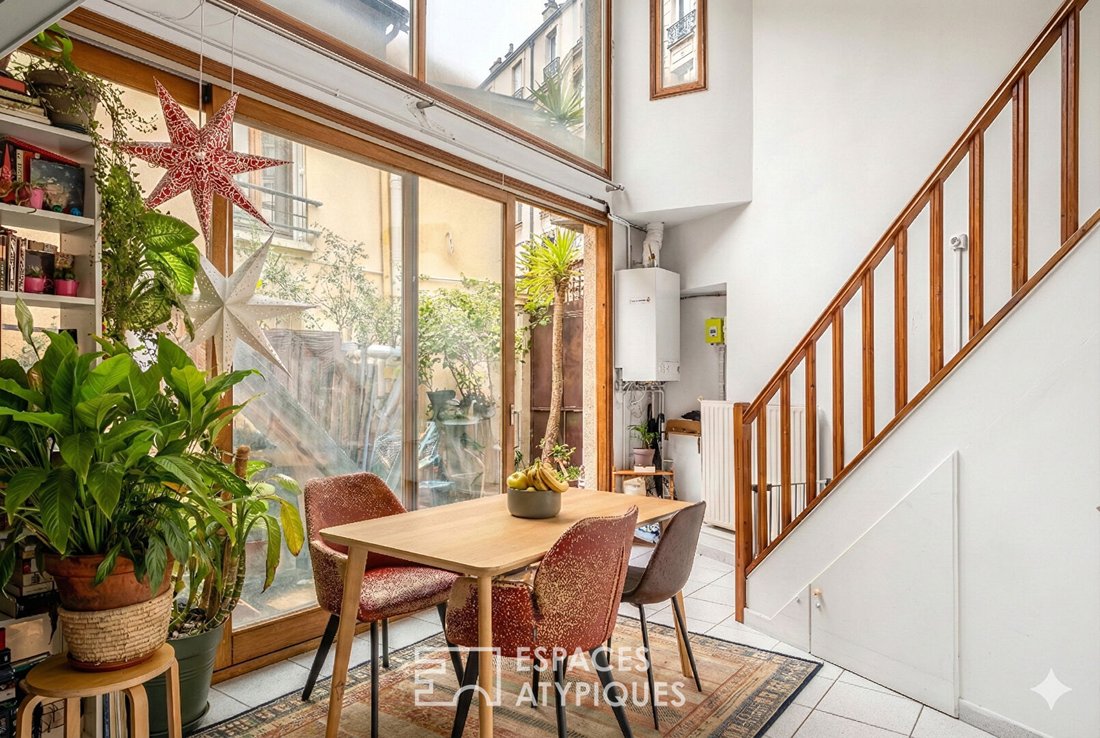
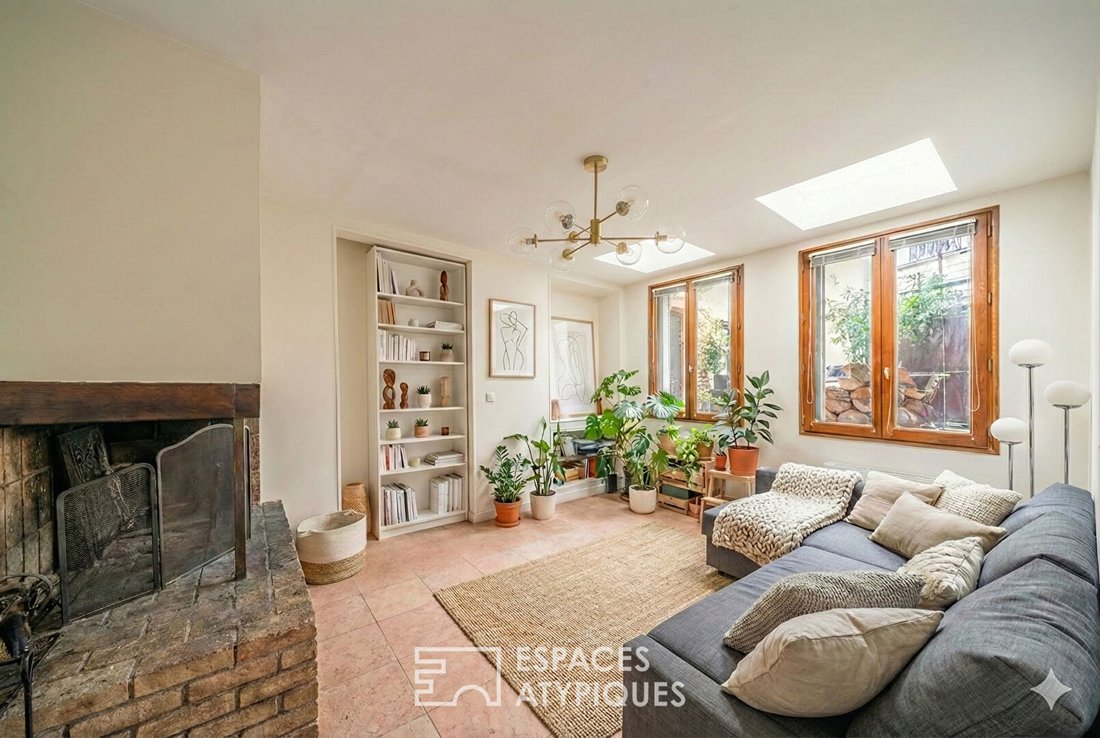
The first wing, a former sculptor’s workshop, features unique volumes across three levels. On the ground floor, an open kitchen flows into a welcoming dining room, extended by a cozy living room with a fireplace.
The eye is immediately drawn to the mezzanine overlooking the living area, which houses a recessed bedroom. A finished basement room completes this volume.
This ’workshop’ part of 102.63 m² (68.64 m² Carrez) is currently rented under a three-year bare lease ending on August 24, 2026.
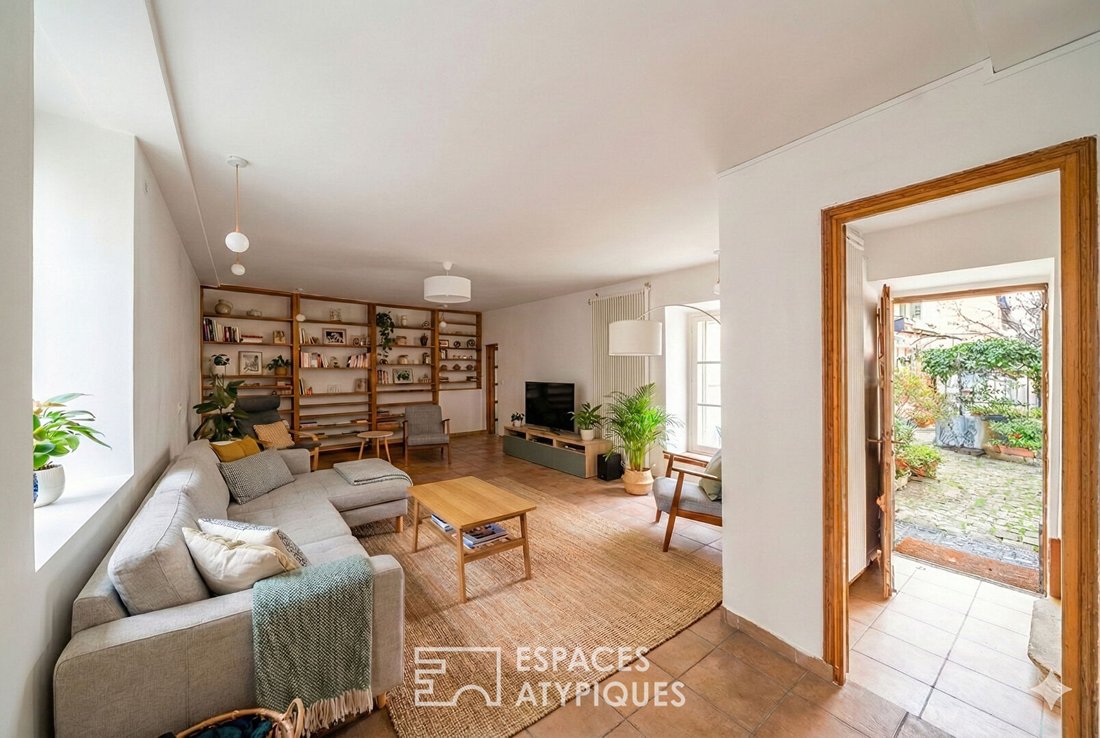
In contrast, the second wing of 147.55 m² (116.18 m² Carrez) offers a more traditional layout over three levels and a 12 m² vaulted cellar. The ground floor reveals a large living room and an independent kitchen. The first floor is dedicated to two bright bedrooms.
The top level, designed as an independent apartment, has its own entrance and includes a bedroom and a living room with kitchen (which can be converted into two bedrooms). In the living area, the sloping ceilings create a unique architectural effect.
Although distinct in atmosphere, these two building sections naturally connect around the courtyard and between each other. Each floor is linked by a private internal staircase, creating a smooth connection between the lively reception areas and the preserved privacy of the upper floors.
This modular configuration offers complete freedom: combine the entire property into a family home or maintain independence for professional use or rental.
The rarity of the layout, combined with the tranquility of the private courtyard and the energy of this commercial and family-friendly neighborhood, make this a rare property on the Paris market.
Metro: Vaugirard or Convention (line 12)
ENERGY CLASS of the house: E / CLIMATE CLASS: E
Estimated average annual energy expenses for standard use, based on 2021 energy prices: between €2,262 and €3,060 per year.
Contact: Kim [hidden information] - EI - Sales Agent - RSAC: 907 979 231 - PARIS
Co-ownership of 36 lots - including 22 residential lots. (No ongoing legal proceedings).
Annual charges: €5,626.63.
Kim SICOT (EI) Sales Agent - RSAC Number: - Paris.
Informationen zu den Risiken, denen diese Immobilie ausgesetzt ist, finden Sie auf der Website von Géorisques: https://www.georisques.gouv.fr/
This place is defined by a rare duality, where history and functionality intertwine.
The first wing, a former sculptor’s workshop, features unique volumes across three levels. On the ground floor, an open kitchen flows into a welcoming dining room, extended by a cozy living room with a fireplace.
The eye is immediately drawn to the mezzanine overlooking the living area, which houses a recessed bedroom. A finished basement room completes this volume.
This ’workshop’ part of 102.63 m² (68.64 m² Carrez) is currently rented under a three-year bare lease ending on August 24, 2026.
In contrast, the second wing of 147.55 m² (116.18 m² Carrez) offers a more traditional layout over three levels and a 12 m² vaulted cellar. The ground floor reveals a large living room and an independent kitchen. The first floor is dedicated to two bright bedrooms.
The top level, designed as an independent apartment, has its own entrance and includes a bedroom and a living room with kitchen (which can be converted into two bedrooms). In the living area, the sloping ceilings create a unique architectural effect.
Although distinct in atmosphere, these two building sections naturally connect around the courtyard and between each other. Each floor is linked by a private internal staircase, creating a smooth connection between the lively reception areas and the preserved privacy of the upper floors.
This modular configuration offers complete freedom: combine the entire property into a family home or maintain independence for professional use or rental.
The rarity of the layout, combined with the tranquility of the private courtyard and the energy of this commercial and family-friendly neighborhood, make this a rare property on the Paris market.
Metro: Vaugirard or Convention (line 12)
ENERGY CLASS of the house: E / CLIMATE CLASS: E
Estimated average annual energy expenses for standard use, based on 2021 energy prices: between €2,262 and €3,060 per year.
Contact: Kim [hidden information] - EI - Sales Agent - RSAC: 907 979 231 - PARIS
Co-ownership of 36 lots - including 22 residential lots. (No ongoing legal proceedings).
Annual charges: €5,626.63.
Kim SICOT (EI) Sales Agent - RSAC Number: - Paris.
Informationen zu den Risiken, denen diese Immobilie ausgesetzt ist, finden Sie auf der Website von Géorisques: https://www.georisques.gouv.fr/
-
Art der Immobilie
Villa
-
Preis/Quadratfuß
$670
Erkunden Sie die Gegend
Alleray-Prozession, Paris 15e Arrondissement, Paris
Auf Google Maps anzeigen
Preis pro sqft
Niedrig
Hoch
Vor 4 Jahren beigetreten
Sie haben sich nach diesem Objekt erkundigt
Der Agent wird sich in Kürze mit Ihnen in Verbindung setzen
Gelistet von
25
Angebote
2022
Beigetreten
Besichtigung mit the agent buchen
Wählen Sie ein Datum und ob Sie eine virtuelle oder persönliche Besichtigung mit dem Makler wünschen.
Bevorzugtes Datum
Art der Tour

ESPACES ATYPIQUES Paris - Rive Gauche
84 Boulevard Saint-Michel, 75006, PARIS, France
Agenturprofil anzeigen
Head for the left bank of Paris. The Espaces Atypiques Paris Rive Gauche agency is focusing its expertise on a han
Head for the left bank of Paris. The Espaces Atypiques Paris Rive Gauche agency is focusing its expertise on a handful of districts and on the whole of the Val de Marne (94). In Paris, we find the very posh 5th, 6th and 7th and the most family-friendly 13th, 14th and 15th. Large districts that offer a wide range of atypical properties: workshops, lofts, rooftops, but also apartments under the roof or with sloping ceilings, old factories to rehabilitate or even Haussmann to revisit. The atypical real estate agency Paris Rive Gauche The Rive Gauche agency has moved into its new quarters at 84 boulevard Saint-Michel in the Odéon district in the immediate vicinity of the Jardin du Luxembourg, on the border between the 6th, 5th and 14th arrondissements. A district well known for its theatres, independent cinemas, market, monuments, numerous shops and student life. In total adequacy with the properties that we have at heart to offer, the Supercraft architecture studio has reinvented a place stretching over several floors to offer it rare perspectives and volumes. The combination of noble materials such as wood, steel, stone and careful decoration gives the whole an atmosphere that is both warm and refined, ideal for entertaining in the best conditions.
Zuletzt aktualisiert
Gestern
Erstmalig gelistet
Jul 21
Angebotsreferenz
17711-2
Ähnliche Immobilien in der Nähe
Neue Angebote in Alleray-Prozession


Entdecken Sie mehr Häuser zum Verkauf
Alleray-Prozession, Paris 15e Arrondissement, Paris Immobilienarten
Alleray-Prozession, Paris 15e Arrondissement, Paris beliebte Suchanfragen
- Immobilien mit Terrasse in Alleray-Prozession, Paris 15e Arrondissement, Paris
- Immobilien mit Bar in Alleray-Prozession, Paris 15e Arrondissement, Paris
- Immobilien mit Office in Alleray-Prozession, Paris 15e Arrondissement, Paris
- Immobilien mit Aufzug in Alleray-Prozession, Paris 15e Arrondissement, Paris
- Blick auf die Stadt Immobilien in Alleray-Prozession, Paris 15e Arrondissement, Paris
- Immobilien mit Garten in Alleray-Prozession, Paris 15e Arrondissement, Paris
- Duplex Immobilien in Alleray-Prozession, Paris 15e Arrondissement, Paris
- Privatsphäre Immobilien in Alleray-Prozession, Paris 15e Arrondissement, Paris
- Anlageimmobilie Immobilien in Alleray-Prozession, Paris 15e Arrondissement, Paris
- Moderne Immobilien in Alleray-Prozession, Paris 15e Arrondissement, Paris
- Neubauten Immobilien in Alleray-Prozession, Paris 15e Arrondissement, Paris
- Immobilien mit Fitnessstudio in Alleray-Prozession, Paris 15e Arrondissement, Paris
- Immobilien mit Bibliothek in Alleray-Prozession, Paris 15e Arrondissement, Paris
- Immobilien mit Klimaanlage in Alleray-Prozession, Paris 15e Arrondissement, Paris
- Immobilien mit Kamin in Alleray-Prozession, Paris 15e Arrondissement, Paris
- Immobilien mit Garage in Alleray-Prozession, Paris 15e Arrondissement, Paris
- Immobilien mit Balkon in Alleray-Prozession, Paris 15e Arrondissement, Paris
- Luxusvilla Immobilien in Alleray-Prozession, Paris 15e Arrondissement, Paris
- Immobilien mit Offene Küche in Alleray-Prozession, Paris 15e Arrondissement, Paris
- Renoviert Immobilien in Alleray-Prozession, Paris 15e Arrondissement, Paris
- Immobilien mit Wasserblick in Alleray-Prozession, Paris 15e Arrondissement, Paris
Verwandte Leitfäden & Geschichten
Das Vertrauen der führenden Makler der Welt
Die Makler hinter den außergewöhnlichsten Immobilien der Welt inserieren bei JamesEdition.
- Angebote von Sotheby's, Christie's, BARNES und Engel & Völkers
- Jedes Angebot wird vor der Veröffentlichung geprüft
- Verbinden Sie sich direkt mit verifizierten Maklern
Indem Sie fortfahren, akzeptieren Sie unsere Nutzungsbedingungen und Datenschutzrichtlinie.