$713,692
Wohnung Mit 3 Zimmern Von 81 M² In Paris
- 2 Schlafz.
- 1 Bäder
- 872 Sqft
- Aktualisiert: Heute
Über die Immobilie
Beschreibung wurde automatisch übersetzt.
Die Beschreibung wird in der Originalsprache angezeigt.
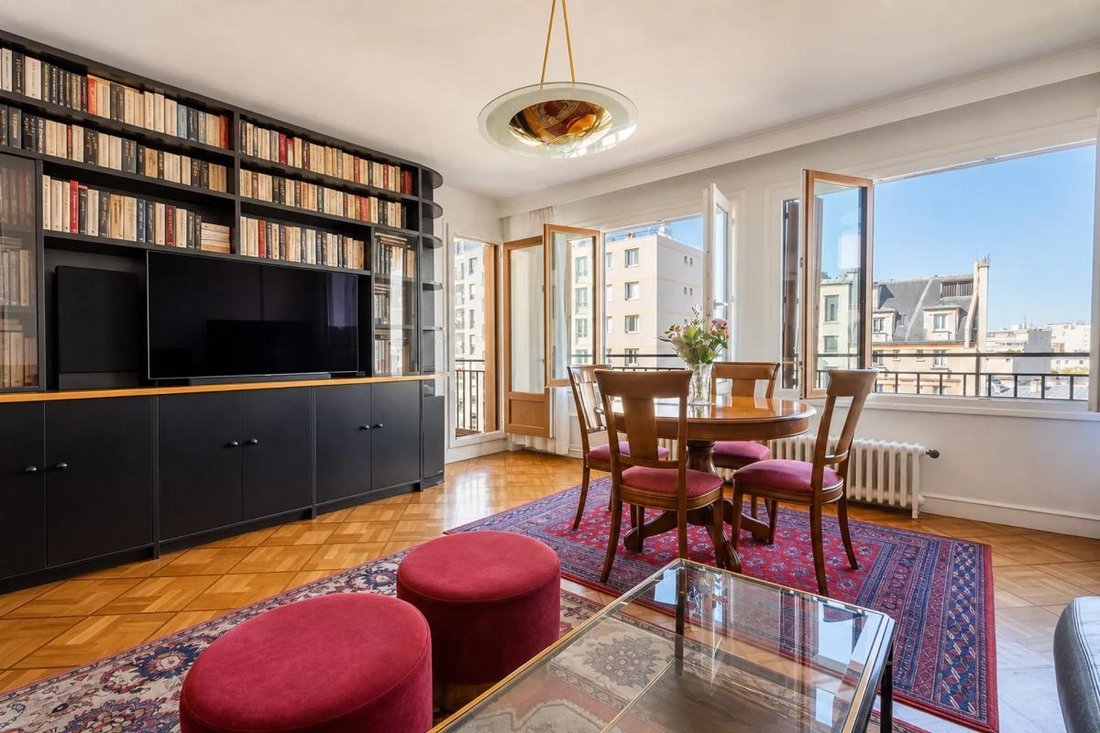
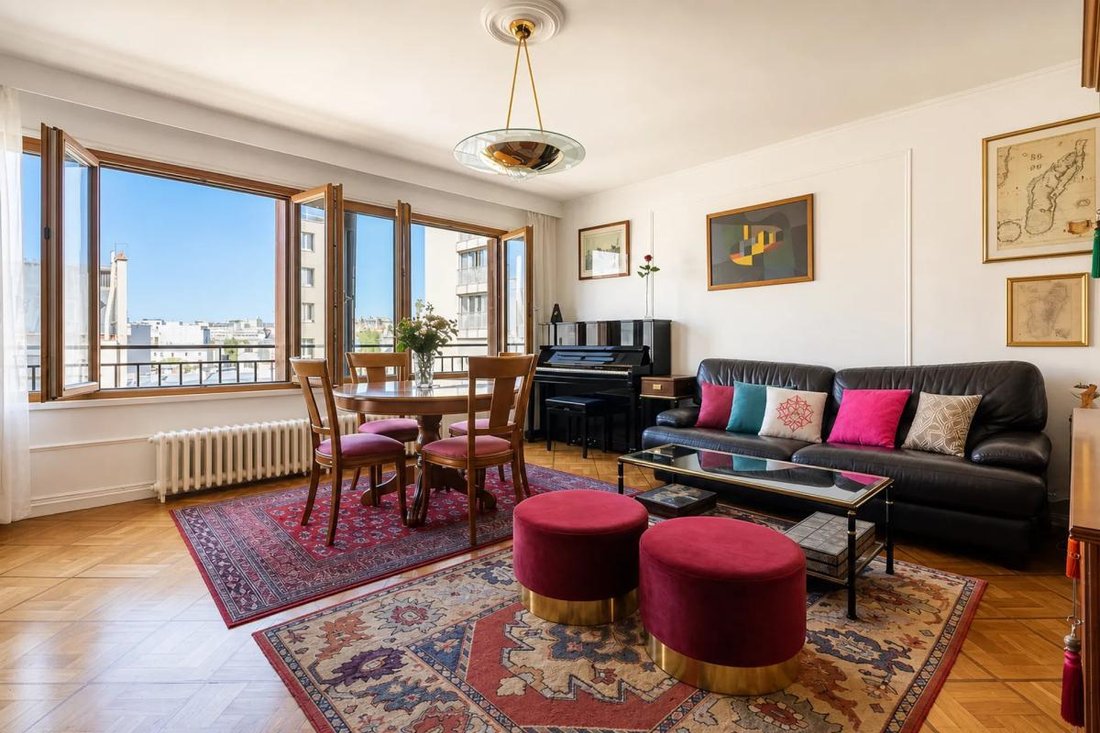
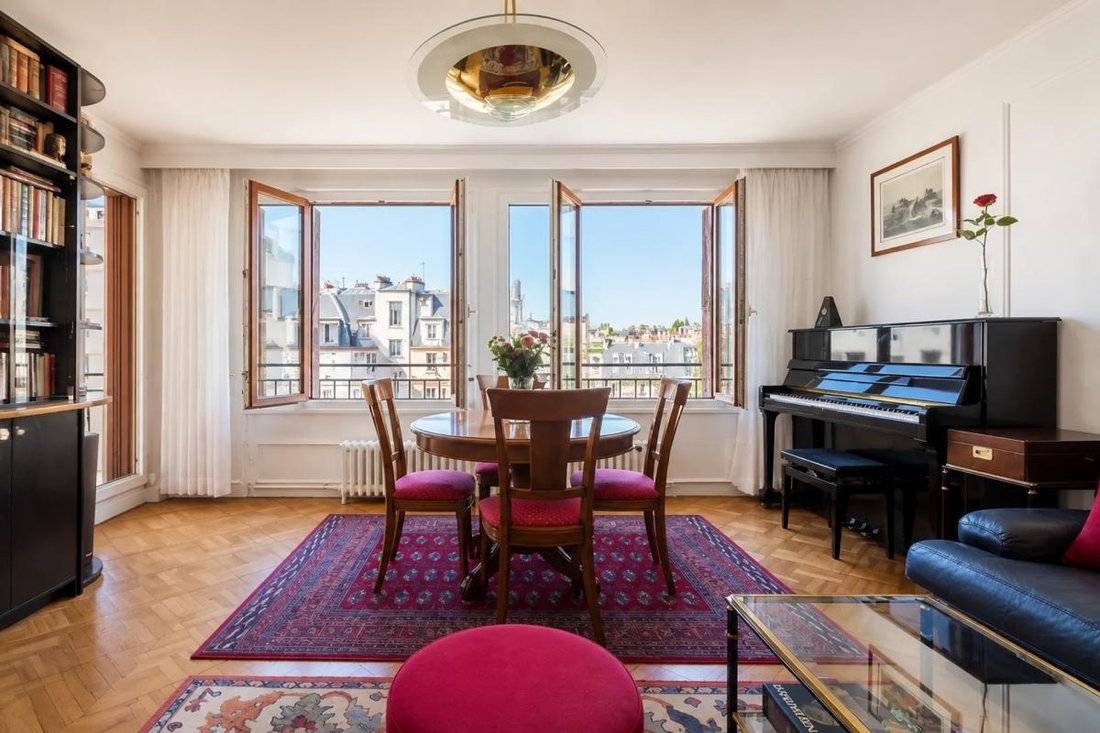
Located in Paris, on the 7th floor of a well-maintained building with an elevator, this 3-room apartment offers a generous area of approximately 81 m², designed for family living. Bright and functional, it features a pleasant layout, currently comprising two bedrooms, a living room, and a dining room, with a separate kitchen. The current arrangement can be redesigned to suit your needs while maint
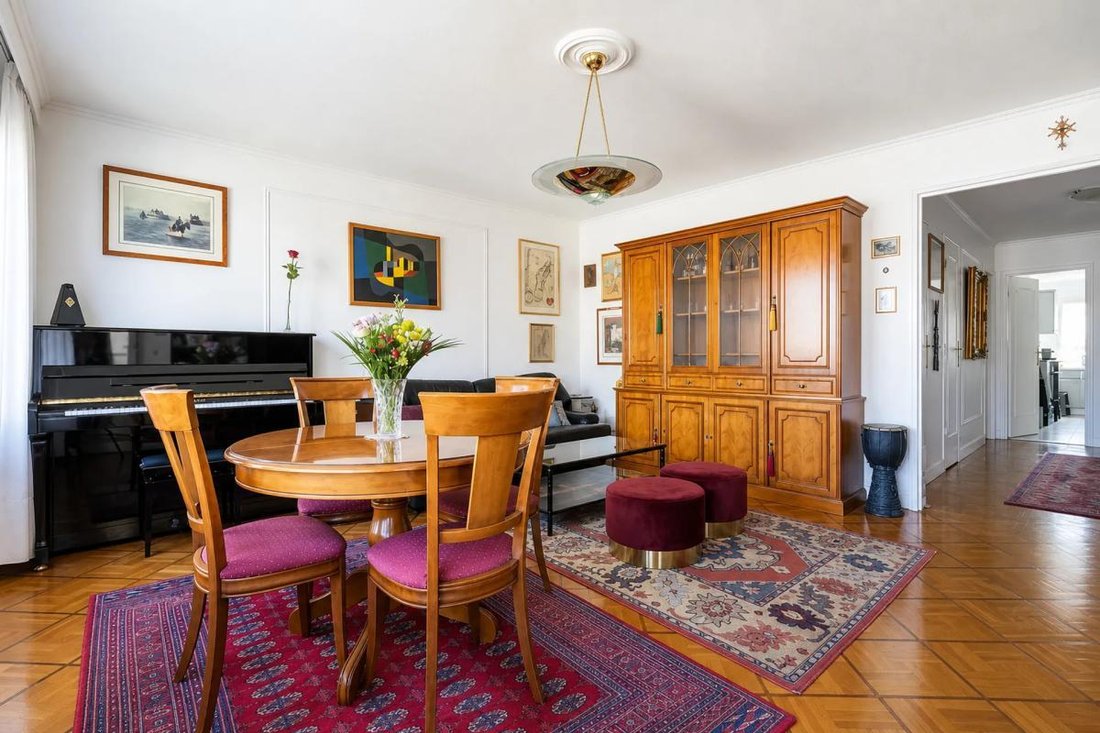
Located in Paris, on the 7th floor of a well-maintained building with an elevator, this 3-room apartment offers a generous area of approximately 81 m², designed for family living. Bright and functional, it features a pleasant layout, currently comprising two bedrooms, a living room, and a dining room, with a separate kitchen. The current arrangement can be redesigned to suit your needs while maintaining spacious volumes and smooth flow thanks to the corridor.
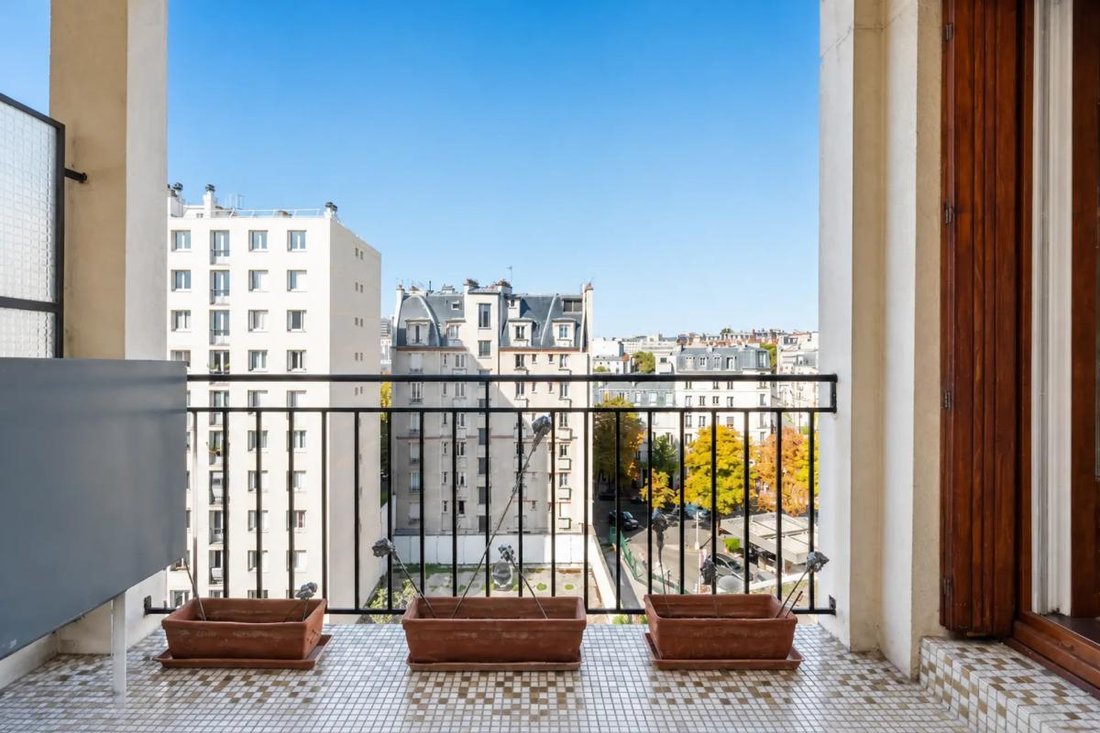
The apartment benefits from a balcony that nicely extends the living space and offers an unobstructed view, enhancing the sense of openness. The hardwood floors create a warm atmosphere, while double glazing contributes to daily comfort and quiet. Ample storage, a pantry, and a storage room are complemented by a cellar, ideal for organizing belongings. A covered parking space completes the package, a particularly valuable feature in the area, along with a very practical bike/stroller storage room for everyday use. The building has a caretaker and is part of a condominium with well-maintained common areas, providing a reassuring living environment. Central gas heating and hot water production by boiler complete the technical features. Fiber optic connection also allows for high-speed internet access.
The neighborhood stands out for its immediate proximity to public transport. The Porte de Bagnolet metro station (line 3) is less than 100 meters away, as are the tram and bus stops, facilitating daily travel within Paris. For outdoor relaxation, several green spaces are accessible within 600 meters: the Jardin de l’Hospice Debrousse about 200 meters away, Aretha Franklin Park around 300 meters, and Séverine Square also about 300 meters. Families will appreciate the nearby schools, including the Private School Together Saint Germain De Charonne La Salle about 400 meters away, the public elementary schools Riblette and Le Vau at approximately 400 and 500 meters respectively, as well as the Paris town hall hosting a nursery school about 500 meters away and the Cour des Noues nursery school about 600 meters. Tenon Hospital and Croix Saint Simon Hospital are nearby, and the countryside in Paris is only 300 meters away. This environment, combining transport, schools, shops, and points of interest, offers a practical and pleasant living setting.
Technical details:
- Property tax: €1,486 per year
- Condominium fees: €240 per month
- Energy performance rating: E
- Heating type: central gas
- Hot water supply: boiler
Legal notice:
The information presented in this listing has been prepared by Zefir based on the elements available at the time of publication, to provide you with a clear and accurate view of the property and its surroundings. It is provided for informational purposes only and does not replace mandatory regulatory diagnostics or the technical and administrative checks that usually accompany any real estate transaction, such as reviewing urban planning rules or cadastral documents. To know the official data related to natural, mining, or technological risks, we invite you to consult the Géorisques website, the public reference service on the matter. Zefir aims to support you with transparency and rigor at every stage of your real estate project, from the first visit to signing. If you wish to obtain further details about this property or the procedures to follow, our team remains at your disposal. For any questions, contact Zefir at ***.
Informationen zu den Risiken, denen diese Immobilie ausgesetzt ist, finden Sie auf der Website von Géorisques: https://www.georisques.gouv.fr/
-
Art der Immobilie
Wohnung
-
Etagen
12
-
Baujahr
1965
-
Preis/Quadratfuß
$818
-
Emissionen
E
-
Verbrauch
E
Erkunden Sie die Gegend
213, Boulevard Davout, Saint Blaise, Paris 20e Arrondissement, Paris
Auf Google Maps anzeigen
Preis pro sqft
Niedrig
Hoch
Vor 1 Monat beigetreten
Sie haben sich nach diesem Objekt erkundigt
Der Agent wird sich in Kürze mit Ihnen in Verbindung setzen
Gelistet von
2026
Beigetreten
Besichtigung mit the agent buchen
Wählen Sie ein Datum und ob Sie eine virtuelle oder persönliche Besichtigung mit dem Makler wünschen.
Bevorzugtes Datum
Art der Tour
Zuletzt aktualisiert
Heute
Erstmalig gelistet
Oktober 29
Angebotsreferenz
e176ad57-3e67-41ae-b469-9bcd41
Ähnliche Immobilien in der Nähe
Neue Angebote in Saint Blaise

Entdecken Sie mehr Häuser zum Verkauf
Saint Blaise, Paris 20e Arrondissement, Paris Immobilienarten
Saint Blaise, Paris 20e Arrondissement, Paris beliebte Suchanfragen
- Panorama Immobilien in Saint Blaise, Paris 20e Arrondissement, Paris
- Immobilien mit Terrasse in Saint Blaise, Paris 20e Arrondissement, Paris
- Immobilien mit Bar in Saint Blaise, Paris 20e Arrondissement, Paris
- Immobilien mit Office in Saint Blaise, Paris 20e Arrondissement, Paris
- Immobilien mit Aufzug in Saint Blaise, Paris 20e Arrondissement, Paris
- Blick auf die Stadt Immobilien in Saint Blaise, Paris 20e Arrondissement, Paris
- Immobilien mit Garten in Saint Blaise, Paris 20e Arrondissement, Paris
- Immobilien mit Outdoor-Küche in Saint Blaise, Paris 20e Arrondissement, Paris
- Duplex Immobilien in Saint Blaise, Paris 20e Arrondissement, Paris
- Privatsphäre Immobilien in Saint Blaise, Paris 20e Arrondissement, Paris
- Moderne Immobilien in Saint Blaise, Paris 20e Arrondissement, Paris
- Pferdesport Immobilien in Saint Blaise, Paris 20e Arrondissement, Paris
- Neubauten Immobilien in Saint Blaise, Paris 20e Arrondissement, Paris
- Immobilien mit Fitnessstudio in Saint Blaise, Paris 20e Arrondissement, Paris
- Immobilien mit Bibliothek in Saint Blaise, Paris 20e Arrondissement, Paris
- Immobilien mit Klimaanlage in Saint Blaise, Paris 20e Arrondissement, Paris
- Immobilien mit Kamin in Saint Blaise, Paris 20e Arrondissement, Paris
- Immobilien mit Balkon in Saint Blaise, Paris 20e Arrondissement, Paris
- Immobilien mit Offene Küche in Saint Blaise, Paris 20e Arrondissement, Paris
- Renoviert Immobilien in Saint Blaise, Paris 20e Arrondissement, Paris
Verwandte Leitfäden & Geschichten
Das Vertrauen der führenden Makler der Welt
Die Makler hinter den außergewöhnlichsten Immobilien der Welt inserieren bei JamesEdition.
- Angebote von Sotheby's, Christie's, BARNES und Engel & Völkers
- Jedes Angebot wird vor der Veröffentlichung geprüft
- Verbinden Sie sich direkt mit verifizierten Maklern
Indem Sie fortfahren, akzeptieren Sie unsere Nutzungsbedingungen und Datenschutzrichtlinie.