$1,940,877
Wohnung In Einem Gebäude Im 18. Jahrhundert Hinter Dem Place Vendôme
- 2 Schlafz.
- 1 Bäder
- 1,238 Sqft
- Aktualisiert: September 15
Über die Immobilie
Beschreibung wurde automatisch übersetzt.
Die Beschreibung wird in der Originalsprache angezeigt.
Appartement dans un immeuble 18e s. derrière la place Vendôme . The early 18th-century, five-storey building is listed as a historical monument. On the ground floor, it boasts a sober ashlar facade graced with stringcourses and moulded cornices, low-arched windows, a semi-circular arched door, wrought-iron guard-rails and, lastly a balcony supported by intricately sculpted consoles above the entra

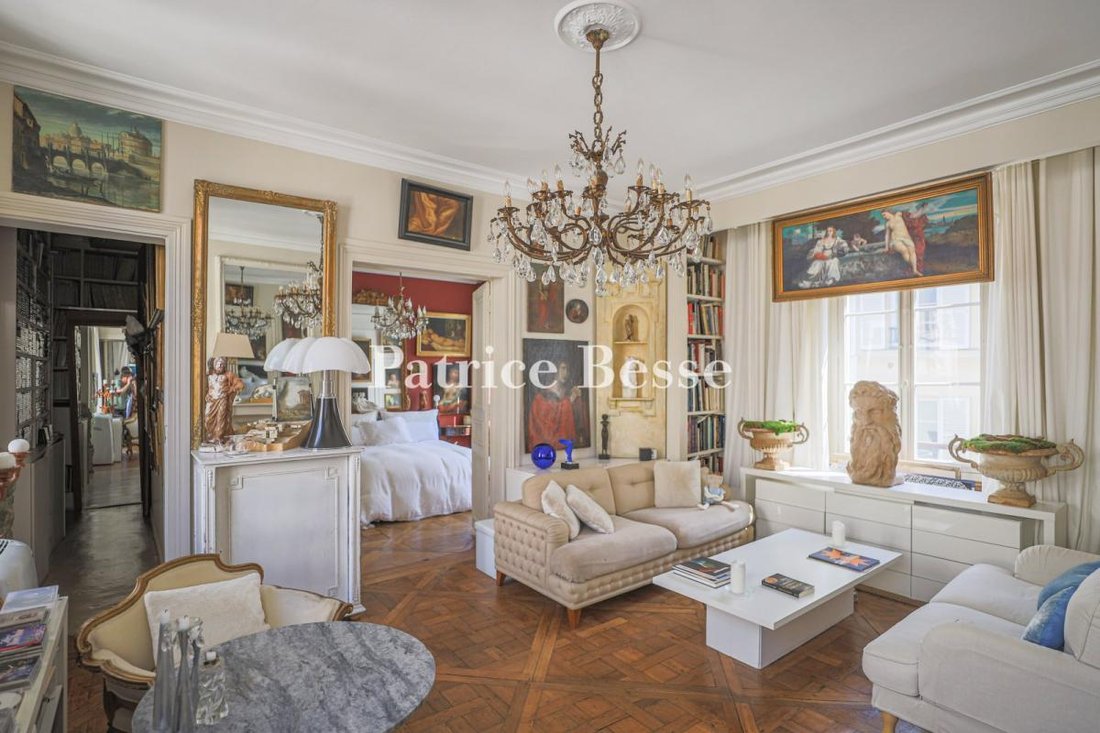
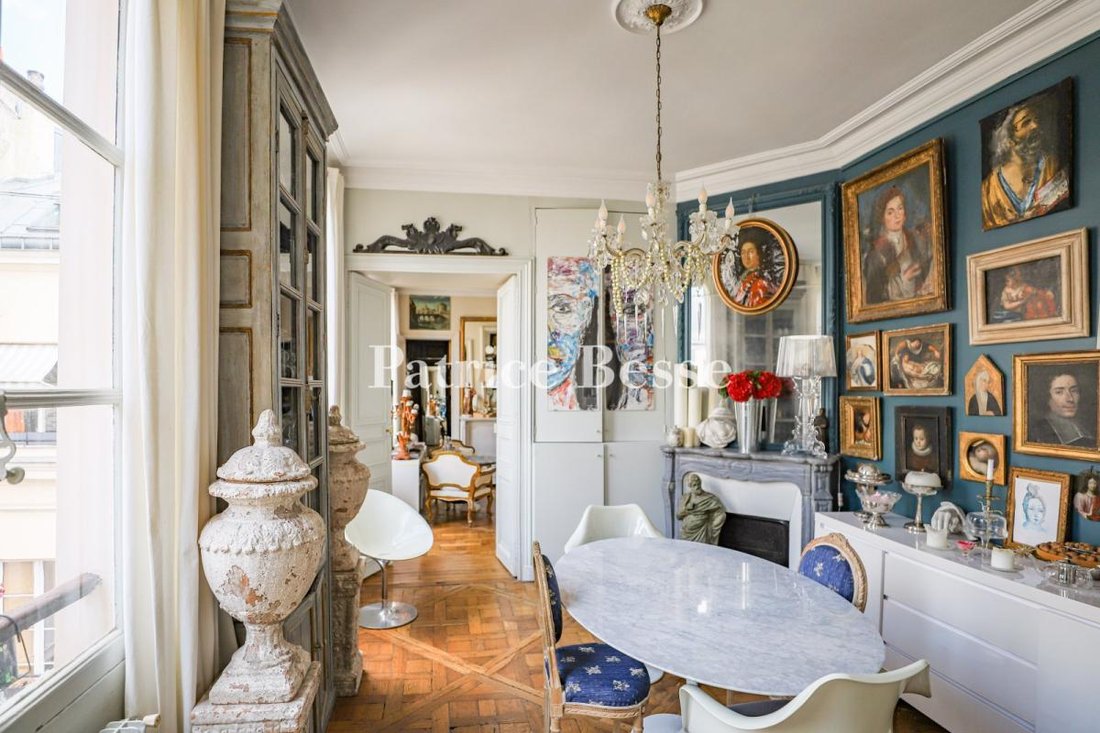
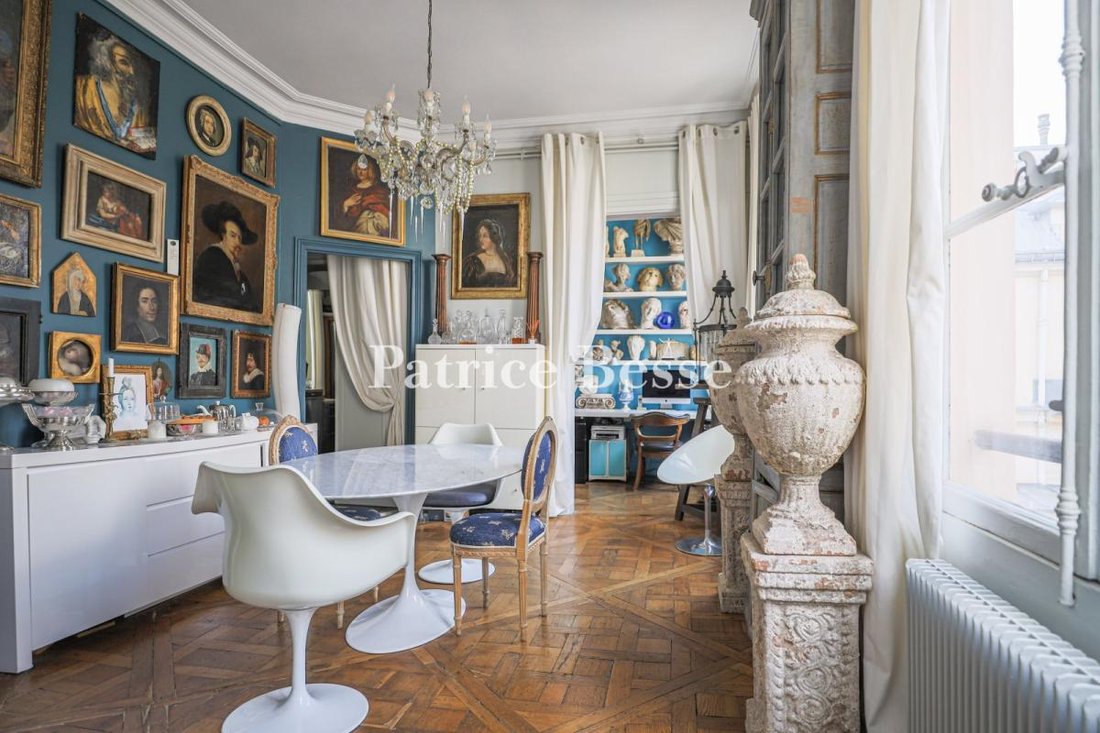
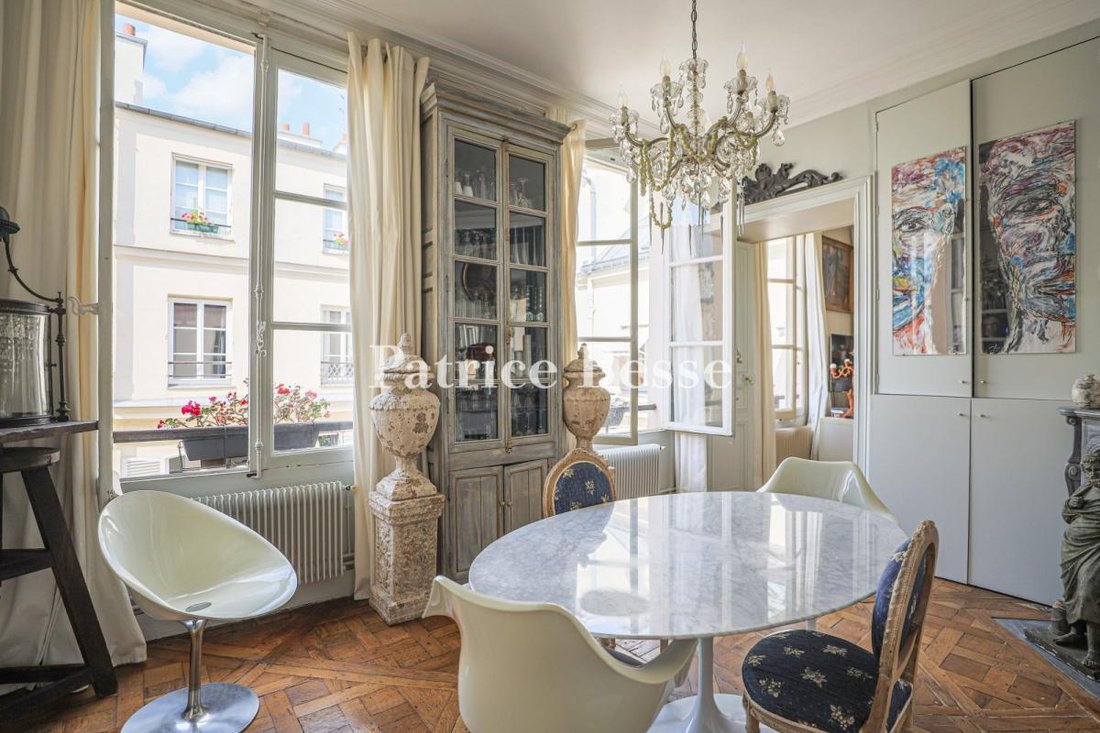
Appartement dans un immeuble 18e s. derrière la place Vendôme . The early 18th-century, five-storey building is listed as a historical monument. On the ground floor, it boasts a sober ashlar facade graced with stringcourses and moulded cornices, low-arched windows, a semi-circular arched door, wrought-iron guard-rails and, lastly a balcony supported by intricately sculpted consoles above the entrance. The property is located in a building situated behind a porch with refined mouldings, at the rear of the main courtyard. It can be reached by a large oakwood staircase climbing up to the fourth floor. The door opens into an entrance hall running through the apartment, which is bathed in light thanks to two windows set opposite one another. Thanks to its vast dimensions, an office could be installed here. It leads to a rectangular dining room, with two bevelled corners on one side, and is bathed in light through two windows overlooking the courtyard. The facades are sober but carefully crafted, adorned with mascarons and wrought-iron guard-rails. In one of the corners, there is a turquoise blue marble fireplace. The dining room is adjacent to a fully fitted kitchen with custom-made furnishings and a red marble tiled floor. Following the dining room, there is a vast, dual-aspect lounge with three windows, a working fireplace and a 3.2-metre-high ceiling with a moulded cornice, which is a remarkable feature on the fourth floor of a building. Next to the lounge, through a double-leaf door, there is a spacious bedroom. In all the rooms apart from the kitchen, there is Versailles parquet flooring that has kept its shine despite the passage of time. A corridor then leads to a bathroom with a lavatory, into which light filters through a window, as well as a second vast bedroom with wood strip flooring as well as a washbasin and a separate entrance. In the courtyard, for an additional sum to the sales price, the apartment could benefit from a parking space. Lastly, the apartment also boasts two cellars in the basement, one of which is vaulted.
Informationen zu den Risiken, denen diese Immobilie ausgesetzt ist, finden Sie auf der Website von Géorisques: https://www.georisques.gouv.fr/
Informationen zu den Risiken, denen diese Immobilie ausgesetzt ist, finden Sie auf der Website von Géorisques: https://www.georisques.gouv.fr/
-
Art der Immobilie
Wohnung
-
Etagen
5
-
Preis/Quadratfuß
$1,567
Erkunden Sie die Gegend
Bastille-Popincourt, Paris 11e Arrondissement, Paris
Auf Google Maps anzeigen
Preis pro sqft
Niedrig
Hoch
Vor 3 Jahren beigetreten
Sie haben sich nach diesem Objekt erkundigt
Der Agent wird sich in Kürze mit Ihnen in Verbindung setzen
Gelistet von
661
Angebote
2023
Beigetreten
Besichtigung mit the agent buchen
Wählen Sie ein Datum und ob Sie eine virtuelle oder persönliche Besichtigung mit dem Makler wünschen.
Bevorzugtes Datum
Art der Tour
Zuletzt aktualisiert
September 15
Erstmalig gelistet
Jun 24
Angebotsreferenz
680472_JE
Das Vertrauen der führenden Makler der Welt
Die Makler hinter den außergewöhnlichsten Immobilien der Welt inserieren bei JamesEdition.
- Angebote von Sotheby's, Christie's, BARNES und Engel & Völkers
- Jedes Angebot wird vor der Veröffentlichung geprüft
- Verbinden Sie sich direkt mit verifizierten Maklern
Indem Sie fortfahren, akzeptieren Sie unsere Nutzungsbedingungen und Datenschutzrichtlinie.