$721,012
3 Stöckige Wohnung Von 70m² In Paris 19
- 2 Schlafz.
- 722 Sqft
- 1,098 Sqft lot
- Aktualisiert: Heute
Über die Immobilie
Beschreibung wurde automatisch übersetzt.
Die Beschreibung wird in der Originalsprache angezeigt.
This 3-room DUPLEX of 67m2 Carrez, located in Paris 19, immediately captivates with its charm and meticulous renovation. Nestled on the 2nd and 3rd floors of a well-maintained historic building from 1881, it offers an unobstructed view with no overlooking neighbors and a west-facing exposure that brings beautiful light in the late afternoon. The solid wood flooring, well-thought-out volumes, and r
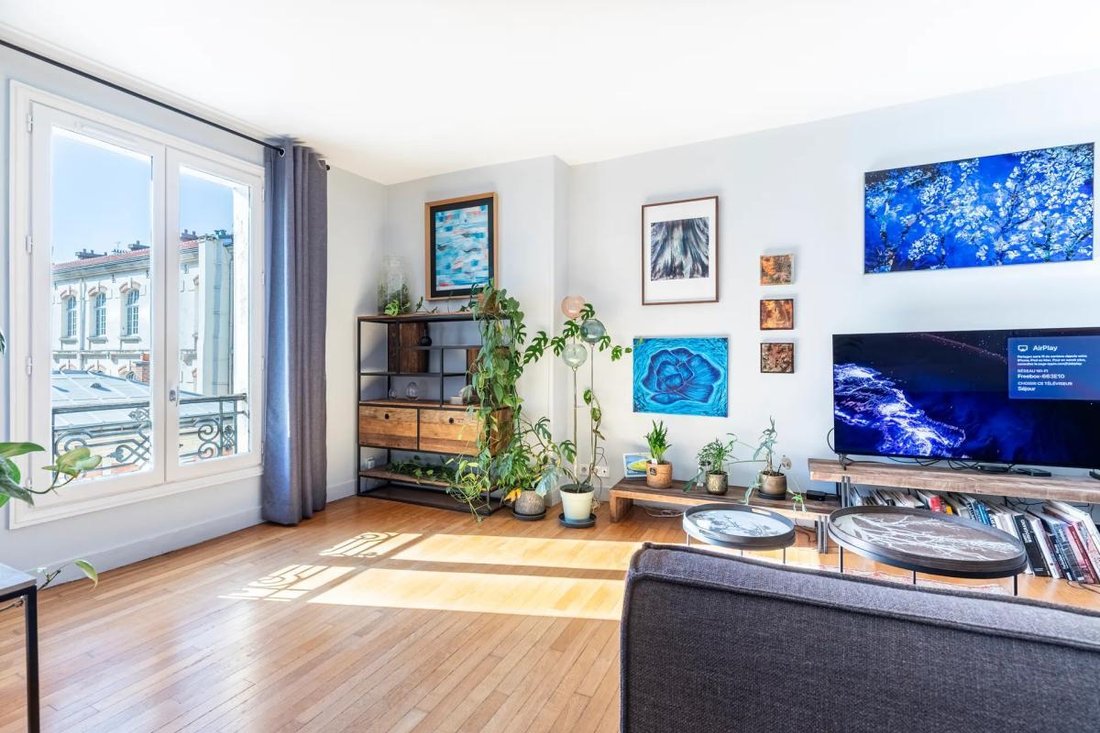
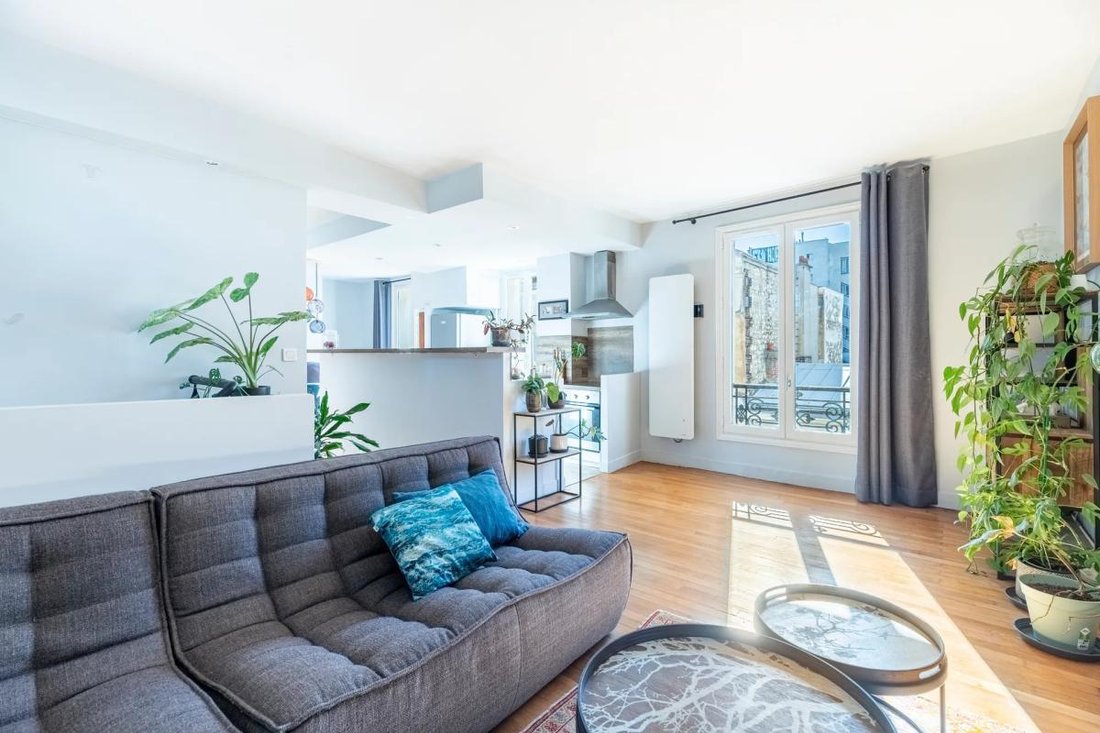
This 3-room DUPLEX of 67m2 Carrez, located in Paris 19, immediately captivates with its charm and meticulous renovation. Nestled on the 2nd and 3rd floors of a well-maintained historic building from 1881, it offers an unobstructed view with no overlooking neighbors and a west-facing exposure that brings beautiful light in the late afternoon. The solid wood flooring, well-thought-out volumes, and recent high-quality renovation make it a true favorite apartment, ready to move into without any work.
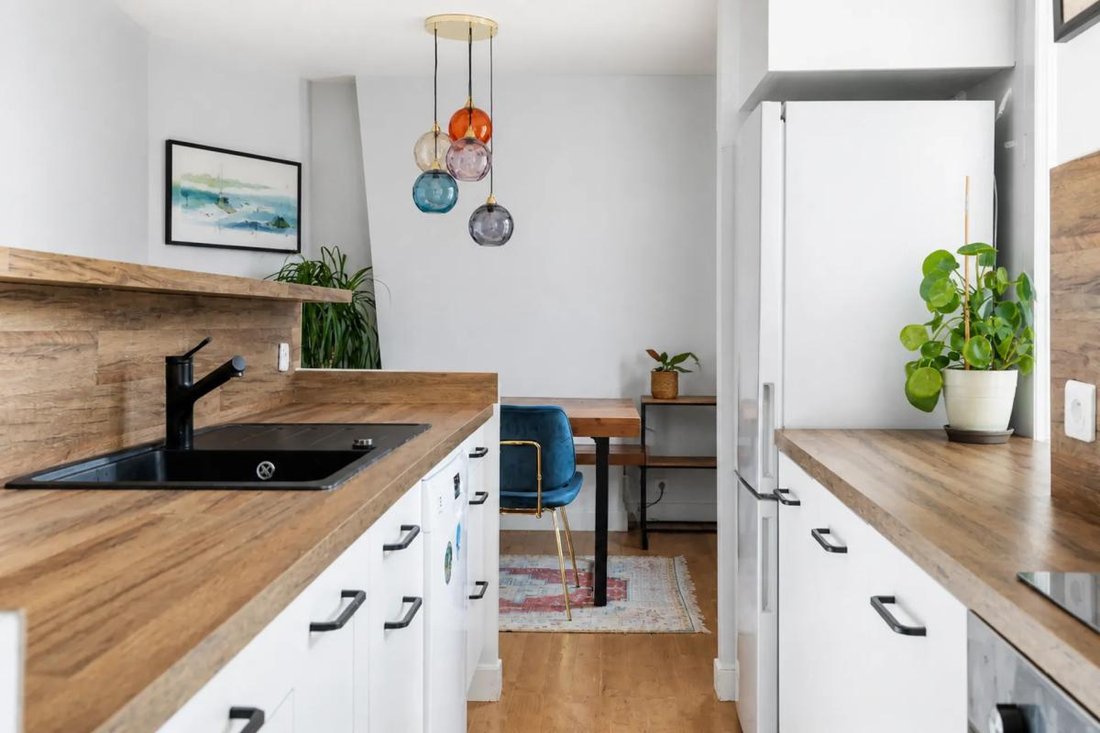
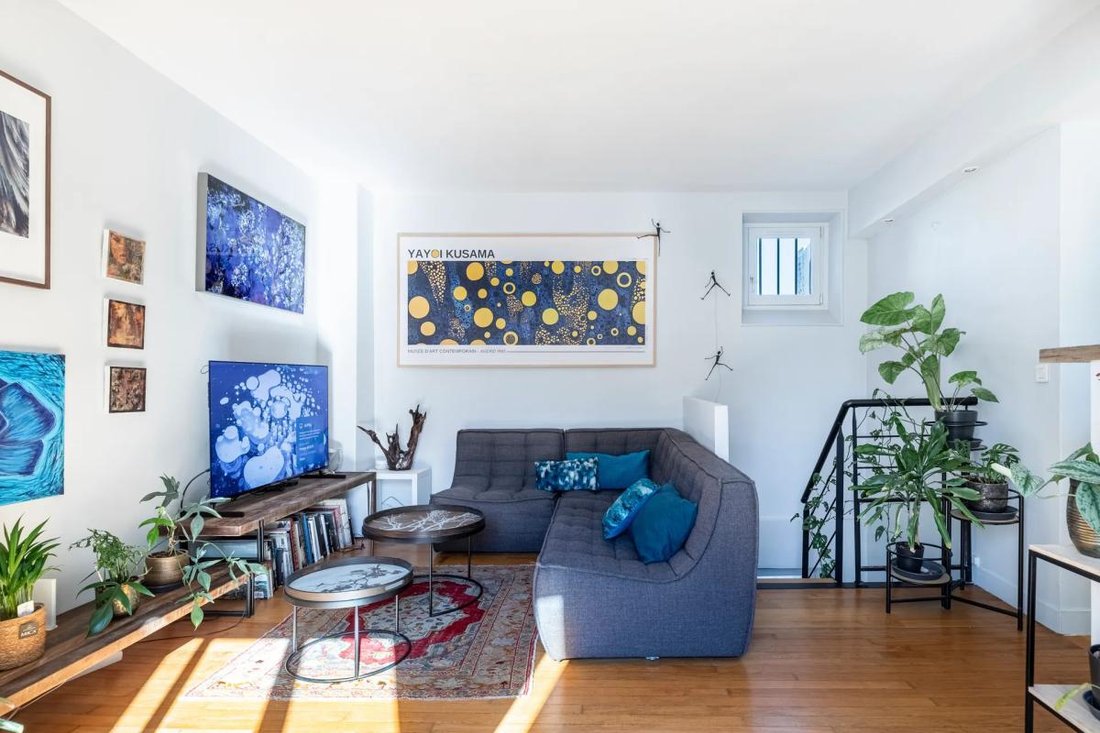
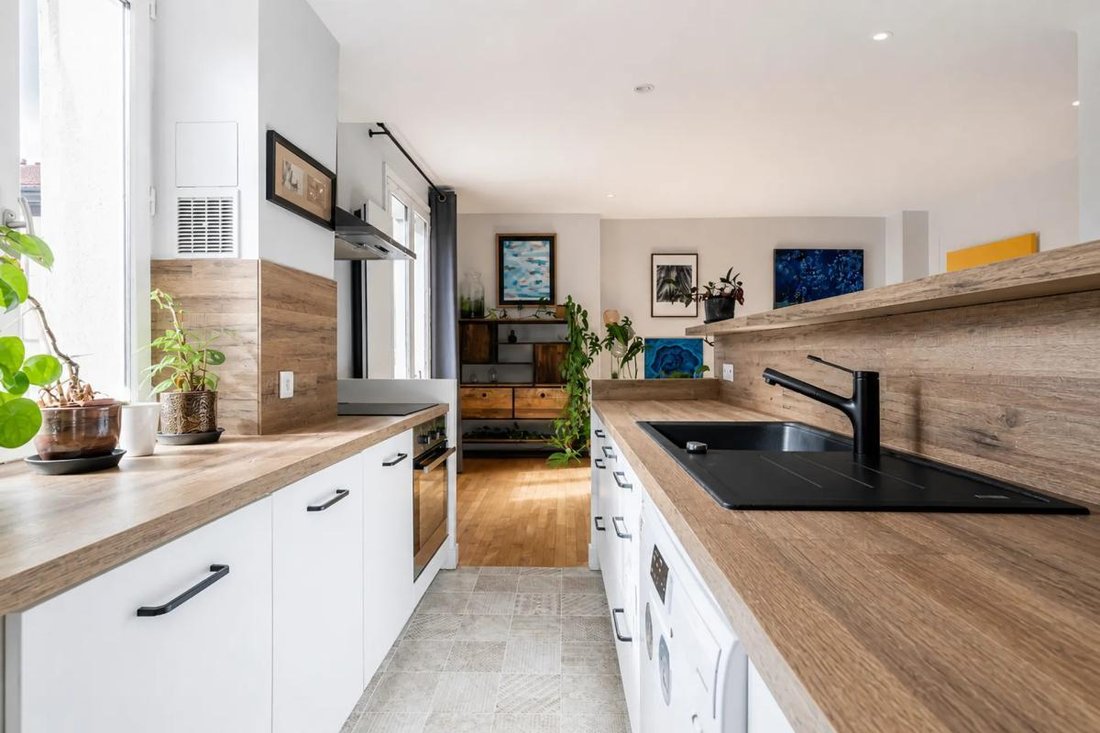
The living space is spread over two levels, featuring a welcoming main room that combines the living room, dining area, and open kitchen. This layout promotes smooth circulation and allows you to fully enjoy every square meter. The open kitchen naturally integrates into the living area, creating an ideal space for entertaining or simply enjoying daily life. The duplex also offers a master bedroom, a second bedroom suitable for a child or office, and a large dressing room that enhances daily comfort. The bathroom with a sanibroyeur toilet completes the set.
Careful features include:
- Double glazing
- Individual electric heating with inertia radiators controlled by home automation
- Fiber optic for comfortable digital use
- Two 9-point armored doors ensuring security
Additionally, the apartment includes a cellar of about 5 m2, practical for storage. The property is part of a co-ownership with well-maintained common areas, located on a very quiet street while remaining close to amenities.
Regarding lifestyle, the location benefits from excellent public transport connections and a particularly pleasant environment. The Laumière metro station (line 5) is about 100 m away, offering quick access to other Paris neighborhoods. Several bus stops complement this accessibility, including Jean Jaurès - Lorraine stop about 100 m away and Laumière bus stop about 150 m away.
Families will appreciate the many nearby schools:
- Pierre Girard public elementary school about 30 m away
- Tandou public polyvalent school and Tandou public elementary school about 50 m away
- Fonds for the 19th district schools about 100 m away
A preschool facility, the Mairie de Paris (early childhood center), is about 100 m away, and the Sonia Delaunay middle school is also approximately 100 m away. The apartment is ideally situated between the Canal de la Villette and the Parc des Buttes-Chaumont, two iconic spots in the 19th arrondissement offering walks, green spaces, and leisure just minutes away.
Technical details:
- Co-ownership charges: €285/month
- Energy performance rating (DPE): F (energy consumption 356 kWh/m2/year)
- Heating type: individual electric inertia heating
- Hot water distribution: electric water heater
Legal notices:
To consult official data on natural, mining, and technological risks, visit the Géorisques website. The above description was prepared by Zefir based on information available during the listing preparation and is provided for informational purposes; these elements may change during the sale process. It supplements mandatory diagnostics and usual verifications, such as cadastral documents, easements, or urban planning rules, without replacing them. Before making any decision, it is advisable to review these documents, which our team can help you identify.
The surfaces, measurements, orientation, distances, and travel times mentioned are indicative and not contractual; only documents provided at the time of sale are binding. Photographs and visuals illustrate the property as it appeared at the time of shooting and cannot replace a visit, which is organized by appointment. Regulatory diagnostics, gathered in the technical diagnostics file, and the state of risks and pollution are communicated to the buyer according to current regulations. When the property is part of a co-ownership, information about the building, its regulations, and charges are provided during the sale. Any mentioned works, completed or planned, are reported based on the seller’s declarations; it is your responsibility to have them estimated by a professional if you wish. Any purchase offer is reviewed with the seller, who remains free to accept or refuse it, and the sale only becomes final upon signing the authentic deed at the notary’s office. Zefir places great importance on transparency and rigor at every step of your acquisition so you can proceed with confidence. Questions about this property or the procedures to follow? Contact Zefir at ***.
Informationen zu den Risiken, denen diese Immobilie ausgesetzt ist, finden Sie auf der Website von Géorisques: https://www.georisques.gouv.fr/
The living space is spread over two levels, featuring a welcoming main room that combines the living room, dining area, and open kitchen. This layout promotes smooth circulation and allows you to fully enjoy every square meter. The open kitchen naturally integrates into the living area, creating an ideal space for entertaining or simply enjoying daily life. The duplex also offers a master bedroom, a second bedroom suitable for a child or office, and a large dressing room that enhances daily comfort. The bathroom with a sanibroyeur toilet completes the set.
Careful features include:
- Double glazing
- Individual electric heating with inertia radiators controlled by home automation
- Fiber optic for comfortable digital use
- Two 9-point armored doors ensuring security
Additionally, the apartment includes a cellar of about 5 m2, practical for storage. The property is part of a co-ownership with well-maintained common areas, located on a very quiet street while remaining close to amenities.
Regarding lifestyle, the location benefits from excellent public transport connections and a particularly pleasant environment. The Laumière metro station (line 5) is about 100 m away, offering quick access to other Paris neighborhoods. Several bus stops complement this accessibility, including Jean Jaurès - Lorraine stop about 100 m away and Laumière bus stop about 150 m away.
Families will appreciate the many nearby schools:
- Pierre Girard public elementary school about 30 m away
- Tandou public polyvalent school and Tandou public elementary school about 50 m away
- Fonds for the 19th district schools about 100 m away
A preschool facility, the Mairie de Paris (early childhood center), is about 100 m away, and the Sonia Delaunay middle school is also approximately 100 m away. The apartment is ideally situated between the Canal de la Villette and the Parc des Buttes-Chaumont, two iconic spots in the 19th arrondissement offering walks, green spaces, and leisure just minutes away.
Technical details:
- Co-ownership charges: €285/month
- Energy performance rating (DPE): F (energy consumption 356 kWh/m2/year)
- Heating type: individual electric inertia heating
- Hot water distribution: electric water heater
Legal notices:
To consult official data on natural, mining, and technological risks, visit the Géorisques website. The above description was prepared by Zefir based on information available during the listing preparation and is provided for informational purposes; these elements may change during the sale process. It supplements mandatory diagnostics and usual verifications, such as cadastral documents, easements, or urban planning rules, without replacing them. Before making any decision, it is advisable to review these documents, which our team can help you identify.
The surfaces, measurements, orientation, distances, and travel times mentioned are indicative and not contractual; only documents provided at the time of sale are binding. Photographs and visuals illustrate the property as it appeared at the time of shooting and cannot replace a visit, which is organized by appointment. Regulatory diagnostics, gathered in the technical diagnostics file, and the state of risks and pollution are communicated to the buyer according to current regulations. When the property is part of a co-ownership, information about the building, its regulations, and charges are provided during the sale. Any mentioned works, completed or planned, are reported based on the seller’s declarations; it is your responsibility to have them estimated by a professional if you wish. Any purchase offer is reviewed with the seller, who remains free to accept or refuse it, and the sale only becomes final upon signing the authentic deed at the notary’s office. Zefir places great importance on transparency and rigor at every step of your acquisition so you can proceed with confidence. Questions about this property or the procedures to follow? Contact Zefir at ***.
Informationen zu den Risiken, denen diese Immobilie ausgesetzt ist, finden Sie auf der Website von Géorisques: https://www.georisques.gouv.fr/
-
Art der Immobilie
Wohnung
-
Etagen
5
-
Baujahr
1880
-
Preis/Quadratfuß
$999
-
Emissionen
C
-
Verbrauch
F
Funktionen
- Offene Küche
- Duplex
- Renoviert
- Gasherd
Erkunden Sie die Gegend
6, Rue Pierre Girard, Bassin de la Villette, Paris 19e Arrondissement, Paris
Auf Google Maps anzeigen
Preis pro sqft
Niedrig
Hoch
Vor 1 Monat beigetreten
Sie haben sich nach diesem Objekt erkundigt
Der Agent wird sich in Kürze mit Ihnen in Verbindung setzen
Gelistet von
817
Angebote
2026
Beigetreten
Besichtigung mit the agent buchen
Wählen Sie ein Datum und ob Sie eine virtuelle oder persönliche Besichtigung mit dem Makler wünschen.
Bevorzugtes Datum
Art der Tour
Zuletzt aktualisiert
Heute
Erstmalig gelistet
November 11
Angebotsreferenz
b5c590b5-7fb3-4205-a9fc-952986
Ähnliche Immobilien in der Nähe
Neue Angebote in Bassin de la Villette

Entdecken Sie mehr Häuser zum Verkauf
Bassin de la Villette, Paris 19e Arrondissement, Paris Immobilienarten
Bassin de la Villette, Paris 19e Arrondissement, Paris beliebte Suchanfragen
- Panorama Immobilien in Bassin de la Villette, Paris 19e Arrondissement, Paris
- Immobilien mit Terrasse in Bassin de la Villette, Paris 19e Arrondissement, Paris
- Immobilien mit Bar in Bassin de la Villette, Paris 19e Arrondissement, Paris
- Immobilien mit Office in Bassin de la Villette, Paris 19e Arrondissement, Paris
- Immobilien mit Aufzug in Bassin de la Villette, Paris 19e Arrondissement, Paris
- Blick auf die Stadt Immobilien in Bassin de la Villette, Paris 19e Arrondissement, Paris
- Immobilien mit Garten in Bassin de la Villette, Paris 19e Arrondissement, Paris
- Immobilien mit Outdoor-Küche in Bassin de la Villette, Paris 19e Arrondissement, Paris
- Duplex Immobilien in Bassin de la Villette, Paris 19e Arrondissement, Paris
- Anlageimmobilie Immobilien in Bassin de la Villette, Paris 19e Arrondissement, Paris
- Moderne Immobilien in Bassin de la Villette, Paris 19e Arrondissement, Paris
- Immobilien mit Fitnessstudio in Bassin de la Villette, Paris 19e Arrondissement, Paris
- Immobilien mit Bibliothek in Bassin de la Villette, Paris 19e Arrondissement, Paris
- Immobilien mit Klimaanlage in Bassin de la Villette, Paris 19e Arrondissement, Paris
- Immobilien mit Kamin in Bassin de la Villette, Paris 19e Arrondissement, Paris
- Immobilien mit Pool in Bassin de la Villette, Paris 19e Arrondissement, Paris
- Immobilien mit Garage in Bassin de la Villette, Paris 19e Arrondissement, Paris
- Immobilien mit Balkon in Bassin de la Villette, Paris 19e Arrondissement, Paris
- Immobilien mit Offene Küche in Bassin de la Villette, Paris 19e Arrondissement, Paris
- Renoviert Immobilien in Bassin de la Villette, Paris 19e Arrondissement, Paris
- Immobilien mit Kino in Bassin de la Villette, Paris 19e Arrondissement, Paris
- Immobilien mit Wasserblick in Bassin de la Villette, Paris 19e Arrondissement, Paris
Verwandte Leitfäden & Geschichten
Das Vertrauen der führenden Makler der Welt
Die Makler hinter den außergewöhnlichsten Immobilien der Welt inserieren bei JamesEdition.
- Angebote von Sotheby's, Christie's, BARNES und Engel & Völkers
- Jedes Angebot wird vor der Veröffentlichung geprüft
- Verbinden Sie sich direkt mit verifizierten Maklern
Indem Sie fortfahren, akzeptieren Sie unsere Nutzungsbedingungen und Datenschutzrichtlinie.