$5,276,959
Eine 250 M² Große Triplex Wohnung In Den Obersten Stockwerken Eines Gebäudes Aus Dem 18. Jahrhundert Mit Blick Auf Die
- 5 Schlafz.
- 2,691 Sqft
- 1,744 Sqft lot
- Aktualisiert: Juni 10
-
4
Ansichten der letzten 30 Tage
- 2
Über die Immobilie
Beschreibung wurde automatisch übersetzt.
Die Beschreibung wird in der Originalsprache angezeigt.
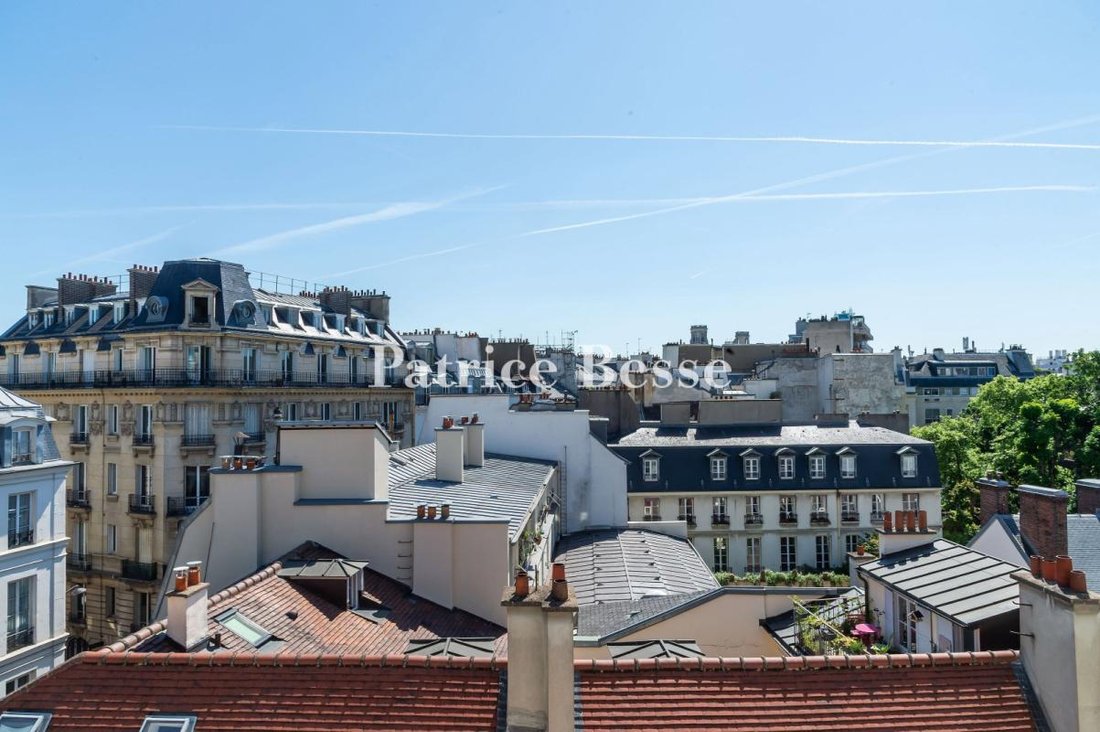
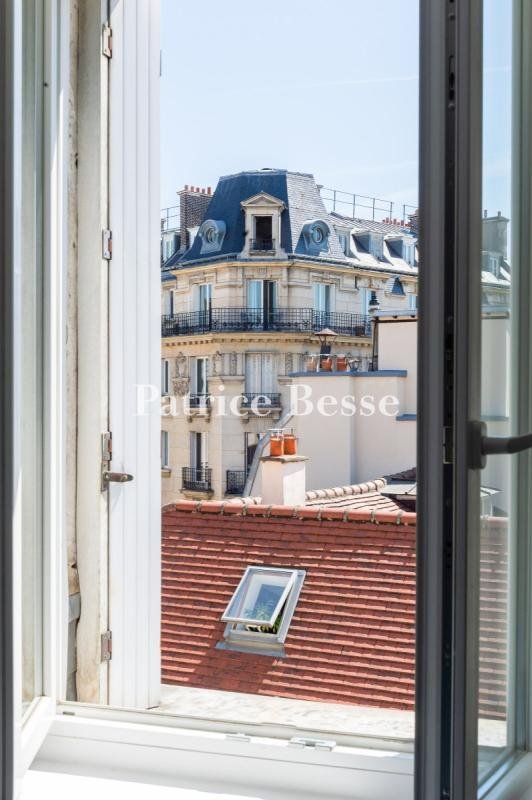
A 250-m² triplex flat on the top floors of an 18th-century building, with views over the rooftops of Paris, between Saint-Germain-des-Prés and the Bon Marché department store. Built in the 18th century, like most of the other buildings on this street, the impressive six-storey historical façade is cadenced by three vertical rows of windows with wrought-iron guardrails. With an antique shop on the
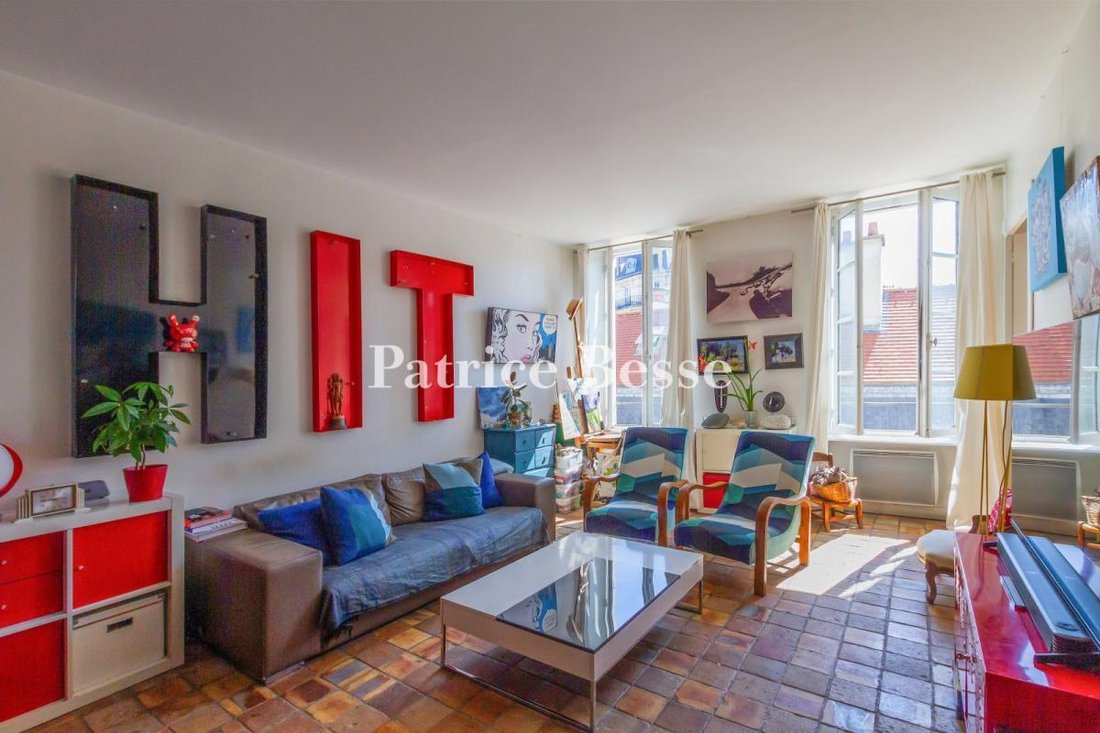
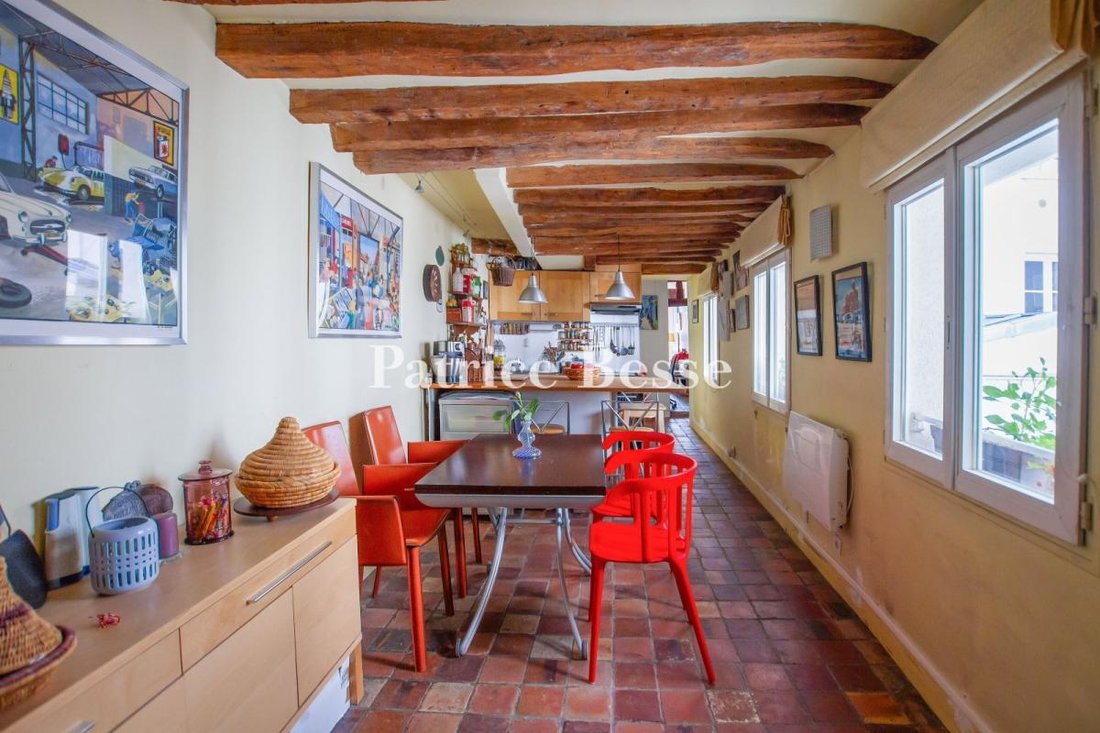
A 250-m² triplex flat on the top floors of an 18th-century building, with views over the rooftops of Paris, between Saint-Germain-des-Prés and the Bon Marché department store. Built in the 18th century, like most of the other buildings on this street, the impressive six-storey historical façade is cadenced by three vertical rows of windows with wrought-iron guardrails. With an antique shop on the ground floor and a top floor built under the eaves, the U-shaped building is organised around a central interior patio, safeguarded by a security door and gate. As for the flat, located on the building’s third, fourth and fifth floors, it is directly accessible via either a lift or a staircase, the latter of which, reserved solely for this flat as of the 3rd floor, is in the process of being renovated. On this same floor, the flat’s front door opens onto a sunny living room, separated from the other rooms by an intricate composition of ancient beams. With an impressive floor-to-ceiling height and two wide windows that look out over the rooftops of the neighbouring private mansions, this room is located next to a bedroom, also facing east, but sheltered from view, while a bathroom and shower room are located in the middle of the flat. As for the southern wing, it contains a large kitchen with a dining area, original terracotta floor tiles and direct access to the lift, as well as an adjacent sunny second bedroom.
On the fourth floor, at one end of the flat, there is another kitchen and its adjacent dining room, both bathed in light thanks to skylights as well as their windows overlooking the interior courtyard. After ascending a few steps, a mezzanine living room extends the living space around the top of the staircase, while, on this same level, two large bedrooms, facing east, each have their own private bathroom and a wardrobe.
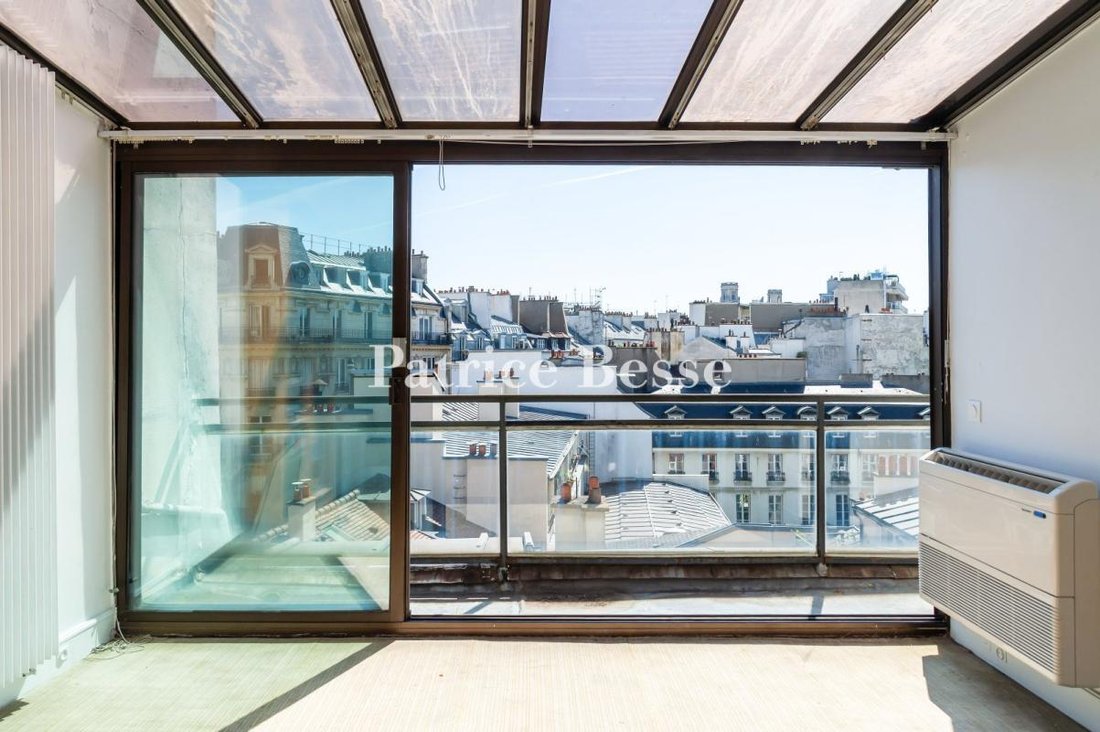
An interior, glassed-in staircase provides access to the last level, with a floor area of more than 50 m², currently used as sleeping quarters with a bedroom and its own immense bathroom and walk-in wardrobe, but which could also be turned into a living area. As for the conservatory, two-thirds of which is open, it easily transforms into a patio with panoramic and unobstructed views over the rooftops of Saint-Germain-des-Prés and the bell towers of the nearby Saint-Sulpice church.
Informationen zu den Risiken, denen diese Immobilie ausgesetzt ist, finden Sie auf der Website von Géorisques: https://www.georisques.gouv.fr/
On the fourth floor, at one end of the flat, there is another kitchen and its adjacent dining room, both bathed in light thanks to skylights as well as their windows overlooking the interior courtyard. After ascending a few steps, a mezzanine living room extends the living space around the top of the staircase, while, on this same level, two large bedrooms, facing east, each have their own private bathroom and a wardrobe.
An interior, glassed-in staircase provides access to the last level, with a floor area of more than 50 m², currently used as sleeping quarters with a bedroom and its own immense bathroom and walk-in wardrobe, but which could also be turned into a living area. As for the conservatory, two-thirds of which is open, it easily transforms into a patio with panoramic and unobstructed views over the rooftops of Saint-Germain-des-Prés and the bell towers of the nearby Saint-Sulpice church.
Informationen zu den Risiken, denen diese Immobilie ausgesetzt ist, finden Sie auf der Website von Géorisques: https://www.georisques.gouv.fr/
-
Art der Immobilie
Wohnung
-
Preis/Quadratfuß
$1,960
Funktionen
Erkunden Sie die Gegend
Bastille-Popincourt, Paris 11e Arrondissement, Paris
Auf Google Maps anzeigen
Preis pro sqft
Niedrig
Hoch
Vor 3 Jahren beigetreten
Sie haben sich nach diesem Objekt erkundigt
Der Agent wird sich in Kürze mit Ihnen in Verbindung setzen
Gelistet von
666
Angebote
2023
Beigetreten
Besichtigung mit the agent buchen
Wählen Sie ein Datum und ob Sie eine virtuelle oder persönliche Besichtigung mit dem Makler wünschen.
Bevorzugtes Datum
Art der Tour
Zuletzt aktualisiert
Juni 10
Erstmalig gelistet
Jun 3, 2025
Angebotsreferenz
511583_JE
Das Vertrauen der führenden Makler der Welt
Die Makler hinter den außergewöhnlichsten Immobilien der Welt inserieren bei JamesEdition.
- Angebote von Sotheby's, Christie's, BARNES und Engel & Völkers
- Jedes Angebot wird vor der Veröffentlichung geprüft
- Verbinden Sie sich direkt mit verifizierten Maklern
Indem Sie fortfahren, akzeptieren Sie unsere Nutzungsbedingungen und Datenschutzrichtlinie.