$4,473,354
Paris 7. — Viertel Bac/Grenelle — Privates Herrenhaus Mit Gewerblichen Nutzungsrechten — Einstöckiger Fußweg Von 20 M2
- 3 Schlafz.
- 3 Bäder
- 1,815 Sqft
- Aktualisiert: Juli 28
- 2
Über die Immobilie
Beschreibung wurde automatisch übersetzt.
Die Beschreibung wird in der Originalsprache angezeigt.
Ein privates Reihenhaus aus dem 19. Jahrhundert, das sich über fünf Ebenen erstreckt (mit einem Aufzug erreichbar), mit einer Gesamtfläche von 168,60 m² (Carrez-Gesetz)/180,37 m² (Bodenfläche) und einer 20,2 m² großen Terrasse.
Die Aufteilung der Ebenen ist wie folgt:
• Erdgeschoss: ein eigener Eingang mit einem begehbaren Kleiderschrank und ein Empfangsbereich, der sowohl zum private
Die Aufteilung der Ebenen ist wie folgt:
• Erdgeschoss: ein eigener Eingang mit einem begehbaren Kleiderschrank und ein Empfangsbereich, der sowohl zum private
A 19th-century private townhouse spanning five levels (served by an elevator), with a total surface of 168.60 m² (Carrez law) / 180.37 m² (ground surface) and a 20.2 m² terrace.
The layout across the levels is as follows:
• Ground floor: a private entrance with a walk-in closet, and a reception area providing access to both the private elevator and the staircase.
• 1st, 2nd,
The layout across the levels is as follows:
• Ground floor: a private entrance with a walk-in closet, and a reception area providing access to both the private elevator and the staircase.
• 1st, 2nd,
Ein privates Reihenhaus aus dem 19. Jahrhundert, das sich über fünf Ebenen erstreckt (mit einem Aufzug erreichbar), mit einer Gesamtfläche von 168,60 m² (Carrez-Gesetz)/180,37 m² (Bodenfläche) und einer 20,2 m² großen Terrasse.
Die Aufteilung der Ebenen ist wie folgt:
• Erdgeschoss: ein eigener Eingang mit einem begehbaren Kleiderschrank und ein Empfangsbereich, der sowohl zum privaten Aufzug als auch zum Treppenhaus führt.
• 1., 2. und 3. Stock: mit einer Fläche von 26 m² für jede Ebene, konfiguriert als Suite mit einem Kingsize-Bett, einem eigenen Badezimmer (Badewanne, ebenerdige Dusche, separate Toilette), Einbauschränken und einem Arbeitsbereich.
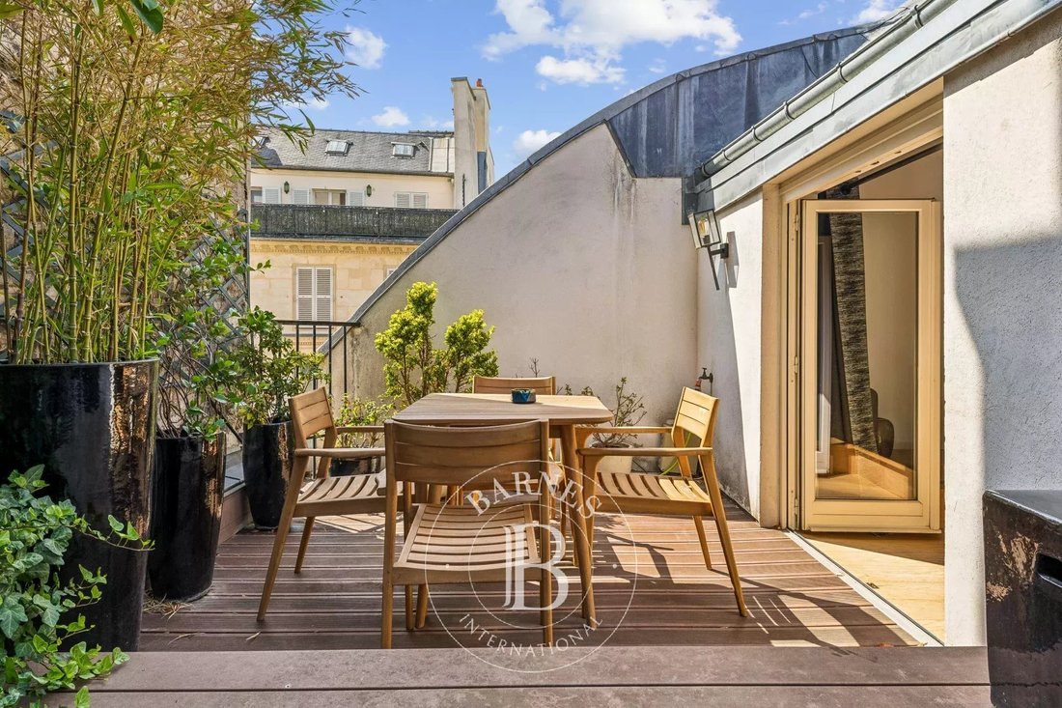
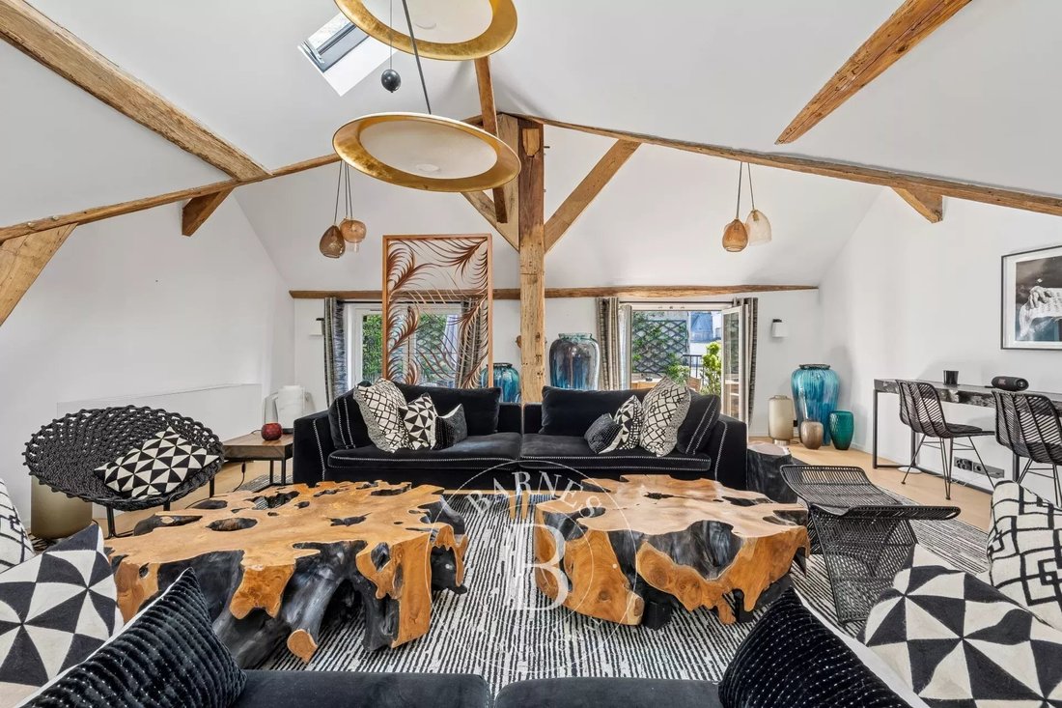
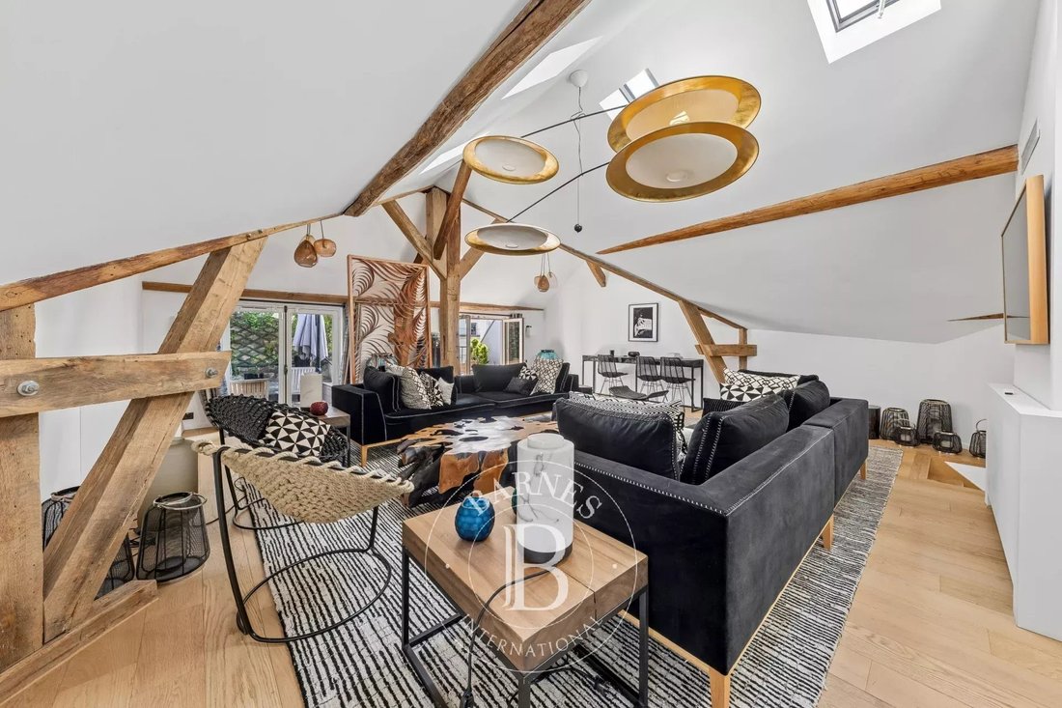
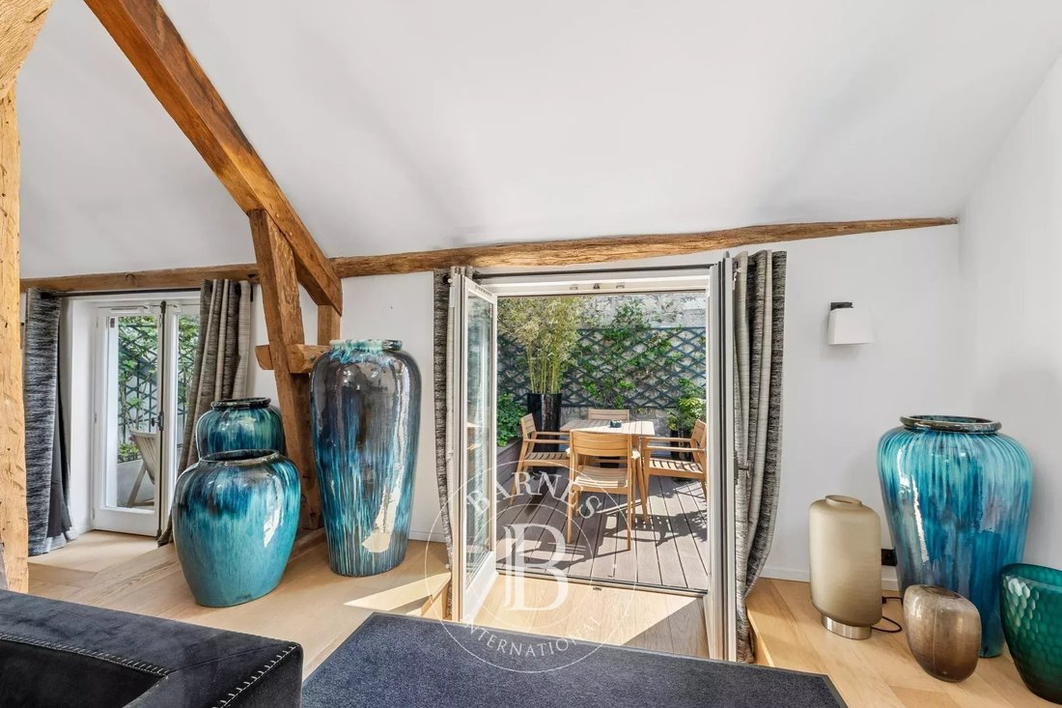
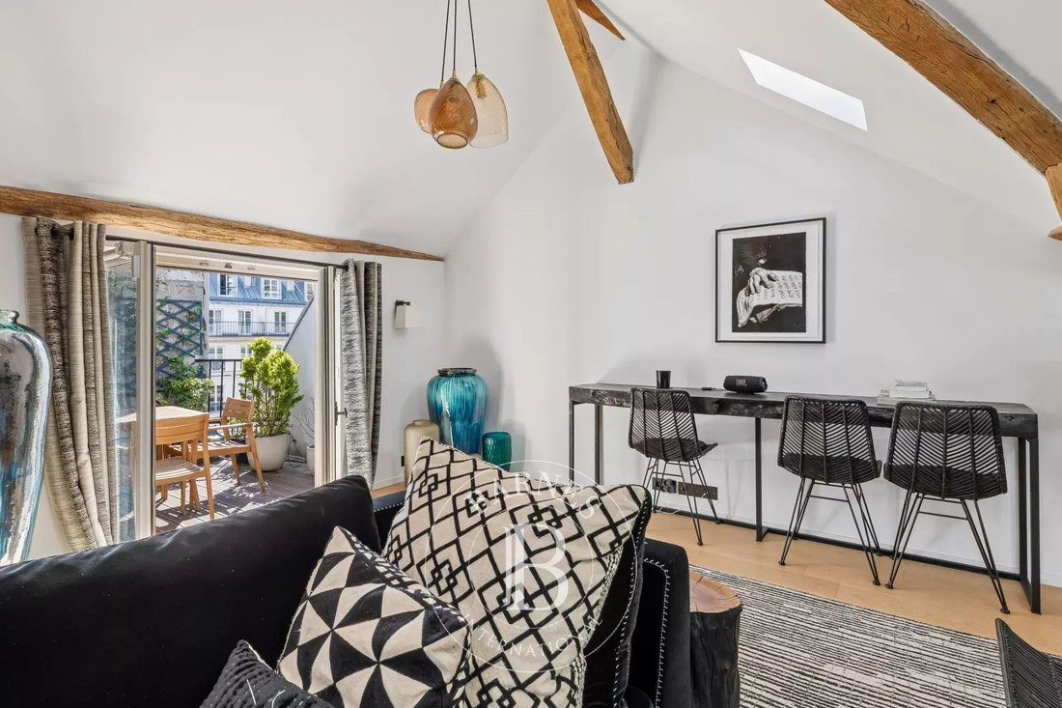
• 4. und oberste Etage: Diese Ebene erstreckt sich über 65 m² und besteht aus einem sehr geräumigen 37 m² großen Wohnzimmer mit einer Kathedralendecke und freiliegenden Balken, das direkt auf eine schöne, 20 m² große Terrasse führt; eine separate, voll ausgestattete Küche, die zu einem schönen, zweiseitigen Essbereich führt (sowohl mit Blick auf die Rue du Bac als auch auf den Innenhof); und eine Gästetoilette.
• Untergeschoss: Ein 15 m² großer Raum, der sich ein 3 m² großes Hamam, eine 9 m² große Waschküche und ein Hauswirtschaftsraum teilen, in dem sich unter anderem eine Kaltwasserwärmepumpe befindet, die an das Pariser Fernkühlsystem angeschlossen ist.
Dieses private Herrenhaus befindet sich in einem ausgezeichneten Zustand und wurde komplett mit hochwertigen Materialien renoviert. Das Layout ist perfekt optimiert, um den verfügbaren Raum optimal zu nutzen, und es bietet allen Komfort einer hochwertigen Immobilie: Parkettböden in allen Wohnbereichen, individuell regulierbare Klimaanlage und Heizung in jedem Zimmer, einen privaten Aufzug, der alle Etagen bedient, und eine luxuriöse Innenausstattung von Maison de la Chine et de l’Orient — alles verbessert durch eine optimierte Fensterplatzierung, die das Anwesen mit natürlichem Licht durchflutet.
Ein Tiefgaragenstellplatz in der Nähe rundet das Angebot ab.
Die Immobilie hat den Status eines Gewerbes und ist für die Nutzung als Boutique-Hotel vorgesehen. Der Verkauf umfasst 100% der Anteile des Unternehmens, das das Herrenhaus besitzt, sowie das gesamte Immobilienvermögen (sowohl das Gebäude selbst als auch den Geschäftsbetrieb).
Der Verkauf der Anteile ist untrennbar mit dem Verkauf der Immobilie verbunden.
Die Immobilie befindet sich in Eigentumseigentum. 3.750.000€ Maklergebühren nicht enthalten - Maklerprovision: 4% Mehrwertsteuer inbegriffen Maklergebühren, die vom Käufer zu zahlen sind
Informationen zu den Risiken, denen diese Immobilie ausgesetzt ist, finden Sie auf der Website von Géorisques: https://www.georisques.gouv.fr/
Die Aufteilung der Ebenen ist wie folgt:
• Erdgeschoss: ein eigener Eingang mit einem begehbaren Kleiderschrank und ein Empfangsbereich, der sowohl zum privaten Aufzug als auch zum Treppenhaus führt.
• 1., 2. und 3. Stock: mit einer Fläche von 26 m² für jede Ebene, konfiguriert als Suite mit einem Kingsize-Bett, einem eigenen Badezimmer (Badewanne, ebenerdige Dusche, separate Toilette), Einbauschränken und einem Arbeitsbereich.
• 4. und oberste Etage: Diese Ebene erstreckt sich über 65 m² und besteht aus einem sehr geräumigen 37 m² großen Wohnzimmer mit einer Kathedralendecke und freiliegenden Balken, das direkt auf eine schöne, 20 m² große Terrasse führt; eine separate, voll ausgestattete Küche, die zu einem schönen, zweiseitigen Essbereich führt (sowohl mit Blick auf die Rue du Bac als auch auf den Innenhof); und eine Gästetoilette.
• Untergeschoss: Ein 15 m² großer Raum, der sich ein 3 m² großes Hamam, eine 9 m² große Waschküche und ein Hauswirtschaftsraum teilen, in dem sich unter anderem eine Kaltwasserwärmepumpe befindet, die an das Pariser Fernkühlsystem angeschlossen ist.
Dieses private Herrenhaus befindet sich in einem ausgezeichneten Zustand und wurde komplett mit hochwertigen Materialien renoviert. Das Layout ist perfekt optimiert, um den verfügbaren Raum optimal zu nutzen, und es bietet allen Komfort einer hochwertigen Immobilie: Parkettböden in allen Wohnbereichen, individuell regulierbare Klimaanlage und Heizung in jedem Zimmer, einen privaten Aufzug, der alle Etagen bedient, und eine luxuriöse Innenausstattung von Maison de la Chine et de l’Orient — alles verbessert durch eine optimierte Fensterplatzierung, die das Anwesen mit natürlichem Licht durchflutet.
Ein Tiefgaragenstellplatz in der Nähe rundet das Angebot ab.
Die Immobilie hat den Status eines Gewerbes und ist für die Nutzung als Boutique-Hotel vorgesehen. Der Verkauf umfasst 100% der Anteile des Unternehmens, das das Herrenhaus besitzt, sowie das gesamte Immobilienvermögen (sowohl das Gebäude selbst als auch den Geschäftsbetrieb).
Der Verkauf der Anteile ist untrennbar mit dem Verkauf der Immobilie verbunden.
Die Immobilie befindet sich in Eigentumseigentum. 3.750.000€ Maklergebühren nicht enthalten - Maklerprovision: 4% Mehrwertsteuer inbegriffen Maklergebühren, die vom Käufer zu zahlen sind
Informationen zu den Risiken, denen diese Immobilie ausgesetzt ist, finden Sie auf der Website von Géorisques: https://www.georisques.gouv.fr/
A 19th-century private townhouse spanning five levels (served by an elevator), with a total surface of 168.60 m² (Carrez law) / 180.37 m² (ground surface) and a 20.2 m² terrace.
The layout across the levels is as follows:
• Ground floor: a private entrance with a walk-in closet, and a reception area providing access to both the private elevator and the staircase.
• 1st, 2nd, and 3rd floors: with a surface of 26 m² for each level, configured as a suite featuring a king-size bed, a dedicated full bathroom (bathtub, walk-in shower, separate toilet), built-in wardrobes, and a workspace.
• 4th and top floor: spanning 65 m², this level comprises a very spacious 37 m² living room with a cathedral ceiling and exposed beams, opening directly onto a beautiful, lush 20 m² terrace; a separate, fully equipped kitchen leading to a lovely dual-aspect dining area (facing both Rue du Bac and the courtyard); and a guest toilet.
• Basement: a 15 m² space shared between a 3 m² hammam, a large 9 m² laundry room, and a utility room housing—among other things—a chilled-water heat pump connected to the Paris district cooling system.
This private mansion is in excellent condition and has been fully renovated using high-quality materials. Its layout is perfectly optimized to make the most of the available space, and it offers all the comforts of a high-end property: parquet flooring in all living areas, individual air conditioning and heating in every room, a private elevator serving all floors, and luxurious interior décor by Maison de la Chine et de l’Orient -all enhanced by optimized window placement that floods the property with natural light.
An underground parking space nearby completes the offering.
The property holds commercial status and is designated for use as a boutique hotel; the sale comprises 100% of the shares of the company owning the mansion, as well as the entire real estate asset (both the building itself and the business operations).
The sale of the shares is inseparable from the sale of the real estate.
The property is held in freehold ownership. 3,750,000 € Agency fees not included - Agency commission: 4%VAT included Agency fees payable by buyer
Informationen zu den Risiken, denen diese Immobilie ausgesetzt ist, finden Sie auf der Website von Géorisques: https://www.georisques.gouv.fr/
The layout across the levels is as follows:
• Ground floor: a private entrance with a walk-in closet, and a reception area providing access to both the private elevator and the staircase.
• 1st, 2nd, and 3rd floors: with a surface of 26 m² for each level, configured as a suite featuring a king-size bed, a dedicated full bathroom (bathtub, walk-in shower, separate toilet), built-in wardrobes, and a workspace.
• 4th and top floor: spanning 65 m², this level comprises a very spacious 37 m² living room with a cathedral ceiling and exposed beams, opening directly onto a beautiful, lush 20 m² terrace; a separate, fully equipped kitchen leading to a lovely dual-aspect dining area (facing both Rue du Bac and the courtyard); and a guest toilet.
• Basement: a 15 m² space shared between a 3 m² hammam, a large 9 m² laundry room, and a utility room housing—among other things—a chilled-water heat pump connected to the Paris district cooling system.
This private mansion is in excellent condition and has been fully renovated using high-quality materials. Its layout is perfectly optimized to make the most of the available space, and it offers all the comforts of a high-end property: parquet flooring in all living areas, individual air conditioning and heating in every room, a private elevator serving all floors, and luxurious interior décor by Maison de la Chine et de l’Orient -all enhanced by optimized window placement that floods the property with natural light.
An underground parking space nearby completes the offering.
The property holds commercial status and is designated for use as a boutique hotel; the sale comprises 100% of the shares of the company owning the mansion, as well as the entire real estate asset (both the building itself and the business operations).
The sale of the shares is inseparable from the sale of the real estate.
The property is held in freehold ownership. 3,750,000 € Agency fees not included - Agency commission: 4%VAT included Agency fees payable by buyer
Informationen zu den Risiken, denen diese Immobilie ausgesetzt ist, finden Sie auf der Website von Géorisques: https://www.georisques.gouv.fr/
-
Art der Immobilie
Wohnung
-
Etagen
4
-
Baujahr
1800
-
Preis/Quadratfuß
$2,464
Funktionen
- Terrasse
- Kamin
- Begehbarer Kleiderschrank
- Aufzug
- Luxusvilla
- Renoviert
- Keller
- Gasherd
- Wohnraum im Freien
Funktionen
Lot
Innenbereich
- Hohe Decke
- Kamin
- Klimaanlage
- Gasherd
- Waschküche
- Aufzug
- Keller
- Stein Arbeitsplatten
- Begehbarer Kleiderschrank
Outdoor
Erkunden Sie die Gegend
Saint Thomas d'Aquin, Paris 7e Arrondissement, Paris
Auf Google Maps anzeigen
Preis pro sqft
Niedrig
Hoch
Sie haben sich nach diesem Objekt erkundigt
Der Agent wird sich in Kürze mit Ihnen in Verbindung setzen
Gelistet von
11
Angebote
2024
Beigetreten
Besichtigung mit Jean-luc Hertz buchen
Wählen Sie ein Datum und ob Sie eine virtuelle oder persönliche Besichtigung mit dem Makler wünschen.
Bevorzugtes Datum
Art der Tour

Zuletzt aktualisiert
Juli 28
Erstmalig gelistet
Jul 28
Angebotsreferenz
87195932
Ähnliche Immobilien in der Nähe
Neue Angebote in Saint Thomas d'Aquin


Entdecken Sie mehr Häuser zum Verkauf
Saint Thomas d'Aquin, Paris 7e Arrondissement, Paris Immobilienarten
- Wohnungen zum Verkauf in Saint Thomas d'Aquin, Paris 7e Arrondissement, Paris
- Häuser zum Verkauf in Saint Thomas d'Aquin, Paris 7e Arrondissement, Paris
- Anwesen zum Verkauf in Saint Thomas d'Aquin, Paris 7e Arrondissement, Paris
- Stadthäuser zum Verkauf in Saint Thomas d'Aquin, Paris 7e Arrondissement, Paris
Saint Thomas d'Aquin, Paris 7e Arrondissement, Paris beliebte Suchanfragen
- Panorama Immobilien in Saint Thomas d'Aquin, Paris 7e Arrondissement, Paris
- Immobilien mit Terrasse in Saint Thomas d'Aquin, Paris 7e Arrondissement, Paris
- Immobilien mit Bar in Saint Thomas d'Aquin, Paris 7e Arrondissement, Paris
- Immobilien mit Spielzimmer in Saint Thomas d'Aquin, Paris 7e Arrondissement, Paris
- Immobilien mit Office in Saint Thomas d'Aquin, Paris 7e Arrondissement, Paris
- Immobilien mit Aufzug in Saint Thomas d'Aquin, Paris 7e Arrondissement, Paris
- Blick auf die Stadt Immobilien in Saint Thomas d'Aquin, Paris 7e Arrondissement, Paris
- Immobilien mit Garten in Saint Thomas d'Aquin, Paris 7e Arrondissement, Paris
- Immobilien mit Outdoor-Küche in Saint Thomas d'Aquin, Paris 7e Arrondissement, Paris
- Duplex Immobilien in Saint Thomas d'Aquin, Paris 7e Arrondissement, Paris
- Privatsphäre Immobilien in Saint Thomas d'Aquin, Paris 7e Arrondissement, Paris
- Anlageimmobilie Immobilien in Saint Thomas d'Aquin, Paris 7e Arrondissement, Paris
- Moderne Immobilien in Saint Thomas d'Aquin, Paris 7e Arrondissement, Paris
- Immobilien mit Fitnessstudio in Saint Thomas d'Aquin, Paris 7e Arrondissement, Paris
- Immobilien mit Sauna in Saint Thomas d'Aquin, Paris 7e Arrondissement, Paris
- Immobilien mit Bibliothek in Saint Thomas d'Aquin, Paris 7e Arrondissement, Paris
- Immobilien mit Klimaanlage in Saint Thomas d'Aquin, Paris 7e Arrondissement, Paris
- Immobilien mit Weinkeller in Saint Thomas d'Aquin, Paris 7e Arrondissement, Paris
- Immobilien mit Whirlpool in Saint Thomas d'Aquin, Paris 7e Arrondissement, Paris
- Immobilien mit Kamin in Saint Thomas d'Aquin, Paris 7e Arrondissement, Paris
- Immobilien mit Pool in Saint Thomas d'Aquin, Paris 7e Arrondissement, Paris
- Immobilien mit Garage in Saint Thomas d'Aquin, Paris 7e Arrondissement, Paris
- Immobilien mit Balkon in Saint Thomas d'Aquin, Paris 7e Arrondissement, Paris
- Luxusvilla Immobilien in Saint Thomas d'Aquin, Paris 7e Arrondissement, Paris
- Immobilien mit Offene Küche in Saint Thomas d'Aquin, Paris 7e Arrondissement, Paris
- Renoviert Immobilien in Saint Thomas d'Aquin, Paris 7e Arrondissement, Paris
- Immobilien mit Kino in Saint Thomas d'Aquin, Paris 7e Arrondissement, Paris
- Immobilien mit Wasserblick in Saint Thomas d'Aquin, Paris 7e Arrondissement, Paris
Verwandte Leitfäden & Geschichten
Das Vertrauen der führenden Makler der Welt
Die Makler hinter den außergewöhnlichsten Immobilien der Welt inserieren bei JamesEdition.
- Angebote von Sotheby's, Christie's, BARNES und Engel & Völkers
- Jedes Angebot wird vor der Veröffentlichung geprüft
- Verbinden Sie sich direkt mit verifizierten Maklern
Indem Sie fortfahren, akzeptieren Sie unsere Nutzungsbedingungen und Datenschutzrichtlinie.