

$6,823,645
Paris 7 Ecole Militaire Haus Im Herzen Von Paris Private Terrasse/Terrasse 7 Schlafzimmer
- 7 Schlafz.
- 4 Bäder
- Aktualisiert: August 12
-
26
Ansichten der letzten 30 Tage
- 1
Über die Immobilie
Beschreibung wurde automatisch übersetzt.
Die Beschreibung wird in der Originalsprache angezeigt.
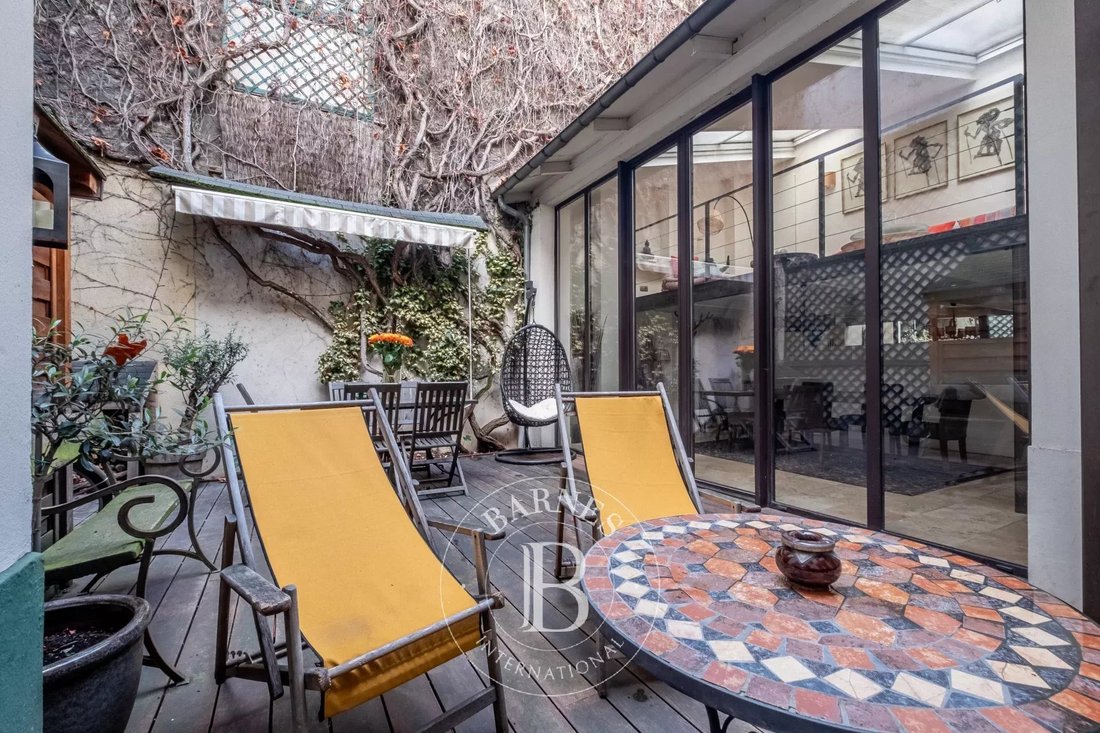
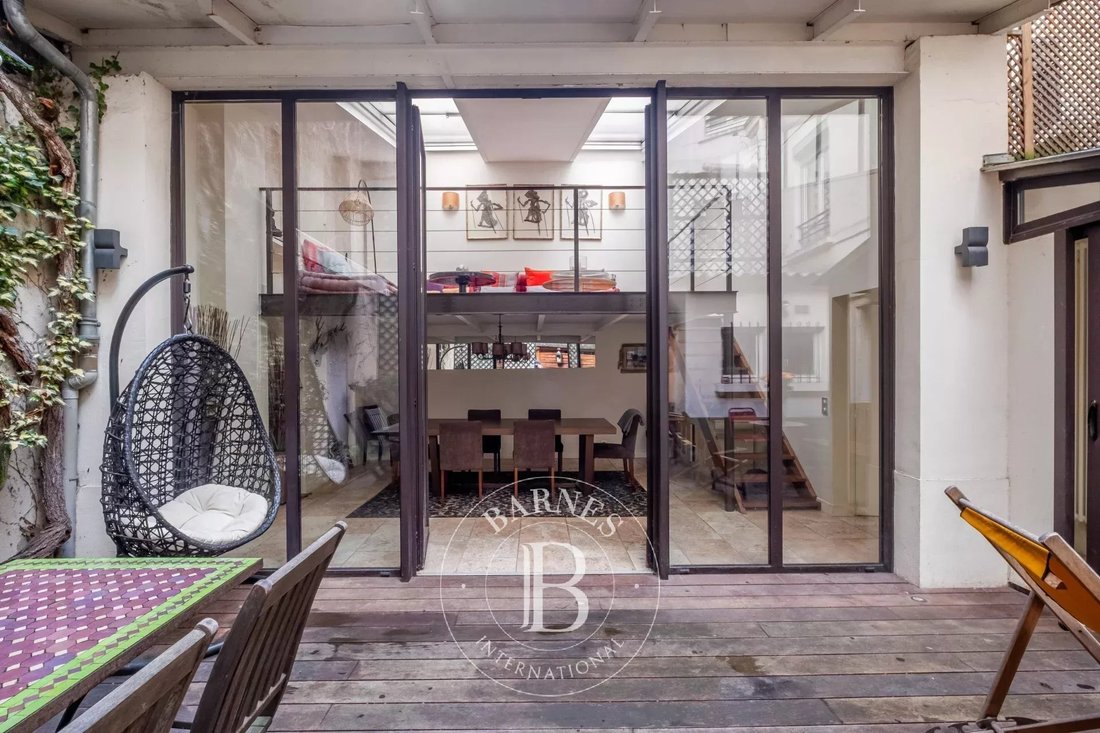
Renovated townhouse with a floor area of 280m², consisting of two connected units, each with its own entrance: a four-story unit organized around a patio/terrace of approximately 30m², and a two-story unit, the whole located a few steps from the famous Rue Cler, in a townhouse built in 1844.
The house consists of floors of approximately 65m² with two separate entrances, freehold and there
The house consists of floors of approximately 65m² with two separate entrances, freehold and there
Renovated townhouse with a floor area of 280m², consisting of two connected units, each with its own entrance: a four-story unit organized around a patio/terrace of approximately 30m², and a two-story unit, the whole located a few steps from the famous Rue Cler, in a townhouse built in 1844.
The house consists of floors of approximately 65m² with two separate entrances, freehold and therefore not subject to co-ownership restrictions.
Beyond its location in a particularly sought-after area, this house is a rare and unique property, ideal for a family and/or mixed use, allowing complete independence, with the advantage of a private outdoor area sheltered from view, while offering numerous optimization options coupled with a potential extension of 120m².
Possibility of practicing a liberal profession.
Property not subject to co-ownership rules.
The R+3 unit consists of the following at the front:
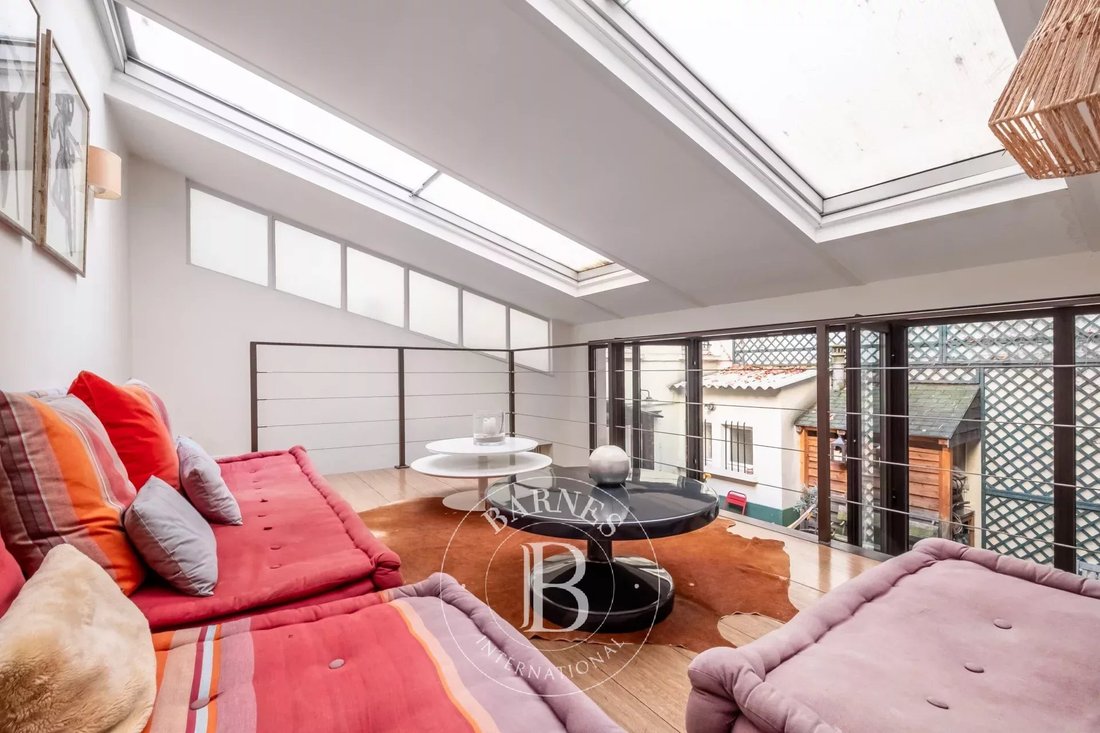
• on the ground floor: an entrance hall, a cozy living room opening at the rear onto a patio of approximately 30m² and a 20m² dining room topped by a 13m² mezzanine, an open kitchen and a toilet – with access to the other part of the house
• on the first floor: a large living room.
• on the second floor: three bedrooms, a shower room with toilet, a bathroom and a toilet.
• on the third floor: an office/gym, a bedroom, and a shower room with toilet.
The R+1 unit, connected to the previous one by the ground floor, consists of:
• On the ground floor: a living room with an open kitchen and a toilet.
• On the 1st floor: two bedrooms, a shower room, and a toilet.
The house is completed by two beautiful, dry cellars in the basement with direct access.
The owners have applied for a building permit for an additional 120m² of floor space - the appeal period for this building permit has not yet expired. Agency fees payable by vendor - Montant moyen de la quote-part de charges courantes 500 €/yearly - Montant estimé des dépenses annuelles d’énergie pour un usage standard, établi à partir des prix de l’énergie de l’année 2021 : 4960€ ~ 6770€
Informationen zu den Risiken, denen diese Immobilie ausgesetzt ist, finden Sie auf der Website von Géorisques: https://www.georisques.gouv.fr/
The house consists of floors of approximately 65m² with two separate entrances, freehold and therefore not subject to co-ownership restrictions.
Beyond its location in a particularly sought-after area, this house is a rare and unique property, ideal for a family and/or mixed use, allowing complete independence, with the advantage of a private outdoor area sheltered from view, while offering numerous optimization options coupled with a potential extension of 120m².
Possibility of practicing a liberal profession.
Property not subject to co-ownership rules.
The R+3 unit consists of the following at the front:
• on the ground floor: an entrance hall, a cozy living room opening at the rear onto a patio of approximately 30m² and a 20m² dining room topped by a 13m² mezzanine, an open kitchen and a toilet – with access to the other part of the house
• on the first floor: a large living room.
• on the second floor: three bedrooms, a shower room with toilet, a bathroom and a toilet.
• on the third floor: an office/gym, a bedroom, and a shower room with toilet.
The R+1 unit, connected to the previous one by the ground floor, consists of:
• On the ground floor: a living room with an open kitchen and a toilet.
• On the 1st floor: two bedrooms, a shower room, and a toilet.
The house is completed by two beautiful, dry cellars in the basement with direct access.
The owners have applied for a building permit for an additional 120m² of floor space - the appeal period for this building permit has not yet expired. Agency fees payable by vendor - Montant moyen de la quote-part de charges courantes 500 €/yearly - Montant estimé des dépenses annuelles d’énergie pour un usage standard, établi à partir des prix de l’énergie de l’année 2021 : 4960€ ~ 6770€
Informationen zu den Risiken, denen diese Immobilie ausgesetzt ist, finden Sie auf der Website von Géorisques: https://www.georisques.gouv.fr/
-
Art der Immobilie
Haus
-
Etagen
3
-
Baujahr
1844
Funktionen
Erkunden Sie die Gegend
Gros Caillou, Paris 7e Arrondissement, Paris
Auf Google Maps anzeigen
Preis pro sqft
Niedrig
Hoch
Sie haben sich nach diesem Objekt erkundigt
Der Agent wird sich in Kürze mit Ihnen in Verbindung setzen
Gelistet von
10
Angebote
2024
Beigetreten
Besichtigung mit Jean-luc Hertz buchen
Wählen Sie ein Datum und ob Sie eine virtuelle oder persönliche Besichtigung mit dem Makler wünschen.
Bevorzugtes Datum
Art der Tour

Zuletzt aktualisiert
August 12
Erstmalig gelistet
Aug 12
Angebotsreferenz
86455499
Ähnliche Immobilien in der Nähe
Neue Angebote in Gros Caillou






Entdecken Sie mehr Häuser zum Verkauf
Gros Caillou, Paris 7e Arrondissement, Paris Immobilienarten
Gros Caillou, Paris 7e Arrondissement, Paris beliebte Suchanfragen
- Panorama Immobilien in Gros Caillou, Paris 7e Arrondissement, Paris
- Immobilien mit Terrasse in Gros Caillou, Paris 7e Arrondissement, Paris
- Immobilien mit Bar in Gros Caillou, Paris 7e Arrondissement, Paris
- Immobilien mit Spielzimmer in Gros Caillou, Paris 7e Arrondissement, Paris
- Immobilien mit Office in Gros Caillou, Paris 7e Arrondissement, Paris
- Immobilien mit Aufzug in Gros Caillou, Paris 7e Arrondissement, Paris
- Blick auf die Stadt Immobilien in Gros Caillou, Paris 7e Arrondissement, Paris
- Immobilien mit Garten in Gros Caillou, Paris 7e Arrondissement, Paris
- Duplex Immobilien in Gros Caillou, Paris 7e Arrondissement, Paris
- Privatsphäre Immobilien in Gros Caillou, Paris 7e Arrondissement, Paris
- Anlageimmobilie Immobilien in Gros Caillou, Paris 7e Arrondissement, Paris
- Moderne Immobilien in Gros Caillou, Paris 7e Arrondissement, Paris
- Neubauten Immobilien in Gros Caillou, Paris 7e Arrondissement, Paris
- Immobilien mit Fitnessstudio in Gros Caillou, Paris 7e Arrondissement, Paris
- Immobilien mit Sauna in Gros Caillou, Paris 7e Arrondissement, Paris
- Immobilien mit Bibliothek in Gros Caillou, Paris 7e Arrondissement, Paris
- Immobilien mit Klimaanlage in Gros Caillou, Paris 7e Arrondissement, Paris
- Immobilien mit Weinkeller in Gros Caillou, Paris 7e Arrondissement, Paris
- Immobilien mit Whirlpool in Gros Caillou, Paris 7e Arrondissement, Paris
- Immobilien mit Kamin in Gros Caillou, Paris 7e Arrondissement, Paris
- Immobilien mit Pool in Gros Caillou, Paris 7e Arrondissement, Paris
- Immobilien mit Garage in Gros Caillou, Paris 7e Arrondissement, Paris
- Immobilien mit Balkon in Gros Caillou, Paris 7e Arrondissement, Paris
- Luxusvilla Immobilien in Gros Caillou, Paris 7e Arrondissement, Paris
- Immobilien mit Offene Küche in Gros Caillou, Paris 7e Arrondissement, Paris
- Renoviert Immobilien in Gros Caillou, Paris 7e Arrondissement, Paris
- Immobilien mit Wasserblick in Gros Caillou, Paris 7e Arrondissement, Paris
Verwandte Leitfäden & Geschichten
Das Vertrauen der führenden Makler der Welt
Die Makler hinter den außergewöhnlichsten Immobilien der Welt inserieren bei JamesEdition.
- Angebote von Sotheby's, Christie's, BARNES und Engel & Völkers
- Jedes Angebot wird vor der Veröffentlichung geprüft
- Verbinden Sie sich direkt mit verifizierten Maklern
Indem Sie fortfahren, akzeptieren Sie unsere Nutzungsbedingungen und Datenschutzrichtlinie.