$3,510,572
Preis gesenkt um $402,486 am Sep 16, 2026
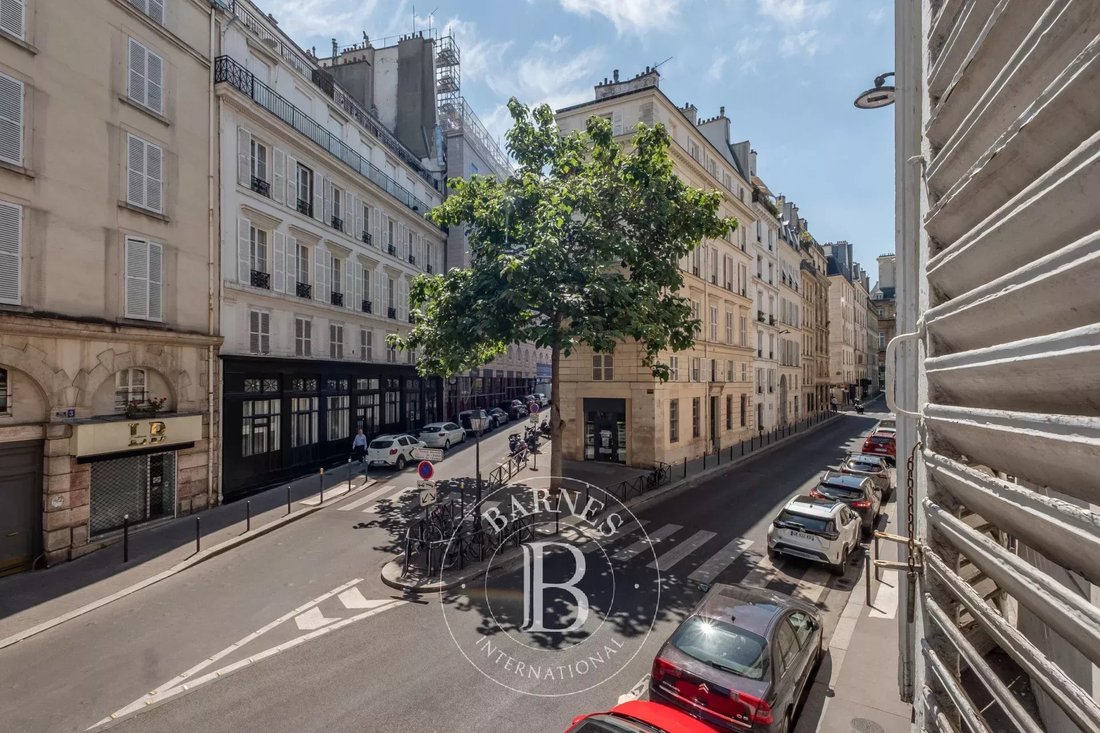
Paris 6 Théâtre De L'odéon Außergewöhnliches Anwesen 4 Schlafzimmer
- 4 Schlafz.
- 4 Bäder
- 1,831 Sqft
- Aktualisiert: September 16
- 11
Über die Immobilie
Beschreibung wurde automatisch übersetzt.
Die Beschreibung wird in der Originalsprache angezeigt.
We are listing a 170m² (1,830 sq ft) dual-aspect apartment, fully renovated by an architect with high-quality finishes and a carefully designed layout, located in a high-end, mid-19th century building on one of the most prestigious streets of the 6th arrondissement.
Bathed in sunlight thanks to its dual east-west exposure and offering stunning volumes with a 3.1m (10 ft) ceiling height, t
Bathed in sunlight thanks to its dual east-west exposure and offering stunning volumes with a 3.1m (10 ft) ceiling height, t
We are listing a 170m² (1,830 sq ft) dual-aspect apartment, fully renovated by an architect with high-quality finishes and a carefully designed layout, located in a high-end, mid-19th century building on one of the most prestigious streets of the 6th arrondissement.
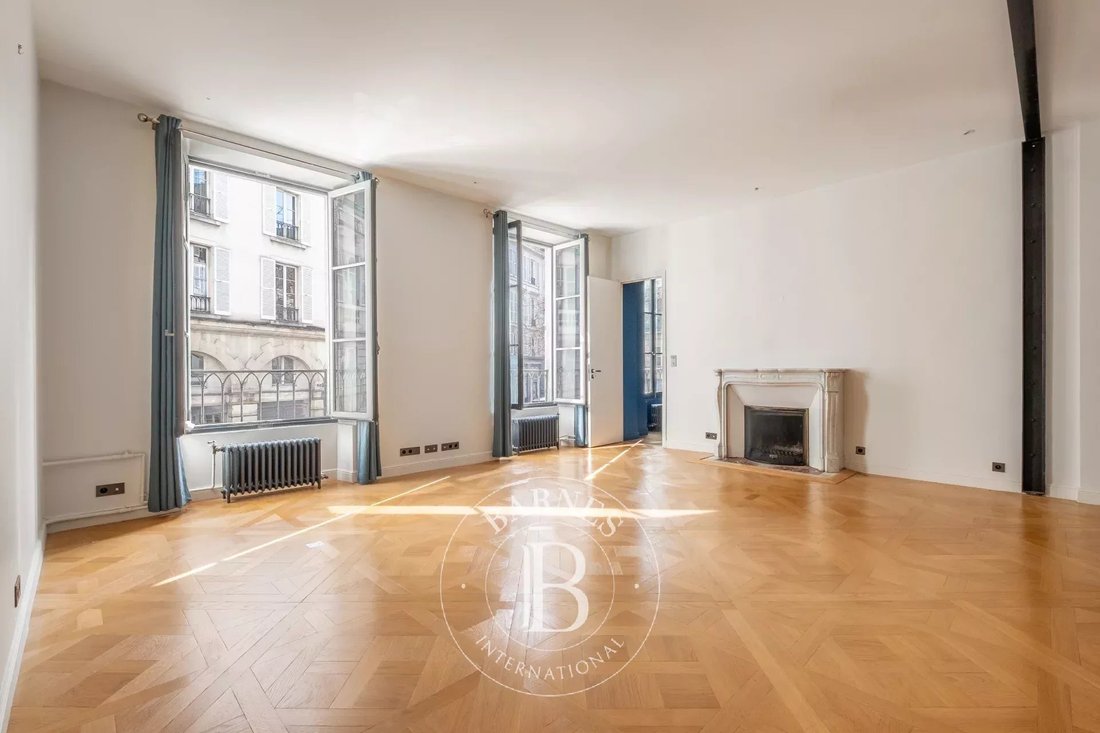
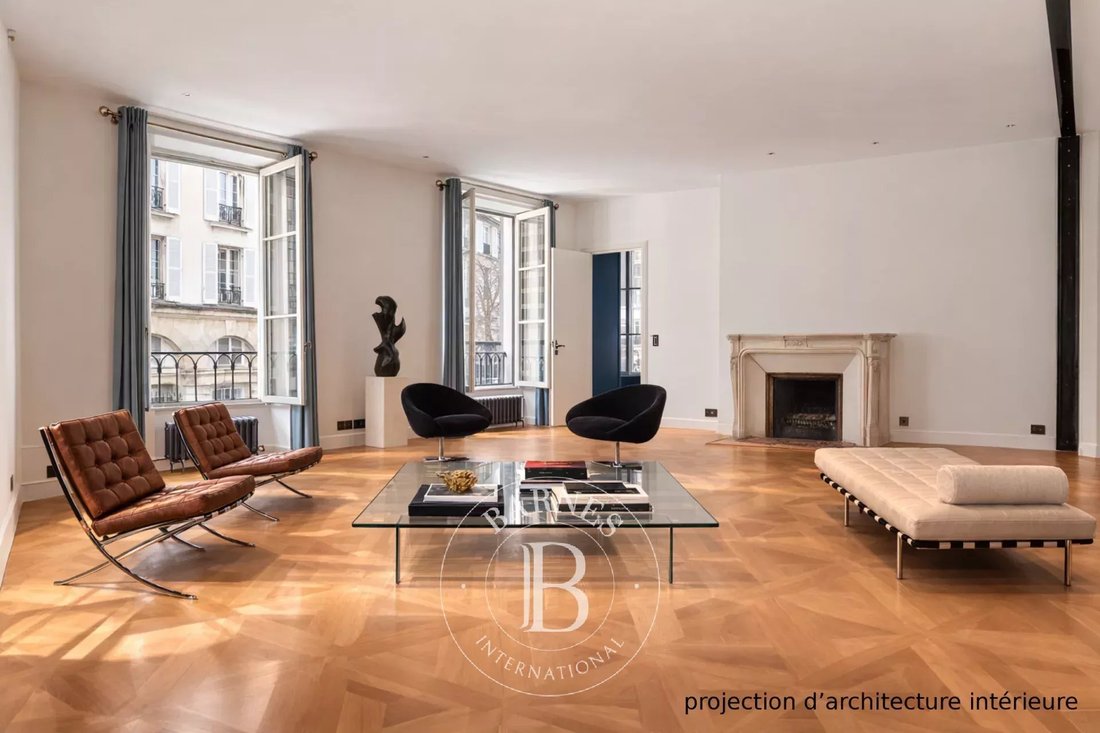
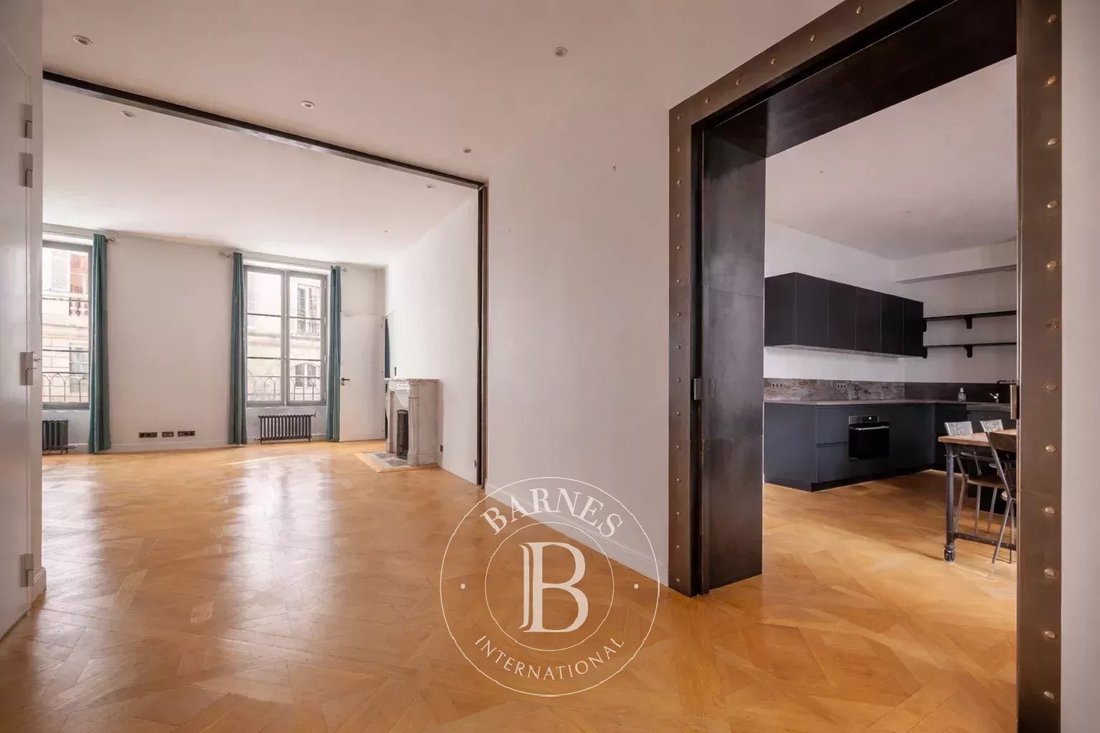
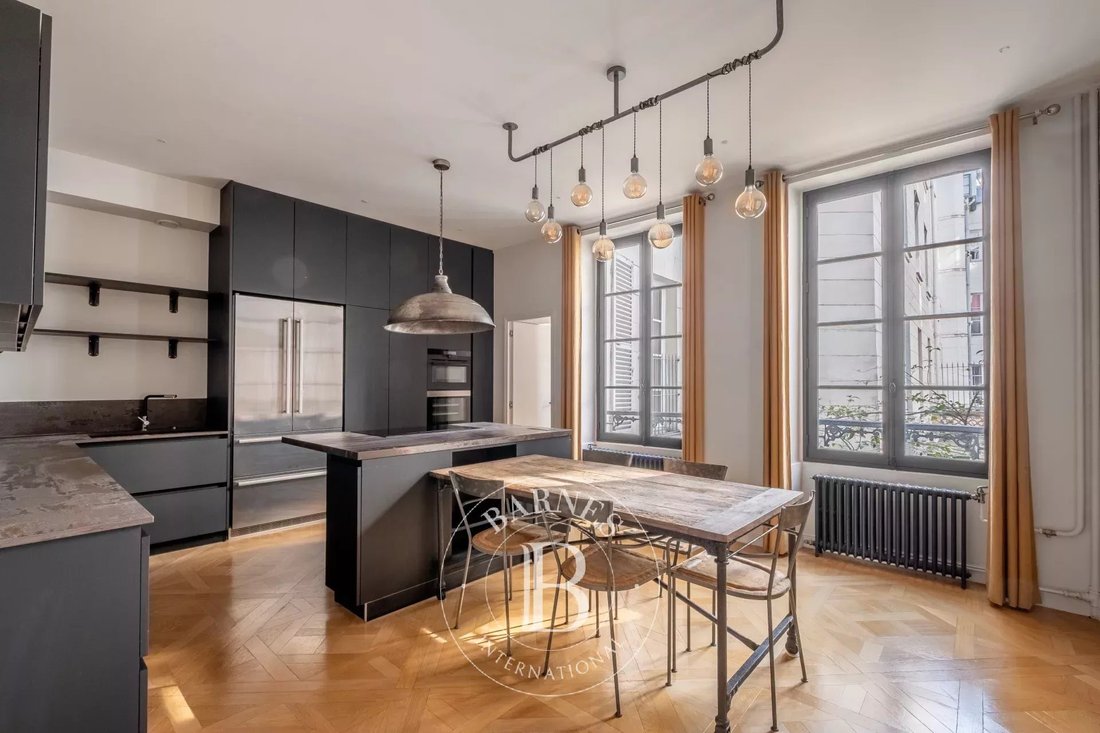
Bathed in sunlight thanks to its dual east-west exposure and offering stunning volumes with a 3.1m (10 ft) ceiling height, this property features an entrance hall, a reception room, a dining room with a fitted and equipped open kitchen, a main suite with a separate walk-in wardrobe and full bathroom, three more en suite bedrooms, each of which has a shower room and toilet, and a lounge.
The materials have been carefully selected for their elegance and refinement, striking a balance between a resolutely contemporary style and classic Parisian charm, with Aremberg parquet flooring and period fireplaces.
A spacious converted cellar completes this exceptional property.
A maid’s room on the top floor, accessible by lift, with water supply and direct views of the Church of Saint-Sulpice is available at an additional cost.
Exceptional D energy performance rating.
Property subject to shared ownership status. Fees payable by the seller - Number of lots in the building: 31 - Average amount of the share of charges €8,183/year - Estimated amount of annual energy costs for standard use based on 2023 energy costs: €2,850 ~ €3,900 - Information on the risks to which this property is exposed is available on the Géorisques website: [hidden information] - Charlotte NEBBOT - Sales agent - EI - RSAC 841 754 930 Agency fees payable by vendor - Nombre de lots dans la copropriété: 48 - Montant moyen de la quote-part de charges courantes 8,183 €/yearly - Montant estimé des dépenses annuelles d’énergie pour un usage standard, établi à partir des prix de l’énergie de l’année 2023 : 2850€ ~ 3900€ - Les informations sur les risques auxquels ce bien est exposé sont disponibles sur le site Géorisques : [hidden information] - Charlotte NEBBOT - Agent commercial - EI - RSAC 841 754 930
Informationen zu den Risiken, denen diese Immobilie ausgesetzt ist, finden Sie auf der Website von Géorisques: https://www.georisques.gouv.fr/
Bathed in sunlight thanks to its dual east-west exposure and offering stunning volumes with a 3.1m (10 ft) ceiling height, this property features an entrance hall, a reception room, a dining room with a fitted and equipped open kitchen, a main suite with a separate walk-in wardrobe and full bathroom, three more en suite bedrooms, each of which has a shower room and toilet, and a lounge.
The materials have been carefully selected for their elegance and refinement, striking a balance between a resolutely contemporary style and classic Parisian charm, with Aremberg parquet flooring and period fireplaces.
A spacious converted cellar completes this exceptional property.
A maid’s room on the top floor, accessible by lift, with water supply and direct views of the Church of Saint-Sulpice is available at an additional cost.
Exceptional D energy performance rating.
Property subject to shared ownership status. Fees payable by the seller - Number of lots in the building: 31 - Average amount of the share of charges €8,183/year - Estimated amount of annual energy costs for standard use based on 2023 energy costs: €2,850 ~ €3,900 - Information on the risks to which this property is exposed is available on the Géorisques website: [hidden information] - Charlotte NEBBOT - Sales agent - EI - RSAC 841 754 930 Agency fees payable by vendor - Nombre de lots dans la copropriété: 48 - Montant moyen de la quote-part de charges courantes 8,183 €/yearly - Montant estimé des dépenses annuelles d’énergie pour un usage standard, établi à partir des prix de l’énergie de l’année 2023 : 2850€ ~ 3900€ - Les informations sur les risques auxquels ce bien est exposé sont disponibles sur le site Géorisques : [hidden information] - Charlotte NEBBOT - Agent commercial - EI - RSAC 841 754 930
Informationen zu den Risiken, denen diese Immobilie ausgesetzt ist, finden Sie auf der Website von Géorisques: https://www.georisques.gouv.fr/
-
Art der Immobilie
Wohnung
-
Etagen
5
-
Baujahr
1850
-
Preis/Quadratfuß
$1,918
Funktionen
- Kamin
- Aufzug
- Modern
- Offene Küche
- Renoviert
- Parkplatz
Erkunden Sie die Gegend
Monnaie, Paris 6e Arrondissement, Paris
Auf Google Maps anzeigen
Preis pro sqft
Niedrig
Hoch

Vor 2 Jahren beigetreten
Sie haben sich nach diesem Objekt erkundigt
Der Agent wird sich in Kürze mit Ihnen in Verbindung setzen
Gelistet von
4
Angebote
2025
Beigetreten
Besichtigung mit Charlotte Nebbot buchen
Wählen Sie ein Datum und ob Sie eine virtuelle oder persönliche Besichtigung mit dem Makler wünschen.
Bevorzugtes Datum
Art der Tour

Zuletzt aktualisiert
September 16
Erstmalig gelistet
Juli 4, 2025
Angebotsreferenz
86076390
Ähnliche Immobilien in der Nähe
Neue Angebote in Monnaie




Entdecken Sie mehr Häuser zum Verkauf
Monnaie, Paris 6e Arrondissement, Paris Immobilienarten
Monnaie, Paris 6e Arrondissement, Paris beliebte Suchanfragen
- Panorama Immobilien in Monnaie, Paris 6e Arrondissement, Paris
- Immobilien mit Terrasse in Monnaie, Paris 6e Arrondissement, Paris
- Immobilien mit Bar in Monnaie, Paris 6e Arrondissement, Paris
- Immobilien mit Office in Monnaie, Paris 6e Arrondissement, Paris
- Immobilien mit Flussblick in Monnaie, Paris 6e Arrondissement, Paris
- Immobilien mit Aufzug in Monnaie, Paris 6e Arrondissement, Paris
- Blick auf die Stadt Immobilien in Monnaie, Paris 6e Arrondissement, Paris
- Immobilien mit Garten in Monnaie, Paris 6e Arrondissement, Paris
- Immobilien mit Outdoor-Küche in Monnaie, Paris 6e Arrondissement, Paris
- Duplex Immobilien in Monnaie, Paris 6e Arrondissement, Paris
- Privatsphäre Immobilien in Monnaie, Paris 6e Arrondissement, Paris
- Anlageimmobilie Immobilien in Monnaie, Paris 6e Arrondissement, Paris
- Moderne Immobilien in Monnaie, Paris 6e Arrondissement, Paris
- Pferdesport Immobilien in Monnaie, Paris 6e Arrondissement, Paris
- Immobilien mit Bibliothek in Monnaie, Paris 6e Arrondissement, Paris
- Immobilien mit Klimaanlage in Monnaie, Paris 6e Arrondissement, Paris
- Immobilien mit Weinkeller in Monnaie, Paris 6e Arrondissement, Paris
- Immobilien mit Kamin in Monnaie, Paris 6e Arrondissement, Paris
- Immobilien mit Pool in Monnaie, Paris 6e Arrondissement, Paris
- Immobilien mit Garage in Monnaie, Paris 6e Arrondissement, Paris
- Immobilien mit Balkon in Monnaie, Paris 6e Arrondissement, Paris
- Luxusvilla Immobilien in Monnaie, Paris 6e Arrondissement, Paris
- Immobilien mit Offene Küche in Monnaie, Paris 6e Arrondissement, Paris
- Renoviert Immobilien in Monnaie, Paris 6e Arrondissement, Paris
- Immobilien mit Wasserblick in Monnaie, Paris 6e Arrondissement, Paris
Verwandte Leitfäden & Geschichten
Das Vertrauen der führenden Makler der Welt
Die Makler hinter den außergewöhnlichsten Immobilien der Welt inserieren bei JamesEdition.
- Angebote von Sotheby's, Christie's, BARNES und Engel & Völkers
- Jedes Angebot wird vor der Veröffentlichung geprüft
- Verbinden Sie sich direkt mit verifizierten Maklern
Indem Sie fortfahren, akzeptieren Sie unsere Nutzungsbedingungen und Datenschutzrichtlinie.