$3,468,931
Eine Charmante Maisonette In Der Rue Jacob
- 3 Schlafz.
- 2 Bäder
- 1,367 Sqft
- Aktualisiert: Heute
- 2
Über die Immobilie
Beschreibung wurde automatisch übersetzt.
Die Beschreibung wird in der Originalsprache angezeigt.
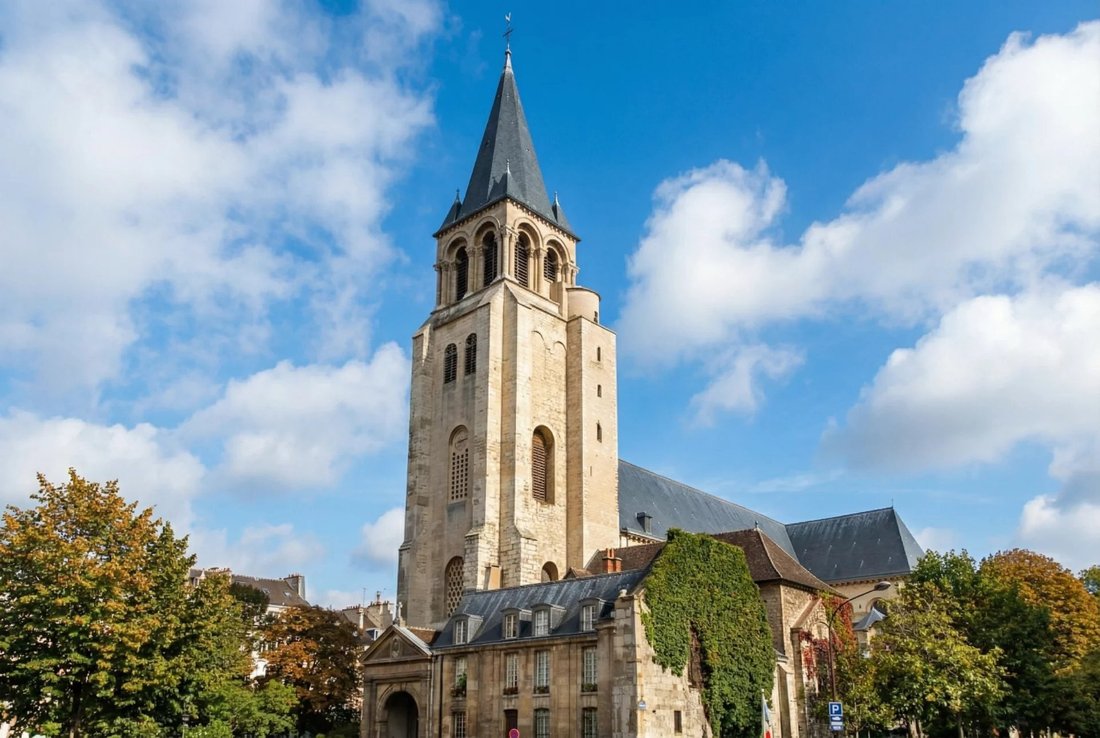
In the heart of Saint-Germain-des-Prés, in a former one-family home called ‘Hôtel Lefèvre d’Ormesson’ dating from the 18th century, on the 3rd and 4th (top) floors with elevator in construction, a reverse duplex with a 170 sq.m. (1,830 sq.ft.) total floor area, comprising:
4th floor:
Entry
Living room with high, vaulted ceiling and south-facing balcony
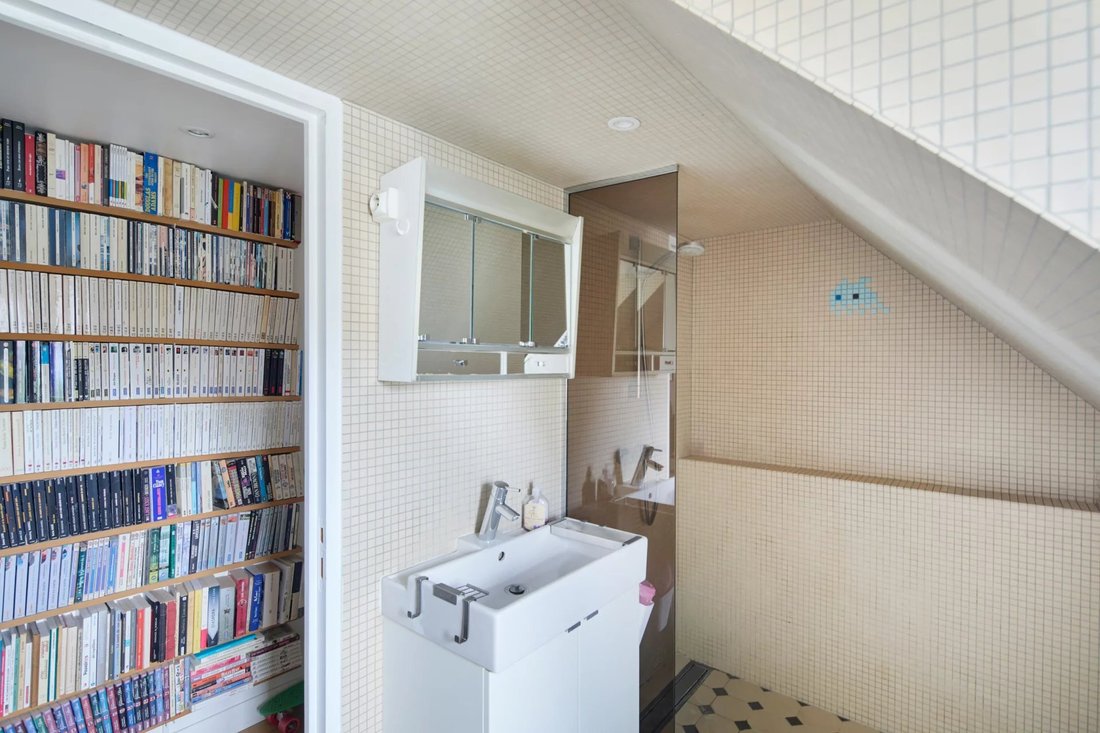
Bedroom with shower room
4th floor:
Entry
Living room with high, vaulted ceiling and south-facing balcony
Bedroom with shower room
In the heart of Saint-Germain-des-Prés, in a former one-family home called ‘Hôtel Lefèvre d’Ormesson’ dating from the 18th century, on the 3rd and 4th (top) floors with elevator in construction, a reverse duplex with a 170 sq.m. (1,830 sq.ft.) total floor area, comprising:
4th floor:
Entry
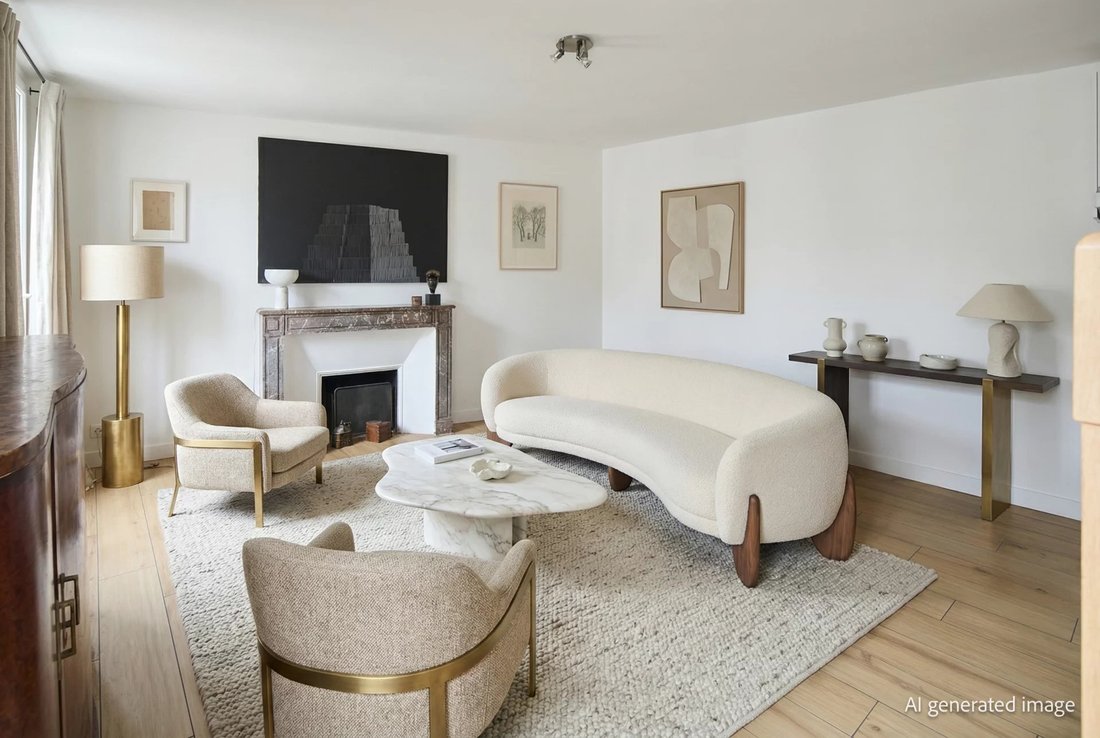
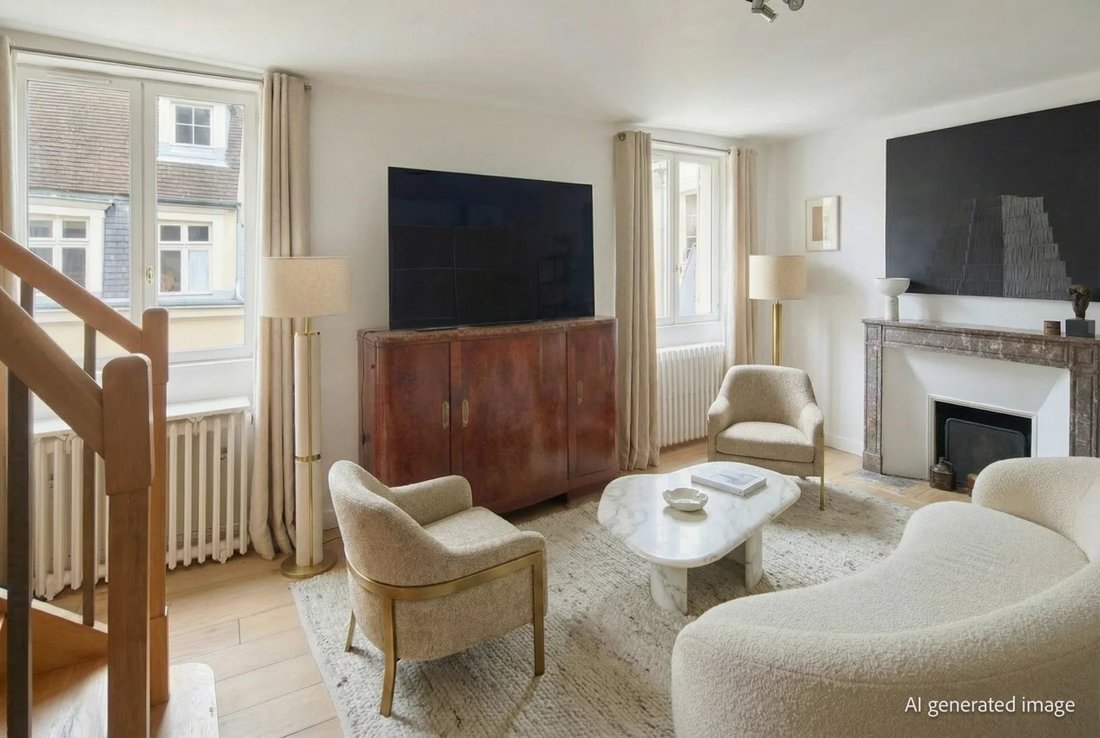
Living room with high, vaulted ceiling and south-facing balcony
Bedroom with shower room
Two additional bedrooms
Shower room
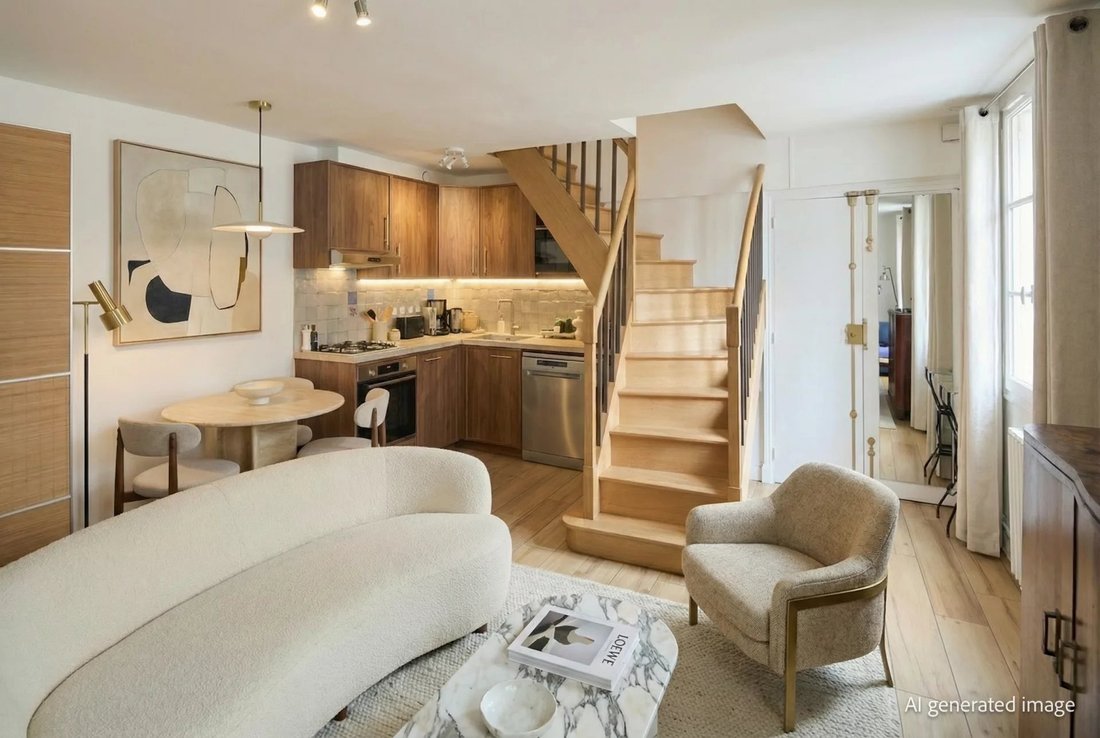
Open kitchen
Laundry room
3rd floor:
Bedroom with water point, east-facing, with fireplace and two windows overlooking the courtyard
Three attic storage rooms
Construction of elevator approved by the co-ownership general meeting
Building with caretaker and large garden with free acess to all co-owners
Good condition
Informationen zu den Risiken, denen diese Immobilie ausgesetzt ist, finden Sie auf der Website von Géorisques: https://www.georisques.gouv.fr/
4th floor:
Entry
Living room with high, vaulted ceiling and south-facing balcony
Bedroom with shower room
Two additional bedrooms
Shower room
Open kitchen
Laundry room
3rd floor:
Bedroom with water point, east-facing, with fireplace and two windows overlooking the courtyard
Three attic storage rooms
Construction of elevator approved by the co-ownership general meeting
Building with caretaker and large garden with free acess to all co-owners
Good condition
Informationen zu den Risiken, denen diese Immobilie ausgesetzt ist, finden Sie auf der Website von Géorisques: https://www.georisques.gouv.fr/
-
Art der Immobilie
Wohnung
-
Etagen
2
-
Baujahr
1750
-
Preis/Quadratfuß
$2,539
Erkunden Sie die Gegend
Sankt Germain des Prés, Paris 6e Arrondissement, Paris
Auf Google Maps anzeigen
Preis pro sqft
Niedrig
Hoch
Vor 3 Jahren beigetreten
Sie haben sich nach diesem Objekt erkundigt
Der Agent wird sich in Kürze mit Ihnen in Verbindung setzen
Gelistet von
42
Angebote
2023
Beigetreten
Besichtigung mit the agent buchen
Wählen Sie ein Datum und ob Sie eine virtuelle oder persönliche Besichtigung mit dem Makler wünschen.
Bevorzugtes Datum
Art der Tour
Zuletzt aktualisiert
Heute
Erstmalig gelistet
Februar 9
Angebotsreferenz
SP/2824
Ähnliche Immobilien in der Nähe
Neue Angebote in Sankt Germain des Prés






Entdecken Sie mehr Häuser zum Verkauf
Sankt Germain des Prés, Paris 6e Arrondissement, Paris Immobilienarten
Sankt Germain des Prés, Paris 6e Arrondissement, Paris beliebte Suchanfragen
- Panorama Immobilien in Sankt Germain des Prés, Paris 6e Arrondissement, Paris
- Immobilien mit Terrasse in Sankt Germain des Prés, Paris 6e Arrondissement, Paris
- Immobilien mit Bar in Sankt Germain des Prés, Paris 6e Arrondissement, Paris
- Immobilien mit Spielzimmer in Sankt Germain des Prés, Paris 6e Arrondissement, Paris
- Immobilien mit Office in Sankt Germain des Prés, Paris 6e Arrondissement, Paris
- Immobilien mit Aufzug in Sankt Germain des Prés, Paris 6e Arrondissement, Paris
- Blick auf die Stadt Immobilien in Sankt Germain des Prés, Paris 6e Arrondissement, Paris
- Immobilien mit Garten in Sankt Germain des Prés, Paris 6e Arrondissement, Paris
- Duplex Immobilien in Sankt Germain des Prés, Paris 6e Arrondissement, Paris
- Privatsphäre Immobilien in Sankt Germain des Prés, Paris 6e Arrondissement, Paris
- Anlageimmobilie Immobilien in Sankt Germain des Prés, Paris 6e Arrondissement, Paris
- Moderne Immobilien in Sankt Germain des Prés, Paris 6e Arrondissement, Paris
- Immobilien mit Bibliothek in Sankt Germain des Prés, Paris 6e Arrondissement, Paris
- Immobilien mit Klimaanlage in Sankt Germain des Prés, Paris 6e Arrondissement, Paris
- Immobilien mit Weinkeller in Sankt Germain des Prés, Paris 6e Arrondissement, Paris
- Immobilien mit Kamin in Sankt Germain des Prés, Paris 6e Arrondissement, Paris
- Immobilien mit Pool in Sankt Germain des Prés, Paris 6e Arrondissement, Paris
- Immobilien mit Garage in Sankt Germain des Prés, Paris 6e Arrondissement, Paris
- Immobilien mit Balkon in Sankt Germain des Prés, Paris 6e Arrondissement, Paris
- Luxusvilla Immobilien in Sankt Germain des Prés, Paris 6e Arrondissement, Paris
- Immobilien mit Offene Küche in Sankt Germain des Prés, Paris 6e Arrondissement, Paris
- Renoviert Immobilien in Sankt Germain des Prés, Paris 6e Arrondissement, Paris
- Immobilien mit Kino in Sankt Germain des Prés, Paris 6e Arrondissement, Paris
Verwandte Leitfäden & Geschichten
Das Vertrauen der führenden Makler der Welt
Die Makler hinter den außergewöhnlichsten Immobilien der Welt inserieren bei JamesEdition.
- Angebote von Sotheby's, Christie's, BARNES und Engel & Völkers
- Jedes Angebot wird vor der Veröffentlichung geprüft
- Verbinden Sie sich direkt mit verifizierten Maklern
Indem Sie fortfahren, akzeptieren Sie unsere Nutzungsbedingungen und Datenschutzrichtlinie.