$1,649,408
Ferienwohnung Paris 15ème
- 4 Schlafz.
- 3 Bäder
- 1,178 Sqft
- Aktualisiert: Heute
Über die Immobilie
Beschreibung wurde automatisch übersetzt.
Die Beschreibung wird in der Originalsprache angezeigt.
In the tranquility of a wooded clearing, just steps from the Rue de la Convention market, this 109 m² house unfolds over three levels plus a mezzanine. Under the gazebo, a few stone steps lead to the door. Tall windows open onto the garden, and a fireplace warms the living room: the house has retained its family character. It opens onto a garden of about 80 m² facing southeast. Fully in need of re
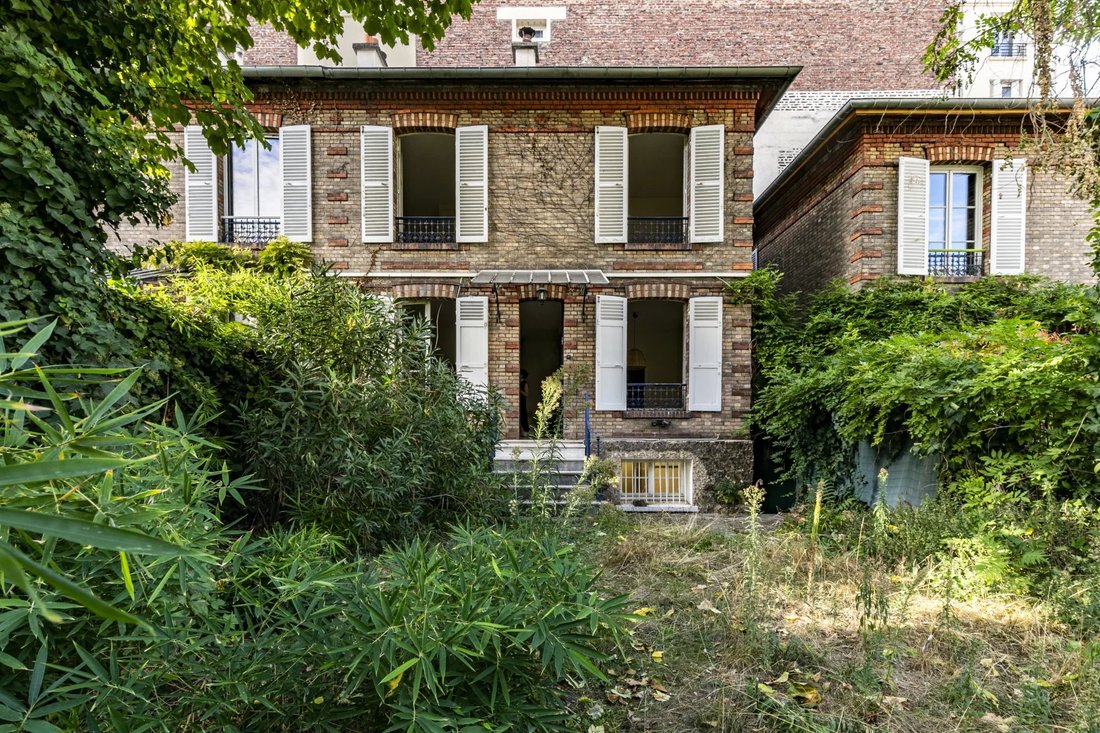
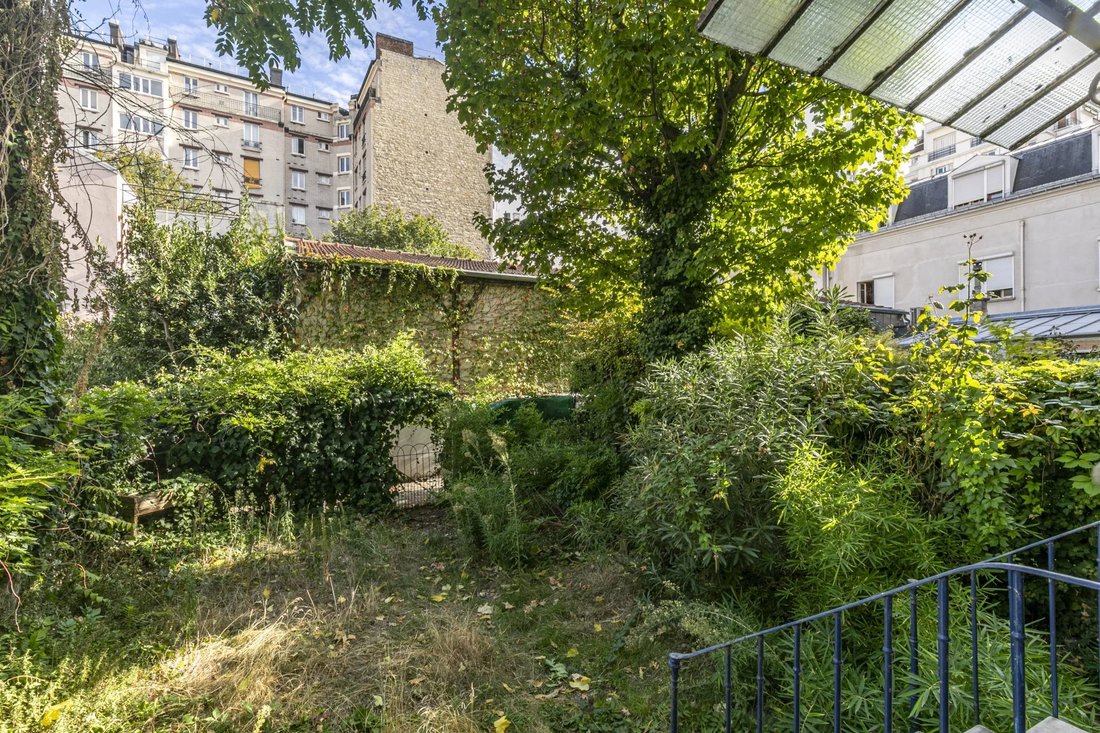
In the tranquility of a wooded clearing, just steps from the Rue de la Convention market, this 109 m² house unfolds over three levels plus a mezzanine. Under the gazebo, a few stone steps lead to the door. Tall windows open onto the garden, and a fireplace warms the living room: the house has retained its family character. It opens onto a garden of about 80 m² facing southeast. Fully in need of renovation, it offers the freedom to rethink each space according to your desires.
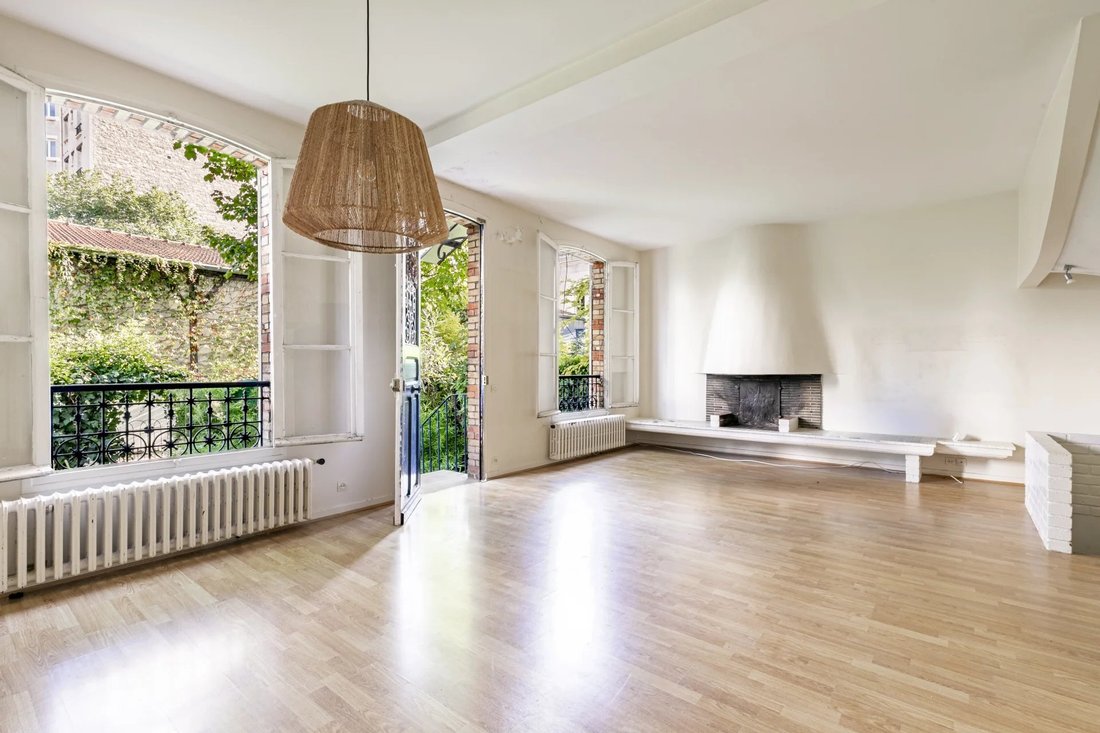
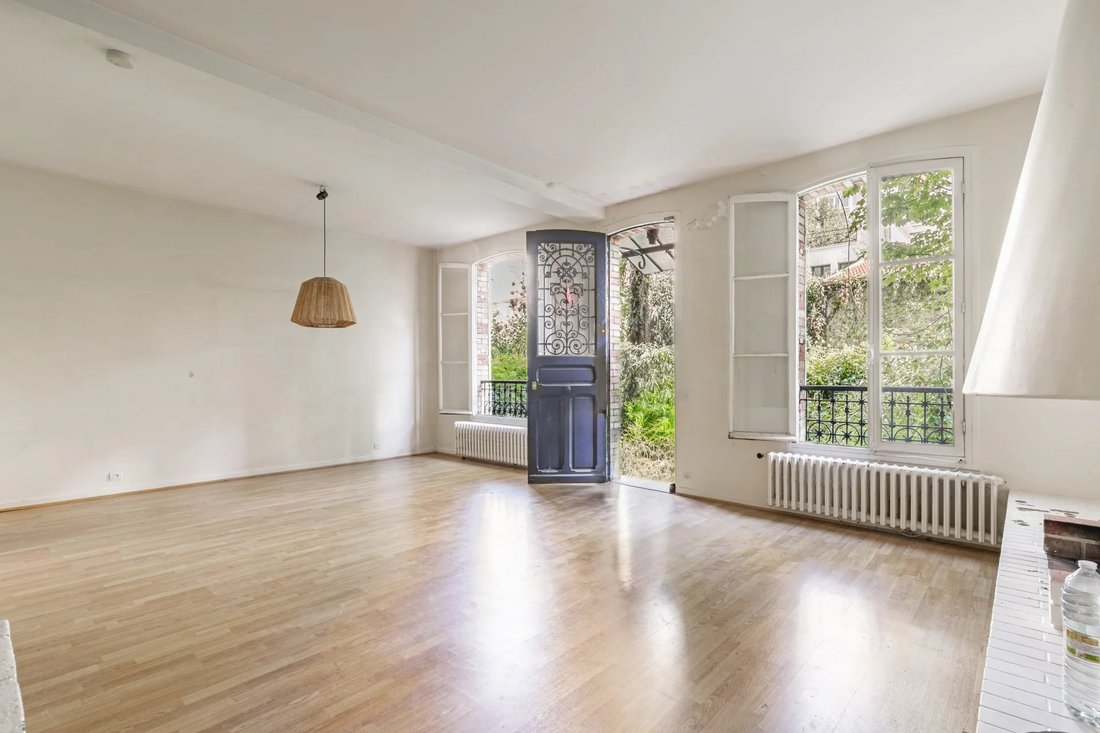
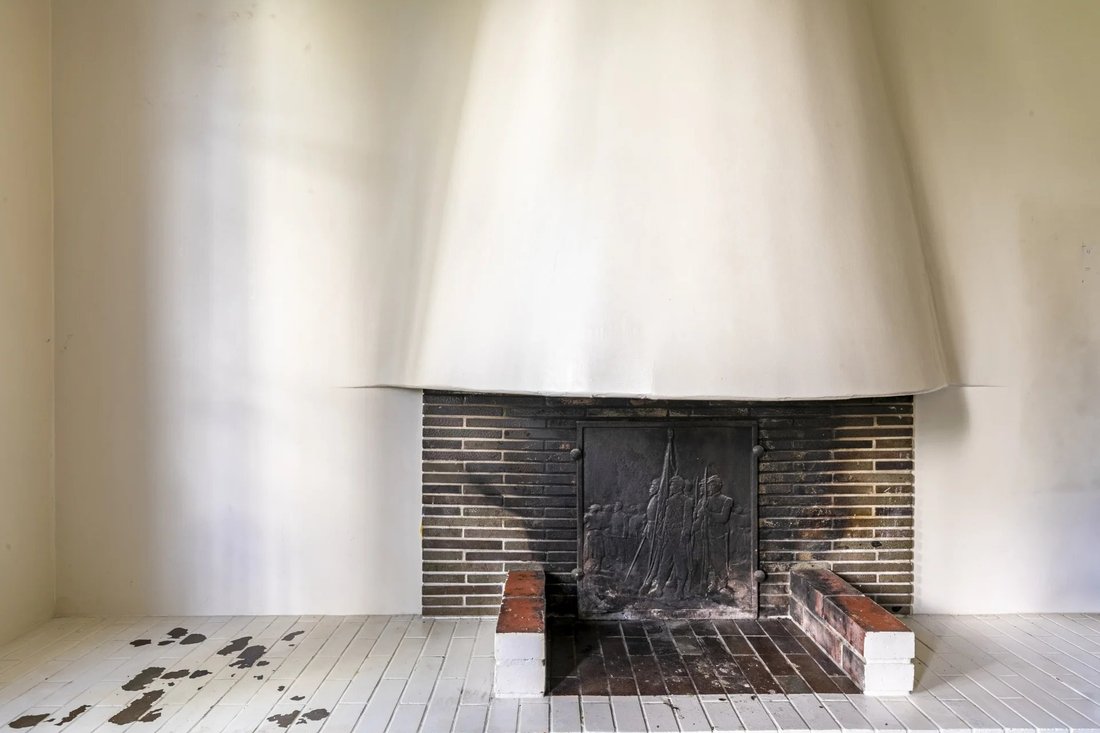
Five steps lead up to the raised ground floor. The entrance opens onto a living room of about 30 m², lit by two tall windows facing the garden and enhanced by a fireplace. At the back, a closed kitchen has a window; its connection to the living room can be redesigned during renovation.
The first floor includes three bedrooms of approximately 8 m², 8 m², and 11 m², a naturally lit bathroom, and a shower room. An 18 m² mezzanine, partly under the eaves, offers a space for an office or playroom. In the basement, which receives daylight, a fourth bedroom of nearly 15 m² has a shower room. This level also houses a 14 m² laundry room containing the gas boiler, as well as a hallway opening directly onto the garden.
The house benefits from the neighborhood life of the Convention area, with its food shops and market, while remaining away from the street’s hustle and bustle. The Convention metro station (Line 12) is less than a 7-minute walk, and several bus lines are very close to the property.
Heating is individual gas. A complete renovation will allow for the integration of insulation and modern equipment from the design stage, creating a family home tailored to your needs.
The house is semi-detached on one side, within a building divided into two residences. It is subject to condominium regulations that offer great flexibility for interior renovation projects.
- Fees payable by the seller
- Number of units in the condominium: 36
- Average annual common charges: €3,200
- Estimated annual energy expenses for standard use, based on 2026 energy prices: €3,580 ~ €4,860
- Information on risks related to this property is available on the Géorisques website: [hidden information]
Emmanuel VIRTON - Sales agent - EI - RSAC 430 223 529
Informationen zu den Risiken, denen diese Immobilie ausgesetzt ist, finden Sie auf der Website von Géorisques: https://www.georisques.gouv.fr/
Five steps lead up to the raised ground floor. The entrance opens onto a living room of about 30 m², lit by two tall windows facing the garden and enhanced by a fireplace. At the back, a closed kitchen has a window; its connection to the living room can be redesigned during renovation.
The first floor includes three bedrooms of approximately 8 m², 8 m², and 11 m², a naturally lit bathroom, and a shower room. An 18 m² mezzanine, partly under the eaves, offers a space for an office or playroom. In the basement, which receives daylight, a fourth bedroom of nearly 15 m² has a shower room. This level also houses a 14 m² laundry room containing the gas boiler, as well as a hallway opening directly onto the garden.
The house benefits from the neighborhood life of the Convention area, with its food shops and market, while remaining away from the street’s hustle and bustle. The Convention metro station (Line 12) is less than a 7-minute walk, and several bus lines are very close to the property.
Heating is individual gas. A complete renovation will allow for the integration of insulation and modern equipment from the design stage, creating a family home tailored to your needs.
The house is semi-detached on one side, within a building divided into two residences. It is subject to condominium regulations that offer great flexibility for interior renovation projects.
- Fees payable by the seller
- Number of units in the condominium: 36
- Average annual common charges: €3,200
- Estimated annual energy expenses for standard use, based on 2026 energy prices: €3,580 ~ €4,860
- Information on risks related to this property is available on the Géorisques website: [hidden information]
Emmanuel VIRTON - Sales agent - EI - RSAC 430 223 529
Informationen zu den Risiken, denen diese Immobilie ausgesetzt ist, finden Sie auf der Website von Géorisques: https://www.georisques.gouv.fr/
-
Art der Immobilie
Wohnung
-
Etagen
4
-
Baujahr
1900
-
Preis/Quadratfuß
$1,400
Erkunden Sie die Gegend
Georges Brassens, Paris 15e Arrondissement, Paris
Preis pro sqft
Niedrig
Hoch
Ungefährer Standort · die genaue Adresse erhalten Sie auf Anfrage beim Makler.

Vor 2 Jahren beigetreten
Sie haben sich nach diesem Objekt erkundigt
Der Agent wird sich in Kürze mit Ihnen in Verbindung setzen
Gelistet von
4
Angebote
2024
Beigetreten
Besichtigung mit Emmanuel Virton buchen
Wählen Sie ein Datum und ob Sie eine virtuelle oder persönliche Besichtigung mit dem Makler wünschen.
Bevorzugtes Datum
Art der Tour

BARNES Champ-de-Mars
45 avenue de La Motte-Picquet, 75015, Paris 15ème, France
Agenturprofil anzeigen
Zuletzt aktualisiert
Heute
Erstmalig gelistet
November 20
Angebotsreferenz
87497628
Ähnliche Immobilien in der Nähe
Neue Angebote in Georges Brassens


Entdecken Sie mehr Häuser zum Verkauf
Georges Brassens, Paris 15e Arrondissement, Paris Immobilienarten
Georges Brassens, Paris 15e Arrondissement, Paris beliebte Suchanfragen
- Panorama Immobilien in Georges Brassens, Paris 15e Arrondissement, Paris
- Immobilien mit Terrasse in Georges Brassens, Paris 15e Arrondissement, Paris
- Immobilien mit Bar in Georges Brassens, Paris 15e Arrondissement, Paris
- Immobilien mit Spielzimmer in Georges Brassens, Paris 15e Arrondissement, Paris
- Immobilien mit Office in Georges Brassens, Paris 15e Arrondissement, Paris
- Immobilien mit Aufzug in Georges Brassens, Paris 15e Arrondissement, Paris
- Blick auf die Stadt Immobilien in Georges Brassens, Paris 15e Arrondissement, Paris
- Immobilien mit Garten in Georges Brassens, Paris 15e Arrondissement, Paris
- Duplex Immobilien in Georges Brassens, Paris 15e Arrondissement, Paris
- Privatsphäre Immobilien in Georges Brassens, Paris 15e Arrondissement, Paris
- Anlageimmobilie Immobilien in Georges Brassens, Paris 15e Arrondissement, Paris
- Moderne Immobilien in Georges Brassens, Paris 15e Arrondissement, Paris
- Neubauten Immobilien in Georges Brassens, Paris 15e Arrondissement, Paris
- Immobilien mit Bibliothek in Georges Brassens, Paris 15e Arrondissement, Paris
- Immobilien mit Klimaanlage in Georges Brassens, Paris 15e Arrondissement, Paris
- Immobilien mit Kamin in Georges Brassens, Paris 15e Arrondissement, Paris
- Immobilien mit Pool in Georges Brassens, Paris 15e Arrondissement, Paris
- Immobilien mit Garage in Georges Brassens, Paris 15e Arrondissement, Paris
- Immobilien mit Balkon in Georges Brassens, Paris 15e Arrondissement, Paris
- Immobilien mit Weinberg in Georges Brassens, Paris 15e Arrondissement, Paris
- Immobilien mit Offene Küche in Georges Brassens, Paris 15e Arrondissement, Paris
- Renoviert Immobilien in Georges Brassens, Paris 15e Arrondissement, Paris
- Immobilien mit Kino in Georges Brassens, Paris 15e Arrondissement, Paris
Verwandte Leitfäden & Geschichten
Das Vertrauen der führenden Makler der Welt
Die Makler hinter den außergewöhnlichsten Immobilien der Welt inserieren bei JamesEdition.
- Angebote von Sotheby's, Christie's, BARNES und Engel & Völkers
- Jedes Angebot wird vor der Veröffentlichung geprüft
- Verbinden Sie sich direkt mit verifizierten Maklern
Indem Sie fortfahren, akzeptieren Sie unsere Nutzungsbedingungen und Datenschutzrichtlinie.